- Condominium, Residential
- 2
- 2
- 1382 m²

Description
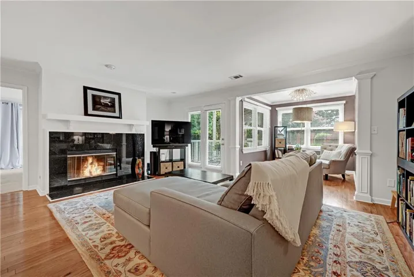
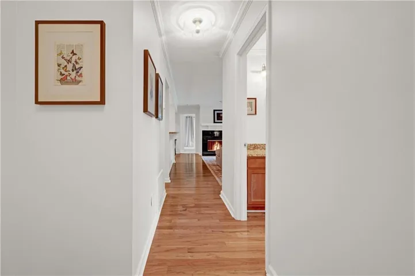
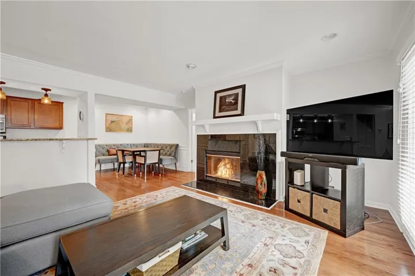
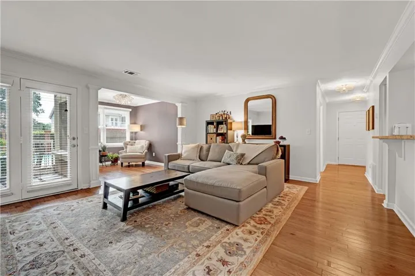
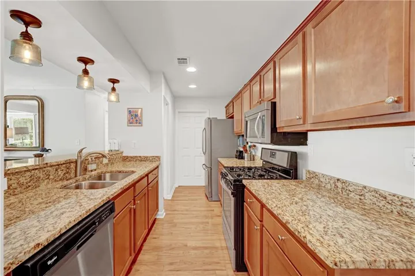
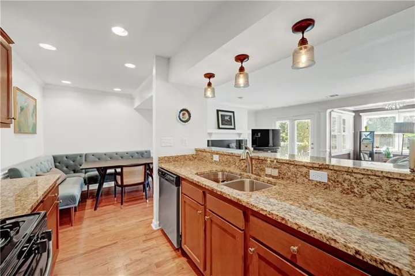
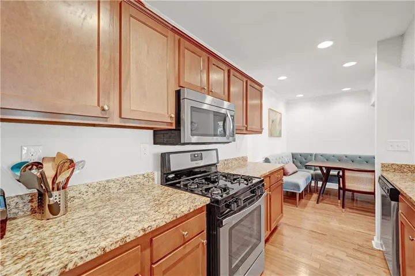
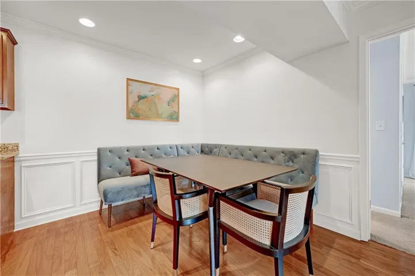
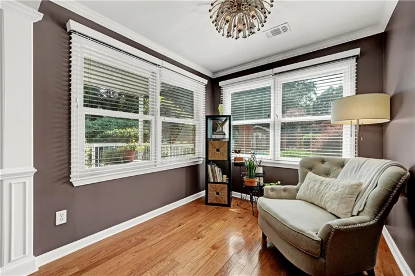
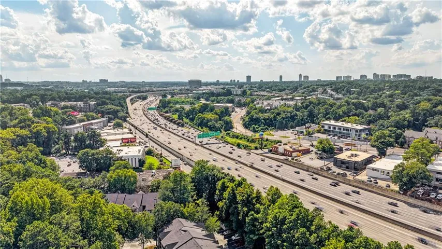
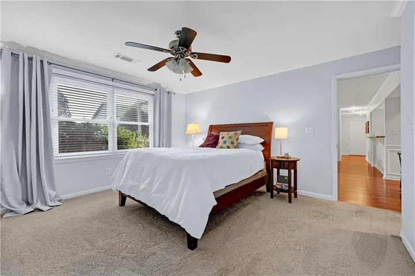
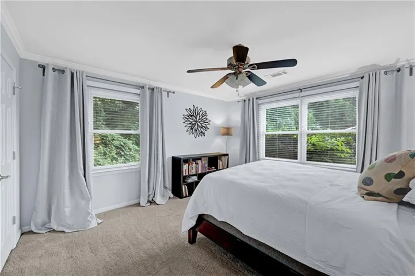
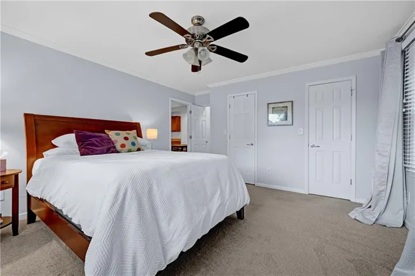
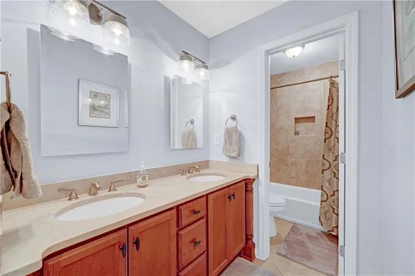
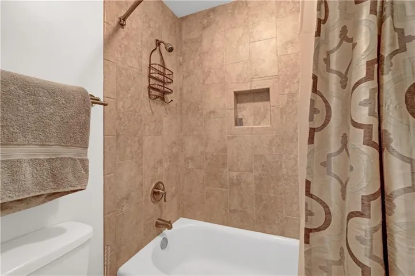
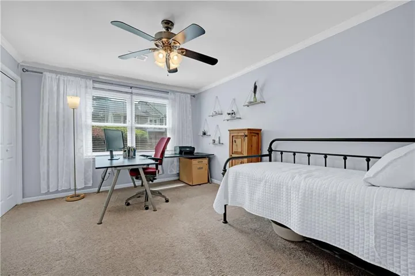
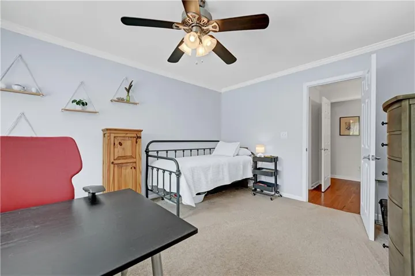
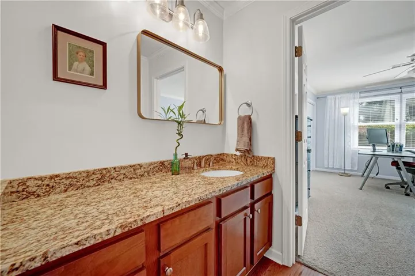
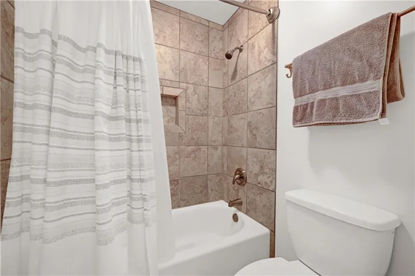
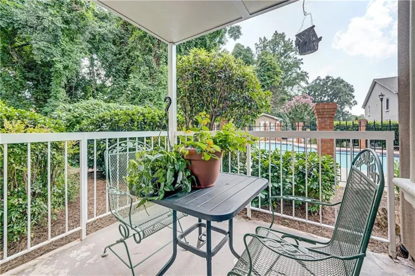
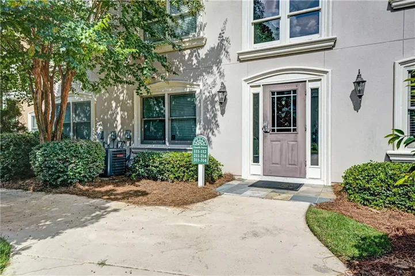
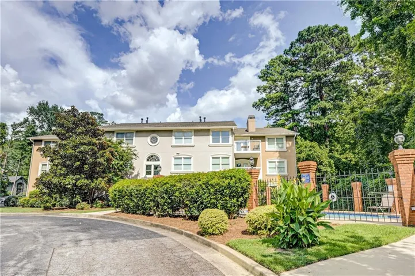
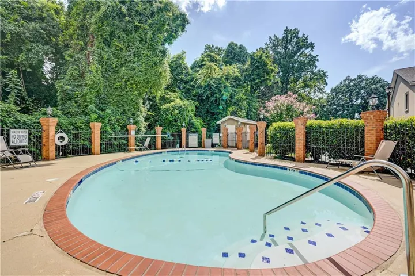
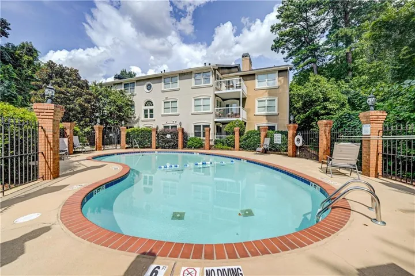
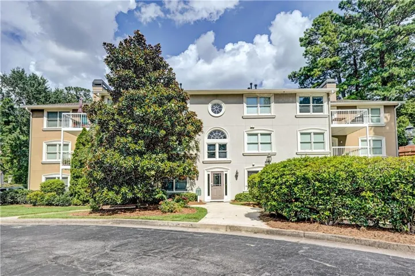
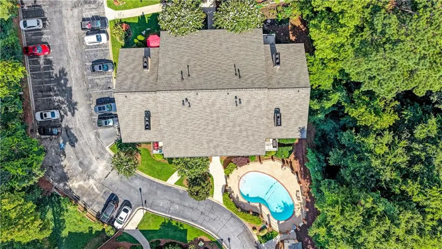
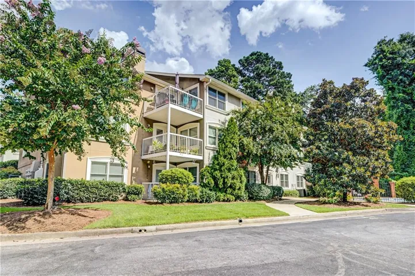
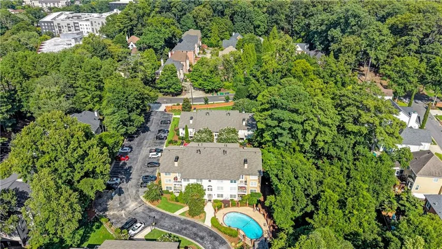
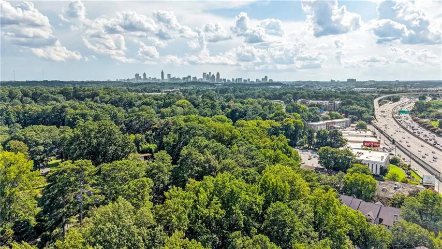
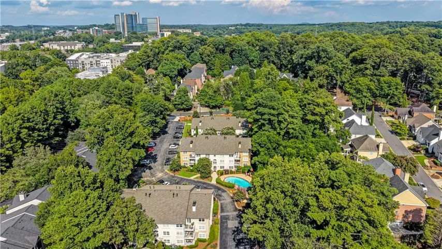
You won’t doubt for a second that you live in Atlanta’s famed “City in the Forest” when you call this condo home. Conveniently located close to everything, yet tucked among the trees at the back of the community, this main-level unit feels like a peaceful retreat in the heart of the city. Inside, an abundance of natural light, stunning hardwood floors, and beautifully updated light fixtures give the home a warm, polished feel. The kitchen features rich stained cabinetry, stone countertops, and stainless steel appliances, with coordinating cabinetry and stone countertops in both baths. A generously sized dining area and separate sitting area provide plenty of space to gather, relax, or work from home. The bedrooms are thoughtfully positioned on opposite sides of the main living area, creating added privacy and a great layout for roommates, guests, or a dedicated home office. Step outside to the private patio overlooking the community pool—the perfect spot for morning coffee or unwinding at the end of the day. And while it may feel tucked away, shopping, restaurants, movies, major highways, and everyday conveniences are all just minutes away.
Address
Open on Google Maps-
Address: 1538 Chantilly Drive Ne Unit 112, Atlanta, Georgia 30324
-
City: Atlanta
-
State/county: GA
-
Zip/Postal Code: 30324
-
Area: Chantilly Station
Details
Updated on September 4, 2026 at 1:00 pm-
Property ID 7824902
-
Price $262,500
-
Property Size 1382 m²
-
Land Area 0.04 m²
-
Bedrooms 2
-
Bathrooms 2
-
Year Built 1985
-
Property Type Condominium, Residential
-
Property Status Pending, For Sale
Additional details
-
Roof Composition
-
Utilities Cable Available, Electricity Available, Natural Gas Available, Phone Available, Sewer Available, Water Available
-
Sewer Public Sewer
-
Cooling Central Air, Electric
-
Heating Central, Natural Gas
-
Flooring Carpet, Hardwood
-
County Dekalb - GA
-
Property Type Residential
-
Pool Fenced, In Ground
-
Parking Assigned
-
Elementary School Briar Vista
-
Middle School Druid Hills
-
High School Druid Hills
-
Community Features Clubhouse, Homeowners Assoc
-
Waterfront None
-
Architectural Style Traditional
Mortgage Calculator
-
Down Payment
-
Loan Amount
-
Monthly Mortgage Payment
-
Property Tax
-
Home Insurance
-
PMI
-
Monthly HOA Fees

- Jason Tatum