5080 Tower View Trail, Snellville, Georgia 30039
- $478,431

- Single Family Residence, Residential
- 5
- 3
- 2
- 2676 m²

- $478,431
Description
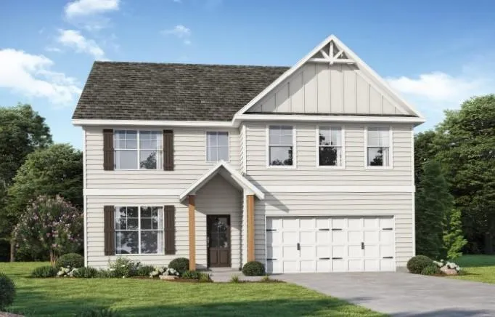
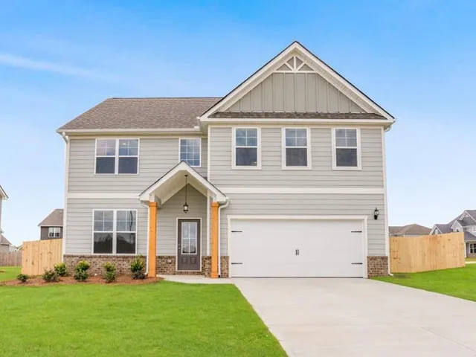
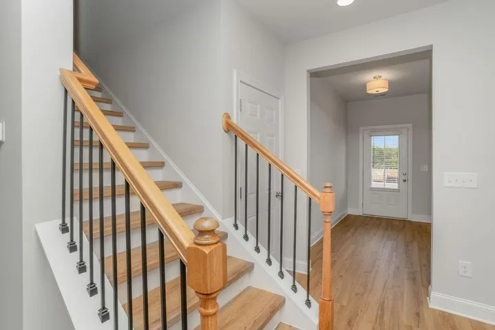
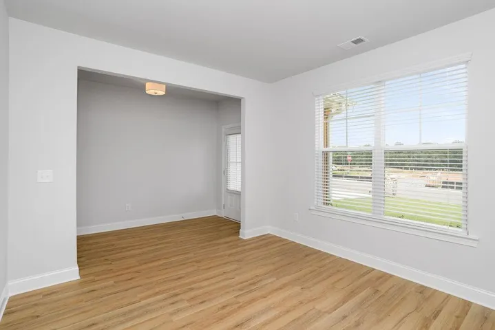
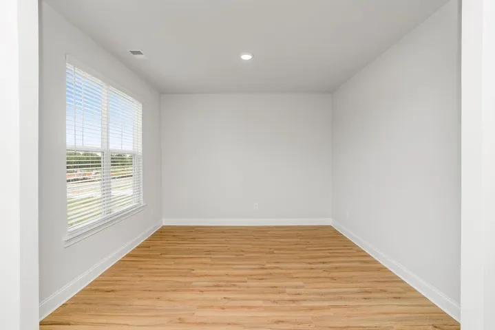
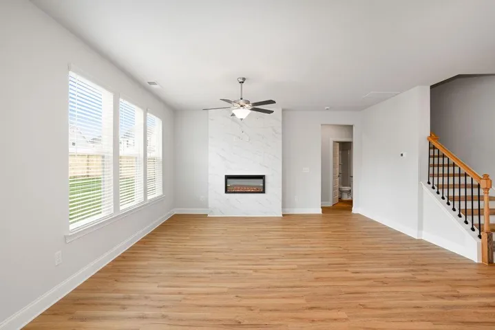
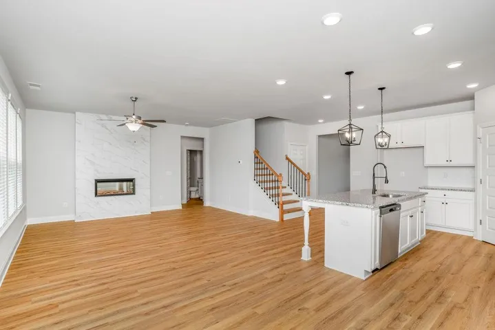
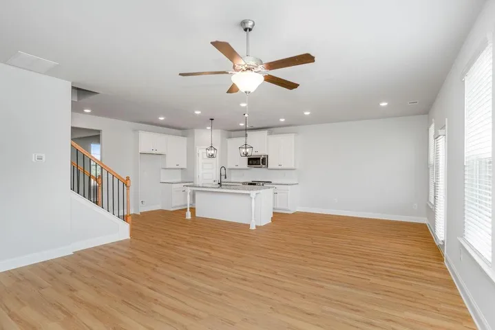
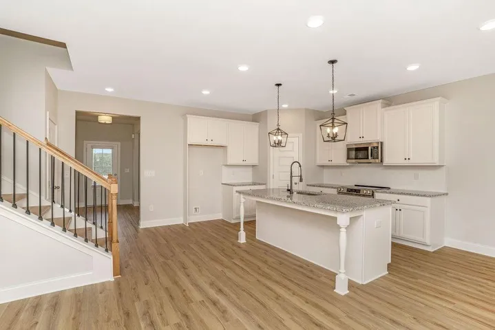
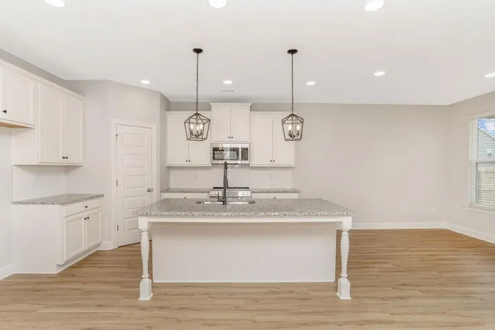
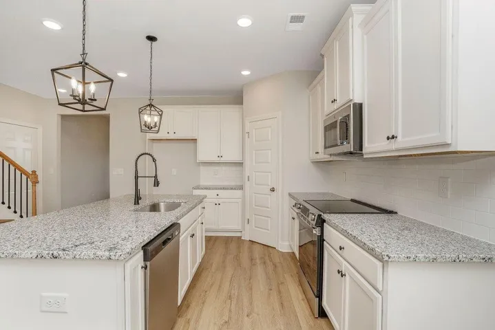
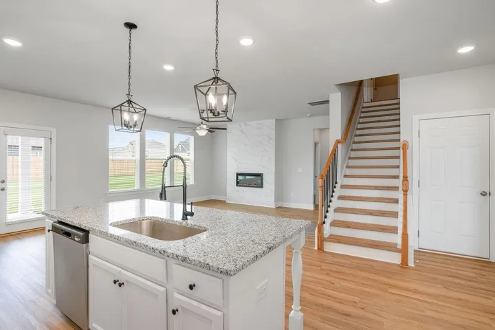
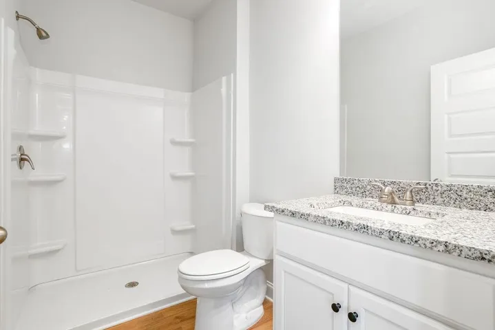
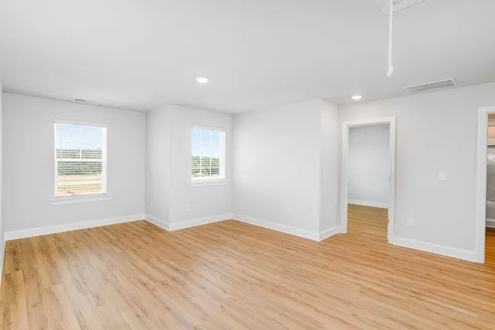
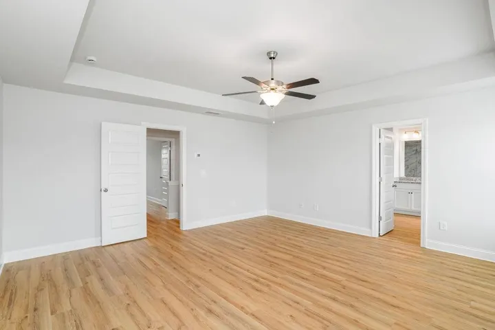
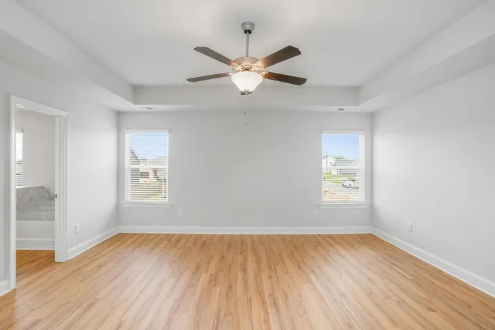
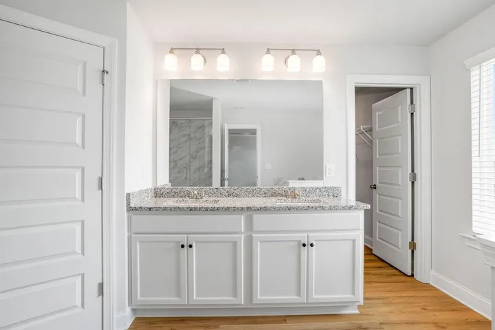
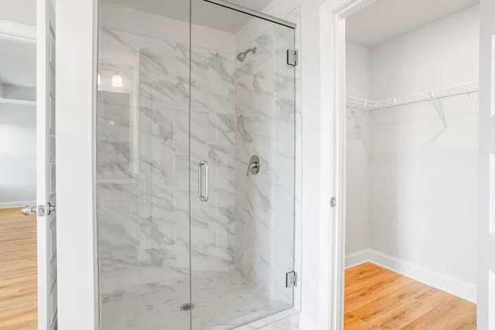
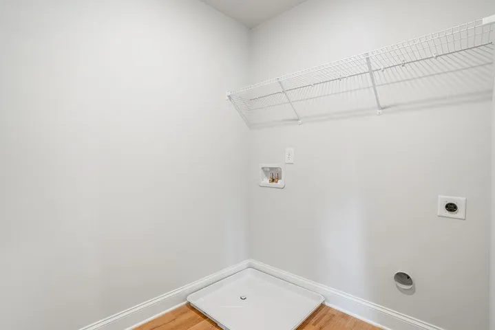
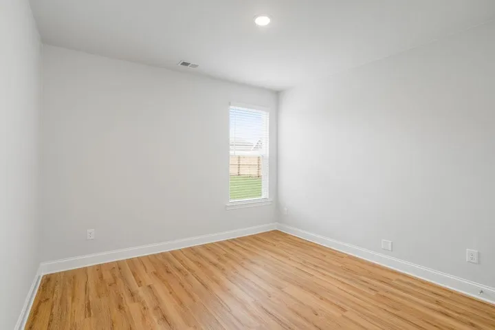
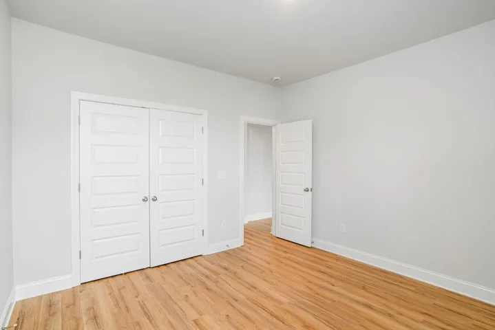
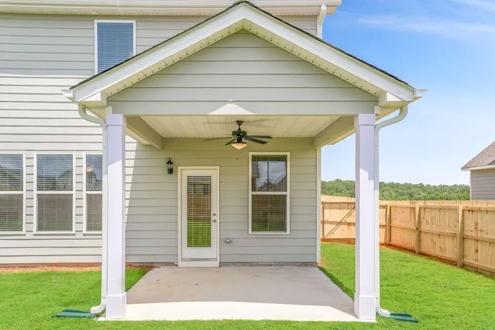
Welcome home to Hightower Ridge! Now preselling at 5080 Tower View Trail, featuring the thoughtfully designed Kathleen House Plan by Peachtree Building Group. From the moment you enter, the spacious open-concept design creates an inviting flow between the kitchen, dining area and family room, where a fireplace provides a warm focal point for everyday living and gatherings. This beautifully design new construction home offers 5 bedrooms and 3 full baths, Chef-inspired kitchen with 42″ cabinets, granite countertops, tiled backsplash, island, stainless appliances including double ovens, gas cooktop & walk-in pantry. A Flex Room, guest bedroom and full bath completes the main level. Upstairs showcase a spacious loft for more flexible living space, a luxurious primary suite with tile shower, soaking tub, double vanities & large walk-in closet, three additional bedrooms, hall bath w/double vanities & laundry room. Enjoy Luxury Vinyl Plank flooring in the common areas and ceramic tile flooring in the baths. Enjoy a relaxing evening on the covered patio overlooking the backyard, perfect for entertaining family and friends. 100% Financing, and down payment options available when using a preferred lender. File photos of similar home for representation purposes only; features may vary. This home is Under Construction. Call today for more information.
Address
Open on Google Maps-
Address: 5080 Tower View Trail, Snellville, Georgia 30039
-
City: Snellville
-
State/county: GA
-
Zip/Postal Code: 30039
-
Area: Hightower Ridge
Details
Updated on September 14, 2026 at 12:03 pm-
Property ID 7837112
-
Price $478,431
-
Property Size 2676 m²
-
Land Area 0.43 m²
-
Bedrooms 5
-
Bathrooms 3
-
Garages 2
-
Year Built 2026
-
Property Type Single Family Residence, Residential
-
Property Status Active, For Sale
Additional details
-
Listing Terms Cash, Conventional, FHA, VA Loan
-
Association Fee 225
-
Roof Composition
-
Utilities Cable Available, Electricity Available, Natural Gas Available, Phone Available, Sewer Available, Underground Utilities
-
Sewer Public Sewer
-
Cooling Ceiling Fan(s), Central Air, Zoned
-
Heating Central, Forced Air, Natural Gas, Zoned
-
Flooring Carpet, Ceramic Tile, Luxury Vinyl
-
County Gwinnett - GA
-
Property Type Residential
-
Pool None
-
Parking Garage, Garage Faces Front, Kitchen Level
-
Elementary School Anderson-Livsey
-
Middle School Shiloh
-
High School Shiloh
-
Community Features Sidewalks, Street Lights
-
Waterfront None
-
Architectural Style Craftsman
Mortgage Calculator
-
Down Payment
-
Loan Amount
-
Monthly Mortgage Payment
-
Property Tax
-
Home Insurance
-
PMI
-
Monthly HOA Fees

- Jason Tatum