5996 Mitchell Road Unit 11, Sandy Springs, Georgia 30328
- $465,000



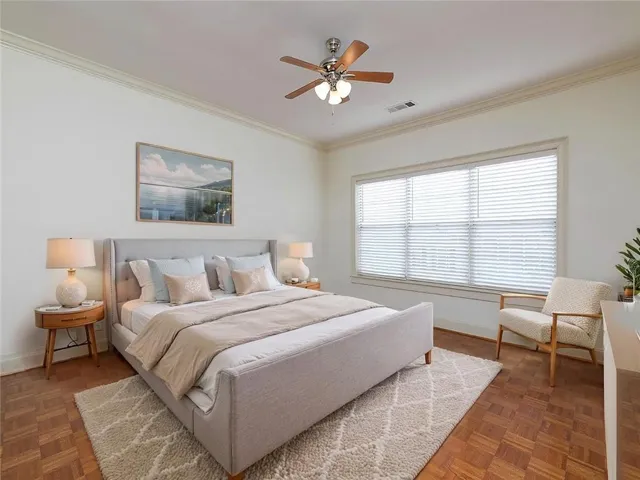
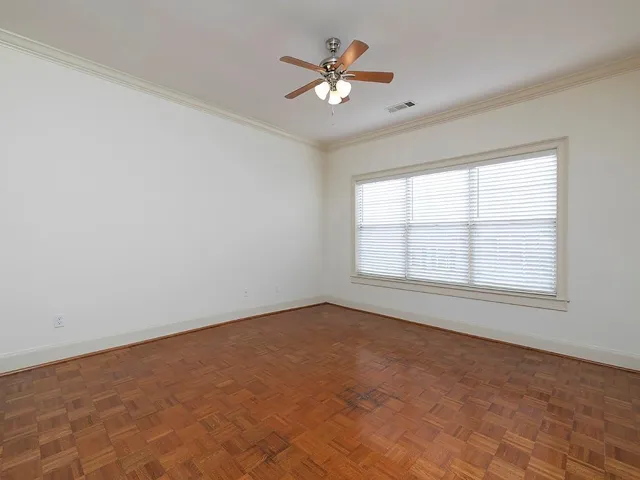
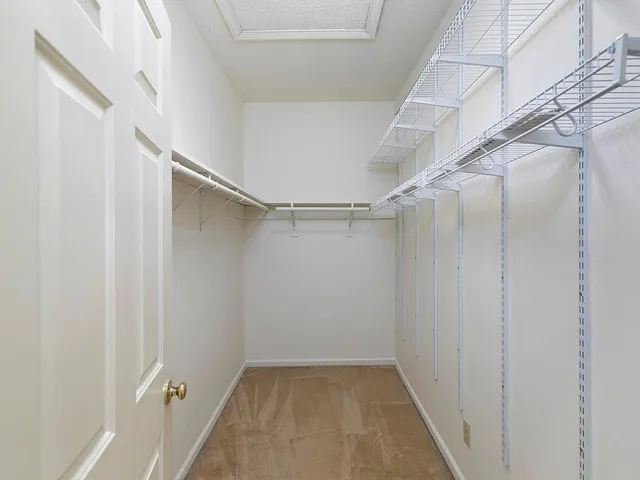
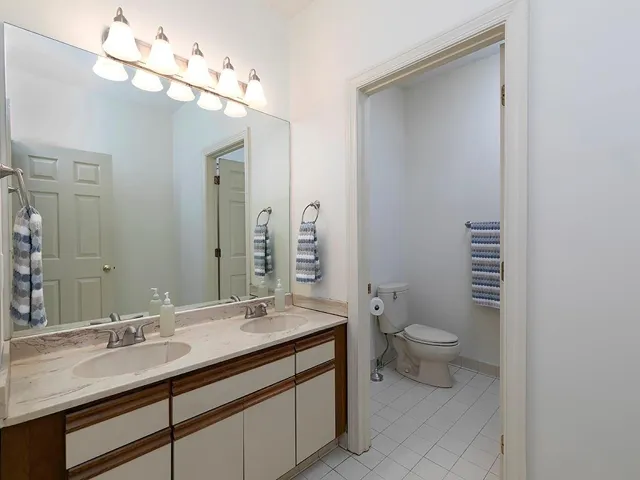

- Townhouse, Residential
- 3
- 3
- 2
- 2200 m²

- $465,000
Description
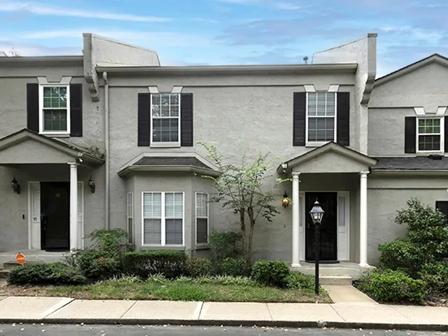
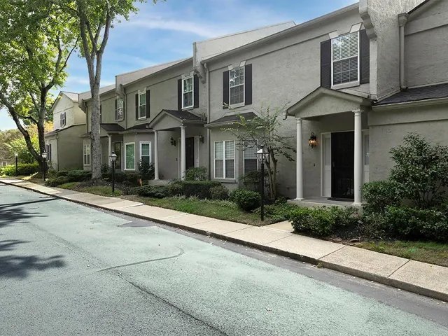
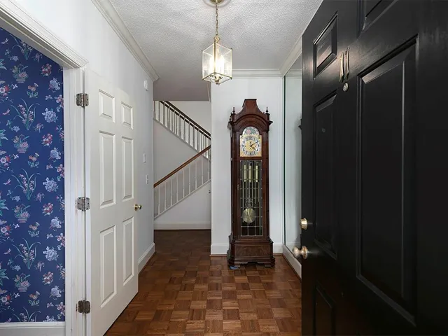
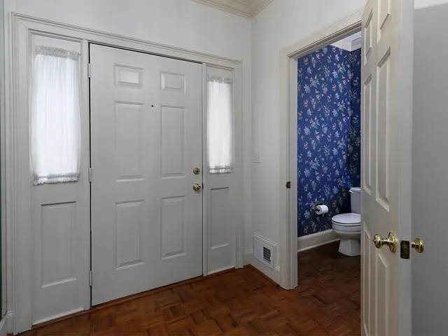
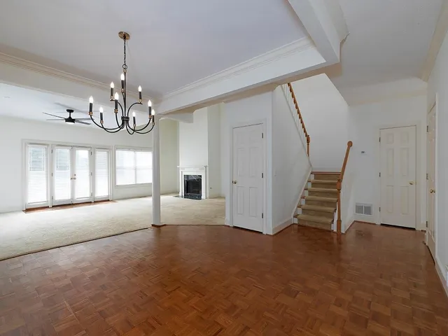
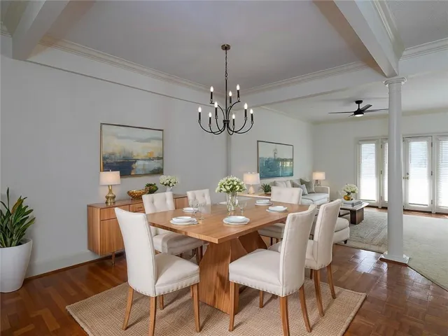
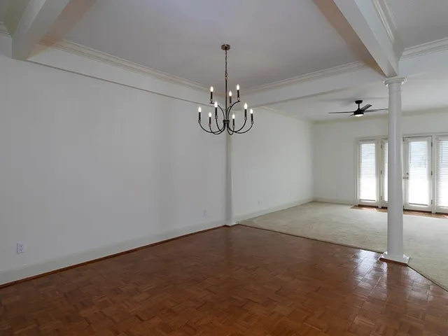
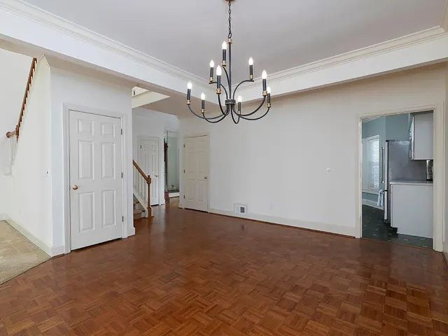
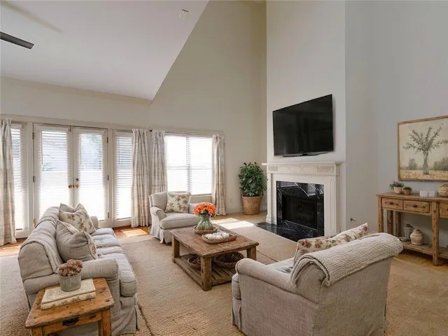
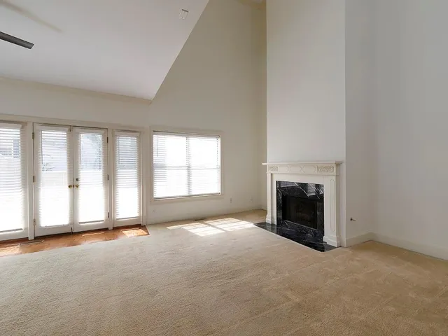
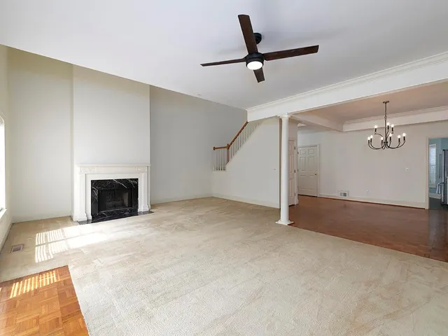
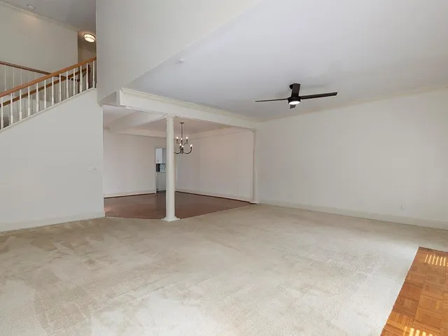
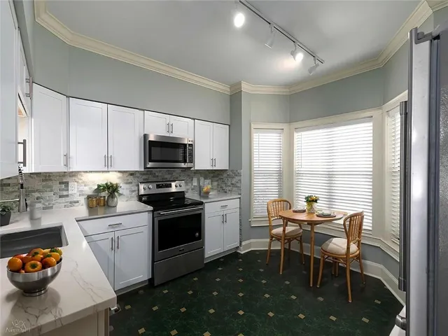
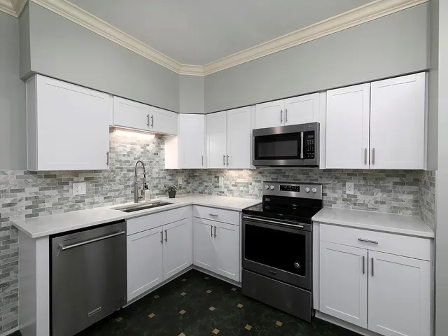
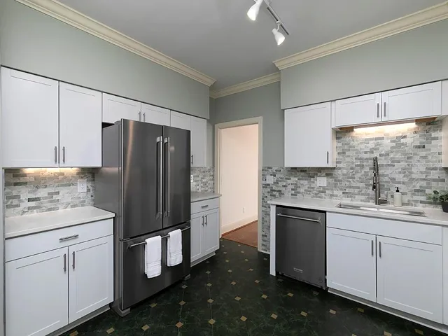
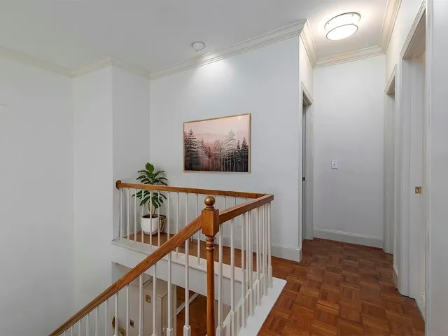
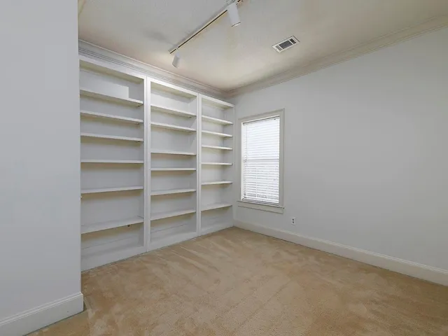
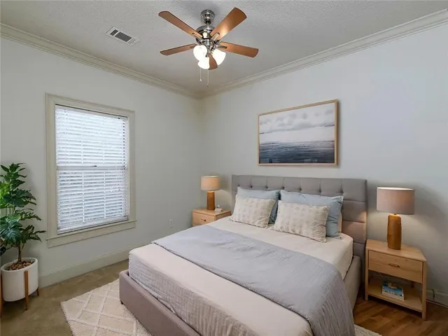
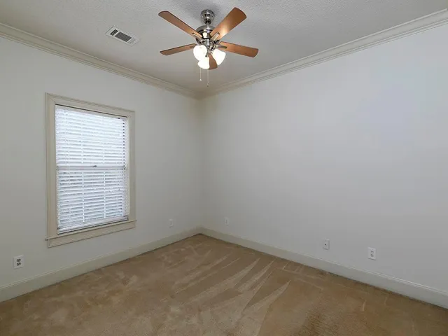
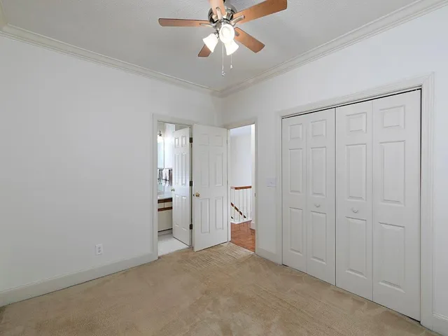
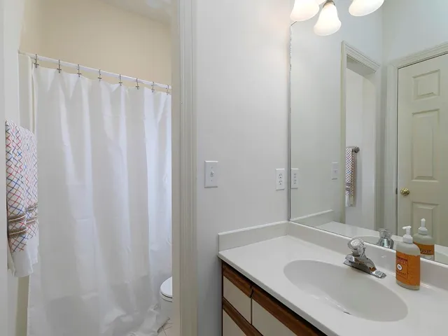
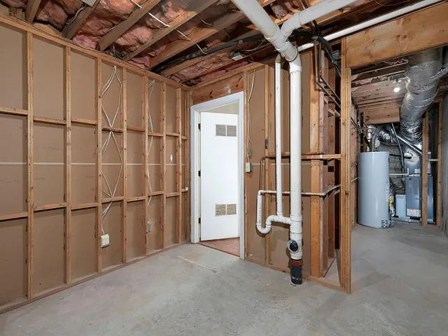
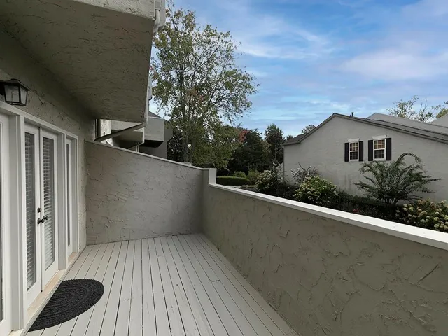
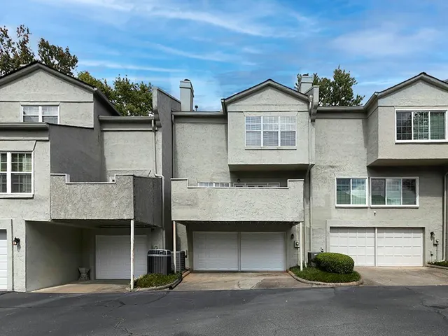
**Seller is offering $5, 000 towards Buyer’s Closing Costs and $2, 000 towards the HOA Reserve Fund.*** LOCATION, LOCATION, LOCATION!!! Nestled within the private neighborhood of Surrey Place in the sought after Township of Sandy Springs, this Townhome boasts a seamless blend of classic elegance and modern newness. Step inside and be greeted by an entry foyer, leading to a spacious open dining room and great room with a gorgeous Italian black marble fireplace. Enjoy the abundance of natural light throughout the home. The open floor plan seamlessly connects the great room to the dining area, providing an ideal setting for entertaining guests or relaxing with family. Take in the newly renovated kitchen, with stainless steel appliances, quartz countertops and trendy marble backsplash. Freshly painted throughout, just ready to call home. The two-car garage offers convenient parking options, while the private deck provides a tranquil, outdoor retreat. Whether you’re seeking a peaceful retreat or a refined space for entertaining, this beautiful residence offers a lifestyle of both elegance and comfort. And, this distinguished residence boasts a hard coat stucco exterior. NEW: Kitchen, Garage Door, Hot Water Heater, Interior & Deck Paint. 2023 HVAC. Close to shopping, local restaurants, and Top Rated Schools. Just minutes to the Sandy Springs Performing Arts Center and the Sandy Springs Farmers Market, Midtown, Downtown, I-285/GA-400, and the Battery. Nothing but the best!
Address
Open on Google Maps-
Address: 5996 Mitchell Road Unit 11, Sandy Springs, Georgia 30328
-
City: Sandy Springs
-
State/county: GA
-
Zip/Postal Code: 30328
-
Area: Surrey Place
Details
Updated on November 10, 2026 at 1:57 pm-
Property ID 7848131
-
Price $465,000
-
Property Size 2200 m²
-
Land Area 0.0505 m²
-
Bedrooms 3
-
Bathrooms 3
-
Garages 2
-
Year Built 1986
-
Property Type Townhouse, Residential
-
Property Status Active, For Sale
Additional details
-
Association Fee 400
-
Roof Composition
-
Utilities Cable Available, Electricity Available, Natural Gas Available, Phone Available, Sewer Available, Water Available
-
Sewer Public Sewer
-
Cooling Ceiling Fan(s), Central Air, Electric
-
Heating Central, Forced Air, Natural Gas
-
Flooring Carpet, Ceramic Tile, Hardwood, Parquet
-
County Fulton - GA
-
Property Type Residential
-
Pool None
-
Parking Drive Under Main Level, Garage, Garage Door Opener, Garage Faces Rear
-
Elementary School Heards Ferry
-
Middle School Ridgeview Charter
-
High School Riverwood International Charter
-
Community Features Homeowners Assoc, Near Public Transport, Near Schools, Near Shopping, Near Trails/Greenway, Park, Sidewalks, Street Lights
-
Waterfront None
-
Architectural Style Townhouse, Traditional
Mortgage Calculator
-
Down Payment
-
Loan Amount
-
Monthly Mortgage Payment
-
Property Tax
-
Home Insurance
-
PMI
-
Monthly HOA Fees

- Jason Tatum