









- Single Family Residence, Residential
- 6
- 5
- 2
- 4606 m²

Description
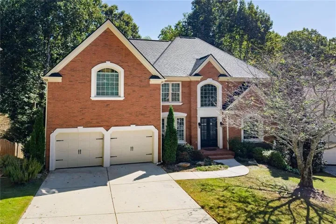
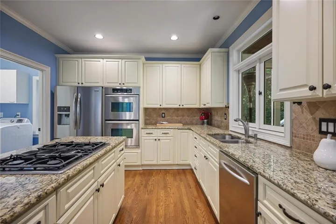
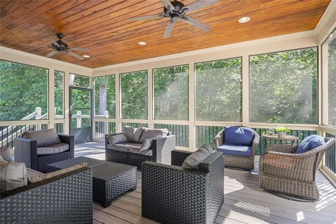
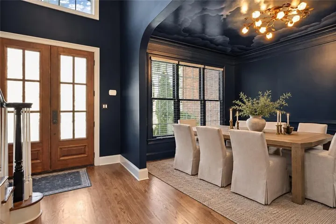
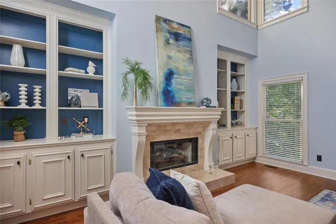
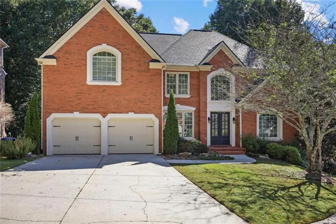
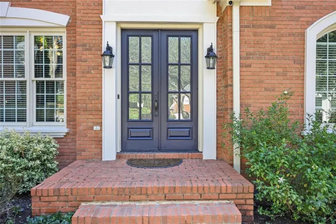
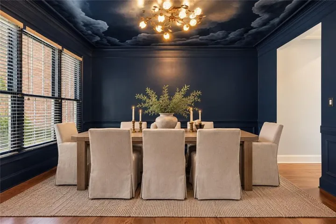
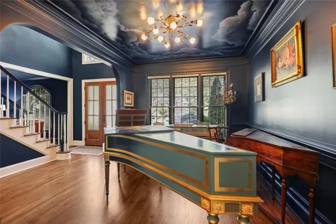
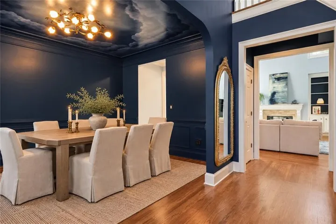
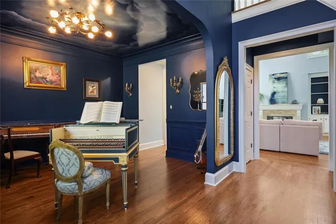
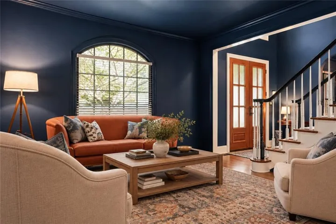
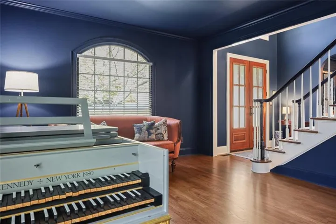
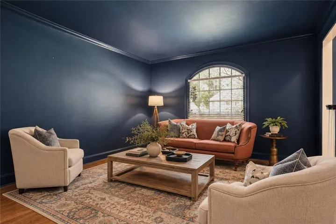
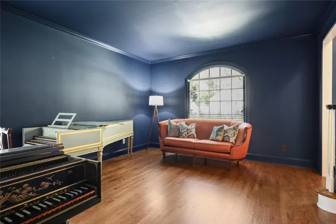
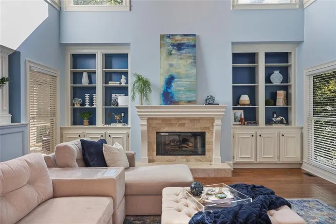
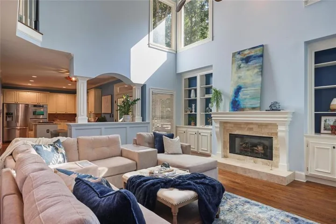
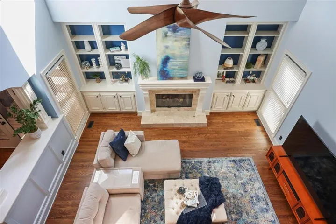
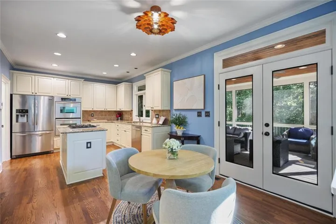
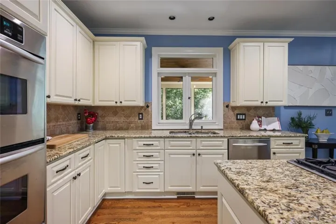
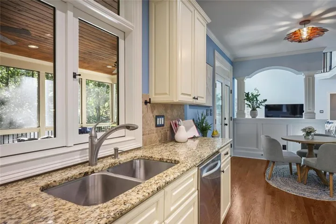
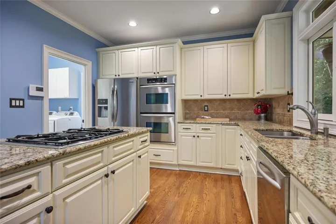
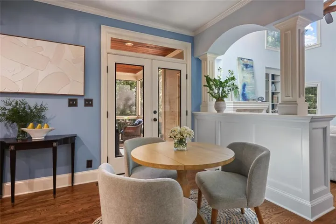
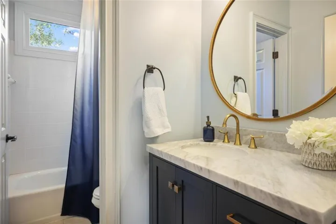
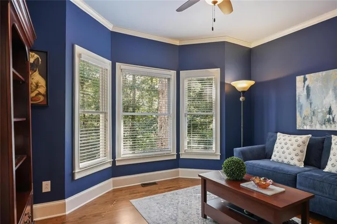
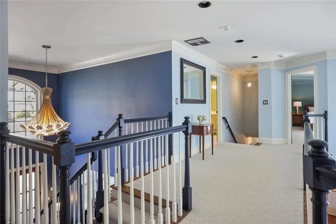
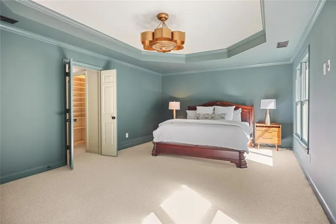
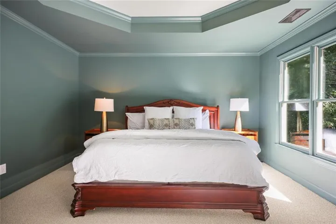
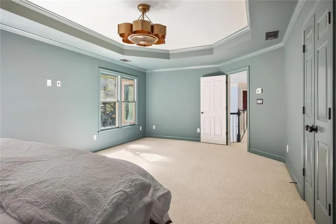
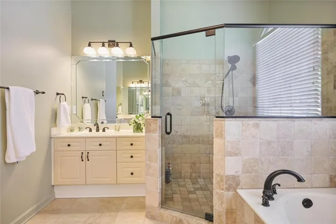
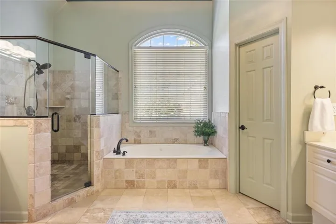
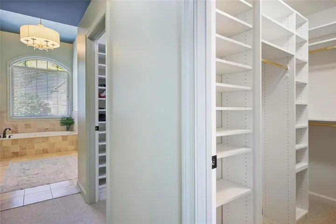
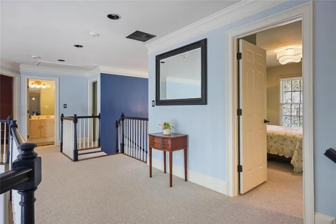
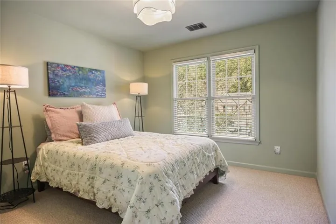
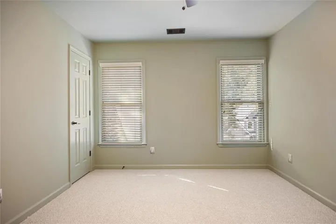
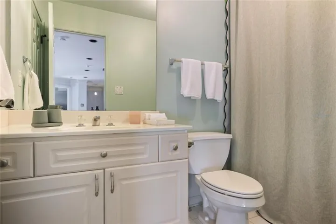
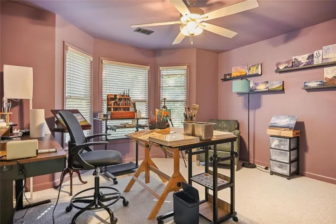
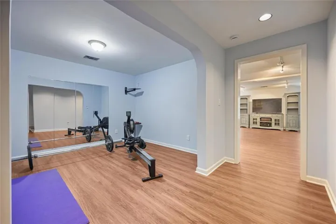
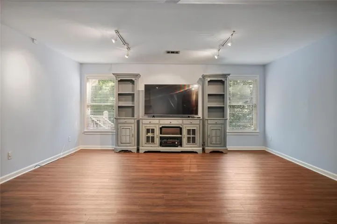
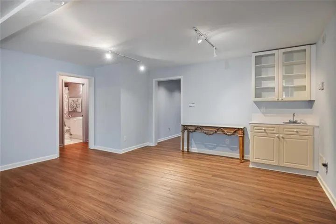
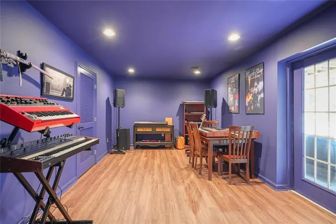
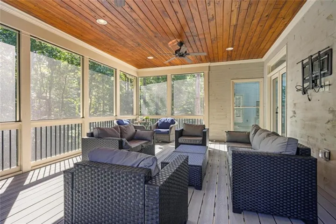
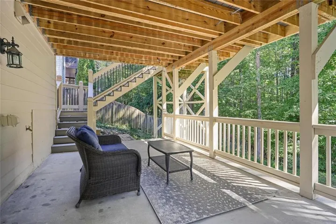
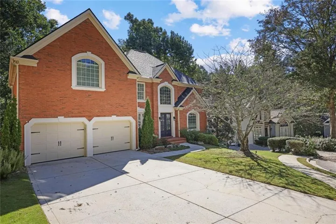
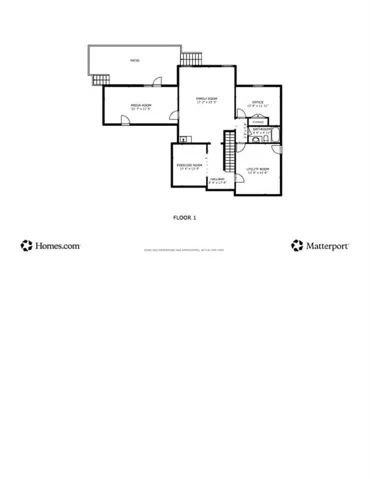
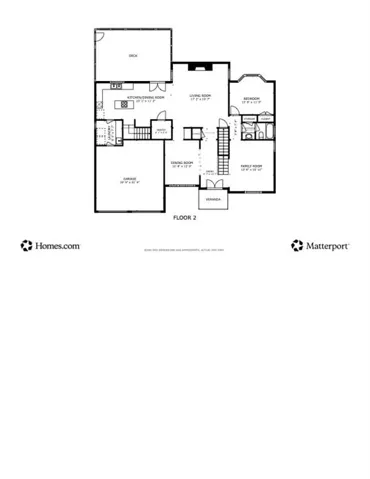
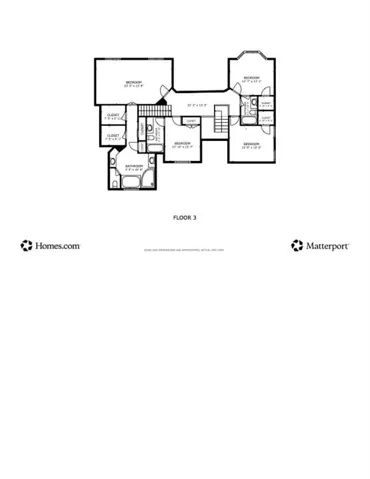
Tucked on a quiet cul de sac in The Glens at Horseshoe Bend, this three sided brick home combines a flexible floorplan with a flat, private backyard and outdoor spaces designed to be enjoyed. Custom double front doors open to a two story foyer and freshly refinished hardwood floors. The light filled two story family room opens to the kitchen and out to one of the home’s best features: a spacious screened porch with composite decking and a wood ceiling overlooking the backyard, woods and meandering creek. A pass-through window directly from the kitchen makes serving drinks and food outside easy, creating a great setup for entertaining or simply spending evenings on the porch. A covered patio below offers another place to relax and enjoy the backyard. A bedroom and full bath on the main level provide flexibility for guests or a home office. Upstairs, the oversized primary suite features three closets, along with three additional bedrooms and two full baths. The finished terrace level adds even more usable living space with a large rec room, wet bar, exercise room, workshop, bedroom, full bath and plenty of storage. It is an ideal setup for game days, movie nights, overnight guests or a separate hangout space. The home has also been refreshed for its next owner with a new roof, new interior paint, new carpet, new lighting, refinished hardwood floors and new flooring on the terrace level. Living in Horseshoe Bend means lakes, walking trails and green space right in the neighborhood, along with optional membership at Horseshoe Bend Country Club for golf, swimming, tennis, pickleball, dining and social activities. Minutes from Historic Roswell, downtown Alpharetta, shopping, dining and GA 400, this is a move in ready home with the space, setting and lifestyle that make Horseshoe Bend such a sought-after Roswell community.
Address
Open on Google Maps-
Address: 290 Edwardton Court, Roswell, Georgia 30076
-
City: Roswell
-
State/county: GA
-
Zip/Postal Code: 30076
-
Area: Horseshoe Bend
Details
Updated on October 18, 2026 at 8:09 pm-
Property ID 7851907
-
Price $899,000
-
Property Size 4606 m²
-
Land Area 0.276 m²
-
Bedrooms 6
-
Bathrooms 5
-
Garages 2
-
Year Built 1997
-
Property Type Single Family Residence, Residential
-
Property Status Active, For Sale
Additional details
-
Listing Terms Cash, Conventional
-
Association Fee 550
-
Roof Composition, Ridge Vents, Shingle
-
Utilities Cable Available, Electricity Available, Natural Gas Available, Phone Available, Sewer Available, Underground Utilities, Water Available
-
Sewer Public Sewer
-
Cooling Ceiling Fan(s), Central Air, Electric, Zoned
-
Heating Forced Air, Zoned, Natural Gas
-
Flooring Carpet, Ceramic Tile, Hardwood
-
County Fulton - GA
-
Property Type Residential
-
Pool None
-
Parking Garage, Garage Faces Front, Kitchen Level
-
Elementary School River Eves
-
Middle School Holcomb Bridge
-
High School Centennial
-
Community Features Community Dock, Country Club, Golf, Homeowners Assoc, Lake, Near Schools, Near Shopping, Near Trails/Greenway, Playground, Pool, Street Lights, Tennis Court(s)
-
Waterfront None
-
Architectural Style Traditional
Mortgage Calculator
-
Down Payment
-
Loan Amount
-
Monthly Mortgage Payment
-
Property Tax
-
Home Insurance
-
PMI
-
Monthly HOA Fees

- Jason Tatum