- Townhouse, Residential
- 3
- 4
- 2
- 2374 m²

Description
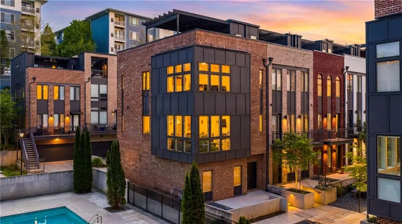
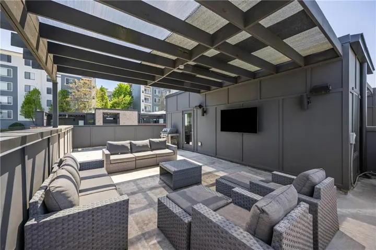
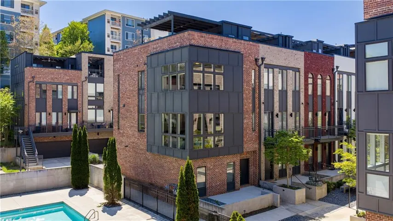
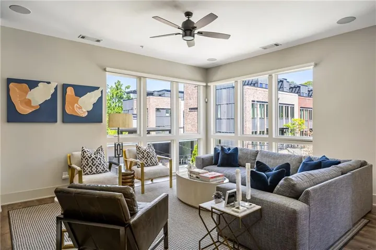
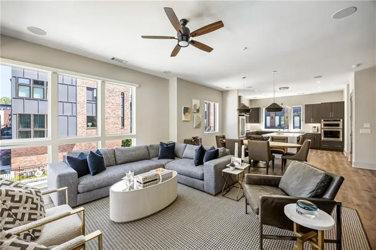
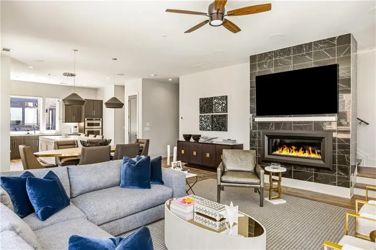
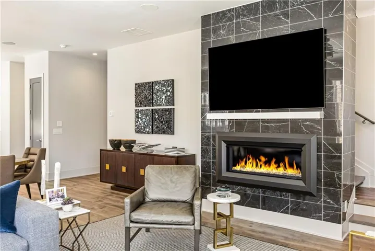
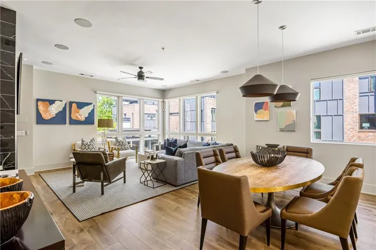
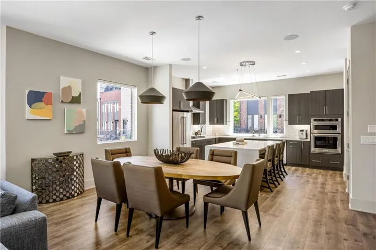
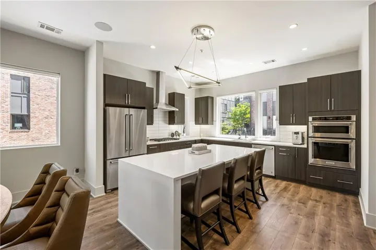
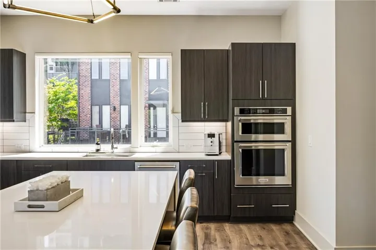
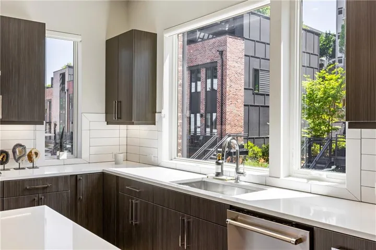
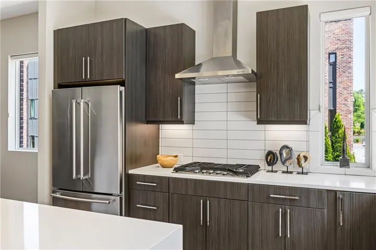
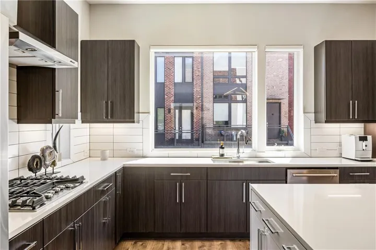
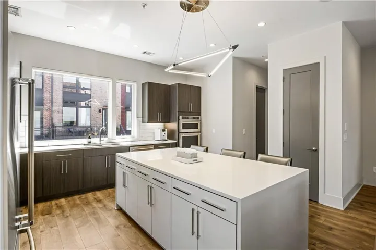
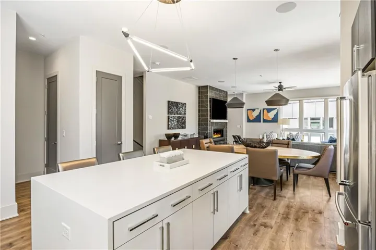
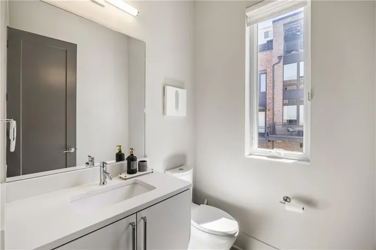
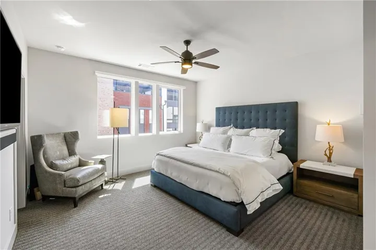
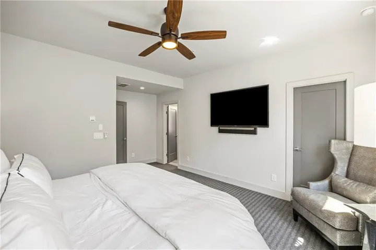
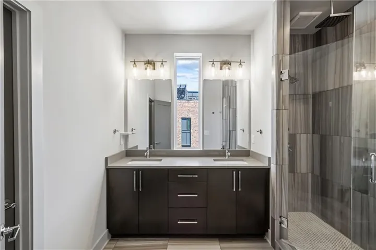
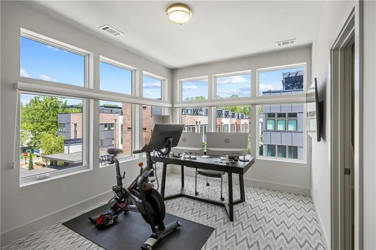
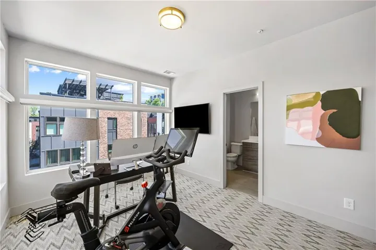
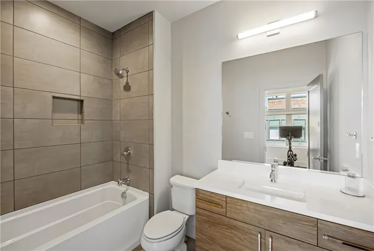
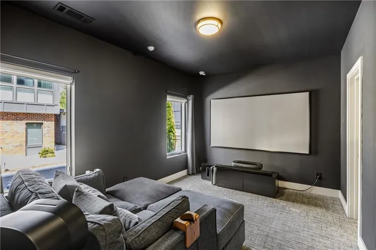
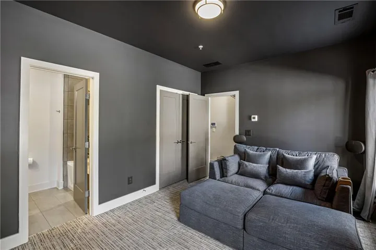
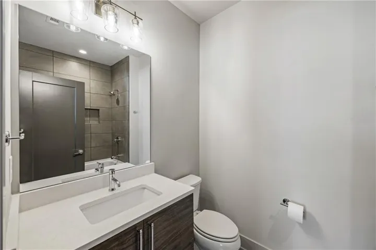
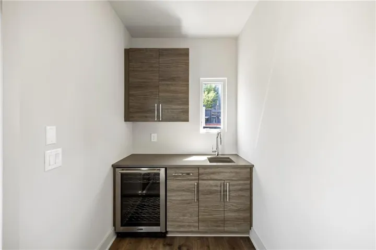
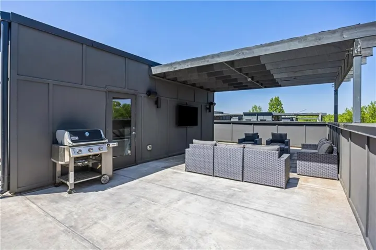
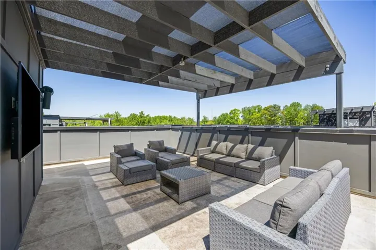
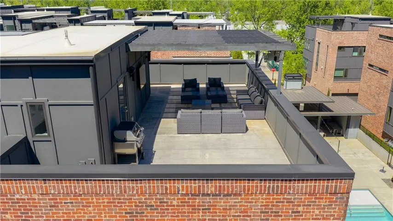
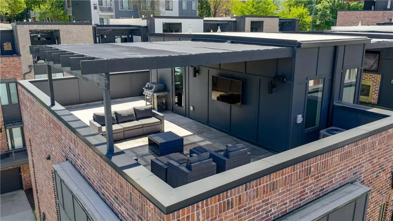
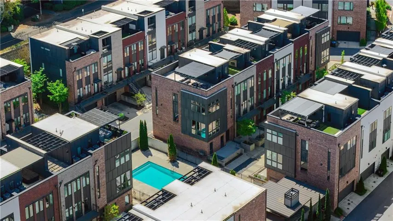
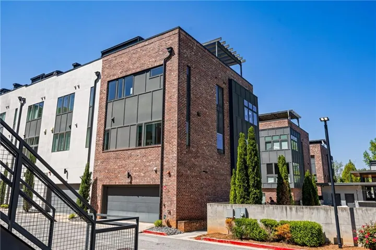
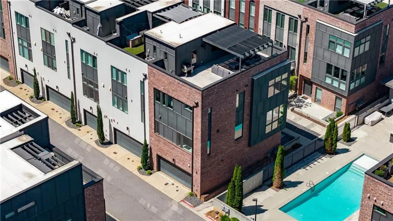
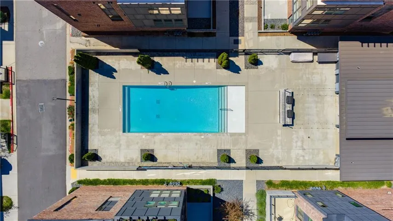
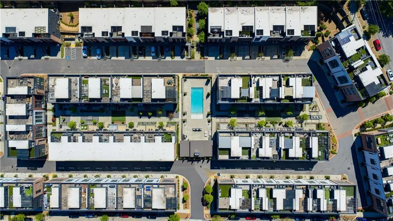
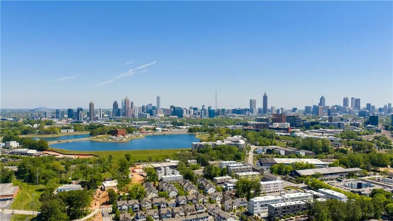
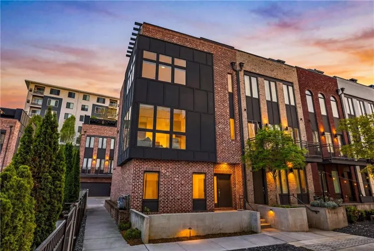
Bathed in natural light and positioned as a coveted end unit, this striking modern townhouse offers a level of finish and livability rarely achieved—perfectly sited adjacent to the community pool for effortless access to resort-style amenities. The main living level unfolds in a seamless open-concept design, framed by three walls of windows that flood the interiors with light. A stunning chef’s kitchen anchors the space, featuring waterfall-edge quartz countertops, sleek contemporary cabinetry, and a full suite of professional-grade stainless steel appliances. An oversized island with generous seating serves as both a functional workspace and social centerpiece. The kitchen flows effortlessly into a refined dining area accented by designer lighting, and onward to a spacious fireside family room defined by a modern fireplace and expansive walls of glass. Upstairs, the primary suite is thoughtfully designed as a private retreat, complete with a custom walk-in closet and a spa-inspired bath featuring dual vanities and a frameless glass walk-in shower. A secondary ensuite bedroom, equally well-appointed and filled with natural light, along with a dedicated laundry room, completes the upper level. The top floor elevates the home’s lifestyle appeal with a wet bar and wine refrigerator, seamlessly servicing the expansive rooftop terrace—an exceptional outdoor living environment. Designed for both relaxation and entertaining, the terrace features a grilling station, outdoor television, pergola-covered lounge, and integrated speakers, offering a true extension of the interior living space. The finished terrace level provides additional flexibility with a third ensuite bedroom—currently configured as a media room—alongside access to the attached two-car garage. Ideally located within walking distance to Westside Market, Topgolf, Star Provisions, The Works, and the PATH trail system, this residence delivers a rare combination of modern design, abundant natural light, and unparalleled access to one of Atlanta’s most dynamic lifestyle corridors.
Address
Open on Google Maps-
Address: 1296 Chelsea Circle Nw, Atlanta, Georgia 30318
-
City: Atlanta
-
State/county: GA
-
Zip/Postal Code: 30318
-
Area: Chelsea Westside
Details
Updated on August 20, 2026 at 6:04 pm-
Property ID 7748622
-
Price $719,000
-
Property Size 2374 m²
-
Land Area 0.026 m²
-
Bedrooms 3
-
Bathrooms 4
-
Garages 2
-
Year Built 2019
-
Property Type Townhouse, Residential
-
Property Status Active, For Sale
Additional details
-
Association Fee 260
-
Roof Other
-
Utilities Cable Available, Electricity Available, Natural Gas Available, Sewer Available, Underground Utilities, Water Available
-
Sewer Public Sewer
-
Cooling Ceiling Fan(s), Central Air
-
Heating Natural Gas
-
Flooring Carpet, Luxury Vinyl, Tile
-
County Fulton - GA
-
Property Type Residential
-
Pool None
-
Parking Attached, Garage, Garage Faces Rear
-
Elementary School E. Rivers
-
Middle School Willis A. Sutton
-
High School North Atlanta
-
Community Features Clubhouse, Dog Park, Homeowners Assoc, Near Beltline, Near Schools, Near Shopping, Near Trails/Greenway, Pool, Sidewalks, Street Lights
-
Waterfront None
-
Architectural Style Modern, Townhouse
Mortgage Calculator
-
Down Payment
-
Loan Amount
-
Monthly Mortgage Payment
-
Property Tax
-
Home Insurance
-
PMI
-
Monthly HOA Fees

- Jason Tatum