

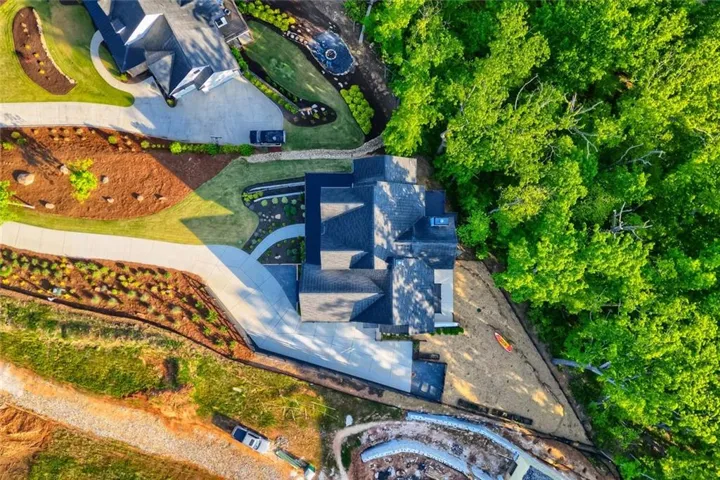
- Single Family Residence, Residential
- 5
- 4
- 4
- 6176 m²

Description
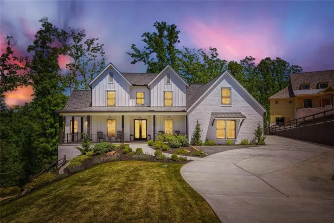
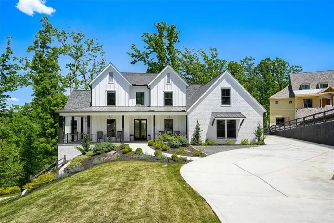
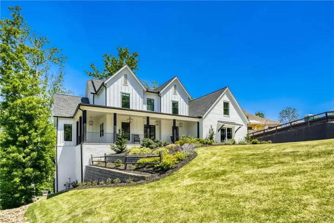
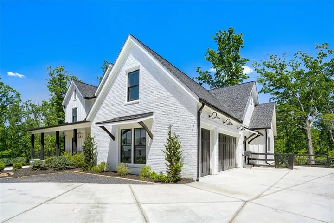
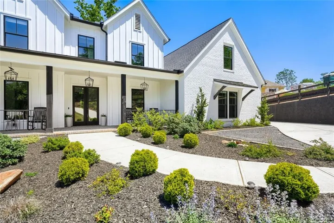
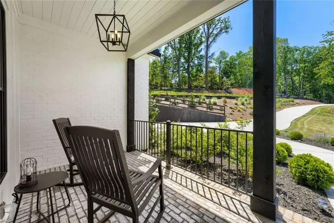
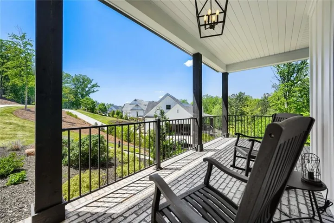
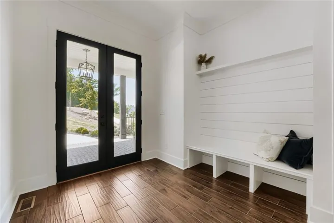
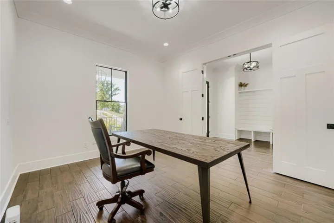
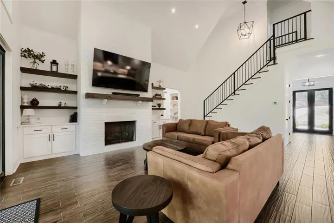
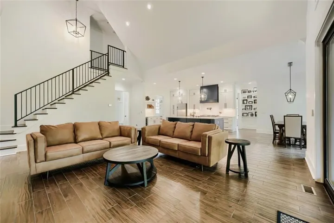
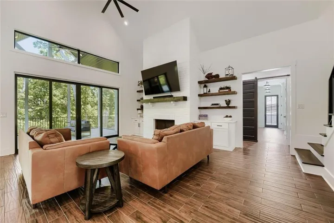
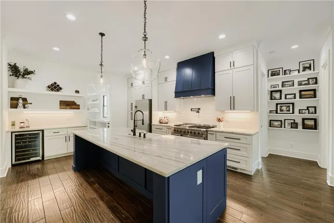
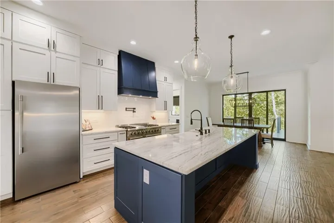
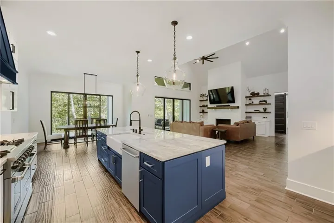
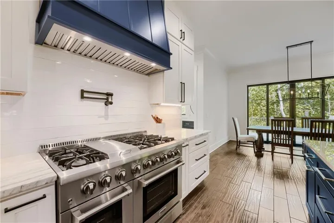
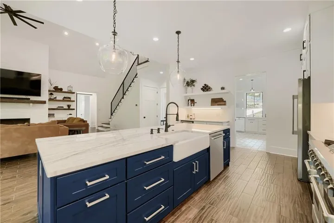
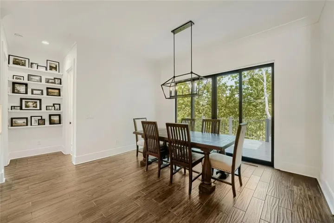
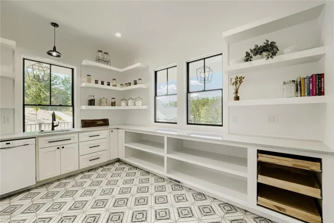
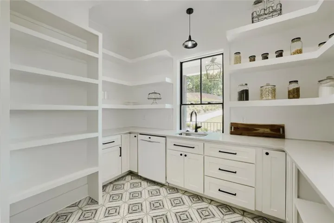
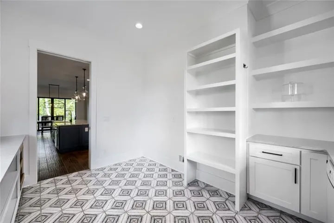
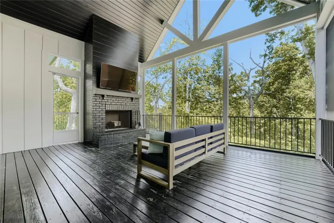
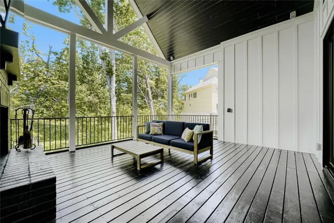
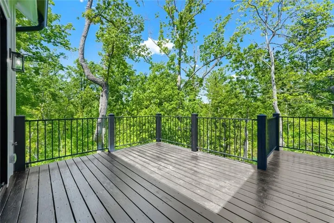
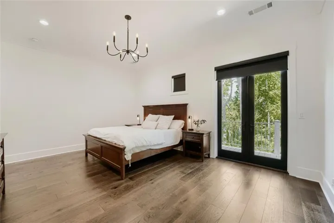
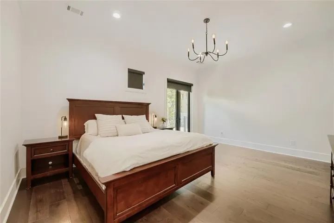
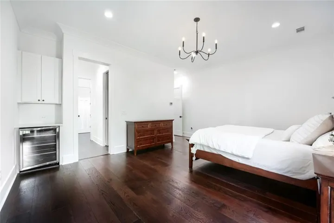
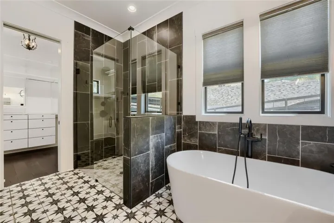
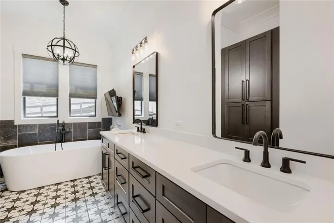
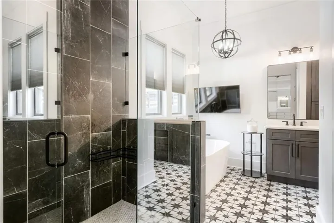
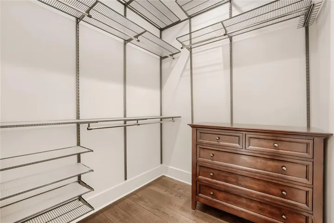
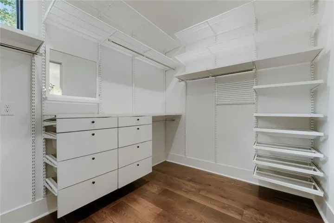
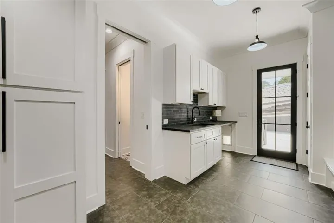
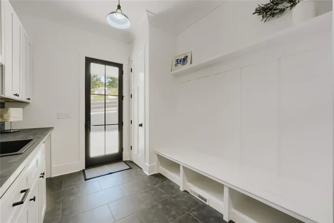
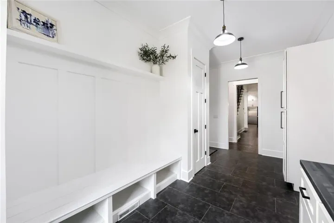
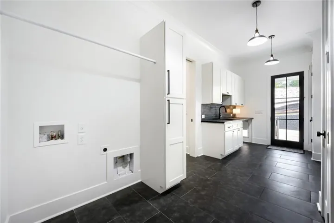
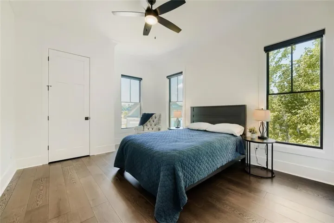
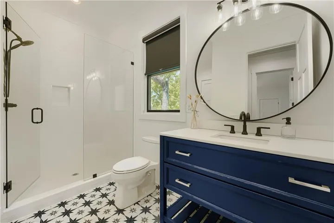
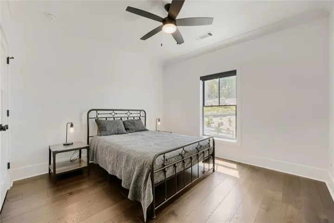
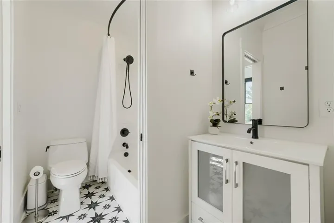
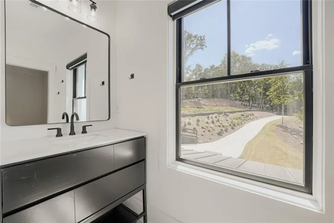
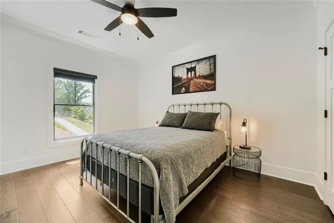
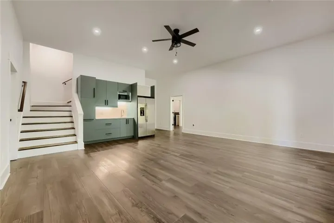
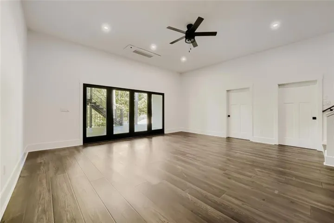
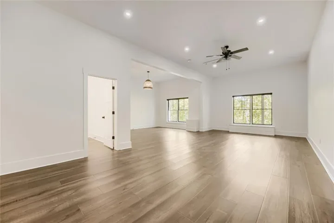
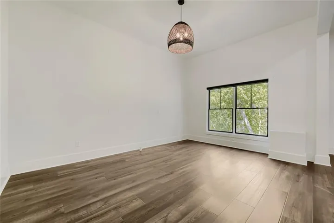
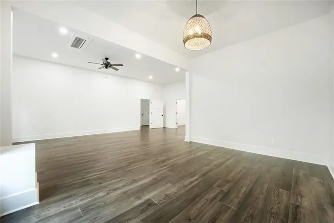
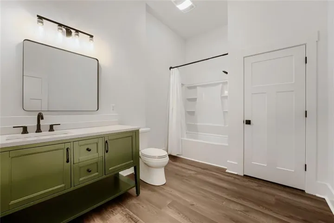
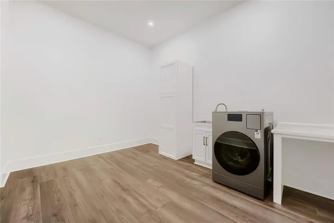
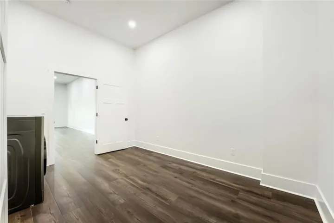
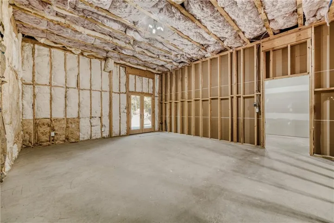
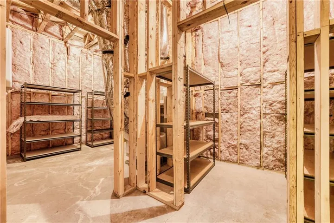
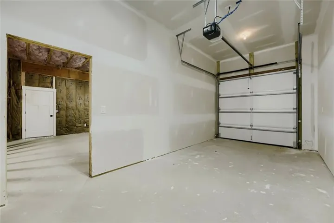
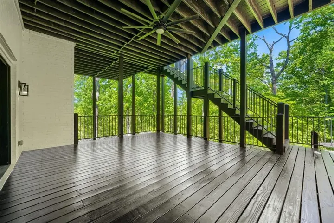
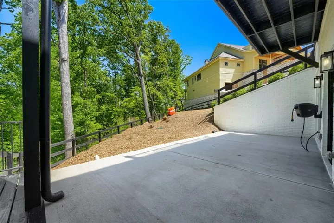
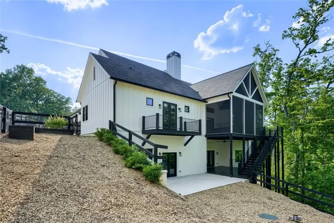
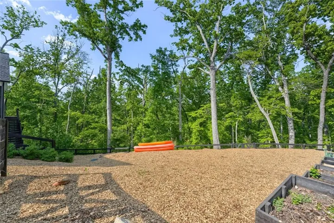
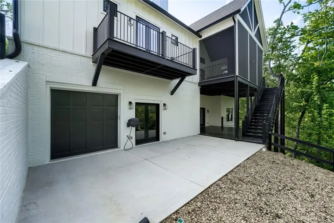
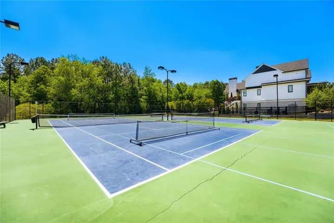
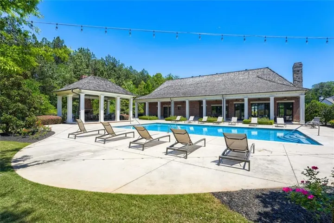
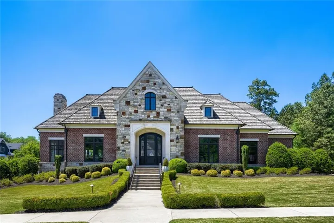
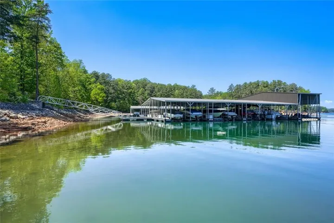
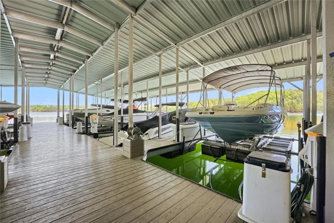
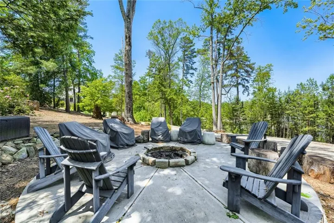
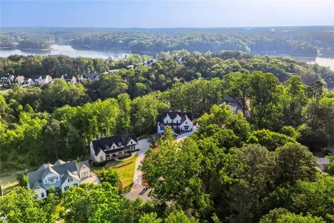
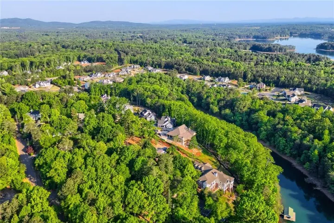
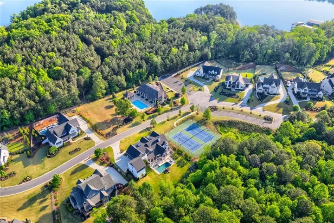
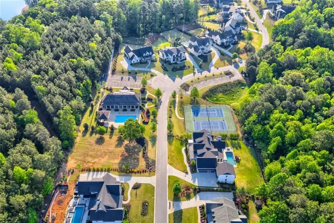
ELEGANT MODERN FARMHOUSE WITH LAKE ACCESS & DEEDED BOAT SLIP IN GATED COMMUNITY! This gem offers a refined blend of luxury, comfort & effortless lake living in a sought-after gated community where privacy, nature & connection come together. Enjoy effortless access to the lake with a deeded covered boat slip equipped with a heavy-duty lift, ideally positioned among the closest to golf cart parking at the community docks. From the inviting rocking chair front porch to the serene wooded & lake views, every detail has been thoughtfully curated. Step inside to an open, light-filled floorplan where soaring ceilings & intentional design create an immediate sense of scale and warmth. The two-story vaulted family room serves as the heart of the home, anchored by expansive Pella windows and seamless flow into the kitchen and outdoor living spaces. A dedicated main-level office provides a quiet workspace, while the overall layout balances openness with defined, purposeful living areas. Designed with both style & functionality in mind, the kitchen offers a warm, inviting space for everyday living and entertaining. Thoughtfully appointed with quality appliances, a pot filler, quartzite countertops, an island/breakfast bar & a built-in wine fridge, it provides the perfect balance of form & function. A true highlight is the expansive secondary prep kitchen/walk-in pantry complete with a second sink, additional dishwasher, full-size refrigerator space & extensive cabinetry & workspace. The main-level primary suite is a private sanctuary designed for comfort & indulgence. Featuring two spacious custom closets with pocket doors & built-in shelving, the suite offers both beauty and function. The spa-inspired bath includes a zero-entry glass shower, soaking tub & elegant finishes that create a serene, retreat-like atmosphere. A private coffee bar & wine fridge elevate the space even further, while direct access to a private deck provides the perfect setting. For ultimate convenience, the primary suite connects directly to the oversized laundry room, thoughtfully designed with extensive cabinetry, shelving & storage. A secondary ensuite bedroom on the main level is positioned on the opposite side of the home with a full bath – ideal for guests or multigenerational living. Upstairs, two generously sized bedrooms share a full bath, including one with a very spacious oversized walk-in closet. A walkway overlooking the family room below enhances the home’s open & connected feel. Designed for year-round enjoyment, the home’s outdoor spaces are equally impressive. A large vaulted screened porch with fireplace & TV mount creates the ultimate setting for relaxing or entertaining, seamlessly extending to a deck overlooking peaceful wooded surroundings and glimpses of the lake. The fenced backyard offers both privacy and flexibility, while the lower-level walk-out patio provides an additional outdoor retreat. The expansive basement is designed to adapt to your lifestyle. Featuring a partial kitchen with refrigerator, microwave and sink, along with a second laundry area, full bath, bedroom space & living area, it’s perfectly suited for an in-law suite or extended guest accommodations. Alternatively, the space can be transformed into a full entertainment level already set up with plumbing & counter height electrial for a wet bar. Storage rooms & two efficient mini-split systems add comfort & practicality while direct access to the patio enhances livability. Offering four garage spaces, including a two-car garage with an EV charger plus a golf cart/boat garage on the main level & a lower-level garage for lake toys or equipment. The community also features a clubhouse, tennis and pickleball courts, a swimming pool, a firepit area & a welcoming yet peaceful atmosphere with an active social element. Located less than a mile from a nearby park & convenient to restaurants & shopping, this home offers the perfect balance of seculsion & accessibility.
Address
Open on Google Maps-
Address: 4475 Pebble Rock Drive, Cumming, Georgia 30041
-
City: Cumming
-
State/county: GA
-
Zip/Postal Code: 30041
-
Area: Hickory Lakeside
Details
Updated on August 25, 2026 at 9:30 pm-
Property ID 7758760
-
Price $1,700,000
-
Property Size 6176 m²
-
Land Area 0.62 m²
-
Bedrooms 5
-
Bathrooms 4
-
Garages 4
-
Year Built 2022
-
Property Type Single Family Residence, Residential
-
Property Status Active, For Sale
Additional details
-
Association Fee 1500
-
Roof Composition, Metal, Shingle
-
Utilities Cable Available, Electricity Available, Natural Gas Available, Phone Available, Underground Utilities, Water Available
-
Sewer Septic Tank
-
Cooling Ceiling Fan(s), Central Air, Electric, Zoned
-
Heating Forced Air, Natural Gas, Zoned
-
Flooring Ceramic Tile, Hardwood, Vinyl
-
County Forsyth - GA
-
Property Type Residential
-
Pool None
-
Parking Attached, Garage, Garage Door Opener, Garage Faces Side, Kitchen Level, Electric Vehicle Charging Station(s)
-
Elementary School Chattahoochee - Forsyth
-
Middle School Little Mill
-
High School East Forsyth
-
Community Features Clubhouse, Community Dock, Curbs, Gated, Homeowners Assoc, Lake, Pickleball, Pool, Street Lights, Tennis Court(s)
-
Waterfront Lake Front
-
Architectural Style Contemporary, Farmhouse, Modern
Mortgage Calculator
-
Down Payment
-
Loan Amount
-
Monthly Mortgage Payment
-
Property Tax
-
Home Insurance
-
PMI
-
Monthly HOA Fees

- Jason Tatum