- Single Family Residence, Residential
- 4
- 4
- 2612 m²

Description
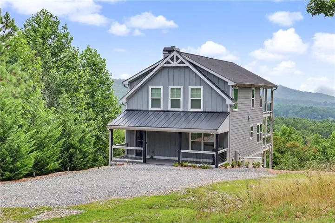
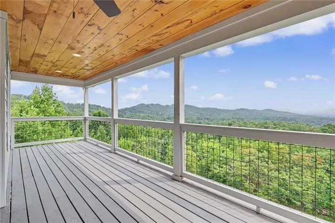
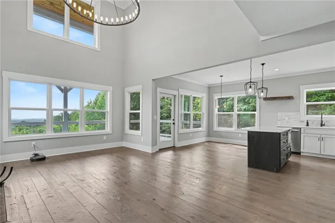
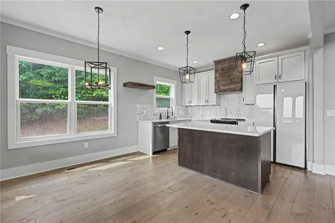
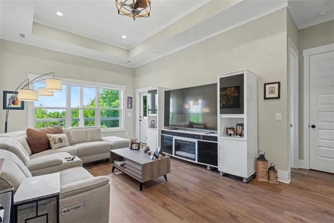
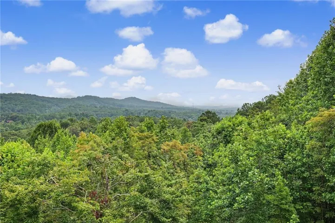
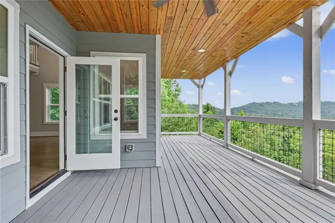
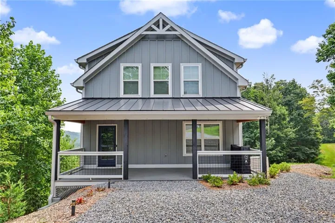
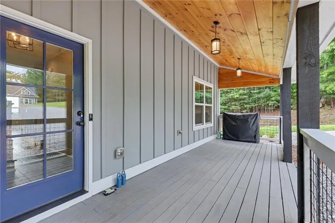
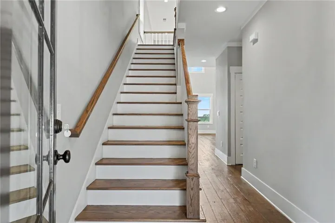
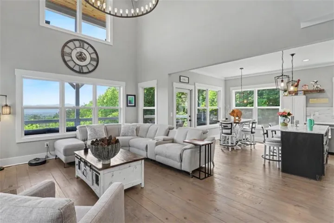
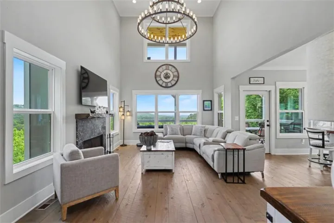
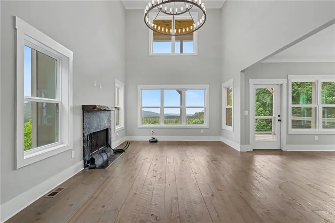
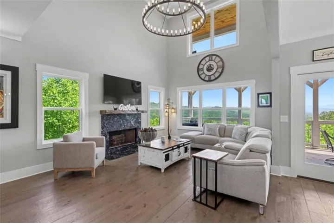
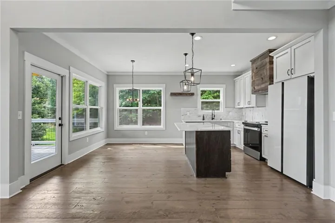
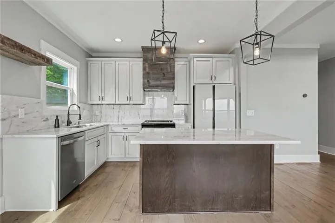
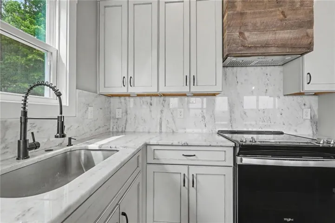
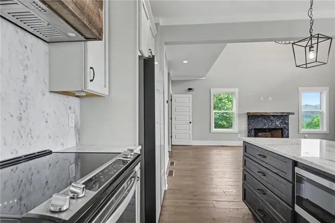
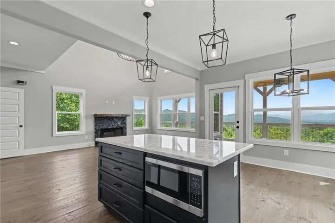
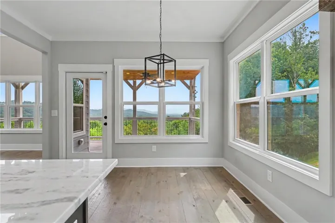
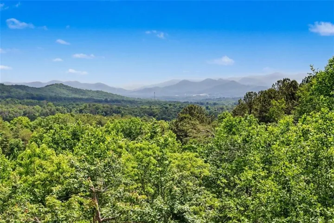
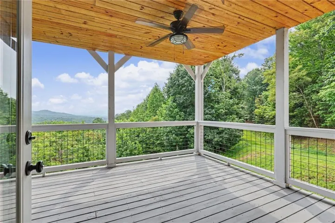
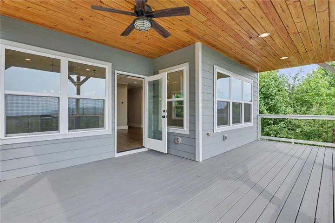
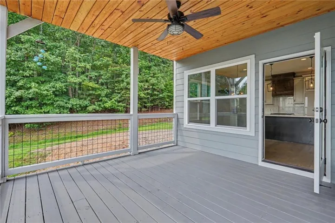
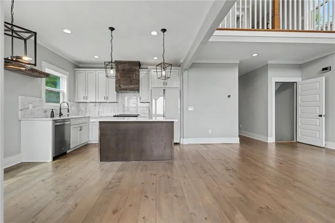
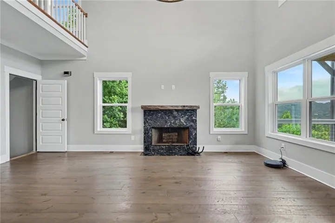
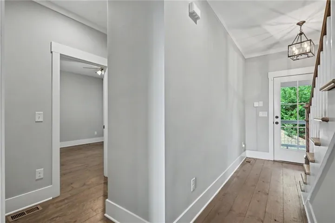
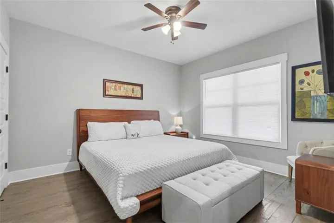
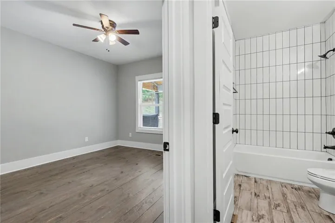
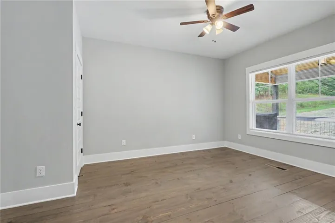
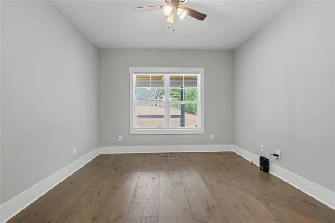
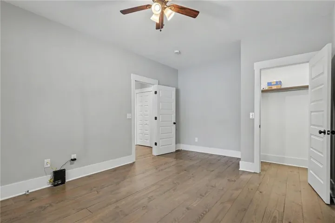
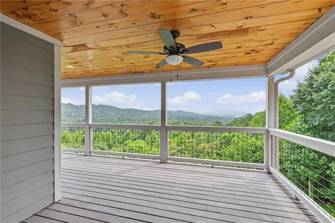
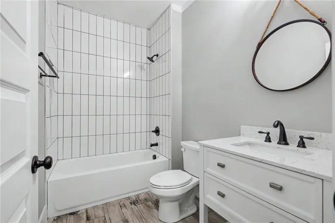
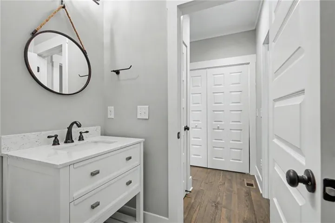
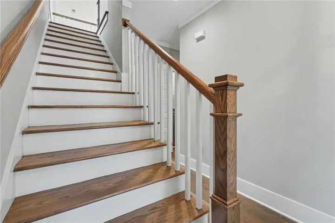
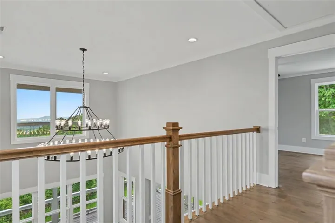
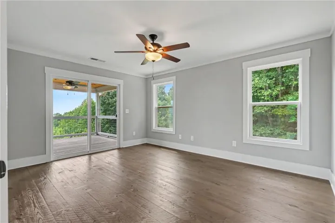
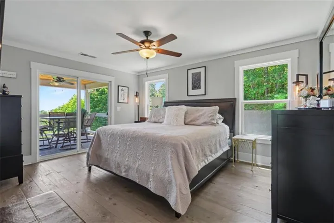
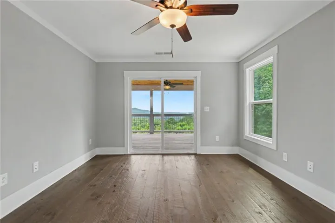
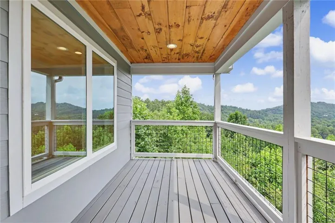
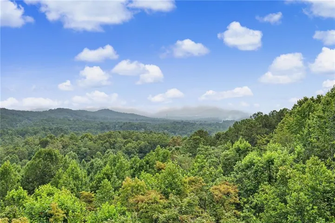
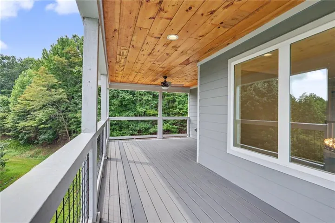
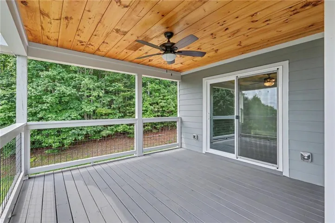
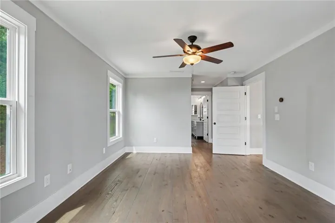
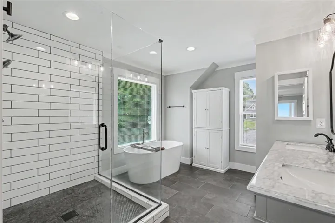
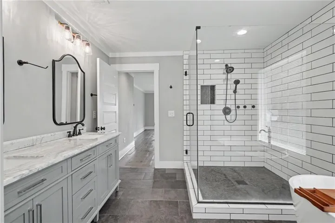
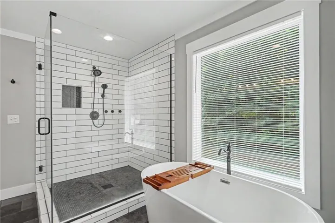
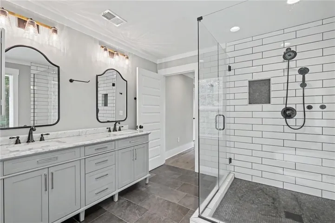
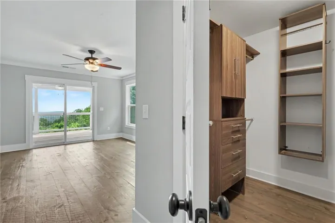
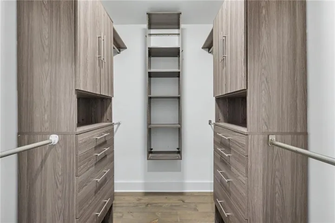
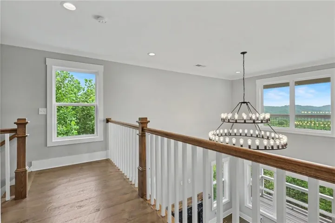
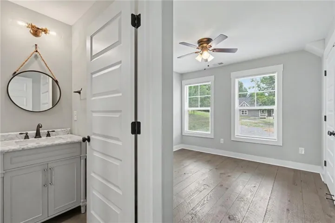
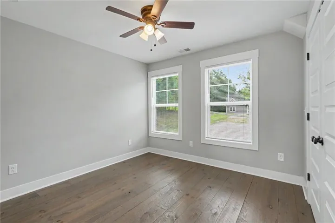
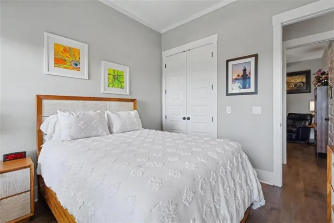
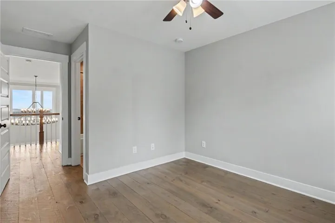
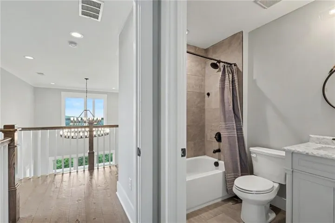
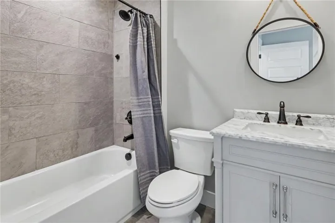
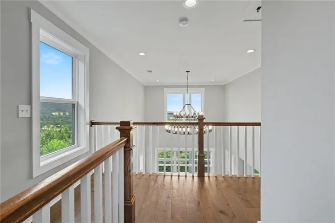
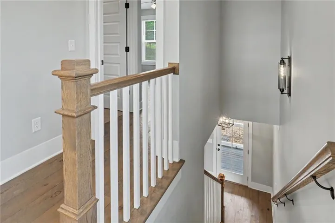
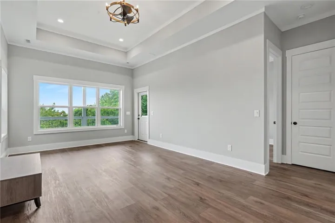
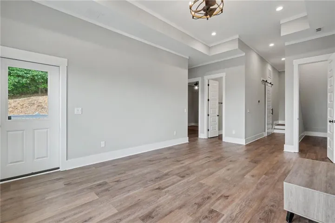
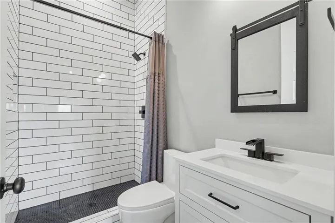
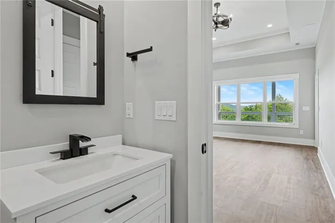
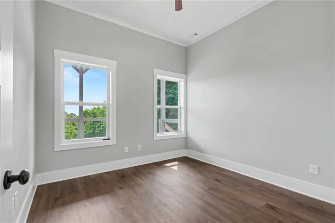
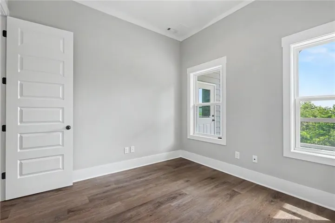
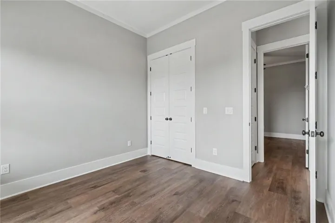
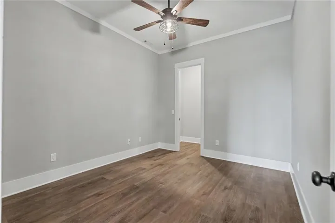
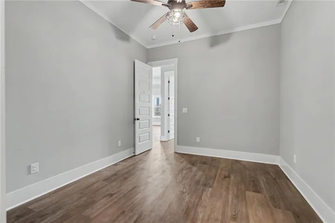
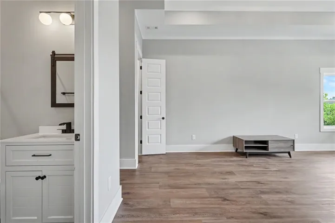
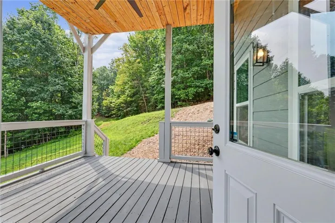
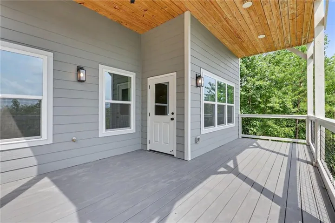
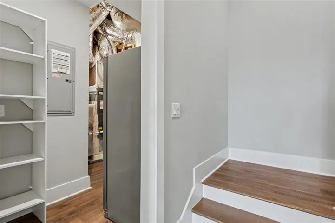
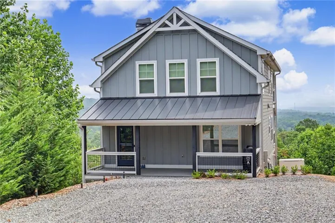
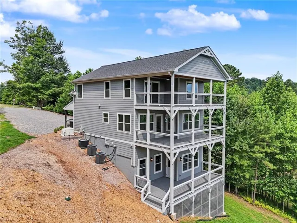
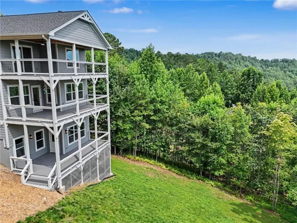
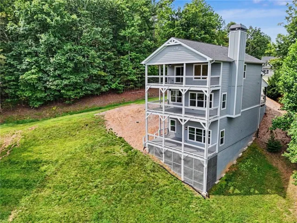
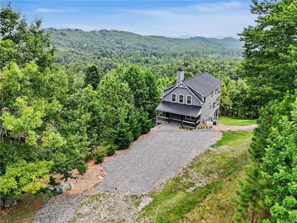
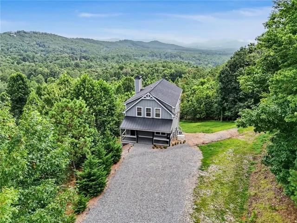
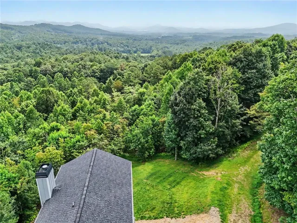
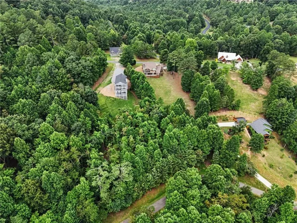
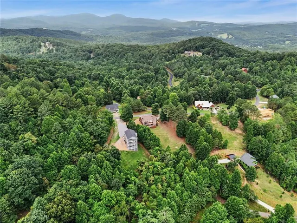
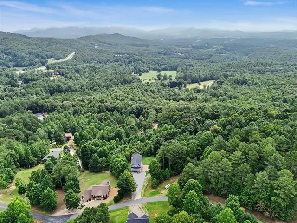
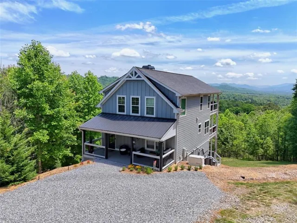
Escape to your own private North Georgia mountain retreat with layered, long-range, unobstructed mountain views and breathtaking sunrise mornings from this stunning, like-new Craftsman home! Step inside to a welcoming foyer featuring soaring ceilings, upgraded trim, hardwood floors, custom cabinetry, and a dramatic two-story great room with a beautiful wood-burning fireplace, an abundance of windows, and incredible natural light. The open-concept floor plan showcases a gorgeous kitchen with custom cabinetry, quartz countertops, neutral finishes, and a dining area with direct access to the covered deck—perfect for enjoying all four seasons and unforgettable sunrises. This spacious home offers 4 bedrooms, 4 full baths, plus a bonus room ideal for a home office, media room, exercise room, or flex space. The main level features a guest bedroom and full bath, while upstairs you’ll find the luxurious primary suite with a private balcony, covered porch, spa-like ensuite with a soaking tub, separate shower, double vanities, and walk-in closet. An additional upstairs bedroom and full bath provide plenty of room for family and guests. The finished daylight terrace level includes another bedroom, full bath, bonus room, and a spacious family room perfect for entertaining. Additional highlights include high-speed fiber internet, a whole-house generator, Hardi-board siding, a combination shingle and metal roof, underground utilities, paved roads, a covered front porch, extra parking, and a large gravel driveway. Located in a gated, short-term rental-friendly community, this exceptional property is ideal as a full-time residence, luxury mountain getaway, or income-producing investment. Conveniently located just minutes from downtown Blairsville, pickleball courts, shopping, dining, medical facilities, and beautiful Lake Nottely for boating, fishing, swimming, and kayaking.
Address
Open on Google Maps-
Address: 9 Queens Court, Blairsville, Georgia 30512
-
City: Blairsville
-
State/county: GA
-
Zip/Postal Code: 30512
-
Area: The Hills at Queens Gap
Details
Updated on August 25, 2026 at 6:17 pm-
Property ID 7791743
-
Price $659,000
-
Property Size 2612 m²
-
Land Area 1.2 m²
-
Bedrooms 4
-
Bathrooms 4
-
Year Built 2021
-
Property Type Single Family Residence, Residential
-
Property Status Active, For Sale
Additional details
-
Association Fee 240
-
Roof Metal
-
Utilities Electricity Available, Underground Utilities, Water Available
-
Sewer Septic Tank
-
Cooling Central Air, Heat Pump
-
Heating Central, Heat Pump
-
Flooring Ceramic Tile, Hardwood
-
County Union - GA
-
Property Type Residential
-
Pool None
-
Parking Driveway
-
Elementary School Union County
-
Middle School Union County
-
High School Union County
-
Community Features Gated
-
Waterfront None
-
Architectural Style Craftsman, Traditional
Mortgage Calculator
-
Down Payment
-
Loan Amount
-
Monthly Mortgage Payment
-
Property Tax
-
Home Insurance
-
PMI
-
Monthly HOA Fees

- Jason Tatum