























- Single Family Residence, Residential
- 3
- 2
- 2
- m²

Description
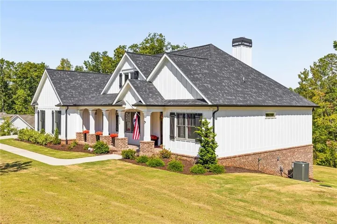
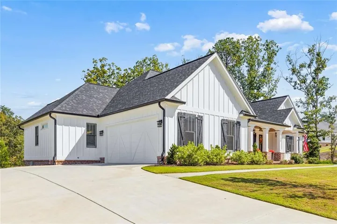
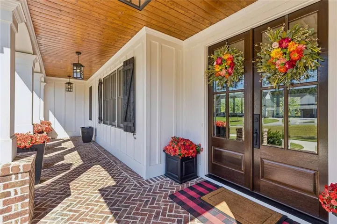
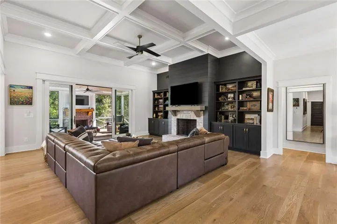
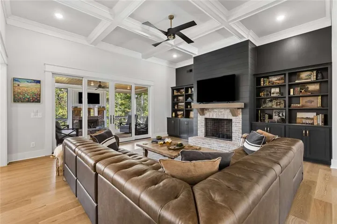
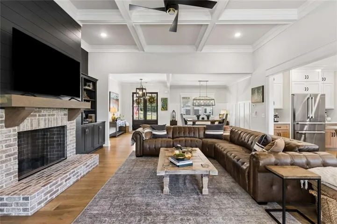
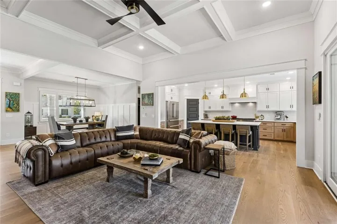
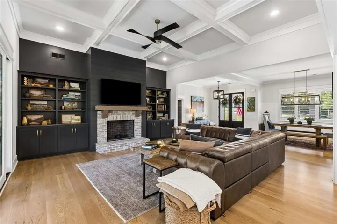
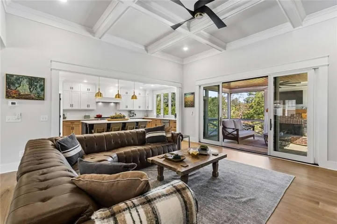
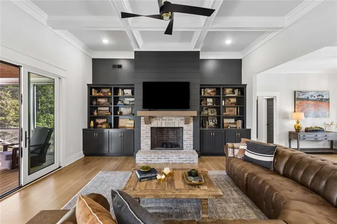
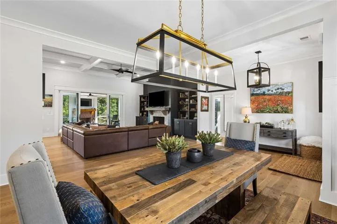
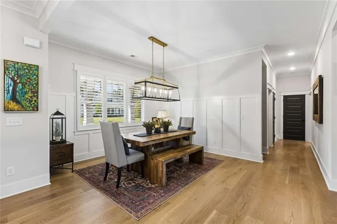
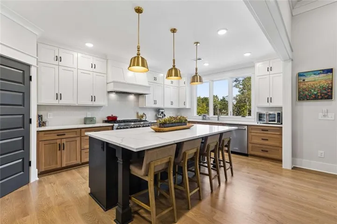
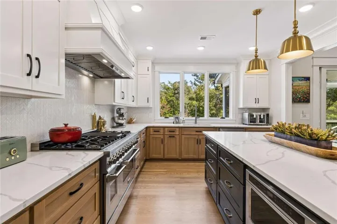
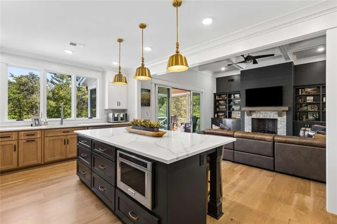
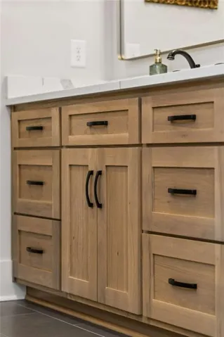
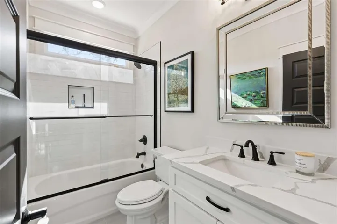
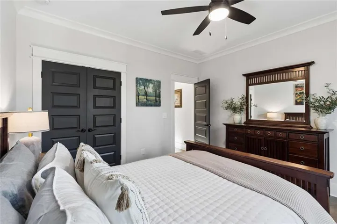
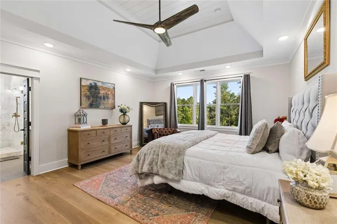
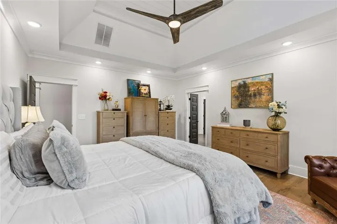
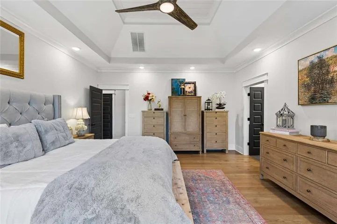
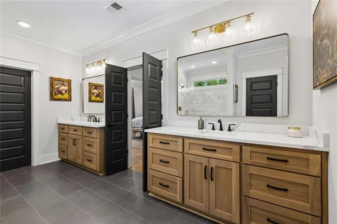
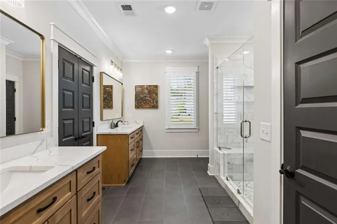
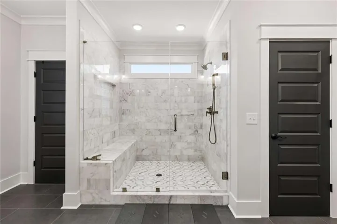
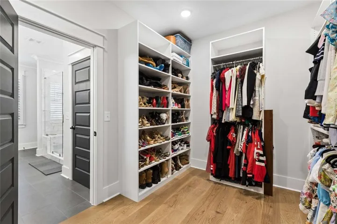
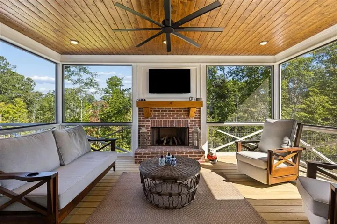
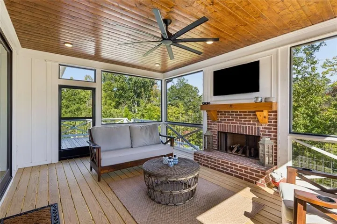
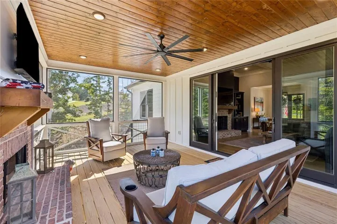
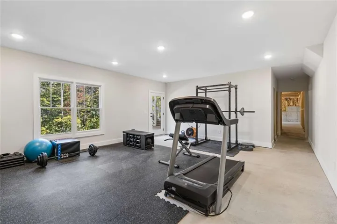
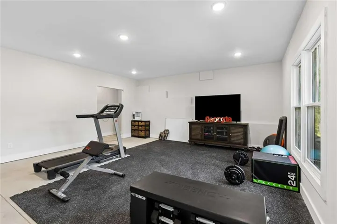
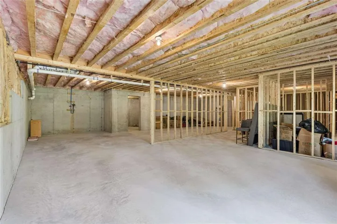
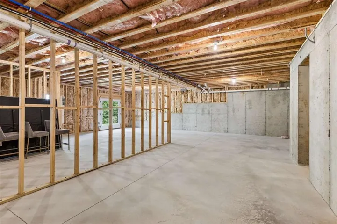
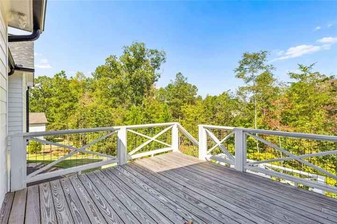
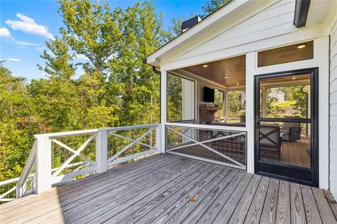
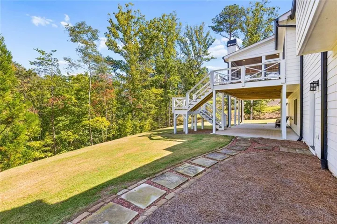
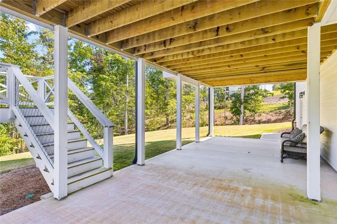
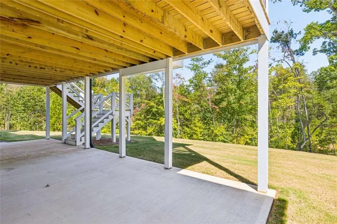
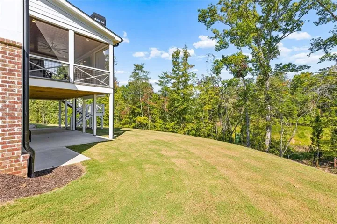
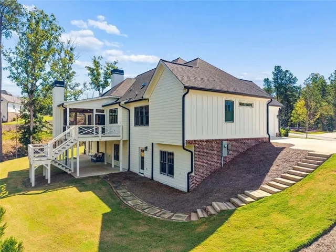
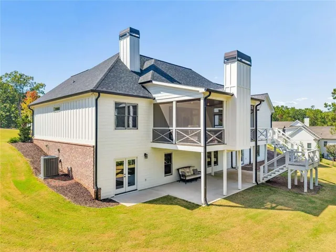
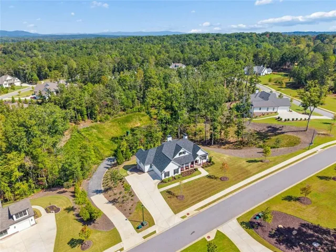
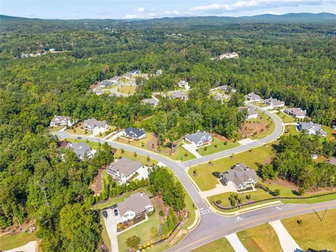
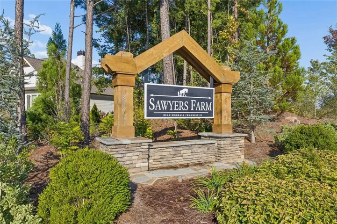
This is your WOW home! Dream floorplan, designer inspired curated finishes, indoor outdoor living! Rare custom craftsmanship and curated designer finishes define this exceptional Dean Woodall-built ranch on a private one-acre homesite in Sawyers Farm. From the moment you enter, the attention to detail is evident-beautiful hardwood floors, high ceilings, thoughtfully selected lighting, oversized rooms and custom finishes create a home that feels both sophisticated and comfortable. Open and light filled, at the heart of the home is a beautifully designed kitchen with soft-close construction, abundant drawer storage, quartzite countertops, an oversized island, stainless steel appliances and a statement cooktop hood. The open design flows into the spacious family room, where custom built-ins surround the fireplace and 8ft glass doors open to the spacious screen porch to create a natural gathering place. The oversized primary suite continues the home’s elevated design with a luxurious, designer-inspired bath and generous walk-in closet. Two additional bedrooms offer spacious proportions and excellent closet storage. Custom built-ins and color-drenched styling highlight one of the secondary bedrooms. Even the everyday spaces have been thoughtfully considered, including a beautifully finished laundry room with brick flooring. The outdoor living takes this home to the next level. An expansive covered deck, ideal for grills, and a large screened porch with fireplace creates a true outdoor living room overlooking a peaceful backdrop of mature trees, where you imagine yourself in a cozy luxurious treehouse-perfect for morning coffee, fall football, entertaining friends or unwinding at the end of the day. And don’t miss the gorgeous front porch that offers distant mountain views. A large basement offers incredible flexibility, with a portion already allocated as a home gym and abundant unfinished space ready for future living, recreation, workshop or storage needs. A side-entry garage and private one-acre setting complete the property. Located in the sought after Sawyers Farm community, you’ll enjoy a peaceful North Georgia setting convenient to Downtown Canton, The Mill on Etowah, shopping, dining and entertainment, with lakes, hiking, wineries and the North Georgia mountains within easy reach. A distinctive home where custom design, privacy and relaxed one-level living come together beautifully. A rare one of a kind pristine home!
Address
Open on Google Maps-
Address: 208 Sawyers Farm Drive, Waleska, Georgia 30183
-
City: Waleska
-
State/county: GA
-
Zip/Postal Code: 30183
-
Area: Sawyers Farm
Details
Updated on November 8, 2026 at 9:08 pm-
Property ID 7834352
-
Price $960,000
-
Land Area 0.92 m²
-
Bedrooms 3
-
Bathrooms 2
-
Garages 2
-
Year Built 2024
-
Property Type Single Family Residence, Residential
-
Property Status Active, For Sale
Additional details
-
Listing Terms Cash, Conventional, FHA, VA Loan
-
Association Fee 500
-
Roof Composition
-
Utilities Cable Available, Electricity Available, Natural Gas Available, Underground Utilities
-
Sewer Septic Tank
-
Cooling Ceiling Fan(s), Central Air, Zoned
-
Heating Central, Zoned
-
Flooring Ceramic Tile, Hardwood
-
County Cherokee - GA
-
Property Type Residential
-
Pool None
-
Parking Garage, Kitchen Level, Level Driveway, Garage Faces Side
-
Elementary School R. M. Moore
-
Middle School Teasley
-
High School Cherokee
-
Community Features Homeowners Assoc, Near Shopping, Sidewalks, Street Lights
-
Waterfront None
-
Architectural Style Ranch
Mortgage Calculator
-
Down Payment
-
Loan Amount
-
Monthly Mortgage Payment
-
Property Tax
-
Home Insurance
-
PMI
-
Monthly HOA Fees

- Jason Tatum