















- Single Family Residence, Residential
- 4
- 3
- 2
- 2663 m²

Description
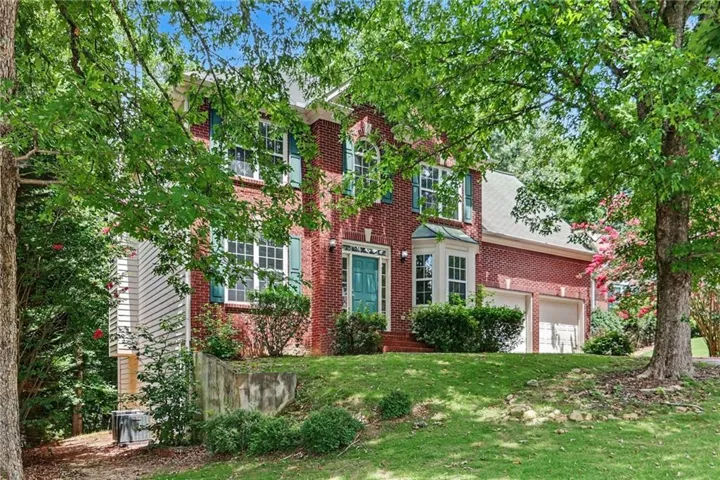
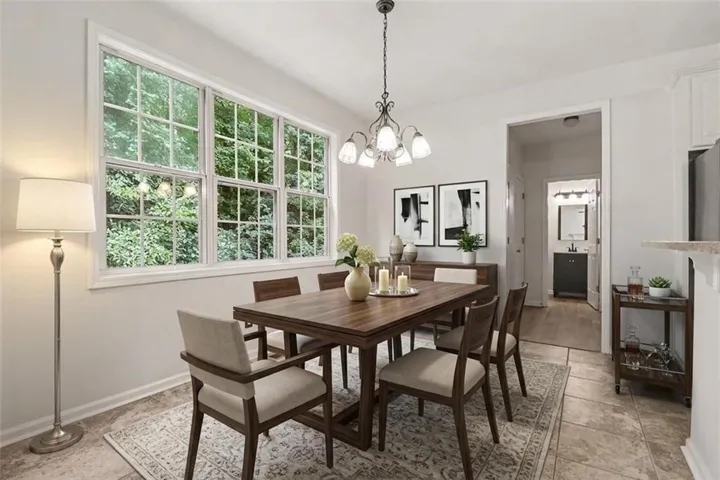
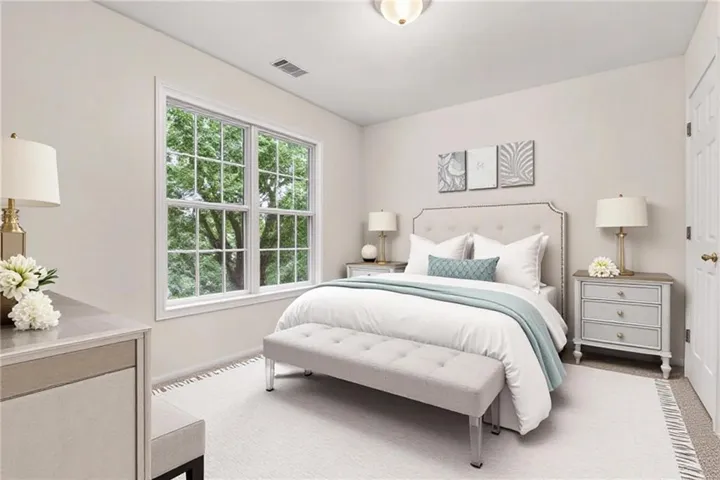
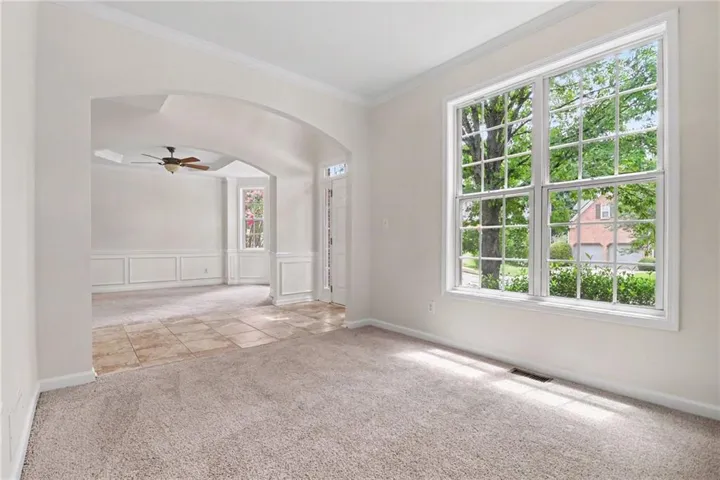
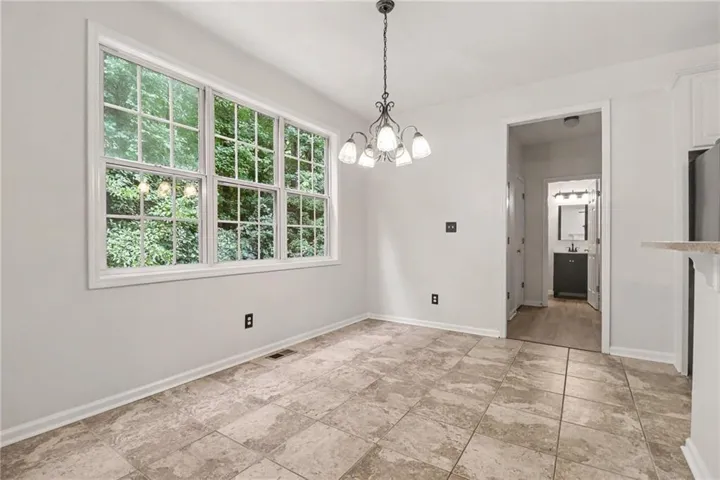
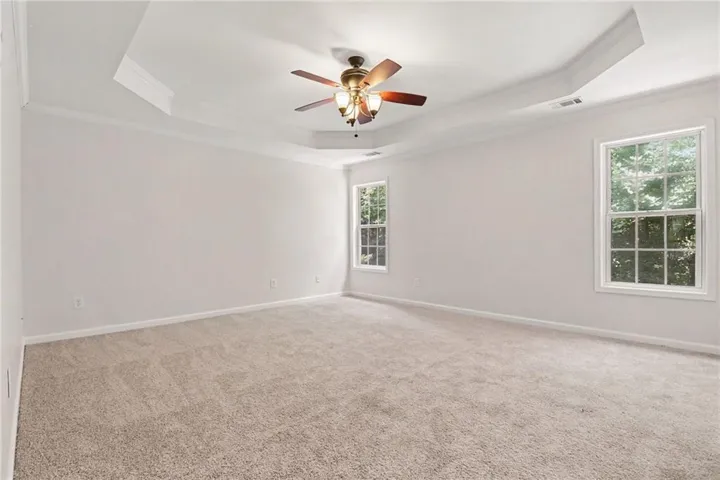
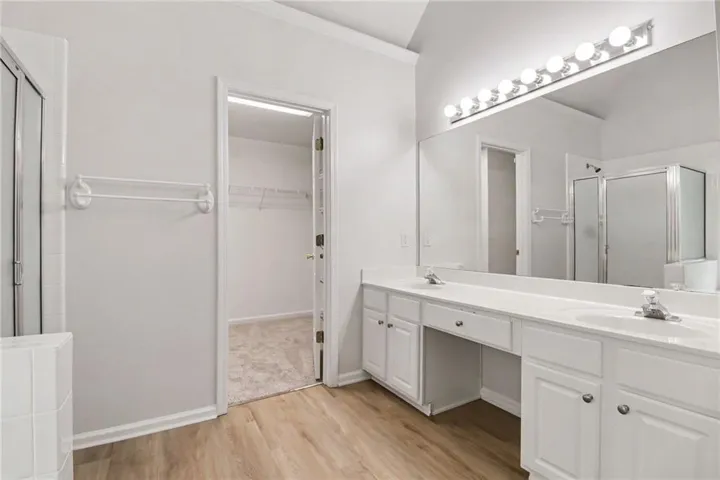
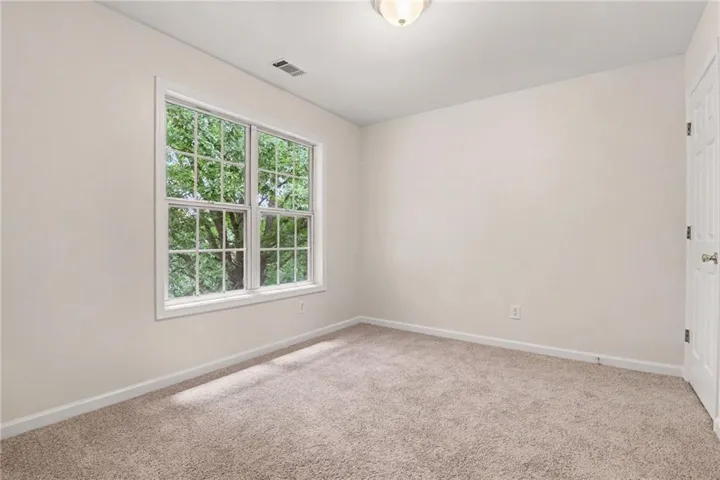
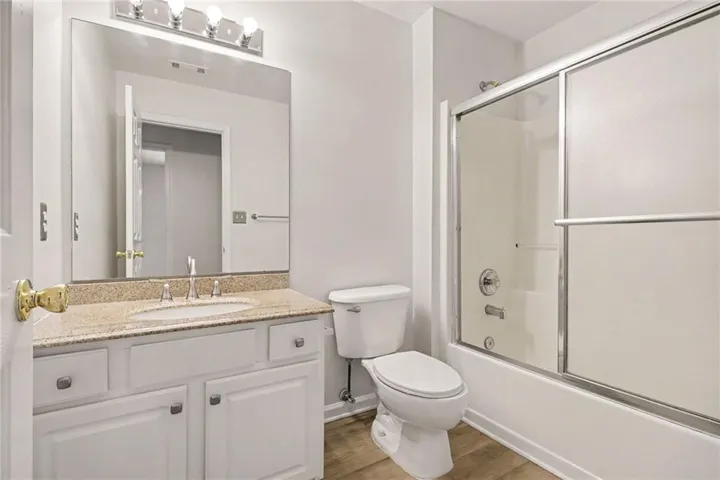
Move-in ready with fresh updates throughout! This spacious 4-bedroom, 2.5-bath home has just received a fresh interior repaint and brand-new carpet, making it feel bright, clean, and ready for its next owner. Located in a desirable community close to schools, parks, shopping, and dining, this home offers the perfect combination of comfort, space, and convenience. Step inside to a welcoming two-story foyer that leads to an open and functional floor plan. The eat-in kitchen features white cabinetry, a center island, and overlooks the cozy family room with a fireplace—ideal for everyday living and entertaining. Enjoy morning coffee or evening cookouts on the rear deck overlooking the private backyard. Upstairs, the spacious primary suite offers a dual vanity, soaking tub, separate shower, and generous closet space. Three additional bedrooms, a full bath, and an upstairs laundry room complete the second level. The unfinished daylight basement with exterior access provides endless possibilities for future living space, a home gym, workshop, or storage. With a two-car garage, fresh cosmetic updates, and room to grow, this home is an incredible opportunity for buyers looking for value in a sought-after location. Schedule your showing today!
Address
Open on Google Maps-
Address: 3665 Mystic Drive, Buford, Georgia 30519
-
City: Buford
-
State/county: GA
-
Zip/Postal Code: 30519
-
Area: Chandler Grove
Details
Updated on September 8, 2026 at 8:15 pm-
Property ID 7806778
-
Price $440,000
-
Property Size 2663 m²
-
Land Area 0.27 m²
-
Bedrooms 4
-
Bathrooms 3
-
Garages 2
-
Year Built 2001
-
Property Type Single Family Residence, Residential
-
Property Status Pending, For Sale
Additional details
-
Listing Terms Cash, Conventional, VA Loan
-
Association Fee 521
-
Roof Composition, Shingle
-
Utilities Cable Available, Electricity Available, Phone Available, Water Available
-
Sewer Public Sewer
-
Cooling Central Air, Electric
-
Heating Central, Forced Air, Natural Gas
-
Flooring Carpet, Hardwood
-
County Gwinnett - GA
-
Property Type Residential
-
Pool None
-
Parking Driveway, Garage, Garage Faces Front
-
Elementary School Patrick
-
Middle School Jones
-
High School Mill Creek
-
Community Features None
-
Waterfront None
-
Architectural Style Traditional
Mortgage Calculator
-
Down Payment
-
Loan Amount
-
Monthly Mortgage Payment
-
Property Tax
-
Home Insurance
-
PMI
-
Monthly HOA Fees

- Jason Tatum