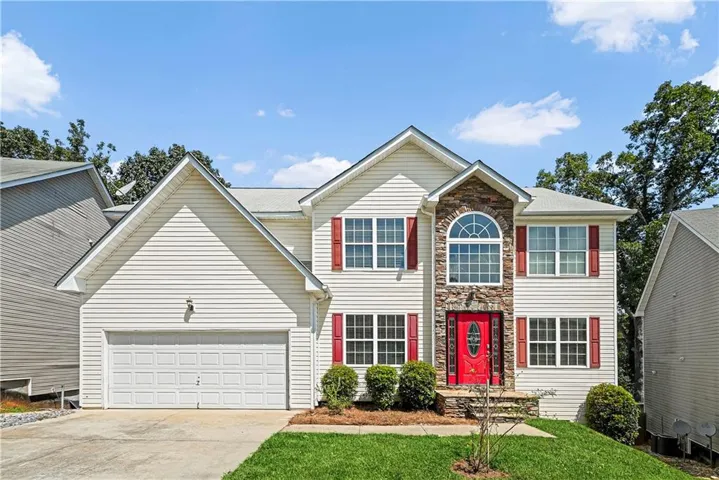
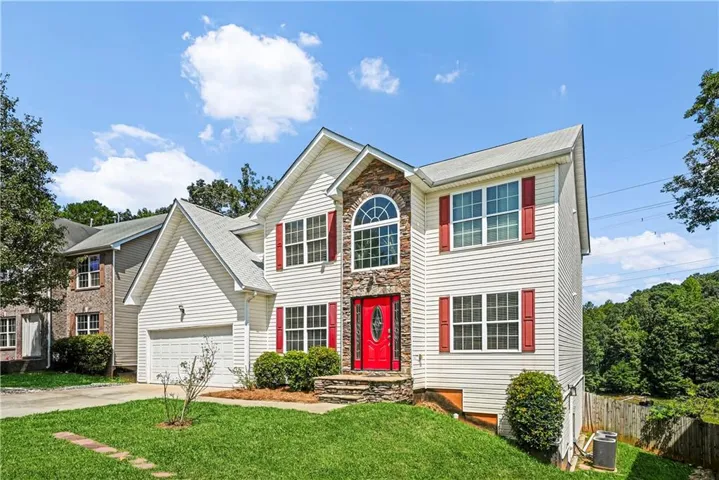
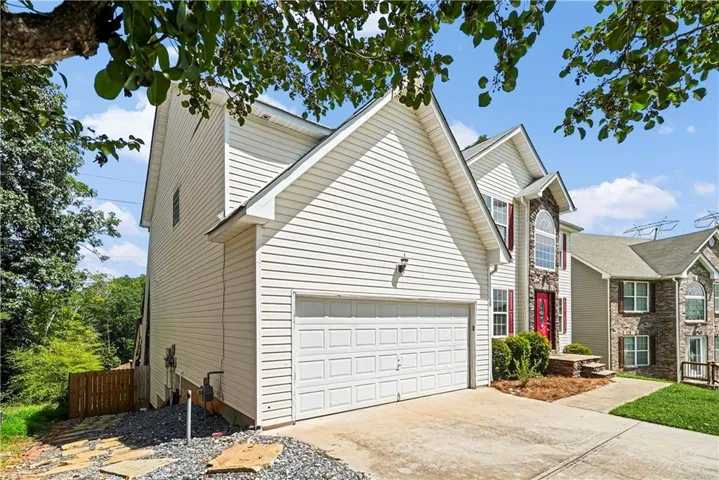
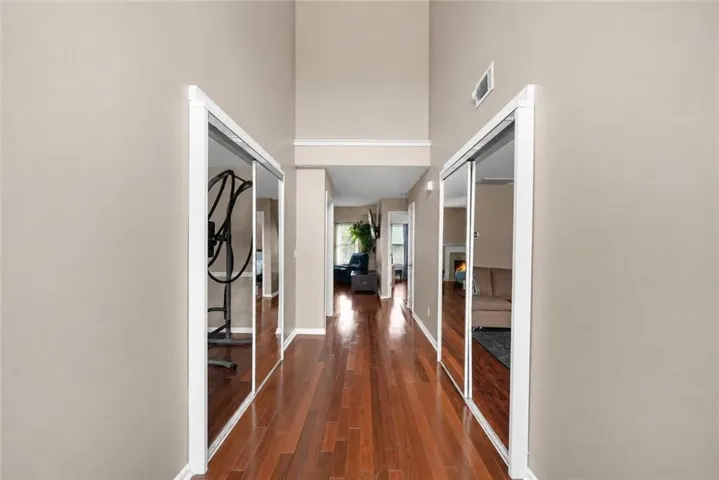


- Single Family Residence, Residential
- 7
- 4
- 2
- 4517 m²

Description
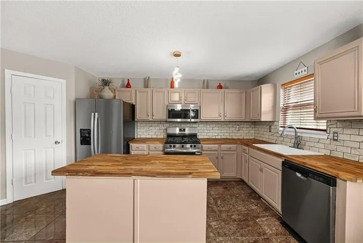
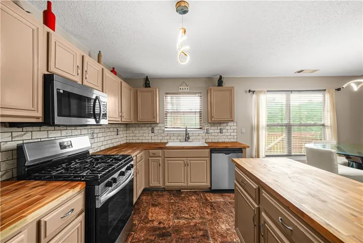
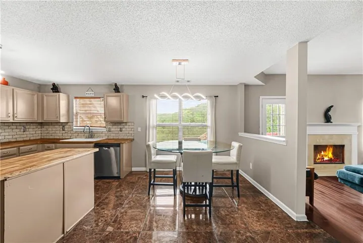
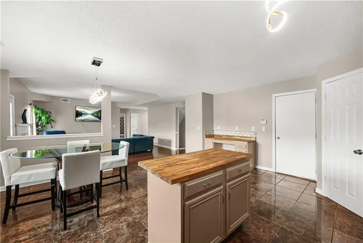
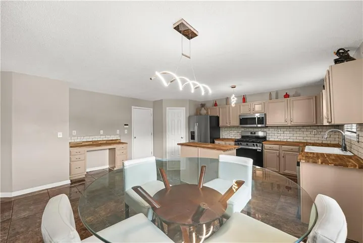
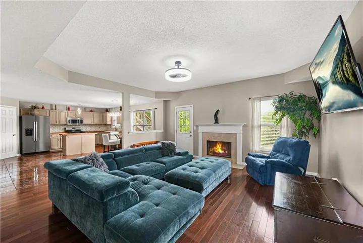
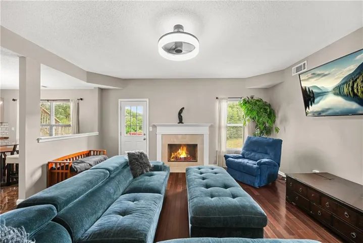
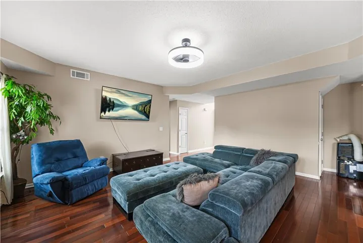
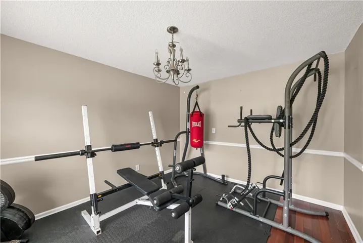
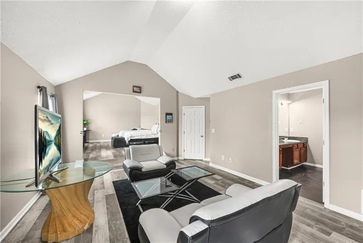
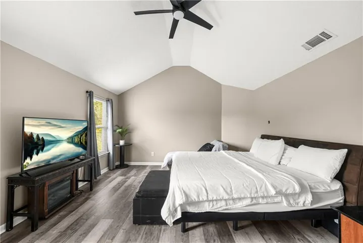
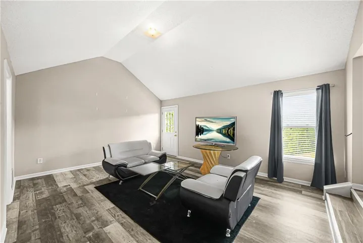
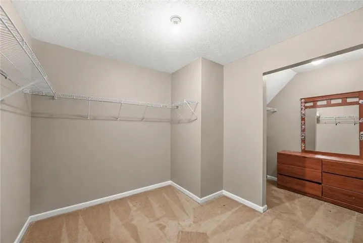
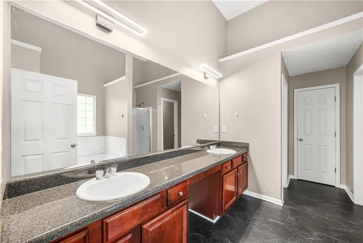
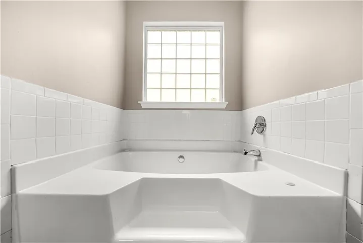
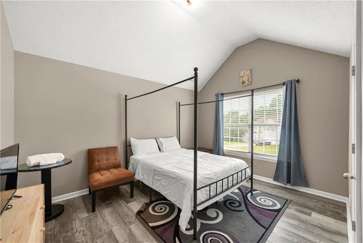
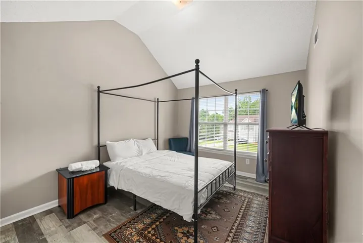
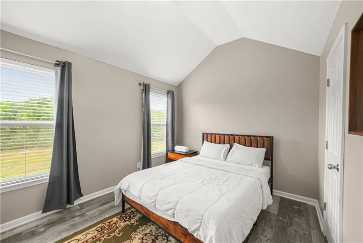
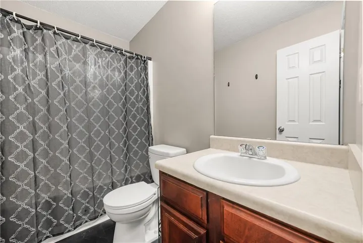
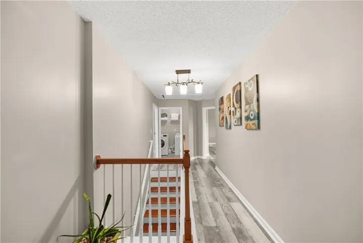
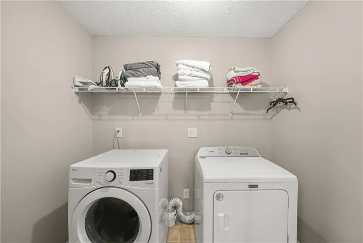
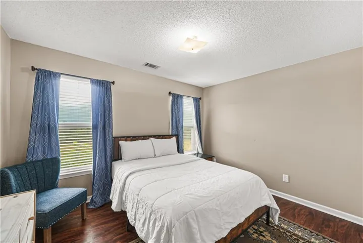
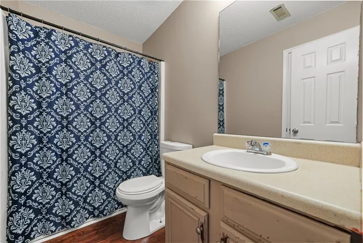
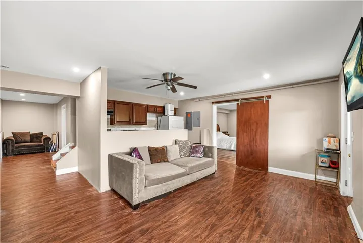
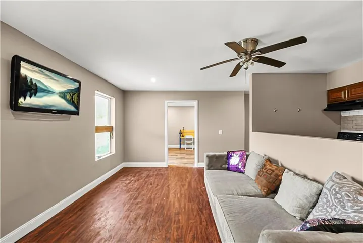
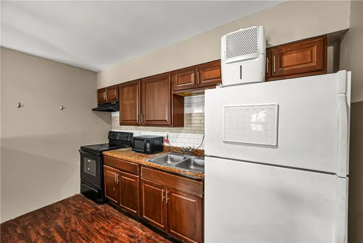
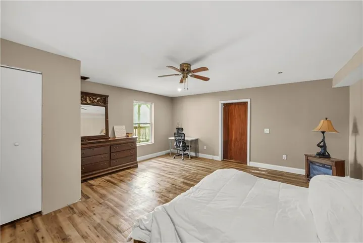
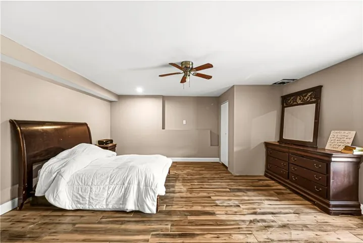
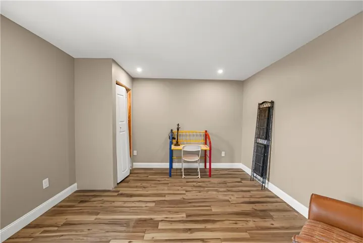
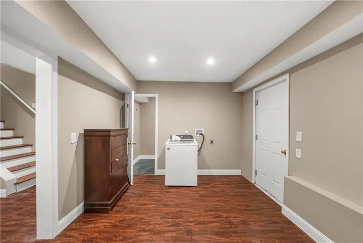
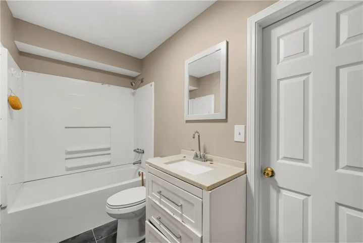
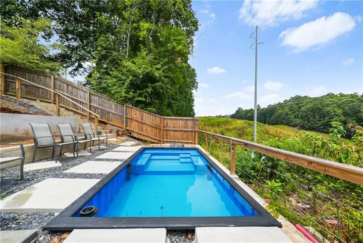
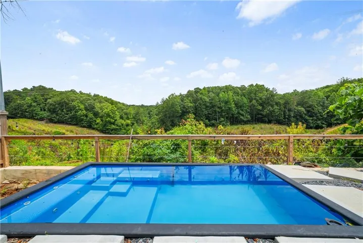
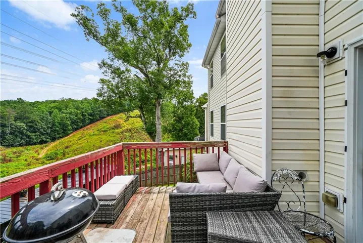
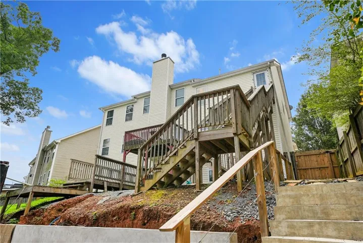
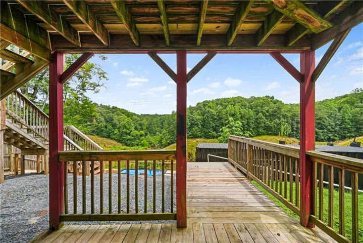
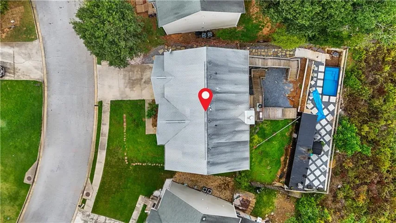
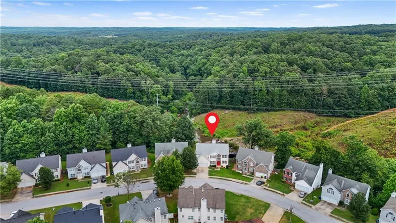
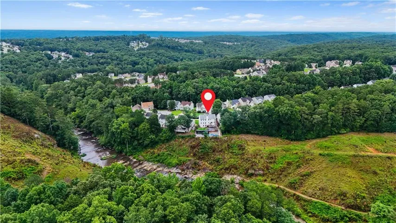
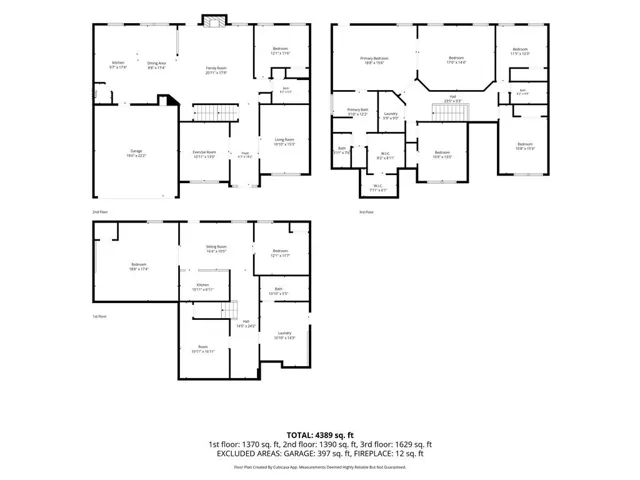
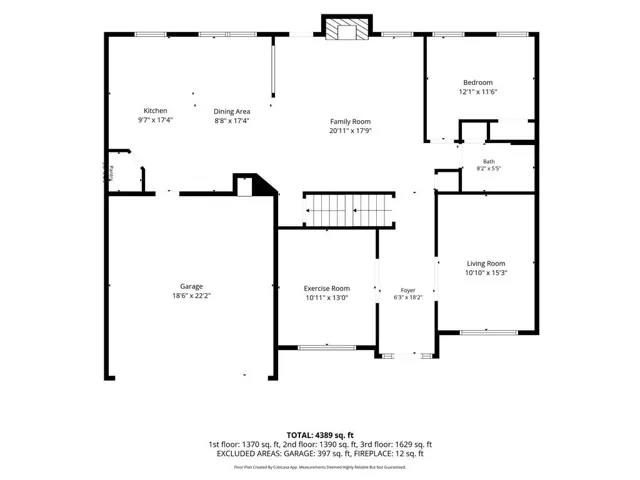
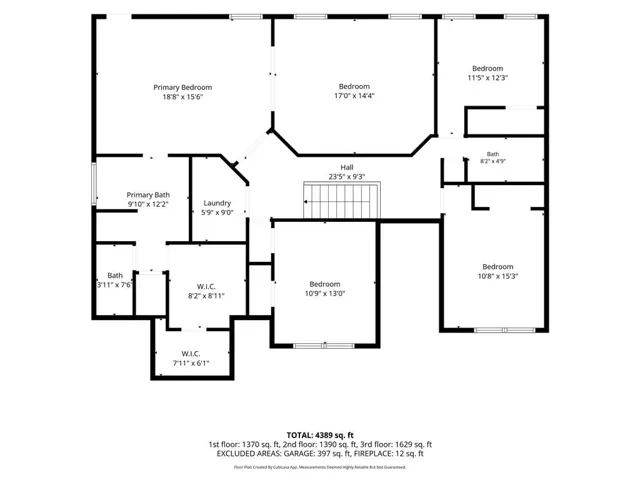
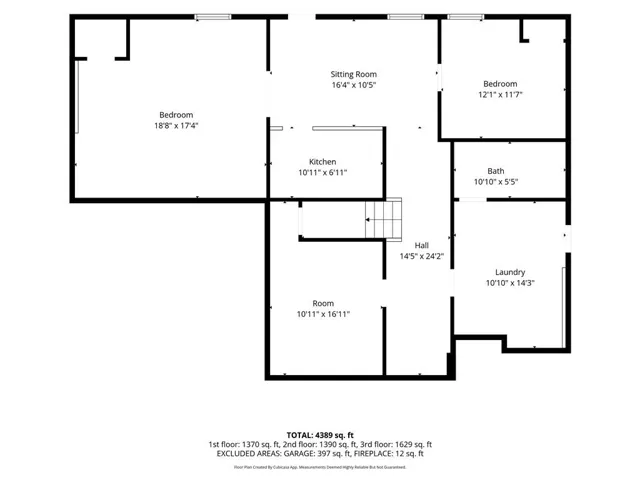
Welcome to your new home oasis! This 7-bedroom, 4-bathroom home offers an impressive 4, 400 square feet of living space, perfect for a growing family, multi-generational living, or anyone who loves to entertain. Step inside to discover a spacious and open floor plan featuring a formal living room, separate family room, and dining room. The eat-in kitchen is complete with stainless steel appliances, a center island, a walk-in pantry, and plenty of cabinet and counter space. Retreat to the oversized owner’s suite, featuring a sitting area, an expansive walk-in closet, and plenty of room to relax after a long day. The generously sized secondary bedrooms provide comfort and flexibility for family members, guests, or a home office. The fully finished basement is a true extension of the home, complete with a full kitchen, spacious living area, two bedrooms, two additional rooms, and a full bathroom. Ideal for an in-law suite, guest accommodations, recreation space, or rental potential. Step outside and experience your own private backyard retreat. The outdoor space features an in-ground container pool, a custom sauna, and scenic views that create the perfect setting. Located in a desirable community offering resort style amenities, this home truly has it all. With abundant space, incredible indoor and outdoor living, and endless possibilities, this is more than just a home, it’s a lifestyle.
Address
Open on Google Maps-
Address: 4096 Arnolds Mill Overpass, Douglasville, Georgia 30135
-
City: Douglasville
-
State/county: GA
-
Zip/Postal Code: 30135
-
Area: Chaparal Ridge
Details
Updated on September 7, 2026 at 5:24 pm-
Property ID 7829346
-
Price $455,000
-
Property Size 4517 m²
-
Land Area 0.191 m²
-
Bedrooms 7
-
Bathrooms 4
-
Garages 2
-
Year Built 2006
-
Property Type Single Family Residence, Residential
-
Property Status Active, For Sale
Additional details
-
Roof Composition
-
Utilities Cable Available, Electricity Available, Natural Gas Available, Phone Available, Sewer Available, Water Available
-
Sewer Public Sewer
-
Cooling Ceiling Fan(s), Central Air
-
Heating Central, Natural Gas
-
Flooring Ceramic Tile, Vinyl
-
County Douglas - GA
-
Property Type Residential
-
Pool In Ground
-
Parking Attached, Garage, Kitchen Level
-
Elementary School New Manchester
-
Middle School Factory Shoals
-
High School New Manchester
-
Community Features Homeowners Assoc, Playground, Pool, Sidewalks, Street Lights
-
Waterfront Creek
-
Architectural Style Traditional
Mortgage Calculator
-
Down Payment
-
Loan Amount
-
Monthly Mortgage Payment
-
Property Tax
-
Home Insurance
-
PMI
-
Monthly HOA Fees

- Jason Tatum