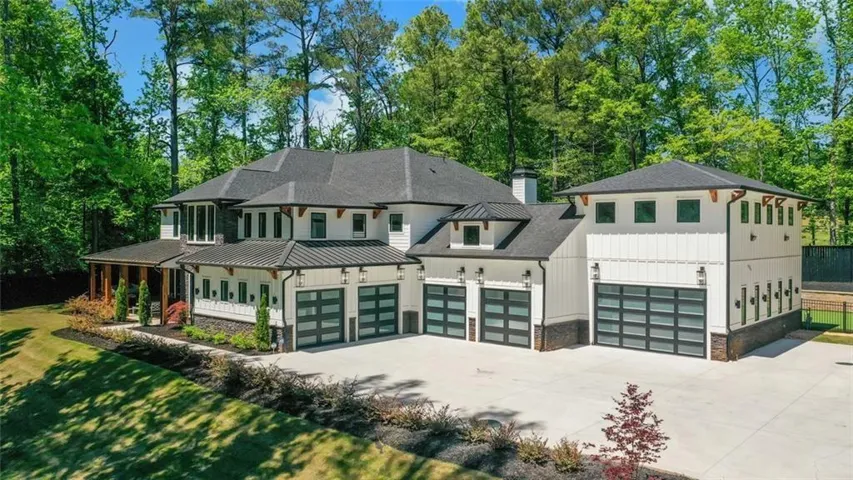

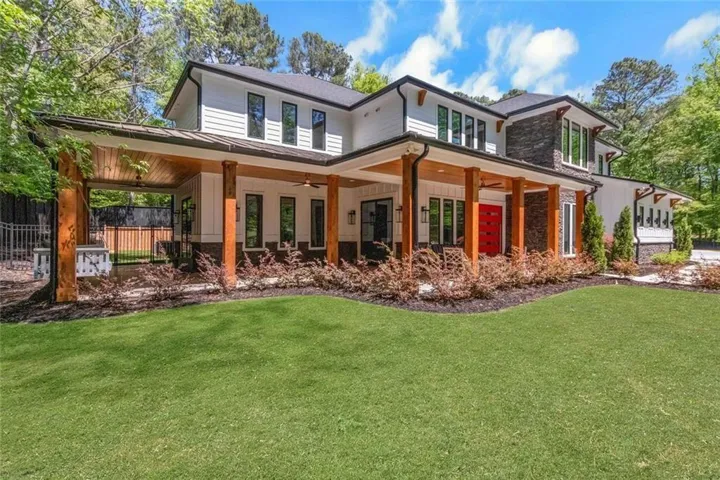


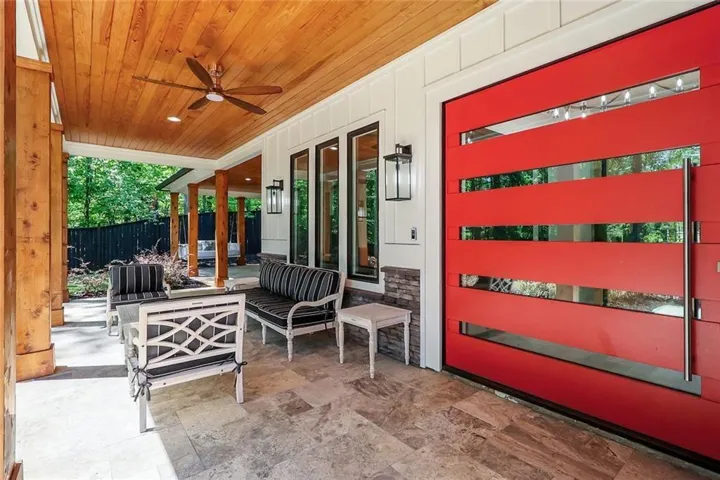

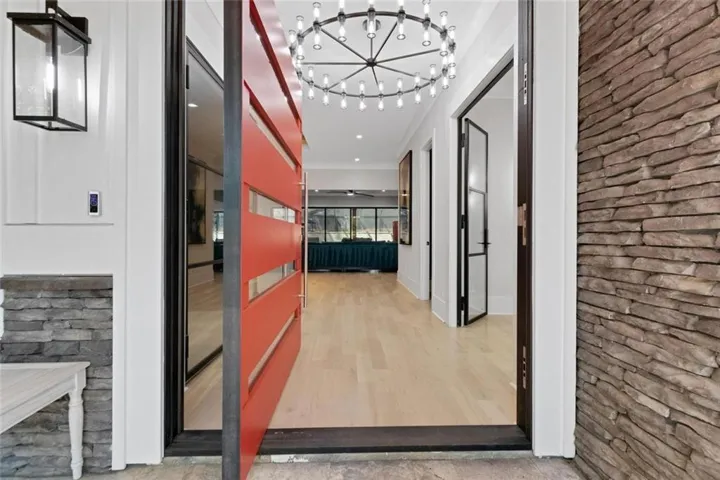
































- Single Family Residence, Residential
- 9
- 10
- 6
- 9318 m²

Description
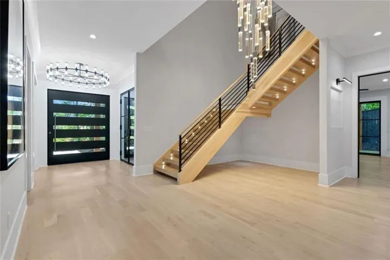
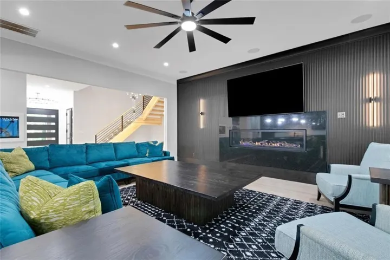
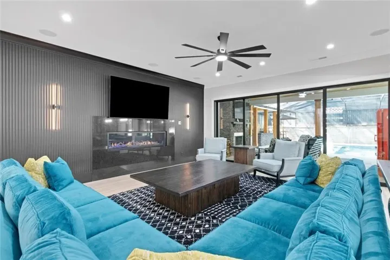
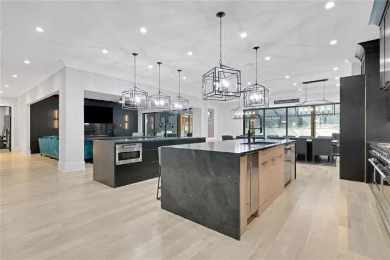
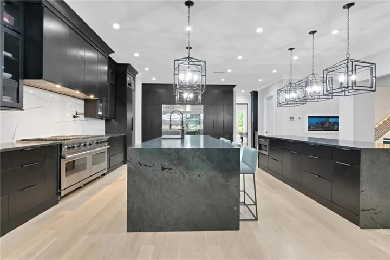
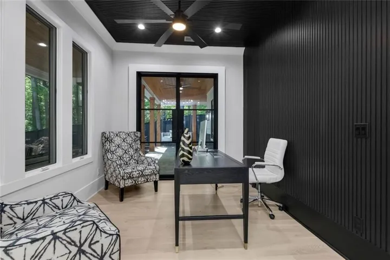
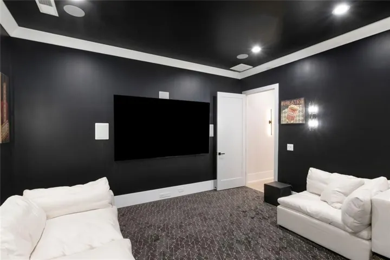
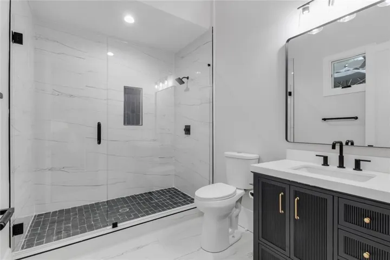
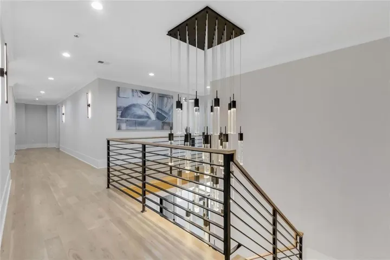
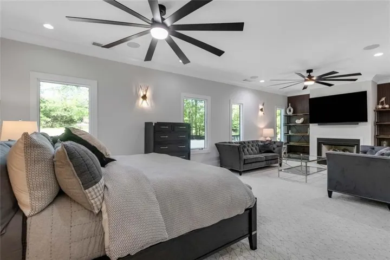
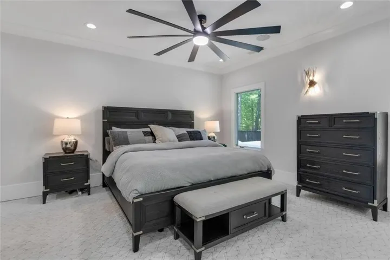
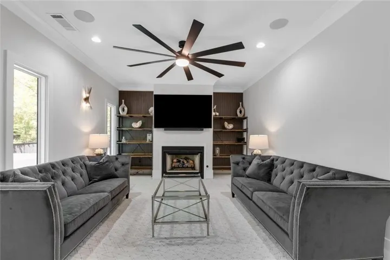
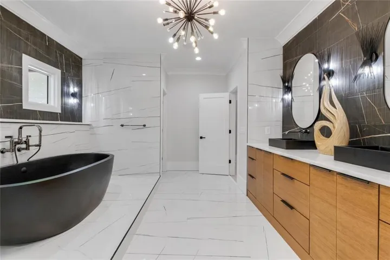
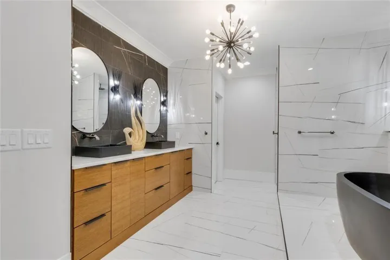
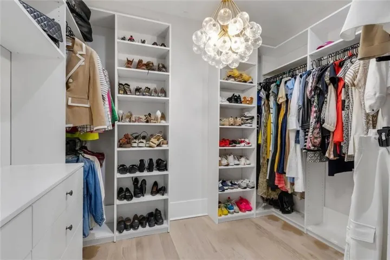
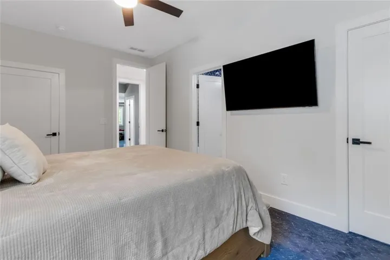
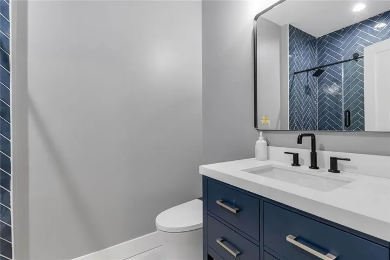
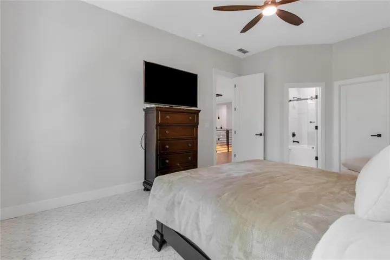
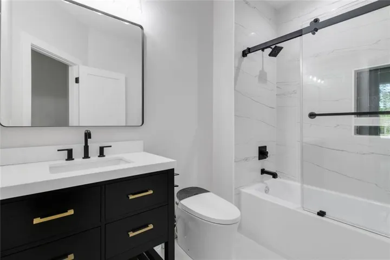
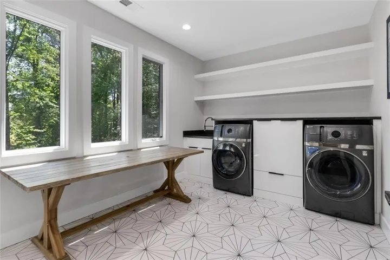
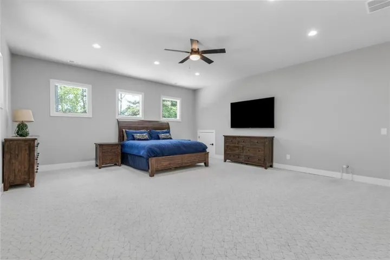
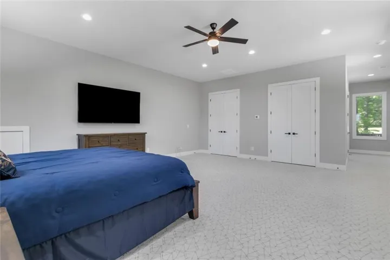
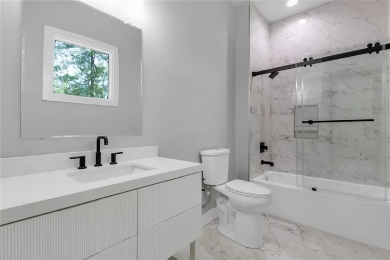
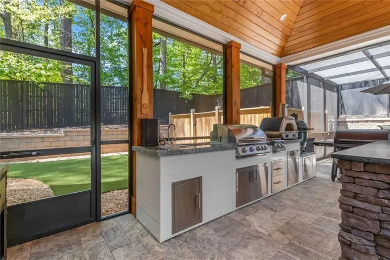
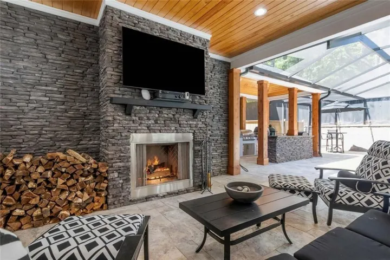
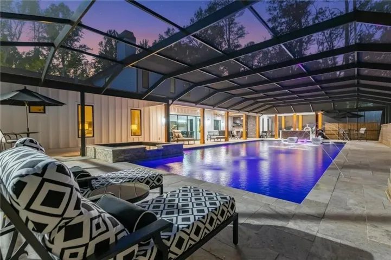
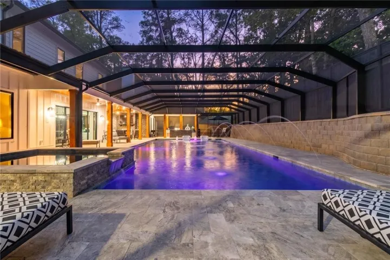
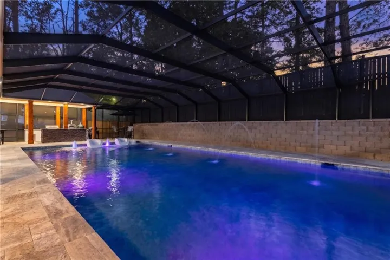
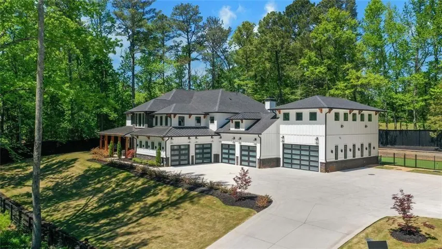
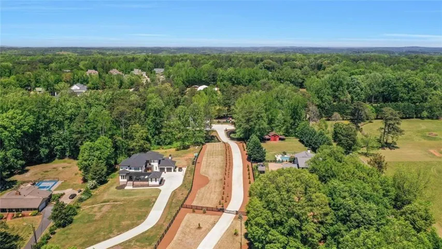
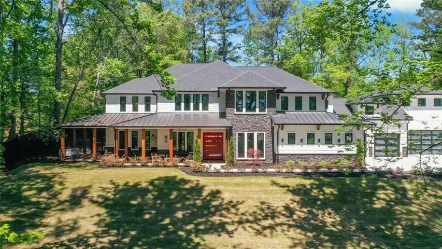
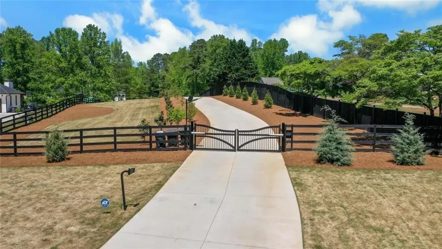
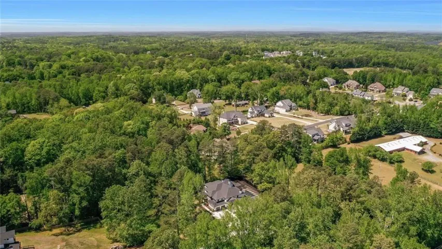
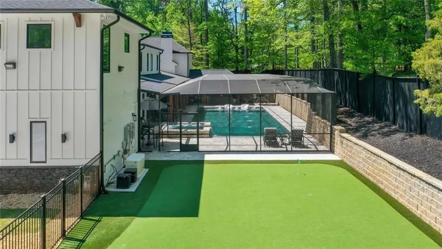
365 Cagle Road presents a rare opportunity to own a gated luxury estate designed for both everyday living and exceptional entertaining. Featuring 9 bedrooms and 9.5 bathrooms, this custom residence centers around a stunning double-island chef’s kitchen with black leather quartz countertops, commercial-grade appliances, and a fully equipped scullery kitchen—perfectly suited for hosting on any scale. The resort-inspired backyard was designed for year-round enjoyment. A heated pool and spa are complemented by an expansive covered patio featuring a wood-burning fireplace, infrared space heaters, and a fully equipped outdoor kitchen with pizza oven, grill, double burner, and sink, creating the ultimate outdoor entertaining experience even during the winter months. The owner’s suite serves as a true retreat, featuring spacious dual custom walk-in closets and a spa-inspired bath appointed with double vanities, separate his-and-her water closets, a zero-entry walk-in shower with dual shower heads, rain shower heads, body jet sprayers, and a freestanding soaking tub. An expansive in-law suite provides exceptional flexibility for multigenerational living, extended guests, live-in staff, or a private retreat. Combining exceptional craftsmanship, resort-caliber amenities, and unmatched functionality, this gated estate offers a lifestyle rarely found in today’s luxury market.
Address
Open on Google Maps-
Address: 365 Cagle Road, Roswell, Georgia 30075
-
City: Roswell
-
State/county: GA
-
Zip/Postal Code: 30075
-
Area: NONE
Details
Updated on June 17, 2026 at 1:59 pm-
Property ID 7756263
-
Price $5,699,000
-
Property Size 9318 m²
-
Land Area 2.256 m²
-
Bedrooms 9
-
Bathrooms 10
-
Garages 6
-
Year Built 2024
-
Property Type Single Family Residence, Residential
-
Property Status Active, For Sale
Additional details
-
Listing Terms Cash, Conventional
-
Roof Composition
-
Utilities Cable Available, Electricity Available, Natural Gas Available, Underground Utilities, Water Available
-
Sewer Septic Tank
-
Cooling Ceiling Fan(s), Central Air, Dual, Electric, Zoned
-
Heating Natural Gas, Zoned
-
Flooring Carpet, Hardwood, Tile
-
County Fulton - GA
-
Property Type Residential
-
Pool Electric Heat, Fenced, Heated, In Ground, Private, Screen Enclosure
-
Parking Attached, Garage
-
Elementary School Sweet Apple
-
Middle School Elkins Pointe
-
High School Milton - Fulton
-
Community Features None
-
Waterfront None
-
Architectural Style Contemporary, Other
Mortgage Calculator
-
Down Payment
-
Loan Amount
-
Monthly Mortgage Payment
-
Property Tax
-
Home Insurance
-
PMI
-
Monthly HOA Fees

- Jason Tatum