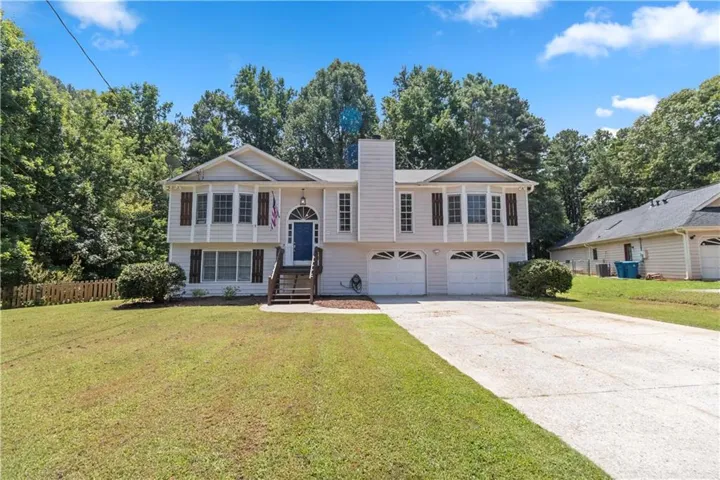
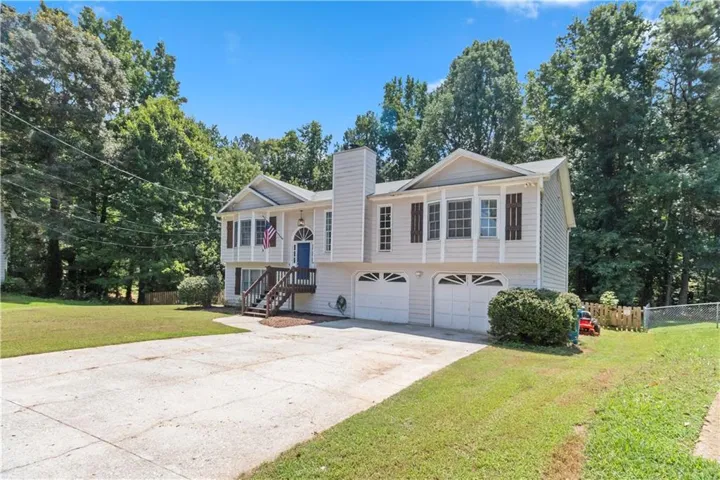
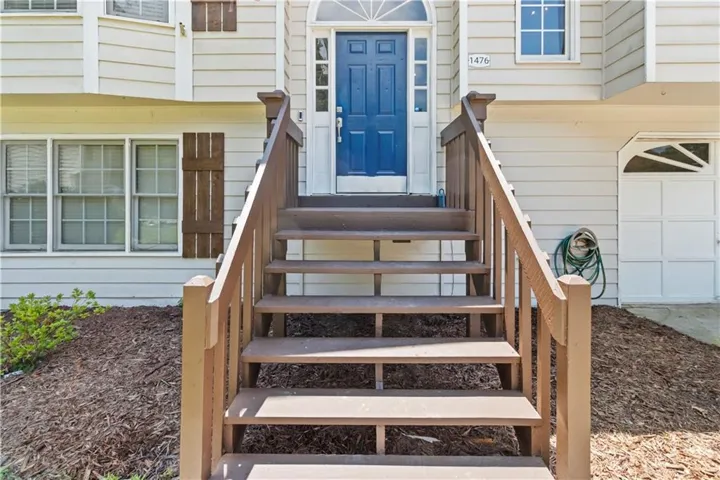
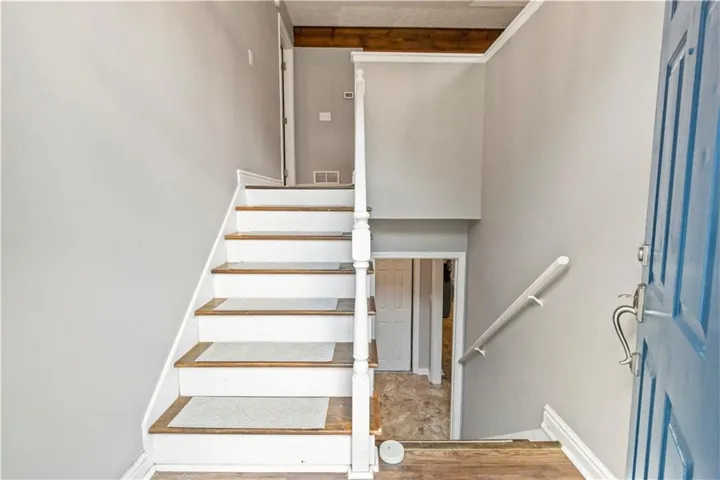
- Single Family Residence, Residential
- 4
- 3
- 2
- 3144 m²

Description
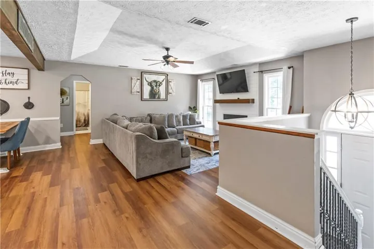
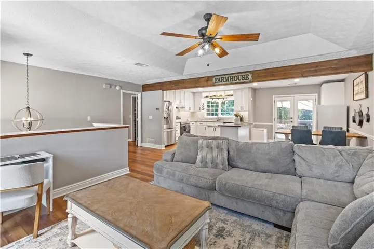
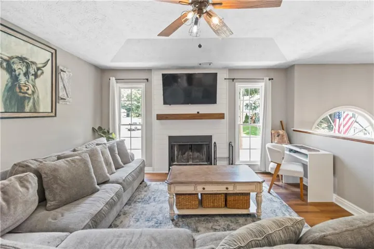
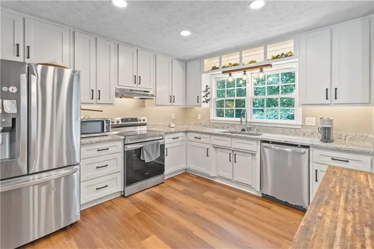
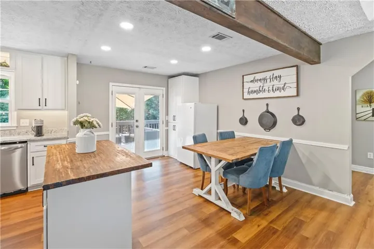
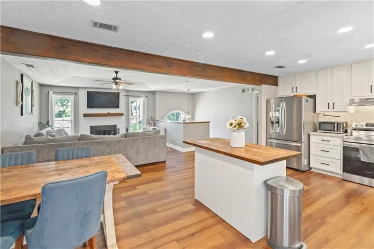
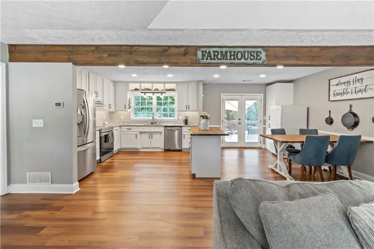
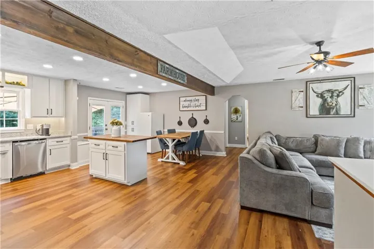
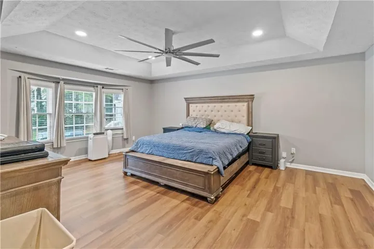
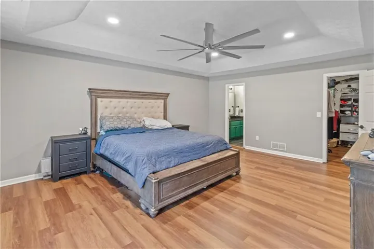
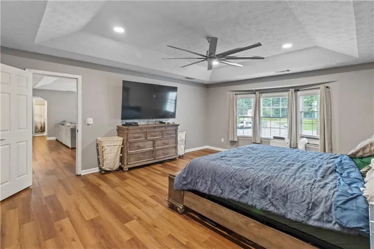
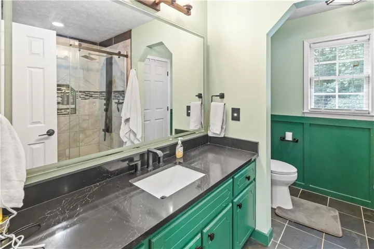
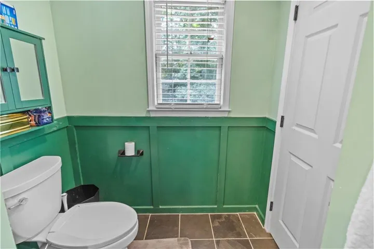
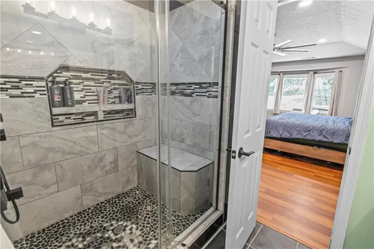
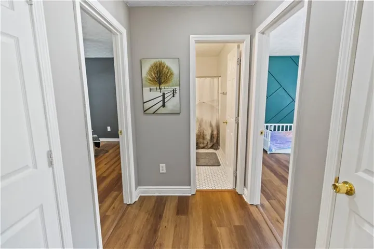
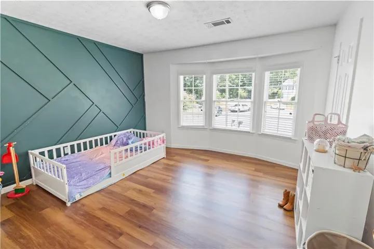
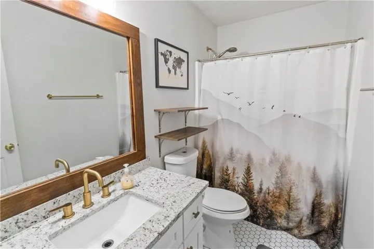
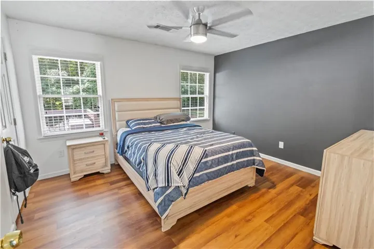
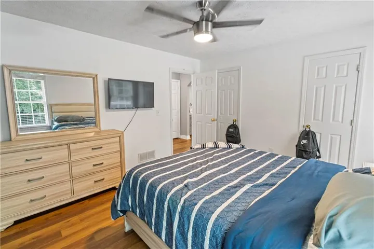
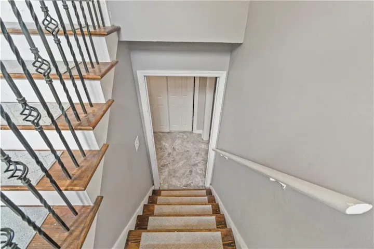
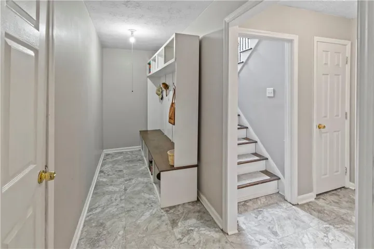
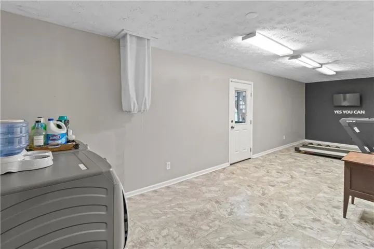
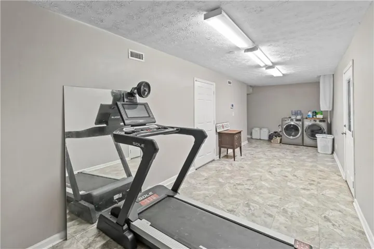
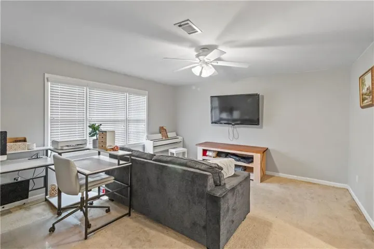
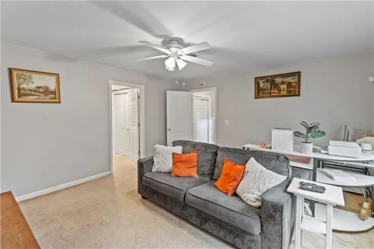
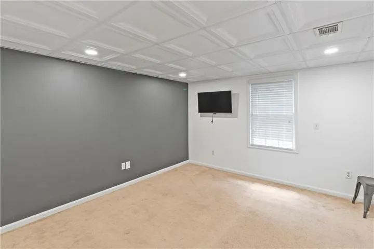
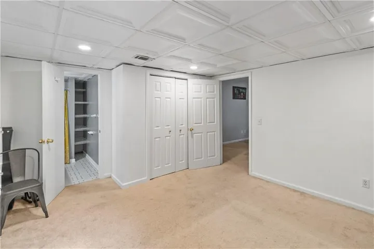
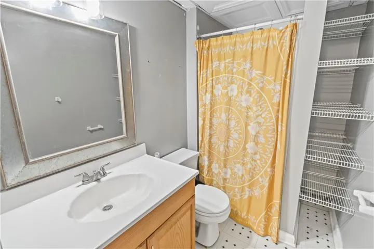
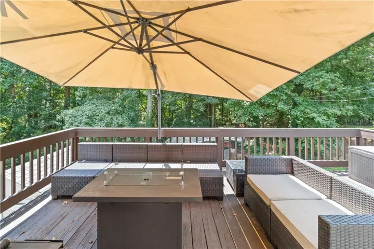
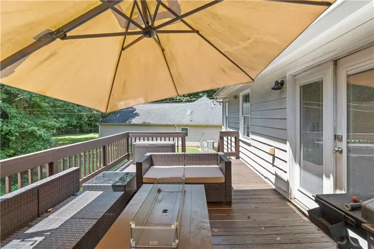
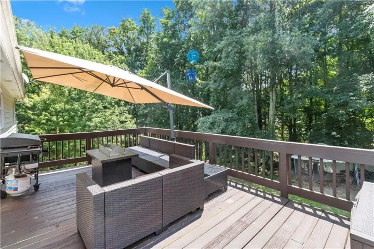
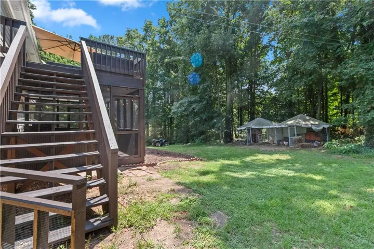
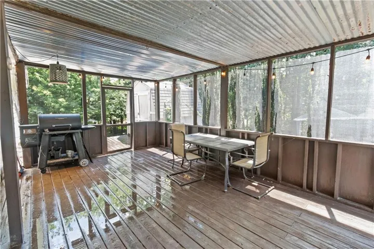
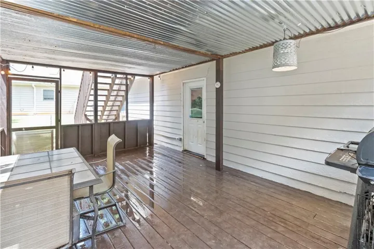
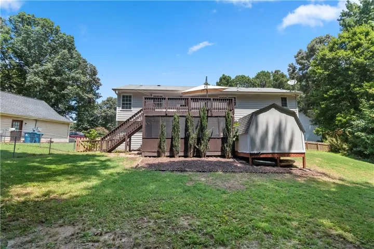
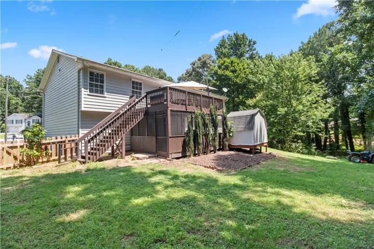
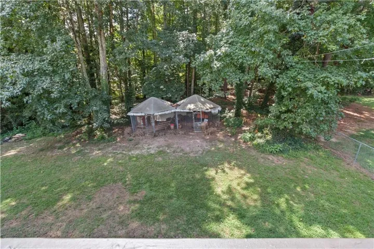
Move-in ready and thoughtfully updated on a private 0.63-acre cul-de-sac lot with NO HOA! This 4-bedroom, 3-bath home in the established Chateau Royale community has been refreshed from top to bottom. The renovated kitchen features new cabinets and new countertops, and brand-new luxury vinyl flooring runs throughout the entire upper level. The primary bath showcases a large, beautifully tiled walk-in shower, and new blinds, fresh paint, and new shutters give the whole home a crisp, updated feel. Enjoy morning coffee or evening breezes on the screened-in porch overlooking the spacious backyard. The finished terrace level adds flexible living space – ideal for a rec room, home office, or guest retreat – with a newly added closet plus generous unfinished storage or workshop space. Major systems are covered too, with a brand-new upgraded electrical panel for peace of mind. All this in the Mountain View High School cluster (Freeman’s Mill ES / Twin Rivers MS), minutes from Old Peachtree Road, Highway 316, and downtown Lawrenceville shopping and dining. Nothing to do but move in!
Address
Open on Google Maps-
Address: 1476 Chateau Circle, Lawrenceville, Georgia 30043
-
City: Lawrenceville
-
State/county: GA
-
Zip/Postal Code: 30043
-
Area: Chateau Royale
Details
Updated on September 4, 2026 at 2:43 pm-
Property ID 7816915
-
Price $414,900
-
Property Size 3144 m²
-
Land Area 0.63 m²
-
Bedrooms 4
-
Bathrooms 3
-
Garages 2
-
Year Built 1993
-
Property Type Single Family Residence, Residential
-
Property Status Active, For Sale
Additional details
-
Listing Terms Cash, Conventional, FHA, VA Loan
-
Roof Composition, Shingle
-
Utilities Cable Available, Electricity Available, Natural Gas Available, Phone Available, Water Available
-
Sewer Septic Tank
-
Cooling Ceiling Fan(s), Central Air
-
Heating Central
-
Flooring Carpet, Laminate, Luxury Vinyl
-
County Gwinnett - GA
-
Property Type Residential
-
Pool None
-
Parking Attached, Driveway, Garage, Garage Faces Front
-
Elementary School Freeman's Mill
-
Middle School Twin Rivers
-
High School Mountain View
-
Community Features Near Shopping, Restaurant, Other
-
Waterfront None
-
Architectural Style Traditional
Mortgage Calculator
-
Down Payment
-
Loan Amount
-
Monthly Mortgage Payment
-
Property Tax
-
Home Insurance
-
PMI
-
Monthly HOA Fees

- Jason Tatum