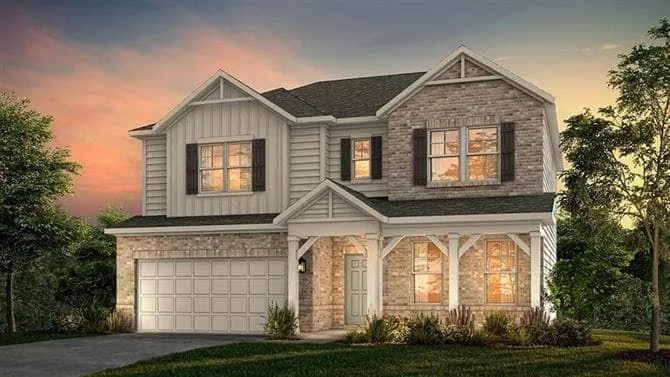
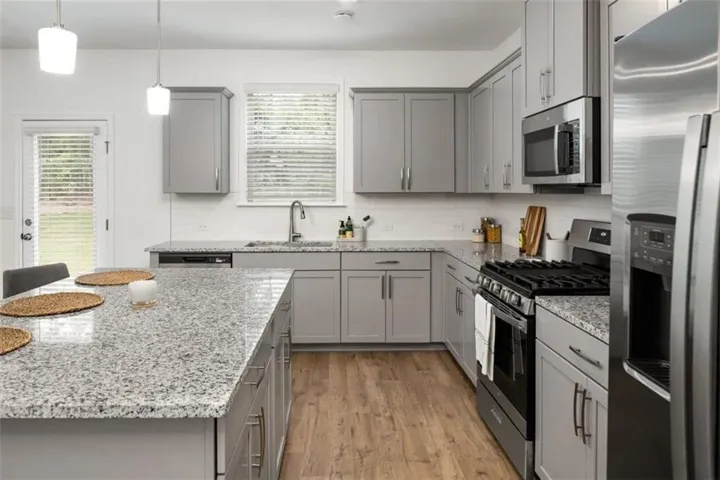
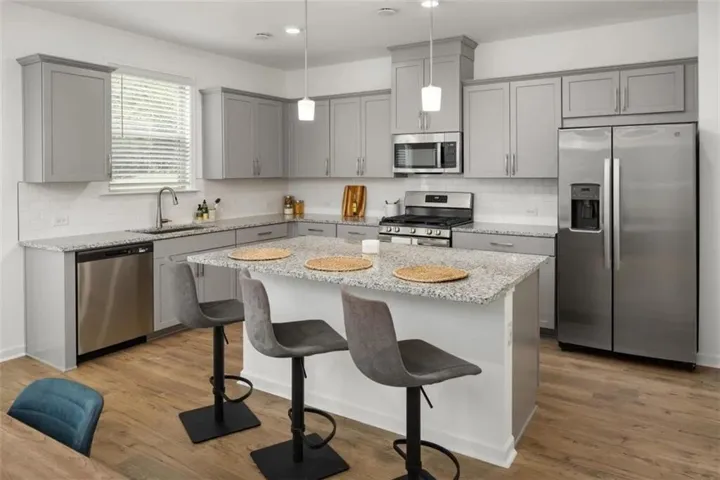
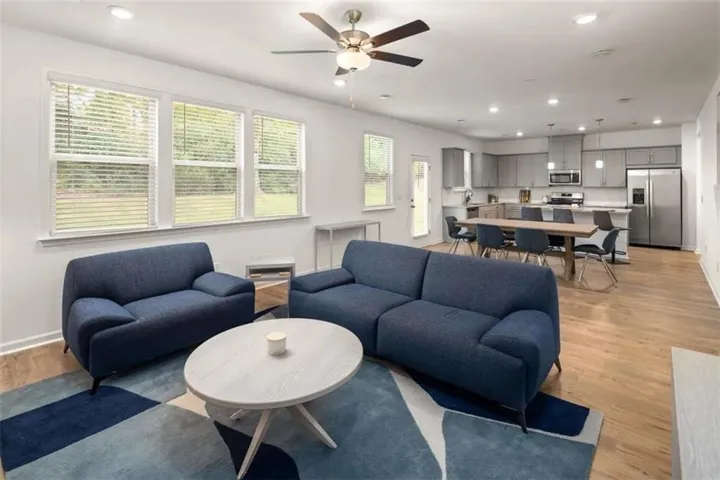
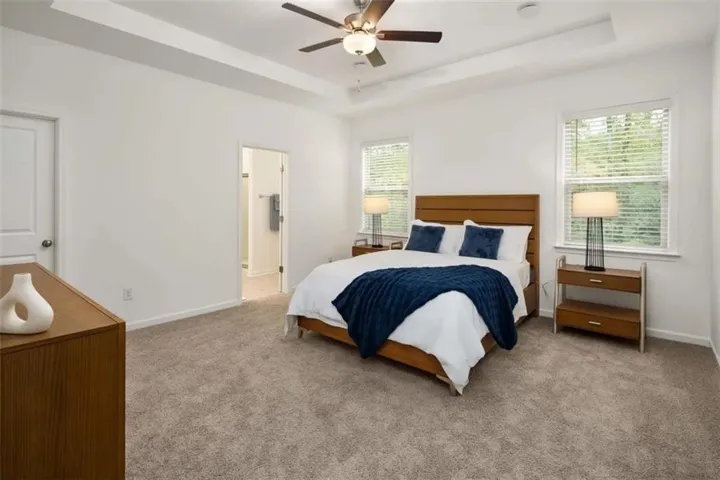
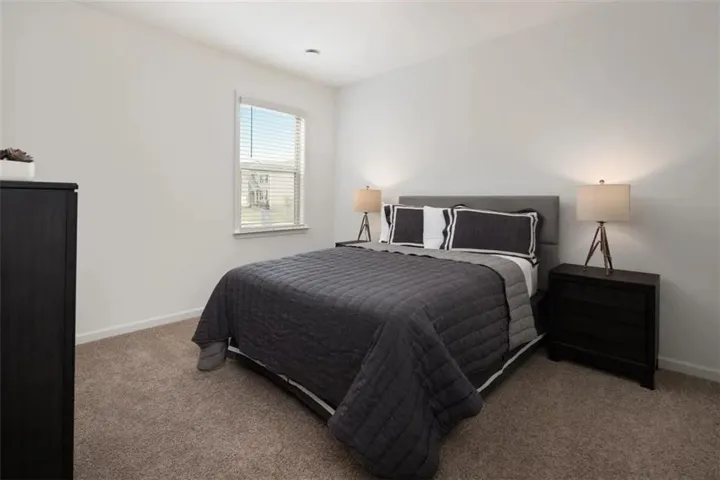
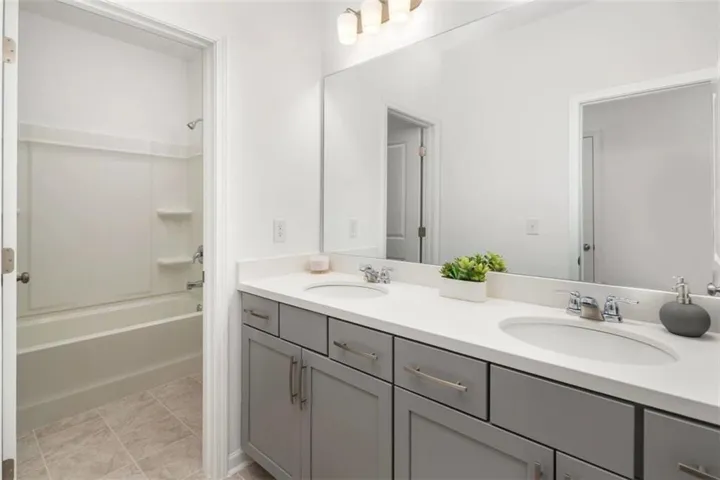
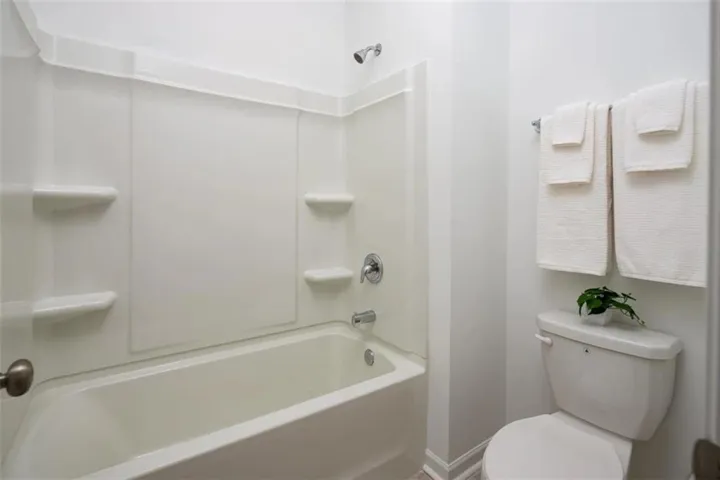
- Single Family Residence, Residential Lease
- 4
- 3
- 2
- 2493 m²

Description
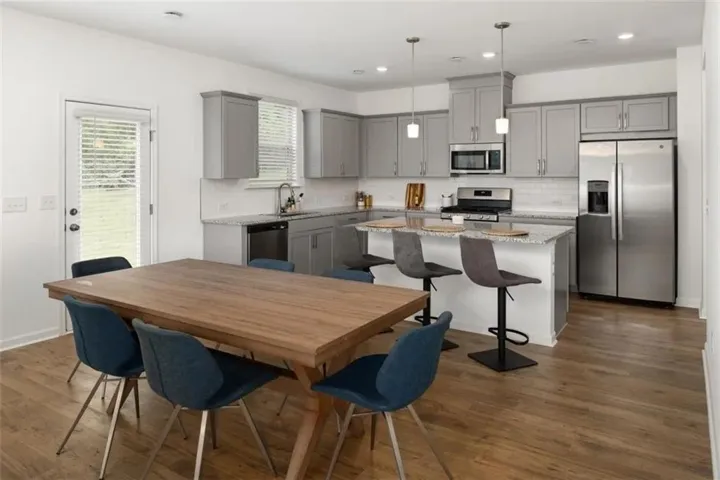
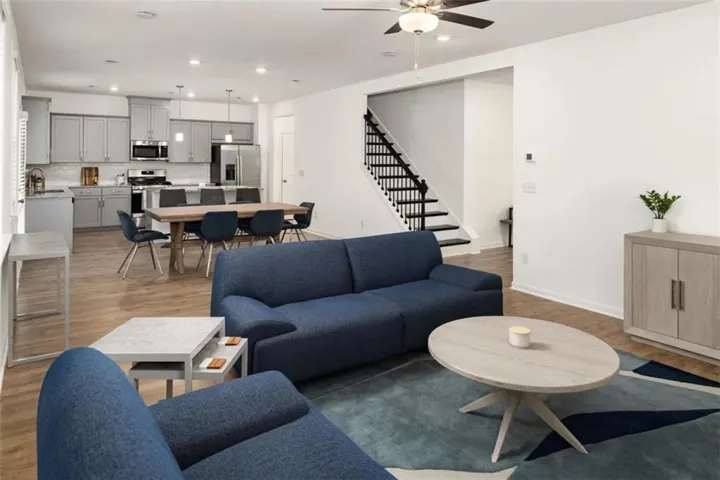
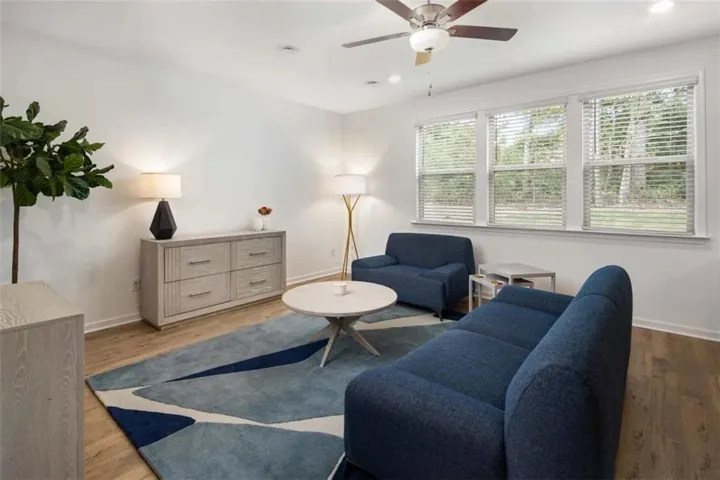
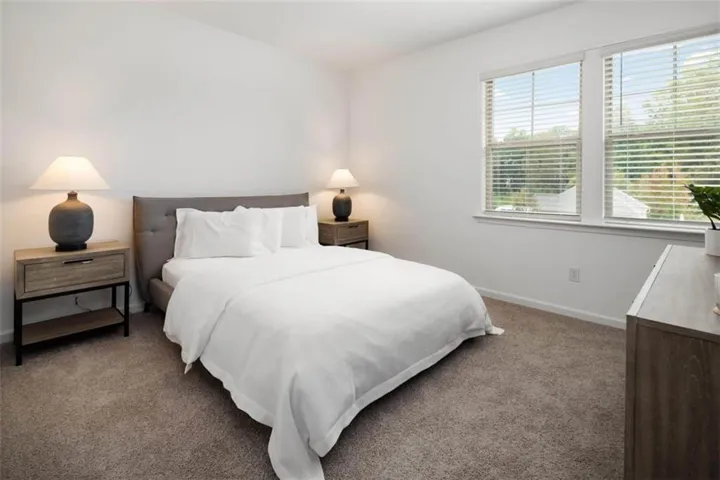
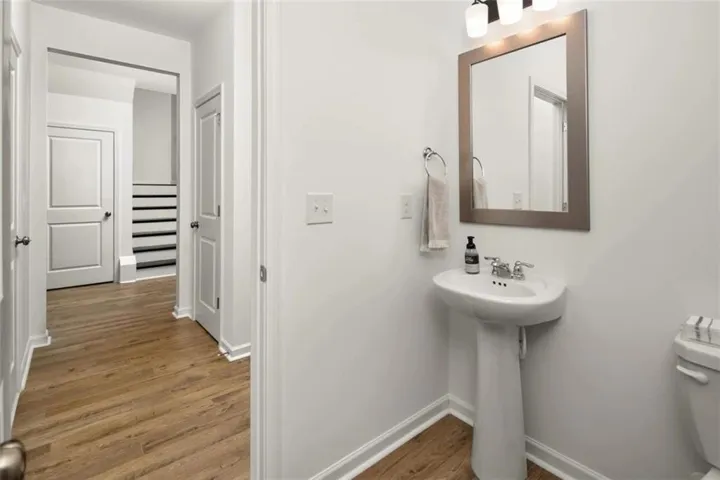
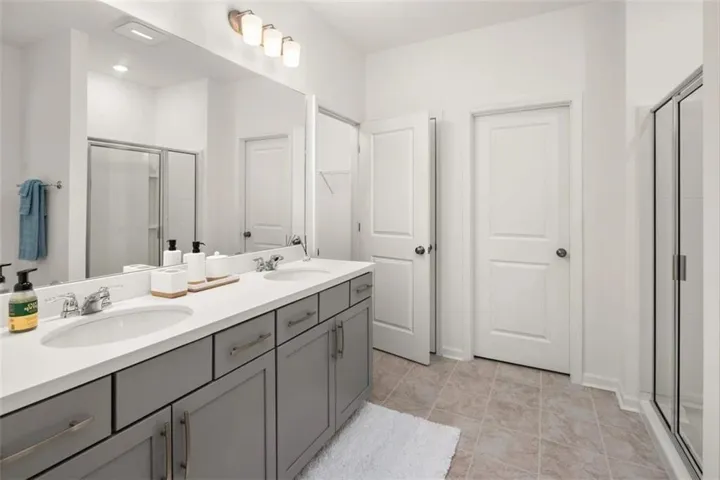
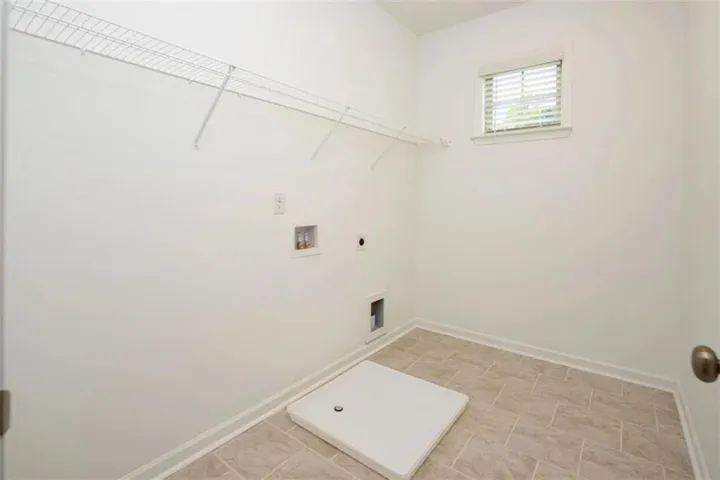
*Up to 6 Weeks FREE Rent! Don’t miss this incredible limited time offer available on the next 3 signed leases only. Once those 3 leases are gone, this special ends. Act fast before it’s gone! Schedule your showing today!* The four-bedroom Prescott Floor Plan is the epitome of luxury living in our Lawrenceville homes. A bevy of contemporary features make your routine breezy and your downtime supremely comfortable. We have Z-Wave locks and 2” blinds for privacy, Low-E windows and GE appliances for efficiency, granite/marble counters and plank floors for elegance, and walk-in closets to open the space even further. Here is where you can cook up a storm, invite loved ones over, channel your inner host, and create lasting memories. But you don’t have to be the entertainer—you can turn a room into the study you’ve always wanted, read to your heart’s content on the patio, or savor the company of your furry friends. The atmosphere of our community is unbeatable. If the inside banks on comfort and convenience, the outside means beautiful business. There are green spaces fit for various purposes, as well as a swimming pool reminiscent of summer holidays. If you’re the active type, you’ll love our lengthy walking trail—especially with a route as scenic as ours. Past our premises, you can find many destinations worth your while, but you need to be here to enjoy them……so come here and enjoy them! We’re waiting for you at our homes in Lawrenceville, GA. Photos are representative of model home, and not actual home. Listing address is actual address of home.
Address
Open on Google Maps-
Address: 1610 Wellston Drive, Lawrenceville, Georgia 30043
-
City: Lawrenceville
-
State/county: GA
-
Zip/Postal Code: 30043
-
Area: Baxter Woods
Details
Updated on July 21, 2026 at 4:29 pm-
Property ID 7805777
-
Price $2,925
-
Property Size 2493 m²
-
Land Area 0.237 m²
-
Bedrooms 4
-
Bathrooms 3
-
Garages 2
-
Year Built 2023
-
Property Type Single Family Residence, Residential Lease
-
Property Status Active, For Rent
Additional details
-
Roof Composition
-
Utilities Other
-
Cooling Central Air, Ceiling Fan(s)
-
Heating Central
-
Flooring Carpet, Tile
-
County Gwinnett - GA
-
Property Type Residential Lease
-
Pool In Ground
-
Parking Attached, Garage
-
Elementary School Freeman's Mill
-
Middle School Twin Rivers
-
High School Mountain View
-
Community Features Other, Pool, Sidewalks
-
Waterfront None
-
Architectural Style Traditional
Mortgage Calculator
-
Down Payment
-
Loan Amount
-
Monthly Mortgage Payment
-
Property Tax
-
Home Insurance
-
PMI
-
Monthly HOA Fees

- Jason Tatum