4224 Brandy Ann Drive, Acworth, Georgia 30101
- $345,000
- $349,000
- Single Family Residence, Residential
- 3
- 2
- 2
- 1242 m²

- $345,000
- $349,000
Description
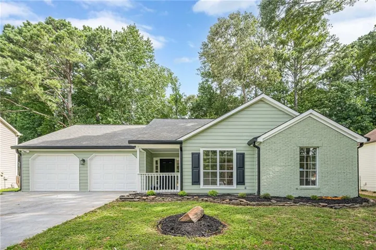
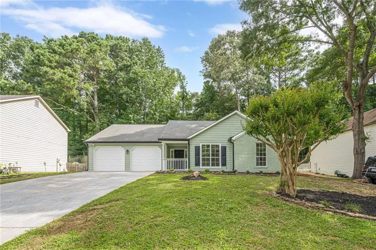
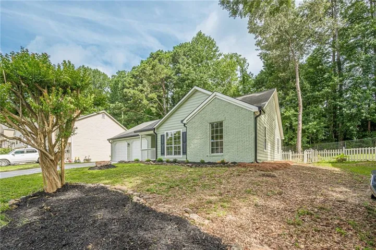
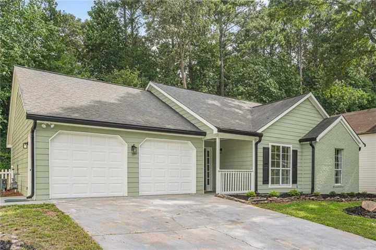
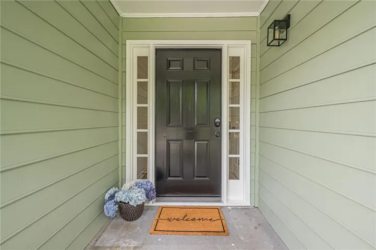
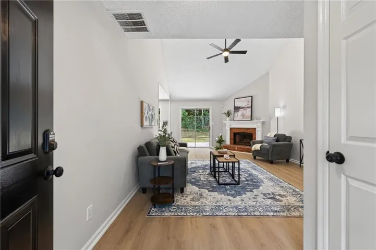
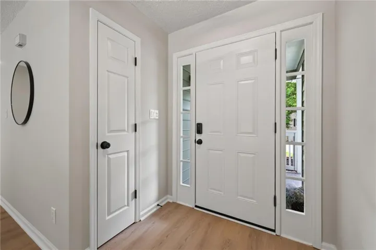
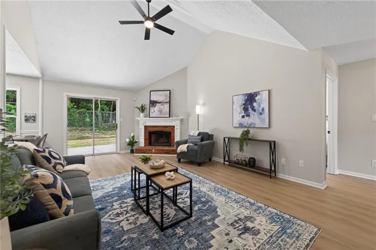
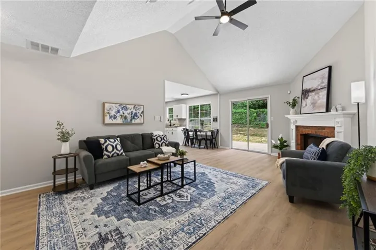
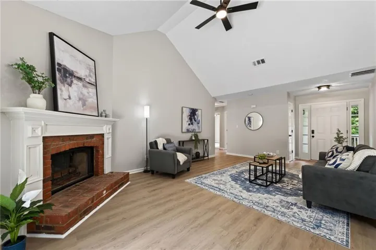
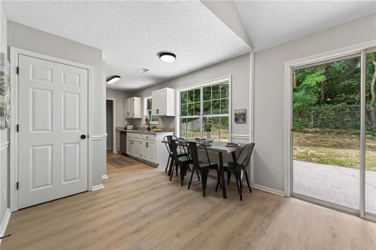
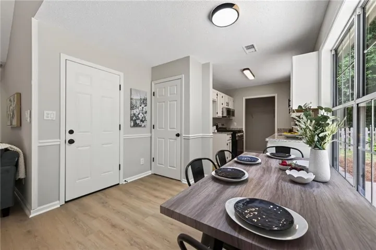
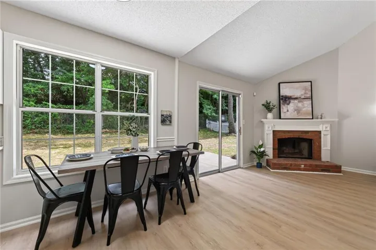
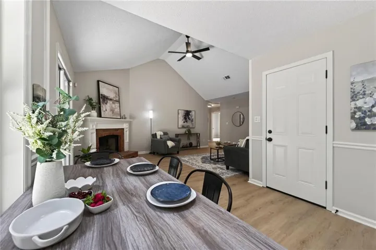
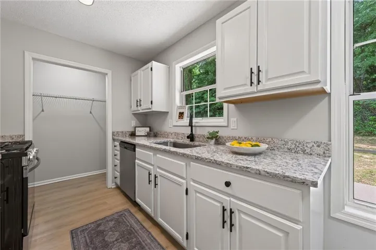
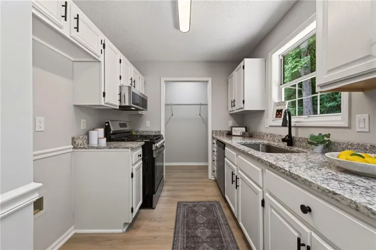
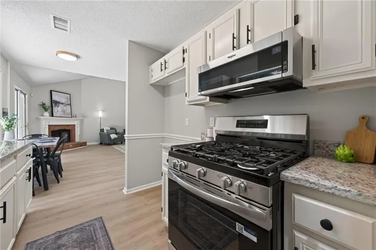
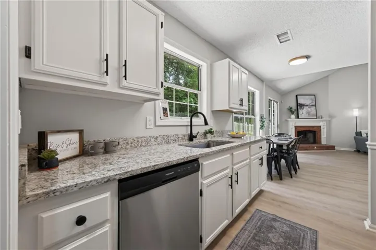
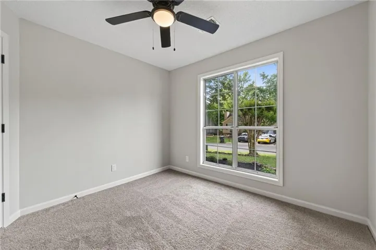
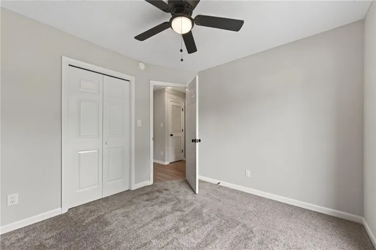
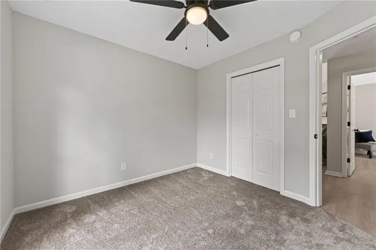
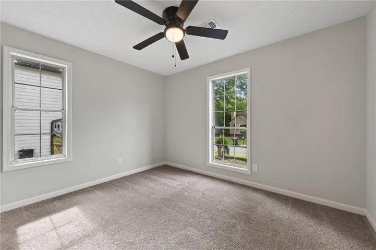
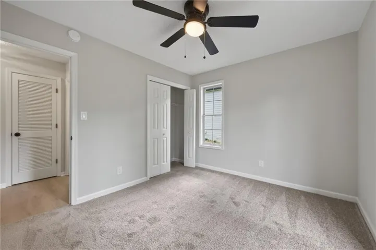
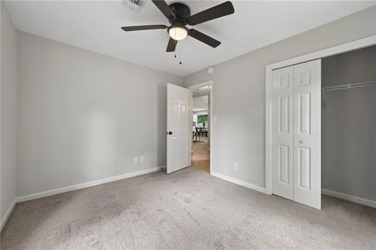
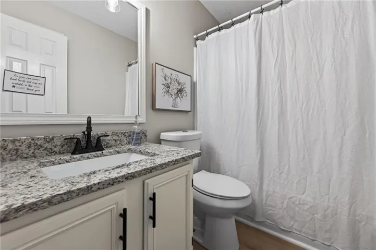
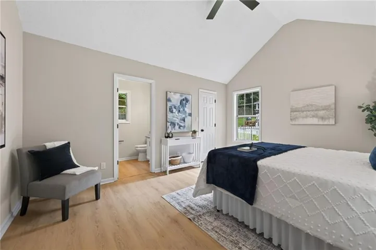
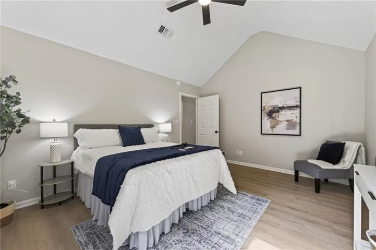
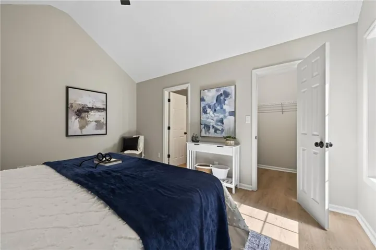
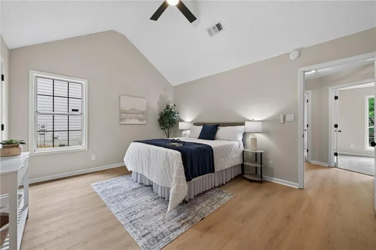
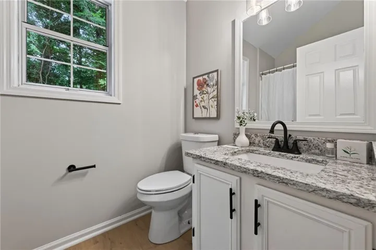
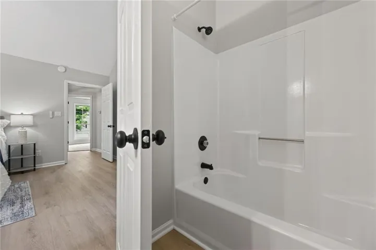
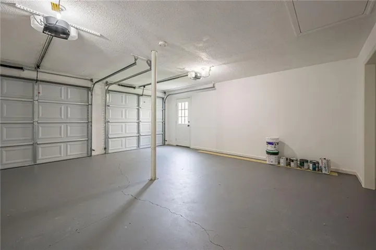
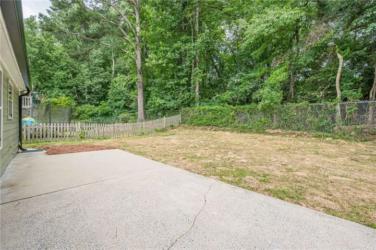
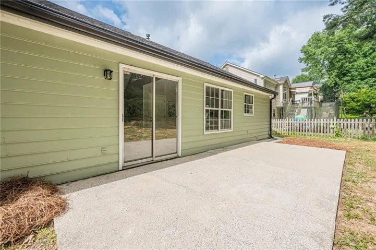
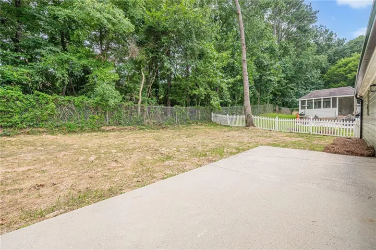
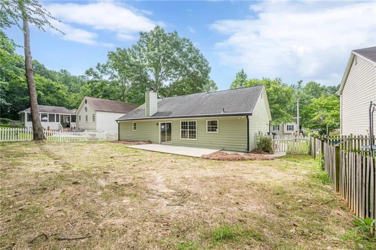
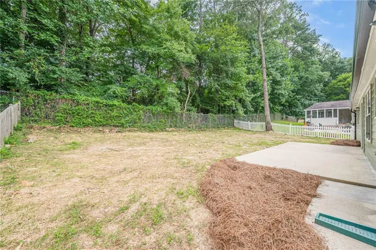
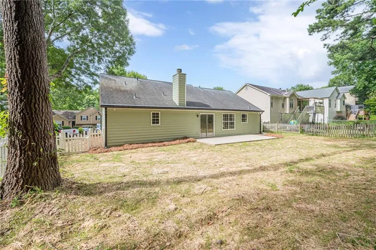
Welcome home to 4224 Brandy Ann Dr- a beautifully updated 3-bedroom, 2-bath ranch in the heart of Acworth! Thoughtfully renovated with today’s buyer in mind, this move-in ready home combines modern finishes with the ease of one-level living. Step inside to discover all-new interior paint, stylish luxury vinyl plank flooring throughout the main living areas, and new carpet in all bedrooms for added comfort. The kitchen has been refreshed with gorgeous granite countertops, brand-new stainless steel appliances including a gas range, microwave, and dishwasher, making it both functional and inviting. Both bathrooms have also been updated with matching granite countertops, while new matte black lighting and plumbing fixtures throughout the home add a contemporary designer touch. The exterior shines with fresh paint and brand-new garage doors with automatic openers, providing excellent curb appeal and convenience. Ideally located just minutes from Downtown Acworth, you’ll enjoy easy access to charming local shops, restaurants, festivals, and Logan Farm Park. Commuters will appreciate the quick access to Interstate 75, making travel throughout Metro Atlanta a breeze. Whether you’re a first-time homebuyer, downsizing, or simply looking for a beautifully updated ranch in a fantastic location, this home is one you won’t want to miss!
Address
Open on Google Maps-
Address: 4224 Brandy Ann Drive, Acworth, Georgia 30101
-
City: Acworth
-
State/county: GA
-
Zip/Postal Code: 30101
-
Area: Logan Trace
Details
Updated on September 8, 2026 at 4:23 pm-
Property ID 7808342
-
Price $345,000
-
Property Size 1242 m²
-
Land Area 0.1692 m²
-
Bedrooms 3
-
Bathrooms 2
-
Garages 2
-
Year Built 1991
-
Property Type Single Family Residence, Residential
-
Property Status Active, For Sale
Additional details
-
Listing Terms Cash, Conventional, VA Loan
-
Roof Composition, Shingle
-
Utilities Cable Available, Electricity Available, Natural Gas Available, Phone Available, Sewer Available, Water Available
-
Sewer Public Sewer
-
Cooling Ceiling Fan(s), Central Air, Electric
-
Heating Central, Forced Air, Natural Gas
-
Flooring Carpet, Luxury Vinyl
-
County Cobb - GA
-
Property Type Residential
-
Pool None
-
Parking Attached, Garage, Garage Door Opener, Garage Faces Front, Kitchen Level, Level Driveway
-
Elementary School McCall Primary/Acworth Intermediate
-
Middle School Barber
-
High School North Cobb
-
Community Features Near Schools, Near Shopping, Near Trails/Greenway, Street Lights
-
Waterfront None
-
Architectural Style Ranch, Traditional
Mortgage Calculator
-
Down Payment
-
Loan Amount
-
Monthly Mortgage Payment
-
Property Tax
-
Home Insurance
-
PMI
-
Monthly HOA Fees

- Jason Tatum