
- Single Family Residence, Residential
- 4
- 3
- 2
- 2944 m²

Description
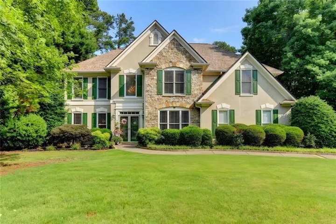
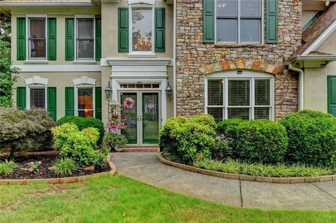
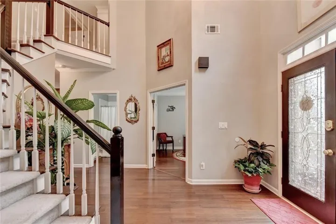
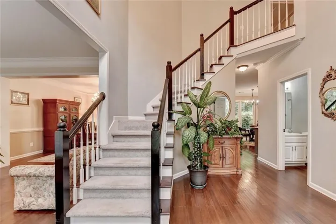
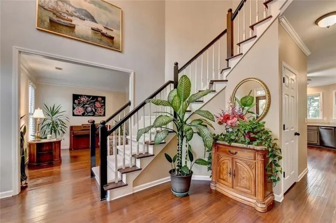
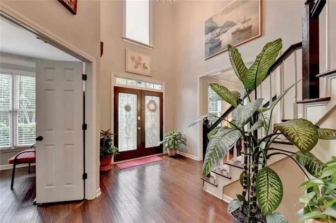
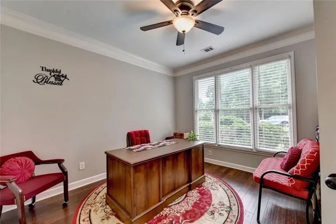
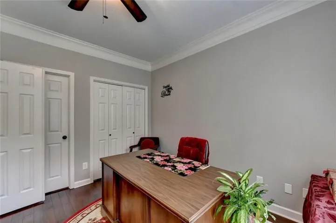
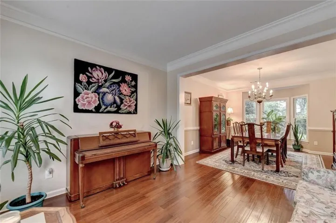
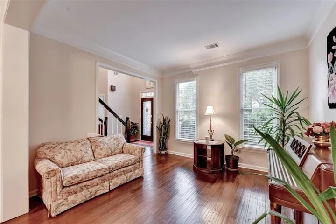
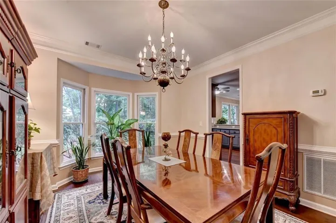
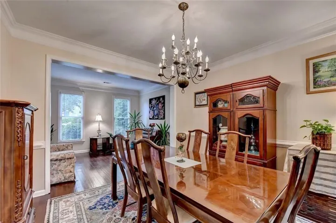
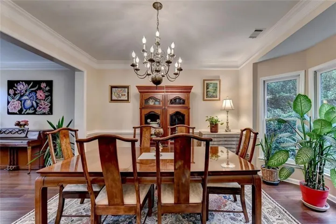
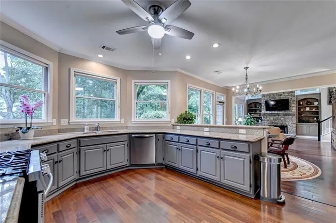
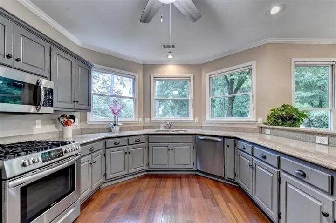
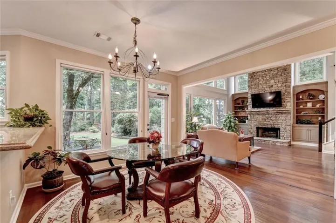
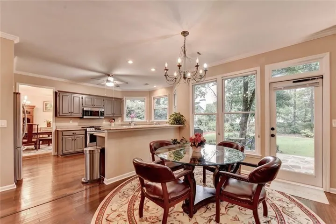
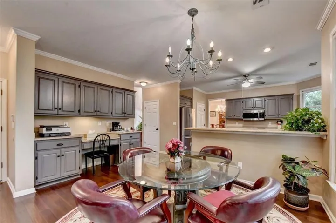
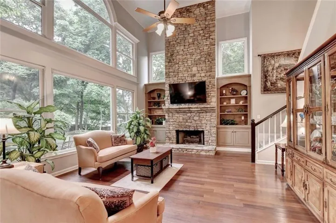
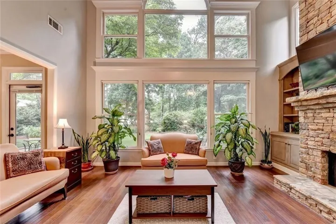
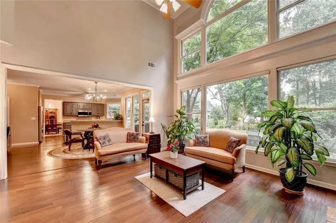
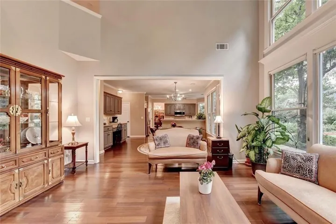
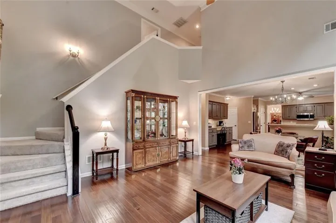
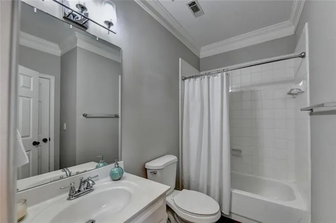
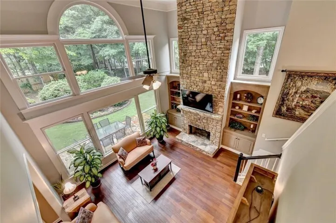
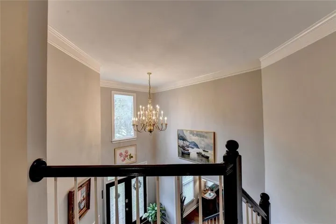
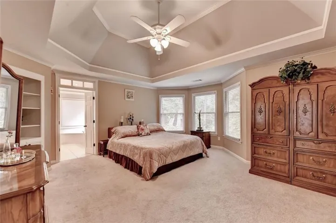
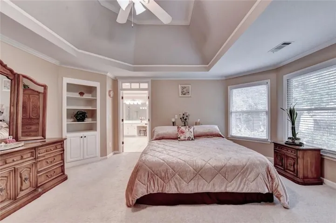
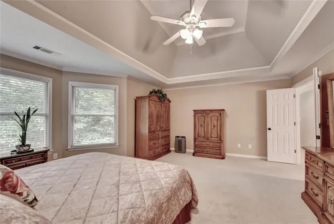
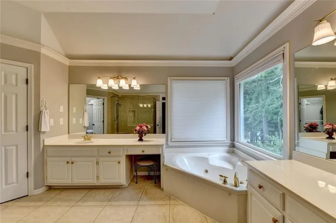
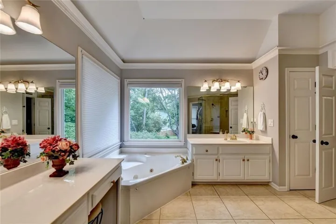
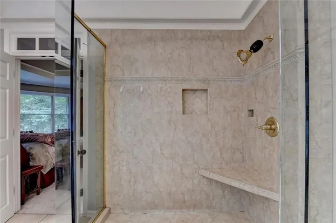
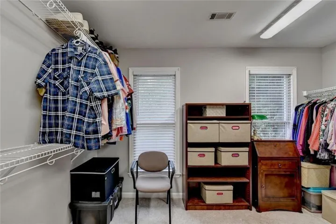
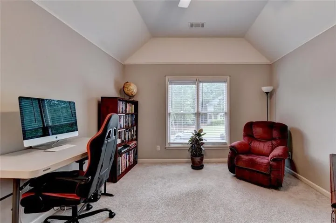
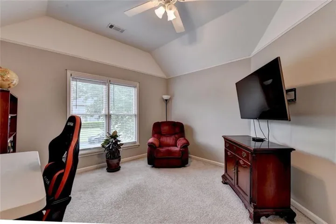
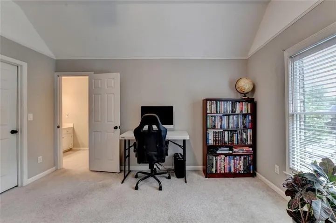
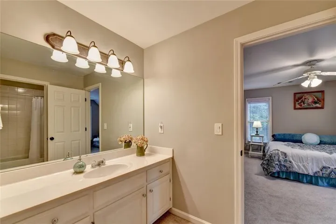
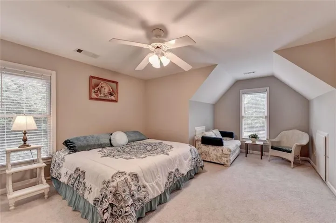
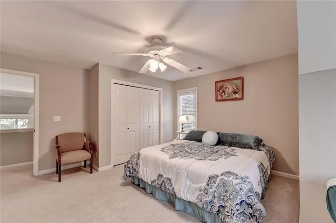
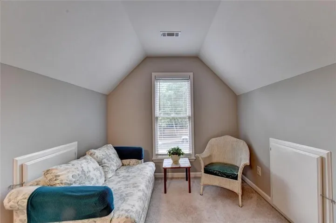
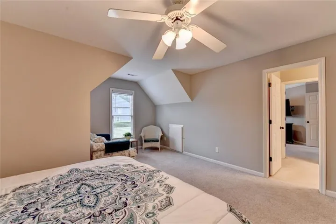
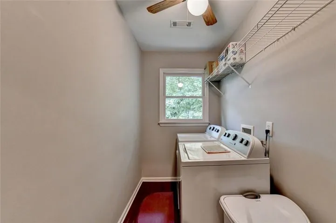
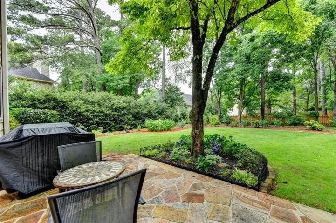
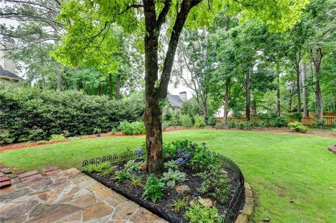
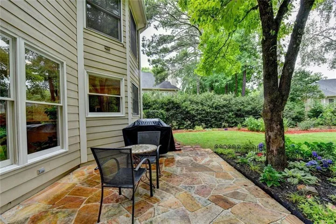
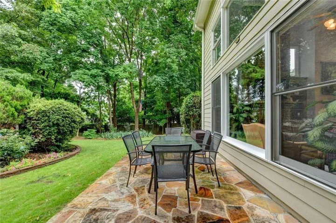
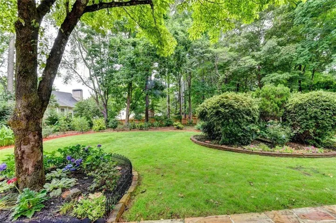
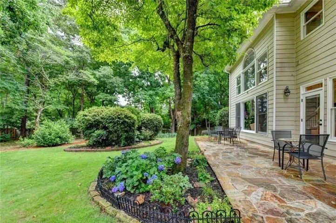
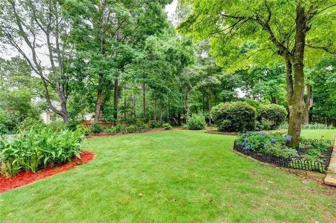
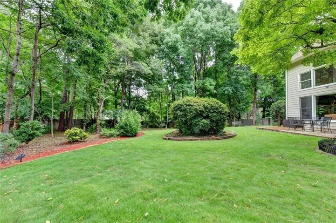
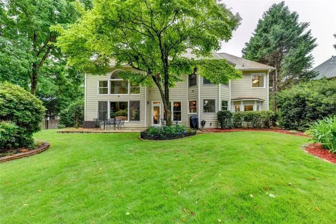
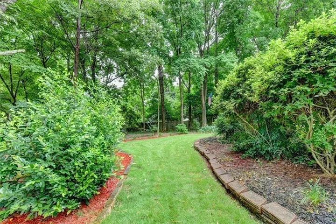
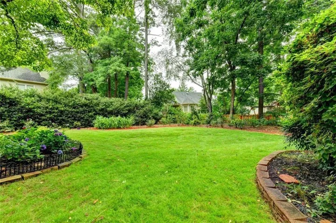
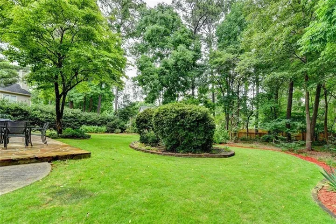
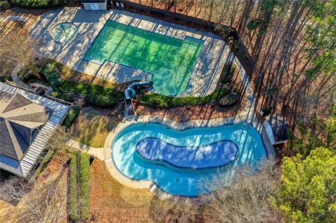
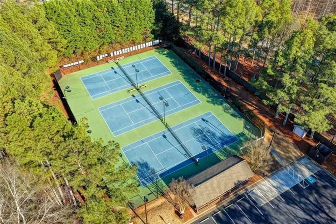
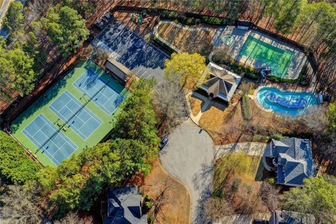
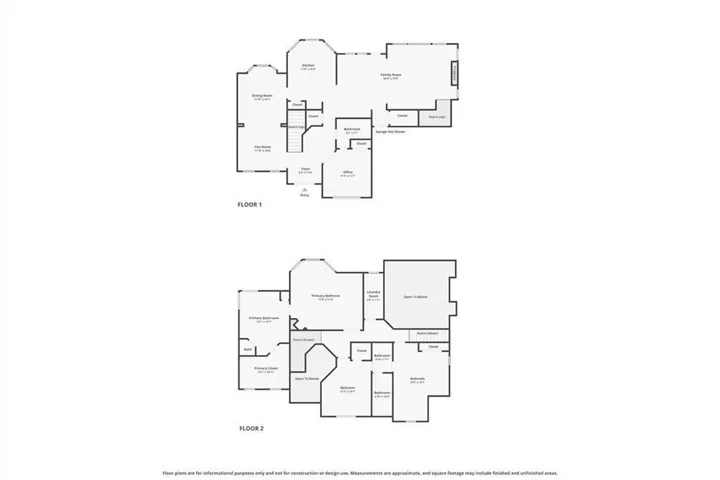
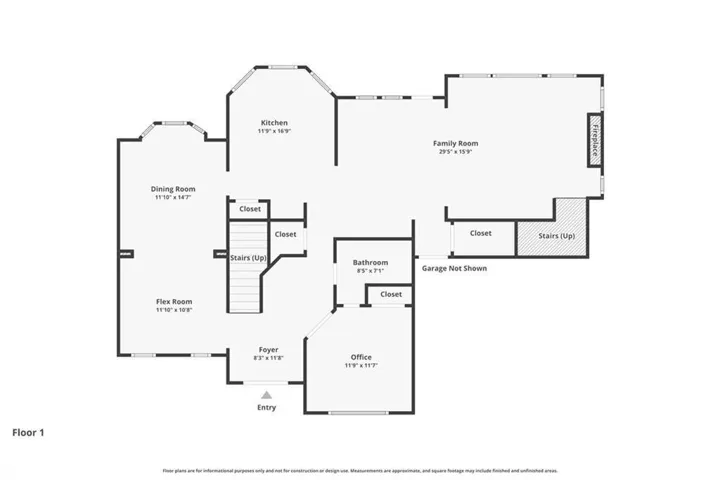
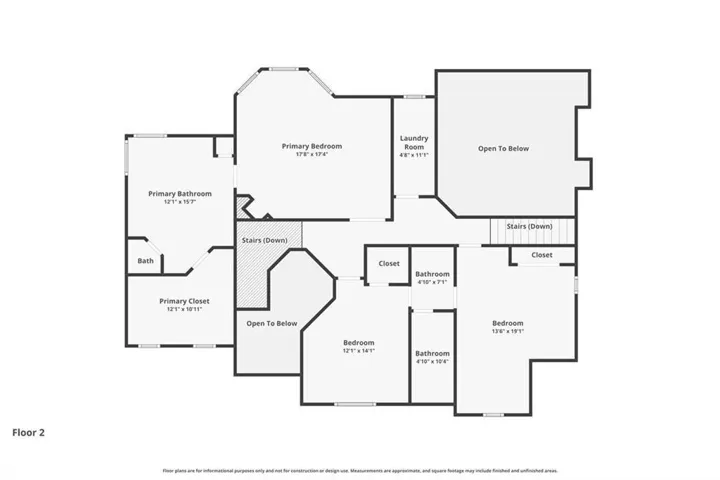
You’ll love this stunning, spacious 4BR/3Bath Traditional Home on a private Cul-de-Sac in a Golf Community. The main level, flooded with natural light, features the beautiful two-story family room with a gorgeous 18ft stacked stone fireplace, and the floor-to-ceiling wall of windows with a breathtaking view of the lovely, landscaped backyard oasis with stone patio. The well-designed kitchen with an abundance of cabinets and counter space is ideal for the gourmet cook and has a panoramic view of the backyard. Off the two-story foyer is the formal living room that flows into the formal dining room. Another feature is the main level guest room/office with a full bath. You’ll love the open view from the kitchen to the breakfast area and family room, and the rear stairway to the second floor. Upstairs is the oversized primary suite w/trey ceiling, sitting area, huge walk-in closet, and extra-large Master bathroom with a large shower and separate Jacuzzi tub. Two additional BRs include a large secondary suite with sitting area and share a Jack and Jill bathroom. Outside, the expansive stone patio is the perfect setting to relax with your morning coffee or enjoy cookouts and entertaining. This is the beautiful home you’ve been waiting for! With an unobstructed view of the pristine landscaping, perimeter of mature shade trees, and large private backyard, it is a nature lover’s dream. You’ll love this peaceful setting on a cul-de-sac block with a short walk to the community amenities, including tennis courts, playground, basketball court, pool, and lazy river. Conveniently located close to private and public schools, shopping, and restaurants, and just minutes to the Mall of Georgia, this home offers many extras! Renovations and updates include all new wood flooring, carpeting, SS kitchen appliances, granite countertops, washer & dryer, HVAC units, custom shades, and color flake floor in the 2-car garage in 2019; new premium Certainteed Roof w/50 yr Transferable Warranty and Rheem water heater w/12 yr Transferable Warranty in 2023; and new dishwasher and factory fresh cleaned HVAC system with Transferable Warranty in 2026.
Address
Open on Google Maps-
Address: 677 River Cove Court, Dacula, Georgia 30019
-
City: Dacula
-
State/county: GA
-
Zip/Postal Code: 30019
-
Area: APALACHEE RIVER CLUB
Details
Updated on October 22, 2026 at 6:42 pm-
Property ID 7838970
-
Price $549,900
-
Property Size 2944 m²
-
Land Area 0.36 m²
-
Bedrooms 4
-
Bathrooms 3
-
Garages 2
-
Year Built 1995
-
Property Type Single Family Residence, Residential
-
Property Status Active, For Sale
Additional details
-
Listing Terms Cash, Conventional, FHA, VA Loan
-
Association Fee 1100
-
Roof Composition
-
Utilities Cable Available
-
Sewer Public Sewer
-
Cooling Central Air
-
Heating Forced Air
-
Flooring Carpet, Hardwood
-
County Gwinnett - GA
-
Property Type Residential
-
Pool None
-
Parking Garage
-
Elementary School Dacula
-
Middle School Dacula
-
High School Dacula
-
Community Features Homeowners Assoc, Pool, Playground, Street Lights, Tennis Court(s), Sidewalks, Near Schools, Near Shopping, Golf
-
Waterfront None
-
Architectural Style Colonial
Mortgage Calculator
-
Down Payment
-
Loan Amount
-
Monthly Mortgage Payment
-
Property Tax
-
Home Insurance
-
PMI
-
Monthly HOA Fees

- Jason Tatum