



- Townhouse, Residential
- 3
- 4
- 2
- 2538 m²

Description
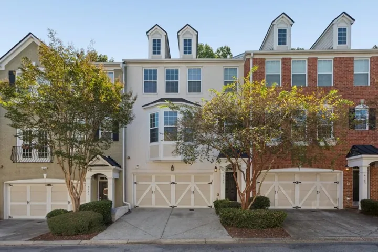
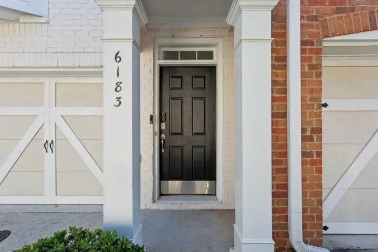
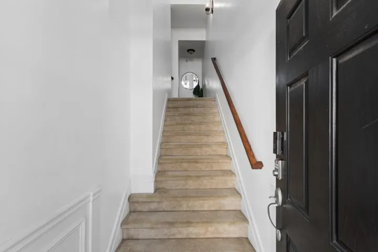
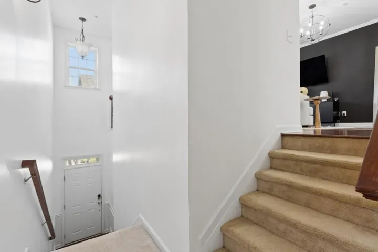
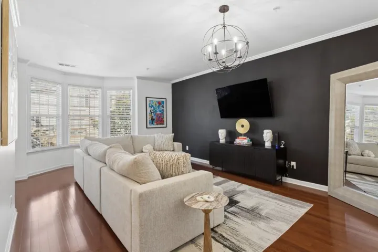
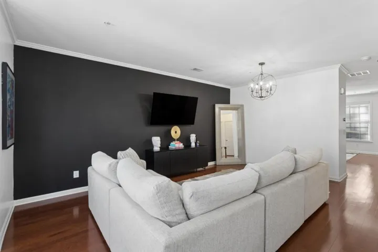
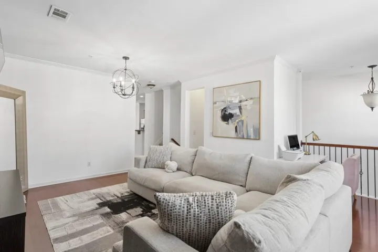
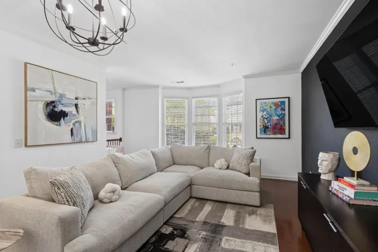
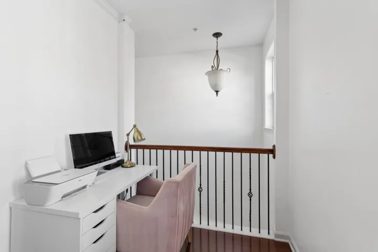
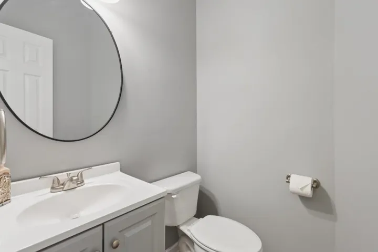
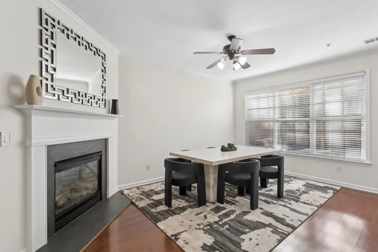
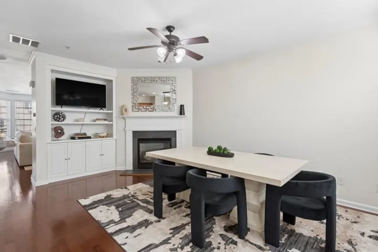
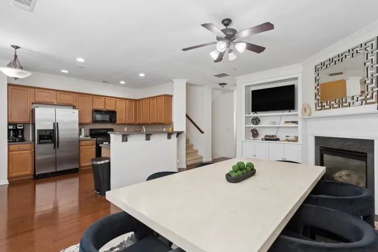
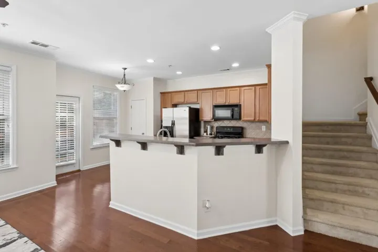
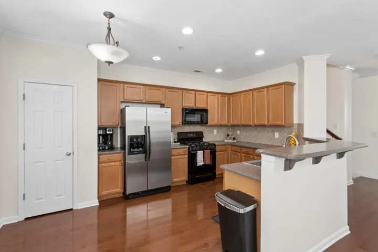
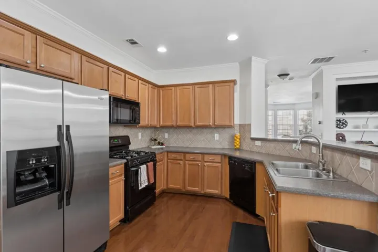
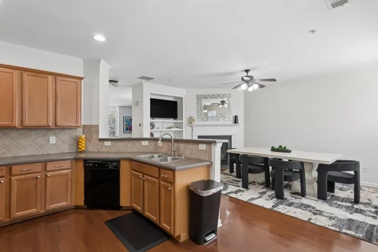
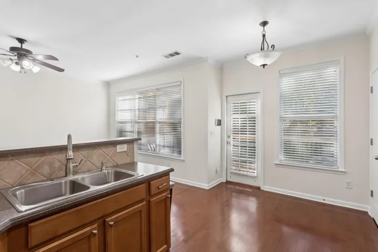
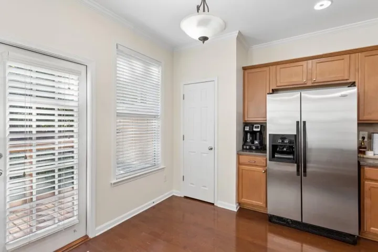
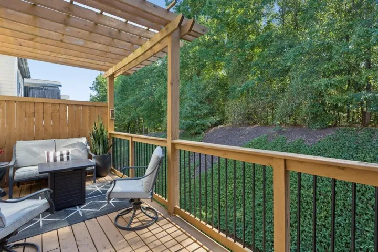
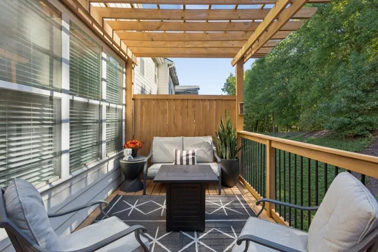
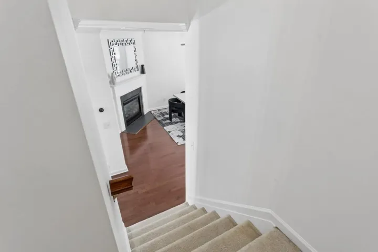
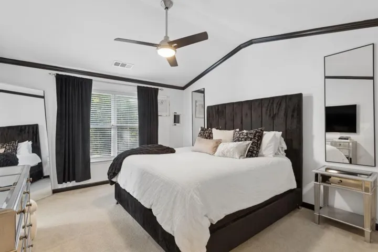
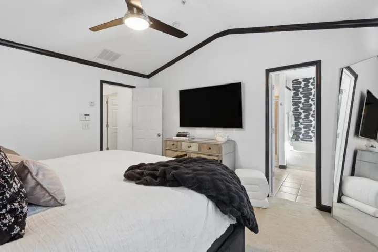
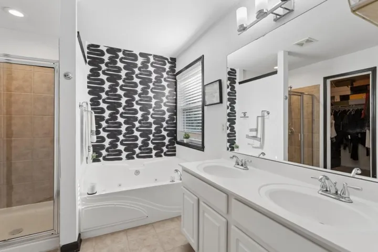
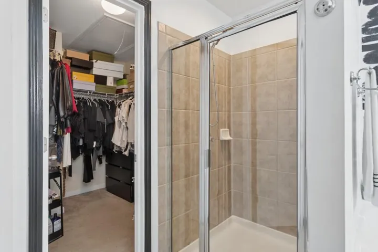
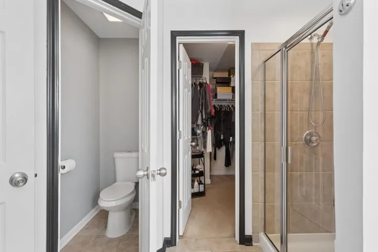
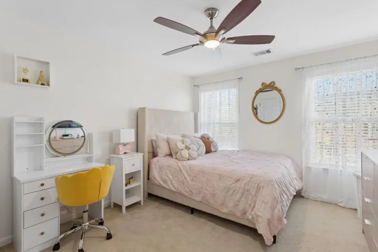
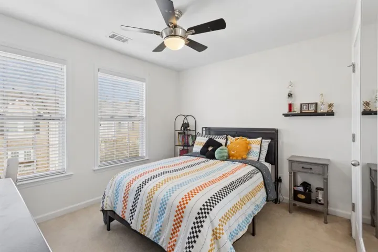
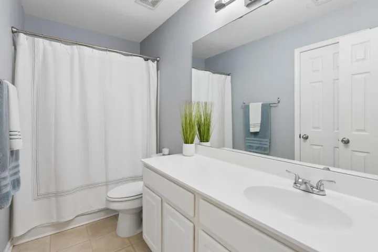
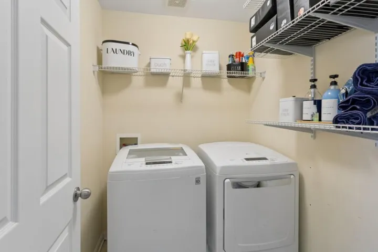
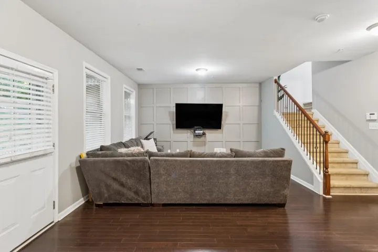
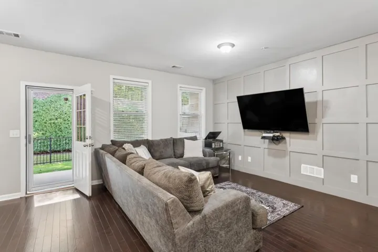
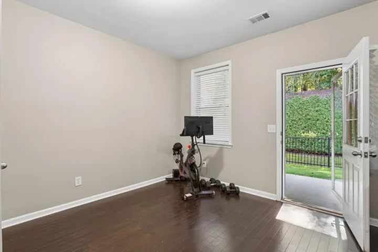
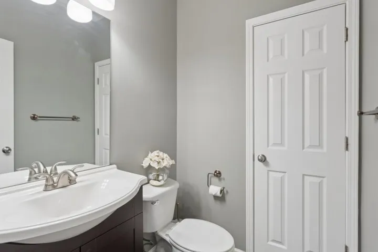
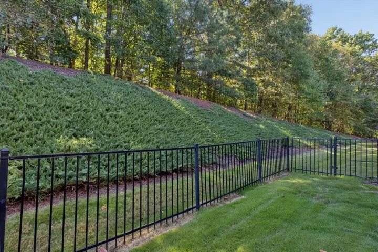
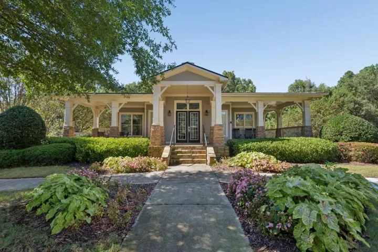
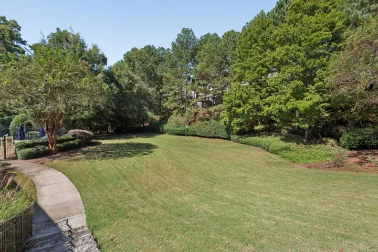
Low-maintenance living with more space and flexibility than you might expect from a townhome. This nicely maintained three-level home offers 3 bedrooms, 2 full and 2 half baths, a two-car garage and two inviting outdoor spaces. Recent updates include a new roof in 2024 and a new HVAC system in June 2025, while all appliances remain with the home. Natural light fills the open main level, where the living room, kitchen and fireside dining area flow easily together. Just outside, an upper balcony with pergola offers a peaceful, shaded spot to relax. Upstairs, all three bedrooms, two full baths and a spacious laundry room are conveniently located on one level. The primary suite features a walk-in closet and en-suite bath with double vanity, soaking tub, separate shower and private water closet. The lower level adds valuable flexibility with a half bath and access to a fully enclosed and covered patio. Make this level a fourth bedroom, media room, home office, workout space, playroom, hobby studio or however your lifestyle evolves. Oakdale Bluffs is a charming, socially active, yet quiet neighborhood setting with a pool, tennis courts, fitness center and clubhouse. River Line Park is just half a mile away with 14 scenic acres of recreation. With easy access to I-75 and I-285, dining, shopping, medical care, entertainment, the airport and sought-after public & private schools, this home offers the space to evolve, the ease of townhome living and a location that keeps you close to everything.
Address
Open on Google Maps-
Address: 6183 Indian Wood Circle Se, Mableton, Georgia 30126
-
City: Mableton
-
State/county: GA
-
Zip/Postal Code: 30126
-
Area: OAKDALE BLUFFS
Details
Updated on November 14, 2026 at 12:10 am-
Property ID 7848447
-
Price $360,000
-
Property Size 2538 m²
-
Land Area 0.02 m²
-
Bedrooms 3
-
Bathrooms 4
-
Garages 2
-
Year Built 2006
-
Property Type Townhouse, Residential
-
Property Status Active, For Sale
Additional details
-
Listing Terms Cash, Conventional, FHA, VA Loan
-
Association Fee 364
-
Roof Composition
-
Utilities Cable Available, Electricity Available, Natural Gas Available, Phone Available, Sewer Available, Underground Utilities, Water Available
-
Sewer Public Sewer
-
Cooling Ceiling Fan(s), Central Air, Electric
-
Heating Forced Air, Natural Gas
-
Flooring Carpet, Hardwood, Tile
-
County Cobb - GA
-
Property Type Residential
-
Pool None
-
Parking Attached, Covered, Driveway, Garage, Garage Door Opener, Garage Faces Front
-
Elementary School Clay-Harmony Leland
-
Middle School Betty Gray
-
High School Pebblebrook
-
Community Features Clubhouse, Dog Park, Homeowners Assoc, Near Schools, Near Shopping, Park, Pool, Sidewalks, Street Lights, Tennis Court(s)
-
Waterfront None
-
Architectural Style Townhouse, Traditional
Mortgage Calculator
-
Down Payment
-
Loan Amount
-
Monthly Mortgage Payment
-
Property Tax
-
Home Insurance
-
PMI
-
Monthly HOA Fees

- Jason Tatum