362 Races Road, Hoschton, Georgia 30548
- $780,000


- Single Family Residence, Residential
- 4
- 4
- 3
- 3275 m²

- $780,000
Description
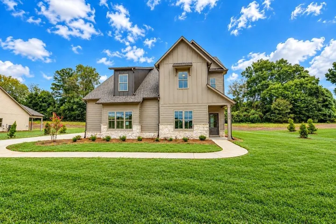
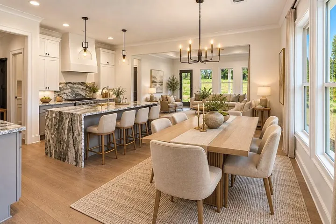
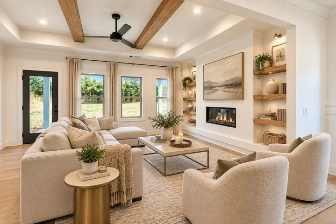
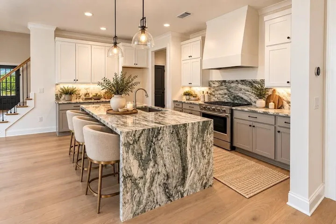
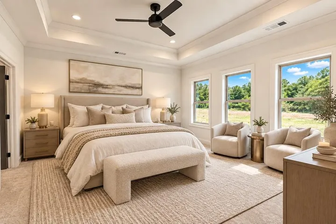
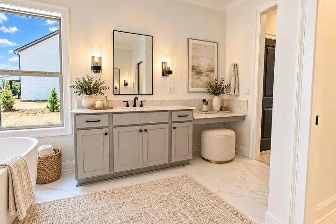
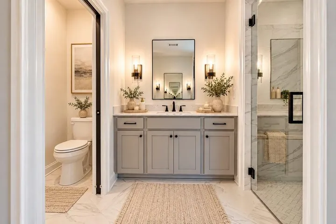
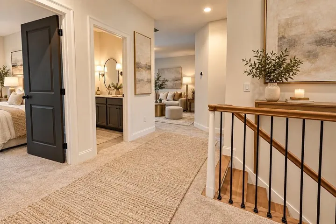
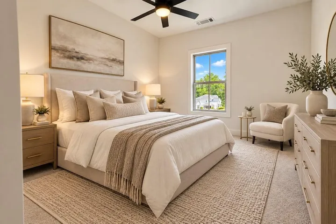
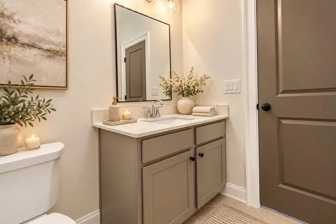
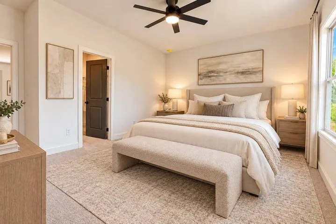
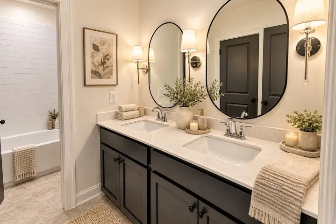
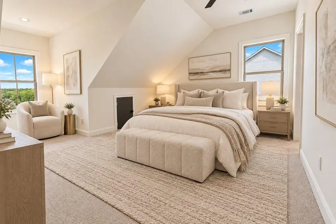
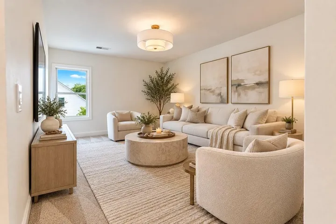
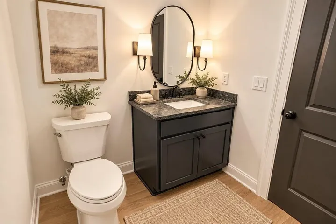
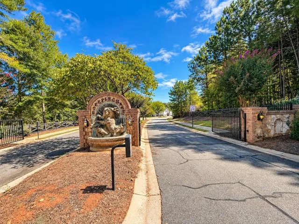
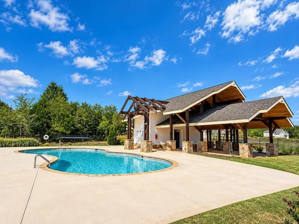
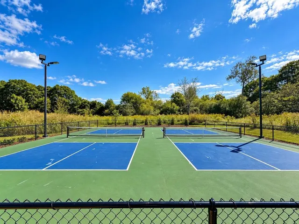
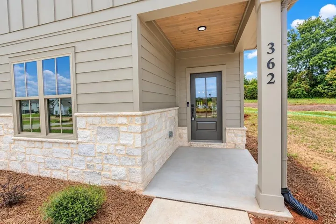
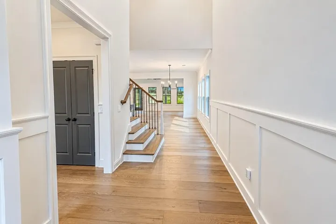
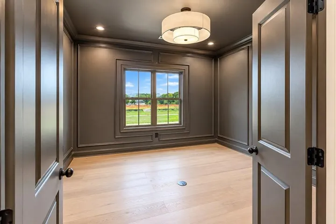
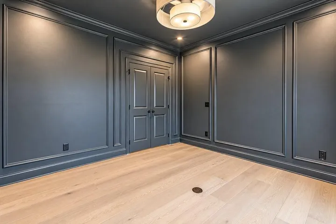
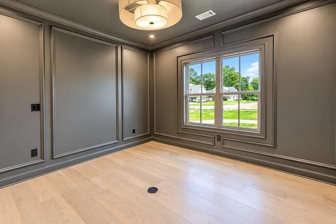
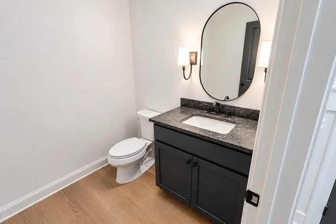
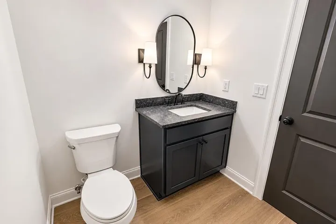
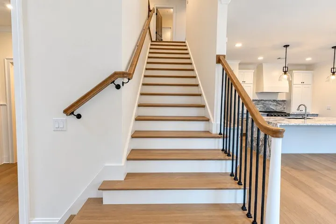
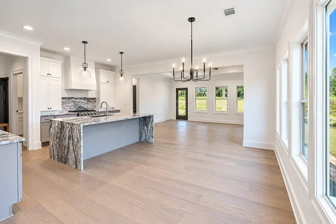
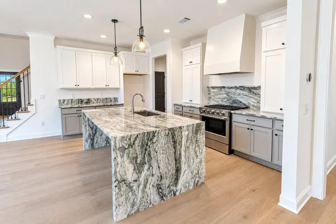
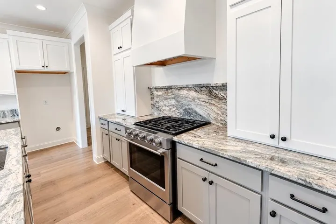
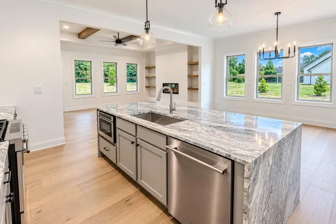
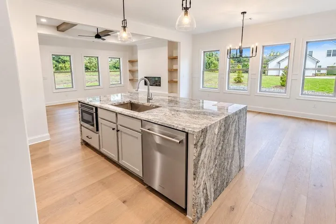
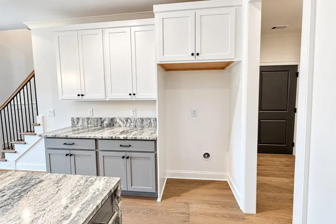
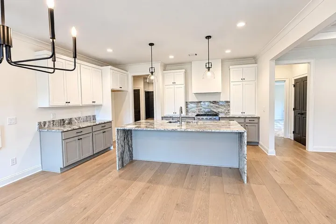
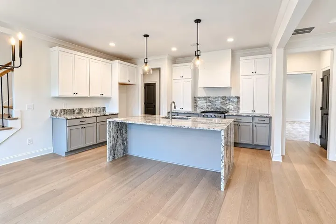
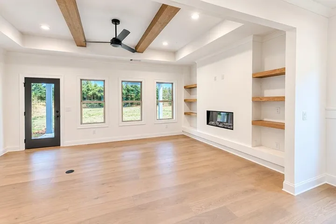
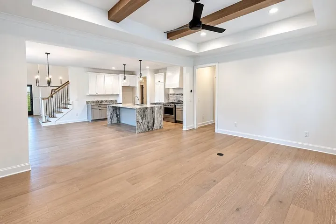
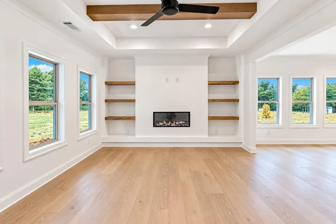
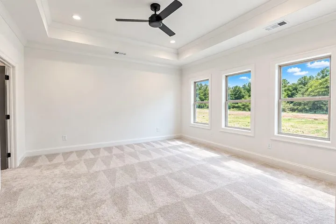
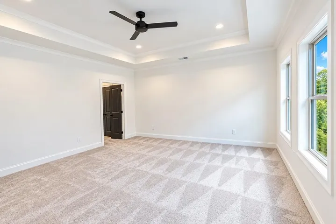
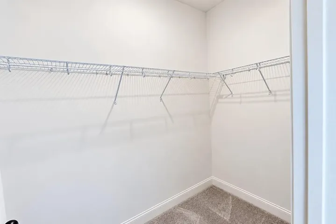
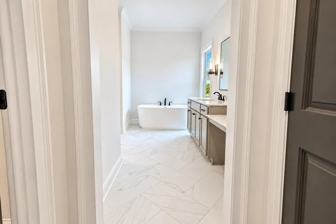
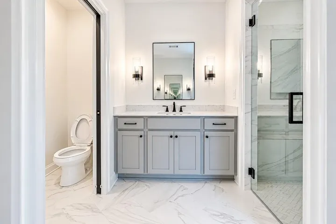
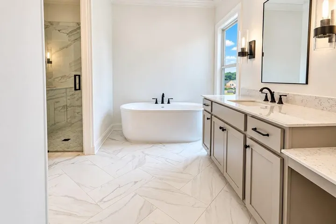
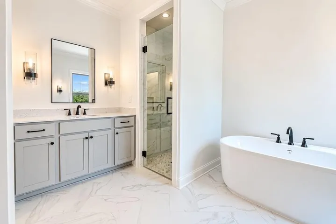
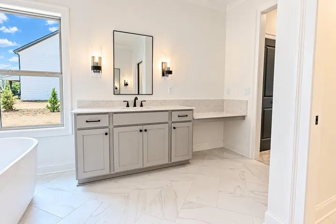
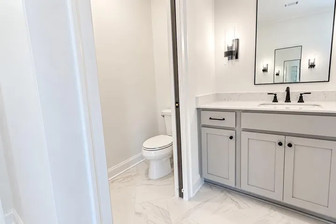
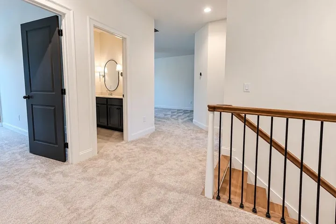
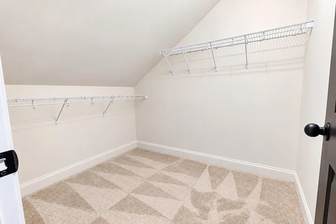
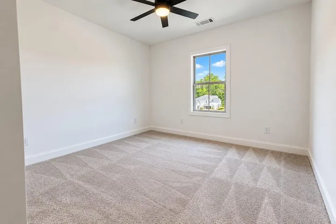
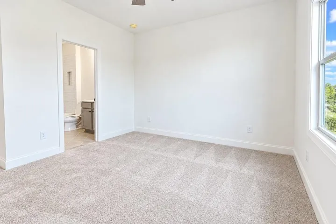
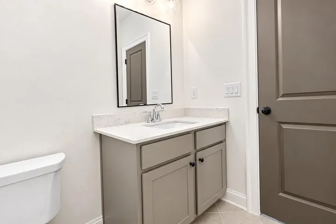
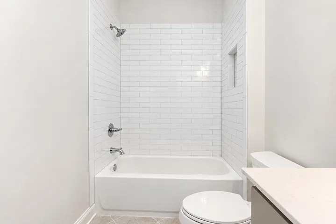
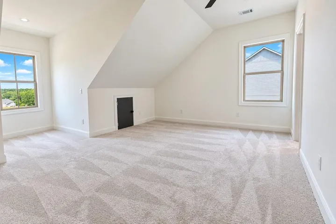
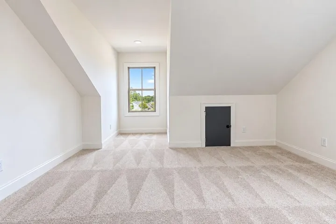
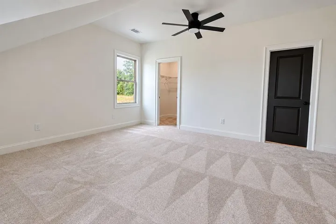
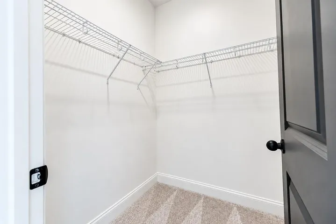
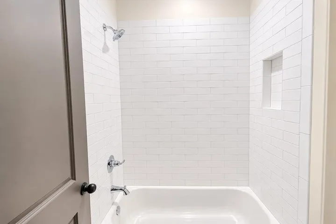
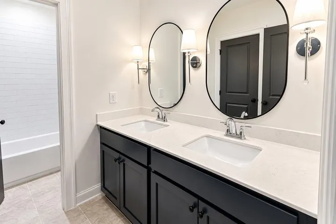
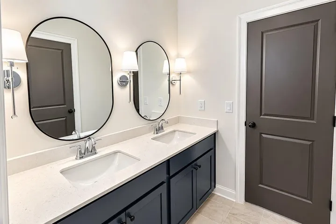
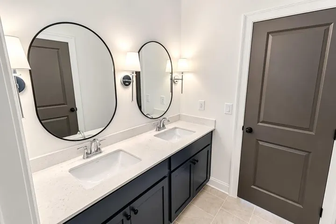
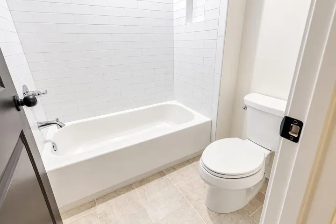
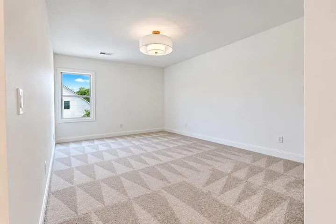
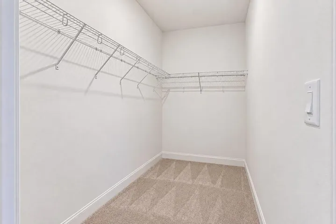
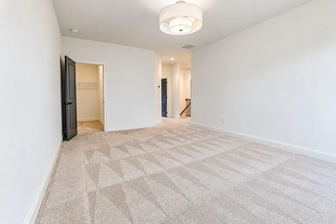
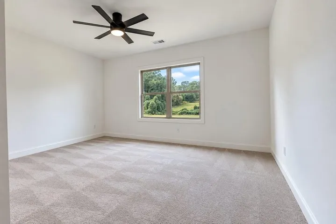
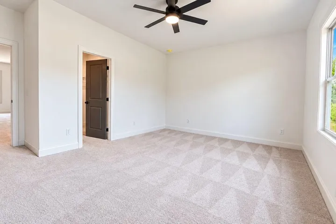
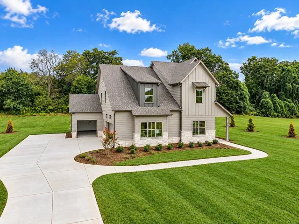
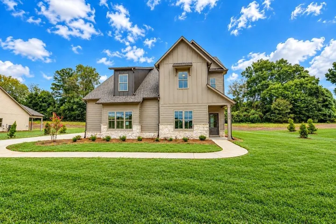
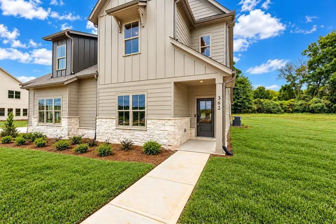
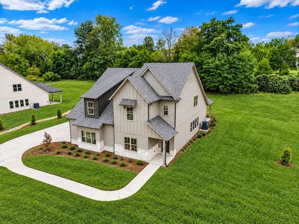
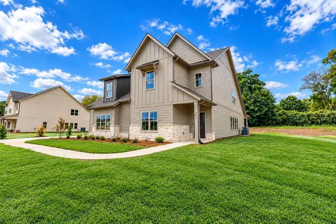
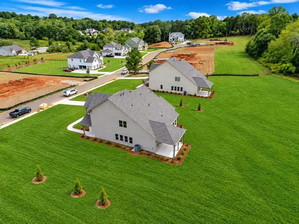
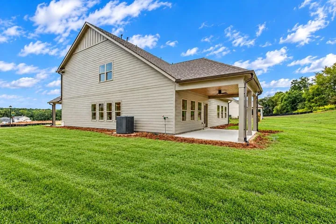
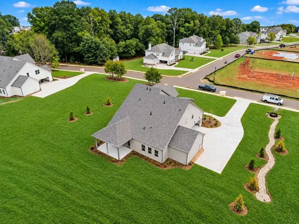
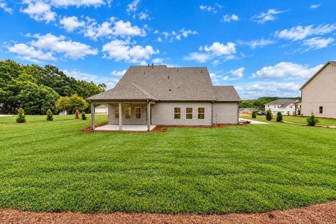
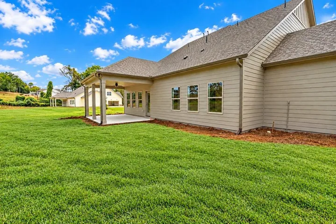
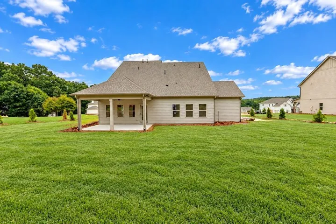
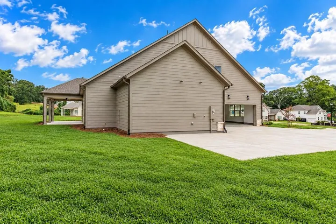
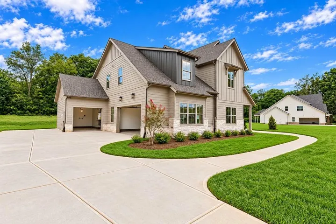
Built by one of North Georgia’s, most prestigious custom home builders Southern Wood Homes, this stunning 4BR/3.5BA new construction home allows the privacy of .777 acres, but features over 3, 200 square feet to entertain. Entering the two story foyer, you’ll be immediately impressed by the attention to detail from the hand selected lighting, the executive office with designer colors and custom trim work. A convenient half bath is easy to reach for guests. The kitchen is a chef’s dream and features an island with waterfall quartz, quartz backsplash, the well crafted whiite cabinets are soft close, and there is a designer range hood. The living room features a coiffered ceilling, fireplace, and built in shelves. Ample natural lighting comes in through windows to the back yard and a covered patio flows off the living room for entertaining. The owners suilte has a large his and her closets, boasts a trey ceiling. The spa like owners suite bath has a pocket door, soaking tub, tiled shower and flooring. Coming off of the three garage is a mud room, pantry, storage closet and laundry room, which then flows into the kitchen. Upstiars has an amazing loft that could be a second family room or home theater, and three large bedrooms with walk in closets. One of them has cathederal ceilings, one of the bedrooms has an in suite bathroom, and then a second has a jack and jill. Appreciate the extras that come from having a builder who specializes in much higher price point homes, architectural details, award winning design, on demand tankless hot water, spray foam insulation for lower energy bills. All of this in a gated community with pickelball and a swimming pool.
Address
Open on Google Maps-
Address: 362 Races Road, Hoschton, Georgia 30548
-
City: Hoschton
-
State/county: GA
-
Zip/Postal Code: 30548
-
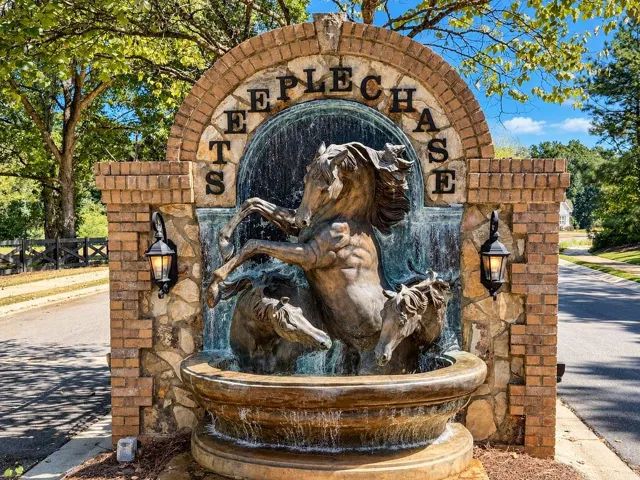
Area: STEEPLECHASE
Details
Updated on October 30, 2026 at 10:35 am-
Property ID 7844873
-
Price $780,000
-
Property Size 3275 m²
-
Land Area 0.777 m²
-
Bedrooms 4
-
Bathrooms 4
-
Garages 3
-
Year Built 2026
-
Property Type Single Family Residence, Residential
-
Property Status Active, For Sale
Additional details
-
Listing Terms Cash, Conventional, FHA, VA Loan, 1031 Exchange
-
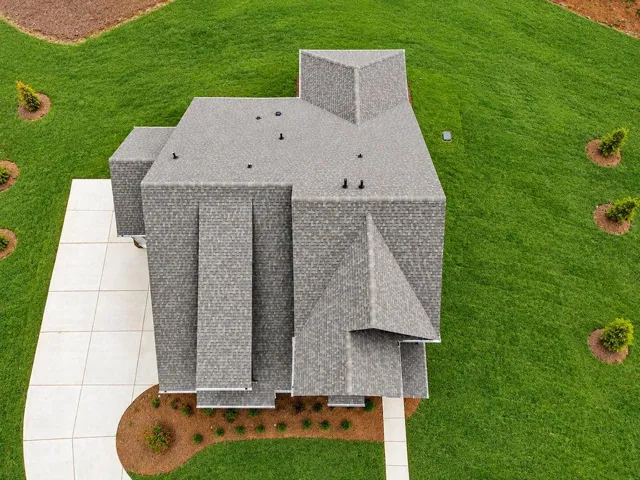
Roof Composition
-
Utilities Electricity Available, Water Available
-
Sewer Septic Tank
-
Cooling Dual, Central Air, Ceiling Fan(s)
-
Heating Zoned, Central
-
Flooring Carpet, Tile, Hardwood
-
County Jackson - GA
-
Property Type Residential
-
Pool None
-
Parking Attached, Driveway, Garage
-
Elementary School West Jackson
-
Middle School West Jackson
-
High School Jackson County
-
Community Features Curbs, Gated, Homeowners Assoc, Pickleball, Pool, Street Lights, Sidewalks
-
Waterfront None
-
Architectural Style Farmhouse, Other
Mortgage Calculator
-
Down Payment
-
Loan Amount
-
Monthly Mortgage Payment
-
Property Tax
-
Home Insurance
-
PMI
-
Monthly HOA Fees

- Jason Tatum