


















- Condominium, Residential
- 2
- 2
- 2242 m²

Description
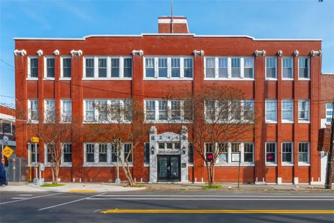
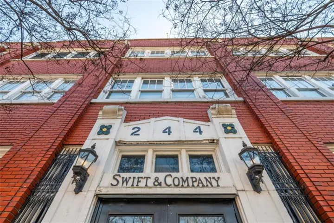
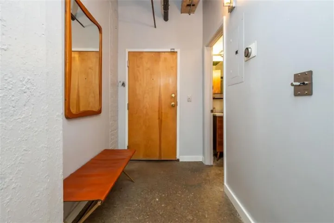
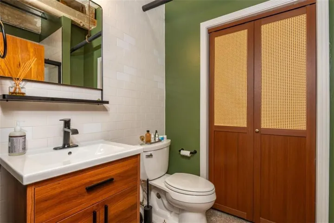
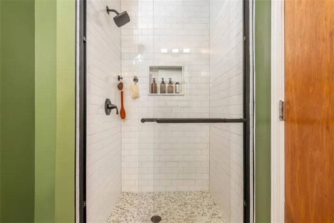
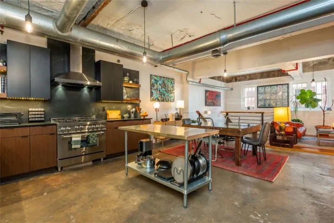
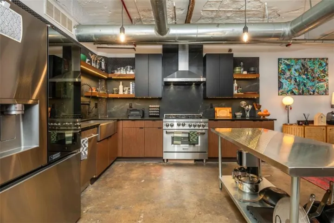
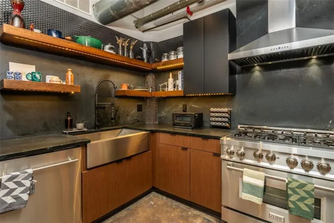
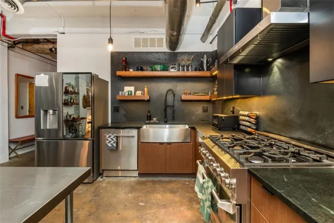
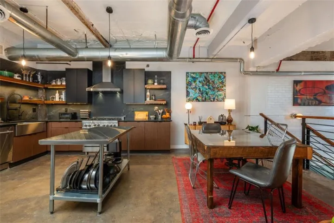
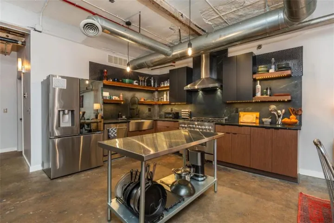
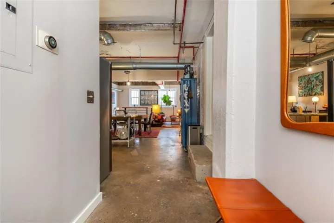
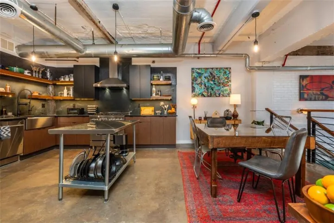
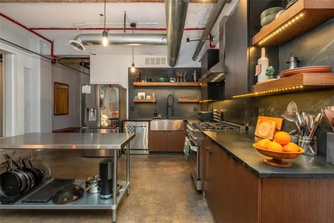
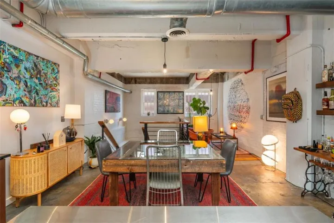
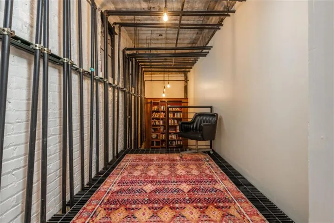
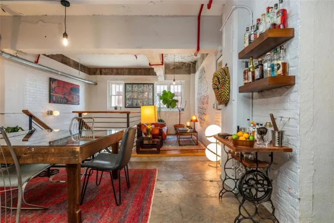
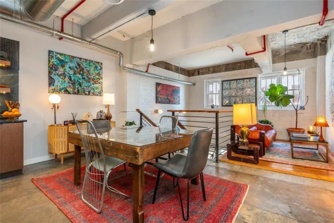
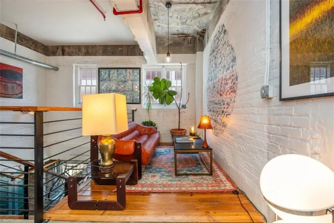
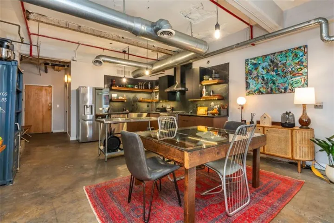
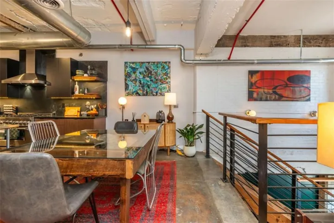
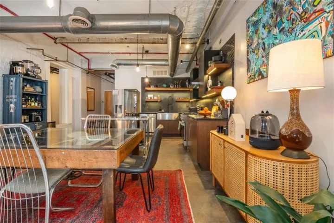
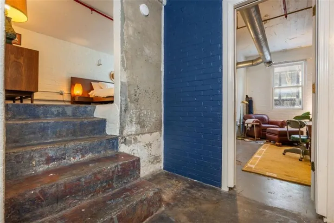
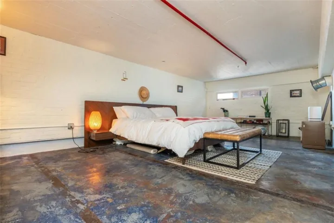
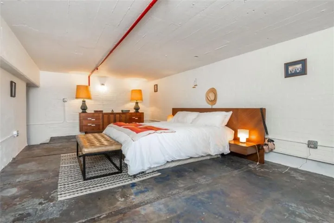
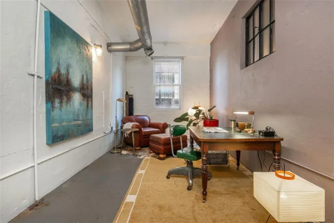
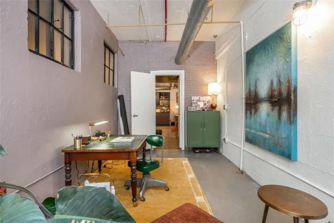
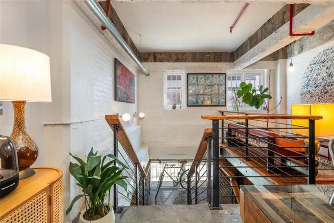
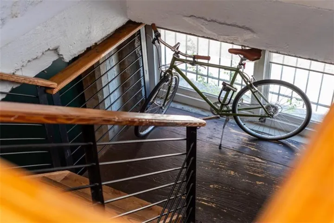
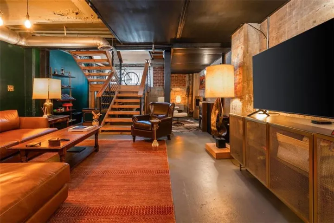
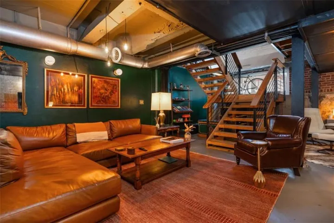
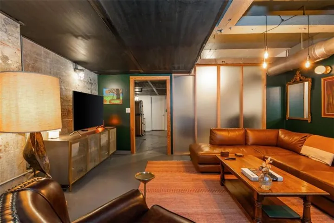
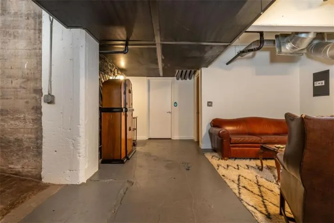
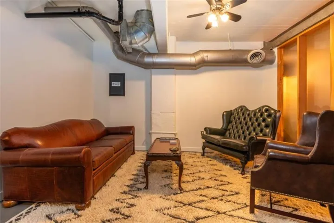
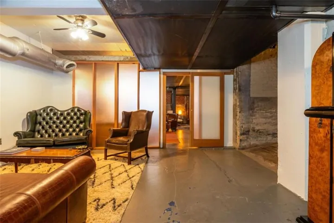
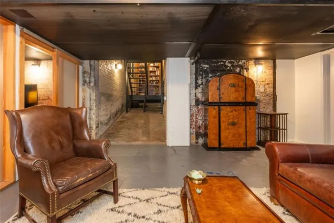
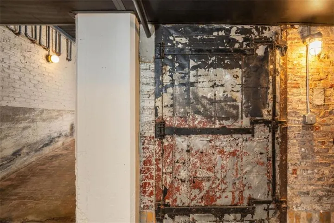
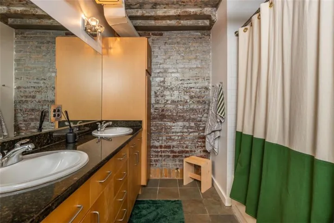
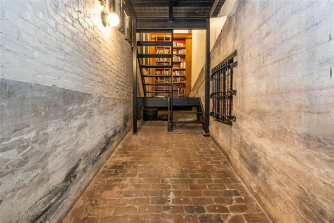
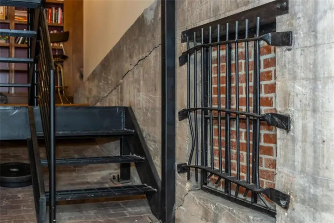
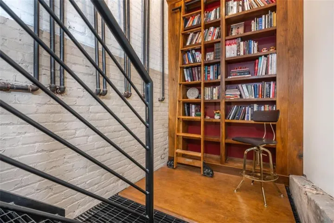
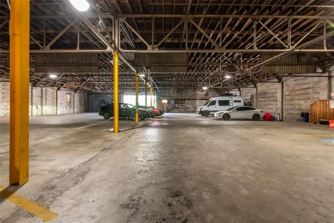
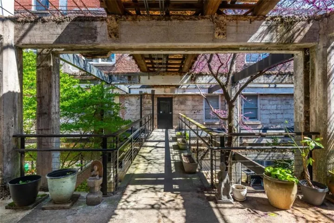
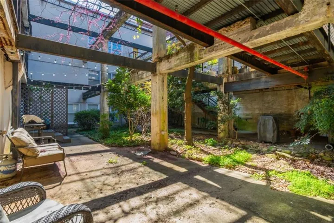
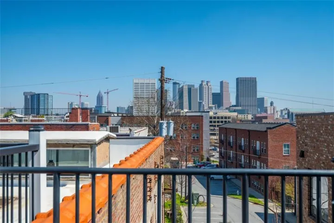
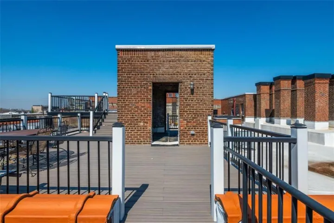
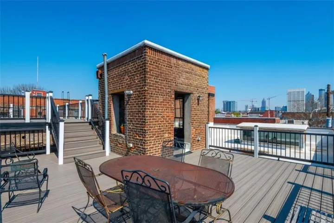
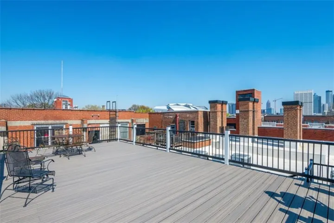
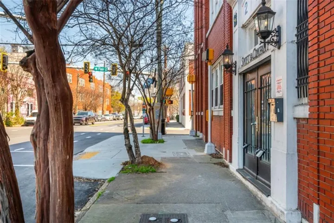
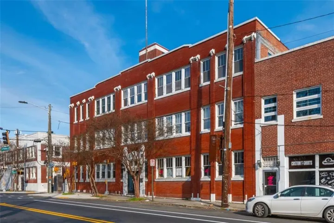
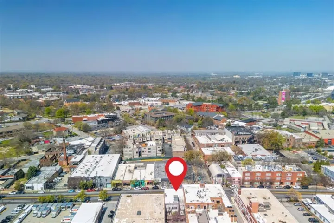
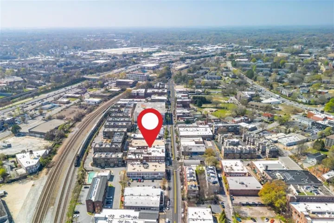
Experience elevated urban living in this rare two-story, 2BD/2BA loft perfectly positioned in the heart of the downtown district within a converted warehouse setting inspired by Atlanta’s sought-after historic Castleberry Hill aesthetic. Rich with authentic industrial character, the residence showcases lofty ceilings, exposed brick, concrete floors, and striking architectural elements like beams and ductwork, all enhanced by oversized windows that flood the home with natural light and frame captivating city views. Welcome to the Swift & Co Building. Through secured front entry, a foyer greets you and opens into an expansive, light-filled kitchen and dining area with an inviting keeping room-creating a seamless flow ideal for both entertaining and everyday living. Designed for the home chef, the upgraded kitchen features custom cabinetry and shelving, sleek granite countertops, a stylish backsplash, custom apron sink, and professional-grade stainless steel appliances, blending functionality with modern sophistication. Just around the corner, a perfectly positioned space offers an ideal home office option. The oversized primary suite is tucked just beyond, providing a sense of privacy while easily accommodating king-sized furnishings and a comfortable sitting area. Conveniently accessed on the main is the completely remodeled full bath boasting fresh, contemporary finishes. The unique spaces this trendy loft has to offer continue to the lower level, offering immense and versatile living space, perfect for a media lounge, home office, or creative studio. The secondary bedroom offers exceptional versatility, designed as a multi-functional space with built-in shelving perfect for a personal library and a charming upper lounge or reading space. An additional updated bath adds both convenience and modern appeal. Residents enjoy secure entry, gated parking, and access to fully renovated rooftop common areas with sweeping skyline views, along with beautifully maintained courtyards and art-filled surroundings. Just blocks from top dining, shopping, entertainment, 1 mile from GA State University and iconic venues-Mercedes Benz stadium and Grant Park, this exceptional loft delivers a rare opportunity to own a distinctive piece of downtown living with timeless appeal and modern updates.
Address
Open on Google Maps-
Address: 244 Peters Street Unit 5, Atlanta, Georgia 30313
-
City: Atlanta
-
State/county: GA
-
Zip/Postal Code: 30313
-
Area: Swift And Company
Details
Updated on September 3, 2026 at 2:24 am-
Property ID 7759658
-
Price $375,000
-
Property Size 2242 m²
-
Land Area 0.05 m²
-
Bedrooms 2
-
Bathrooms 2
-
Year Built 1950
-
Property Type Condominium, Residential
-
Property Status Pending, For Sale
Additional details
-
Association Fee 759
-
Roof Composition, Other
-
Utilities Cable Available, Electricity Available, Natural Gas Available, Sewer Available, Underground Utilities, Water Available
-
Sewer Public Sewer
-
Cooling Ceiling Fan(s), Central Air, Electric
-
Heating Central, Electric, Natural Gas
-
Flooring Ceramic Tile, Concrete
-
County Fulton - GA
-
Property Type Residential
-
Pool None
-
Parking Assigned
-
Elementary School M. A. Jones
-
Middle School Herman J. Russell West End Academy
-
High School Booker T. Washington
-
Community Features Curbs, Homeowners Assoc, Near Public Transport, Near Shopping, Other, Sidewalks, Street Lights
-
Waterfront None
-
Architectural Style Contemporary, Mid-Rise (up to 5 stories)
Mortgage Calculator
-
Down Payment
-
Loan Amount
-
Monthly Mortgage Payment
-
Property Tax
-
Home Insurance
-
PMI
-
Monthly HOA Fees

- Jason Tatum