- Single Family Residence, Residential
- 4
- 4
- 3
- 4497 m²

Description
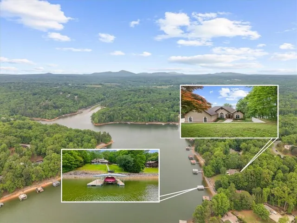
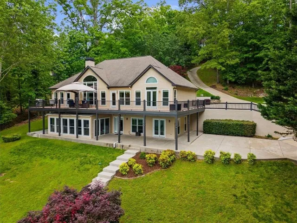
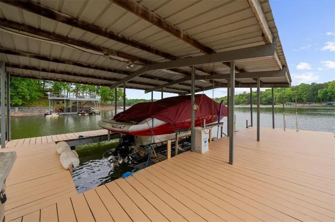
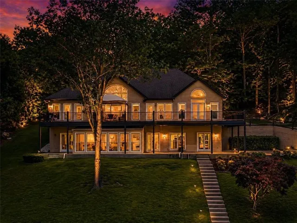
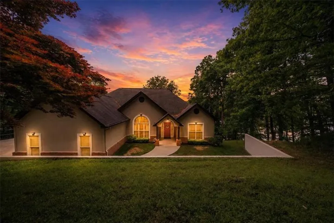
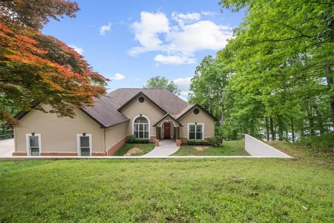
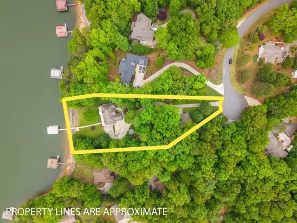
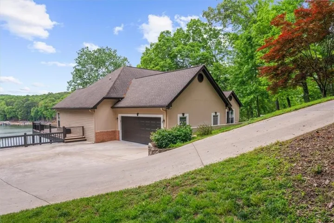
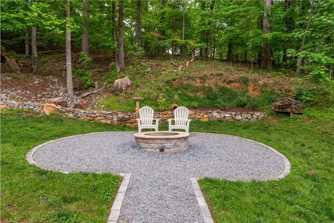
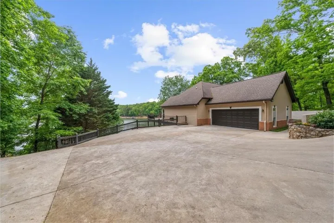
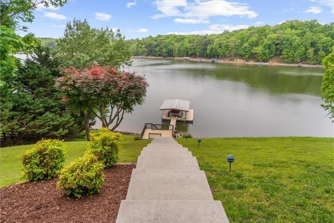
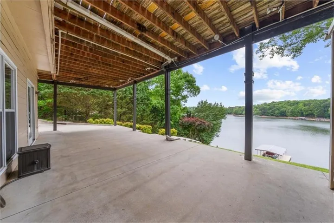
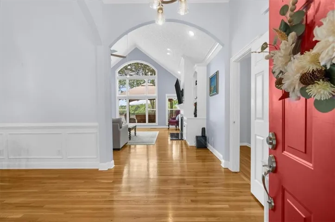
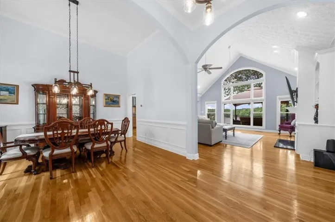
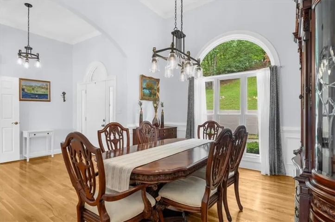
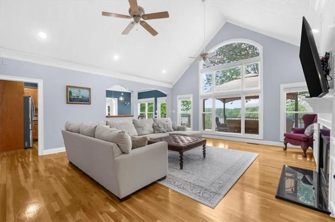
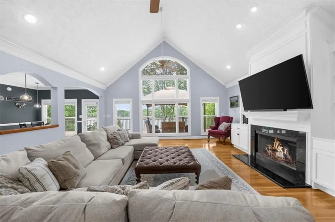
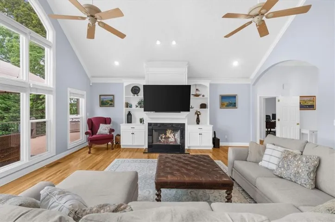
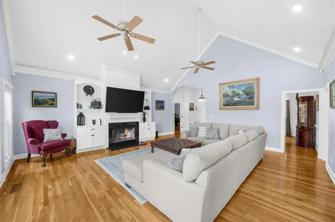
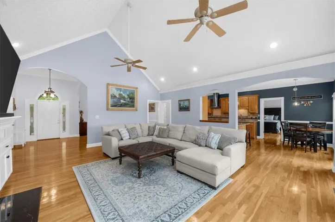
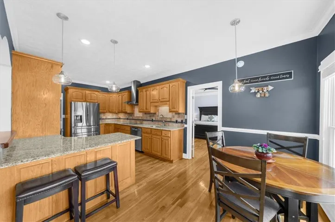
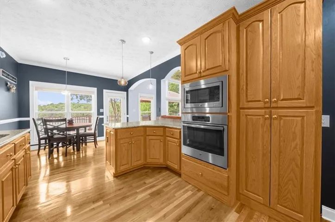
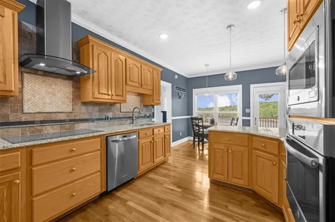
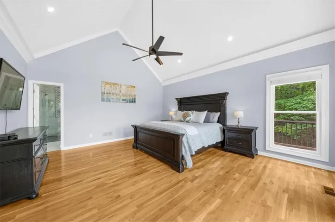
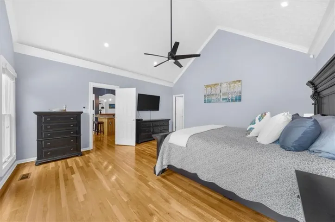
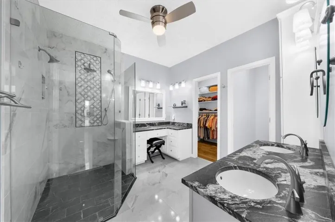
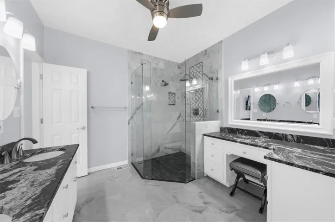
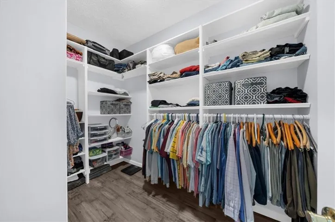
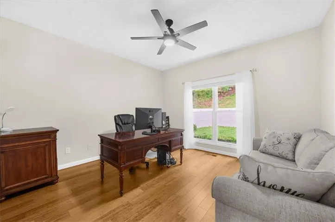
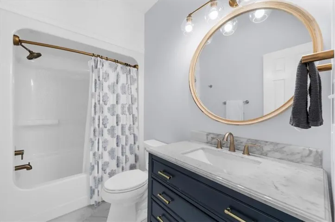
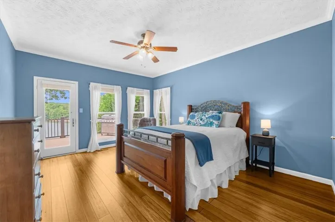
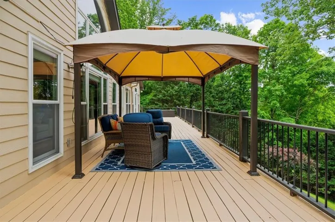
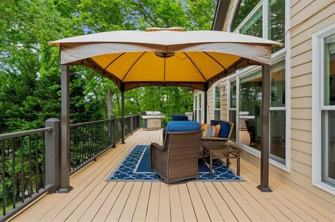
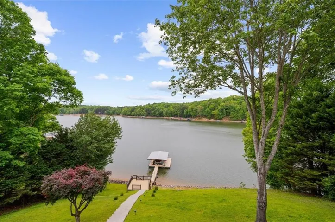
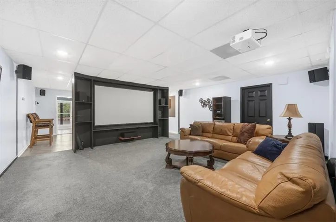
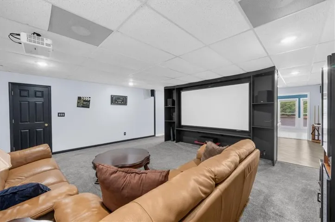
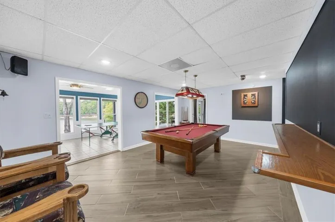
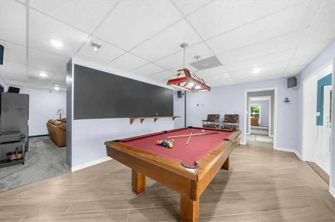
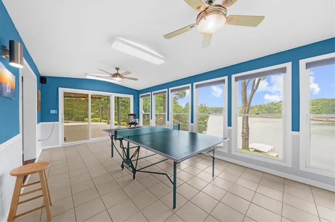
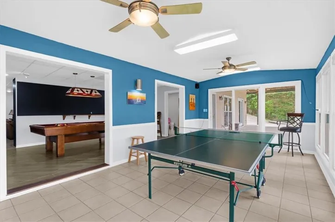
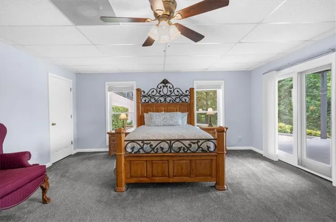
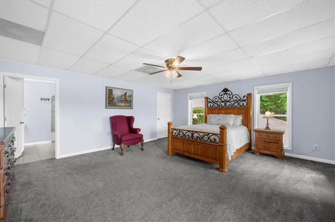
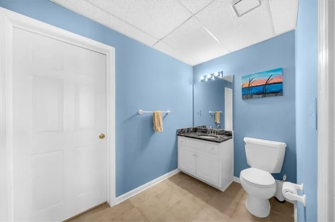
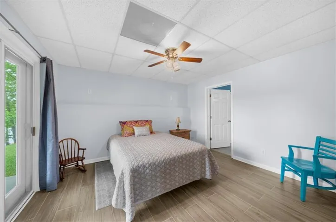
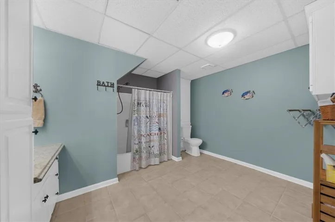
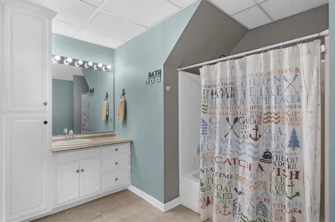
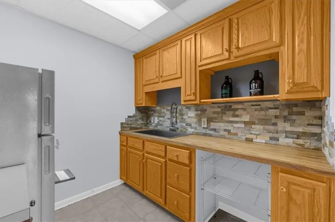
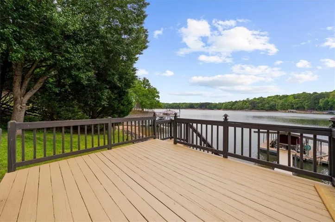
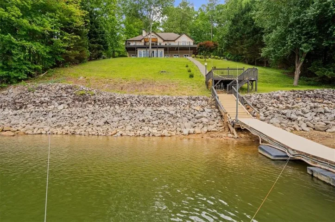
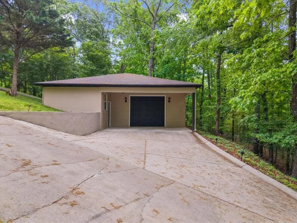
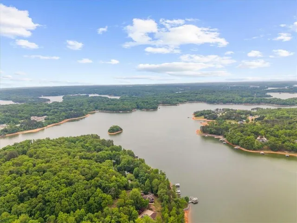
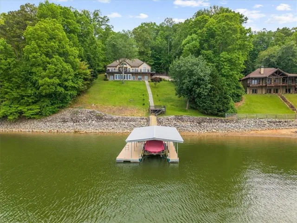
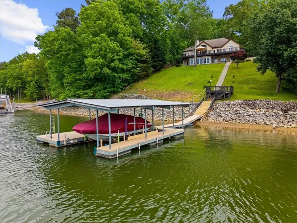
Welcome to your private lakefront retreat with the CORPS LINE IN THE WATER! Situated on a quiet cul-de-sac spanning over 1.5 acres, this home offers stunning panoramic, year-round water views and unforgettable sunsets. Step right out to deep water with your private single-slip dock, complete with a boat lift, power, and lake irrigation. Enjoy a rip-rap shoreline, and plenty of potential to expand the dock size down the road. Inside, the spacious main-level ranch is built for relaxed living. The vaulted great room serves as the heart of the home, featuring cozy built-in shelving, a warm fireplace, and a kitchen equipped with stainless steel appliances. The main floor includes three bedrooms (one currently set up as an office) with a remodeled full bath nearby. The oversized primary suite feels like a true sanctuary, complete with sweeping lake views, a large custom closet, and an updated primary bath. The fully finished terrace level has its own exterior and garage entrances, making it ideal for an in-law suite or the ultimate entertainment hub. It features a media room, billiards area, bright sunroom, full bedroom with ensuite bath, an extra half bath, kitchenette, and laundry hookups—plus a flexible extra room perfect for an office, home gym, or bunkroom. Extra Perks & Convenience: Low Water Bills: The Rainbird irrigation system pumps directly from the lake. Outdoor Living: Gather around the custom-built fire pit for perfect evenings by the water. Detached Workshop/Garage: Features A/C, water, and an extra-tall door—ideal for storing jet skis or a small boat. Great Location: Tucked away in a private oasis, yet just minutes from local dining, shopping, and Northeast Georgia Medical Center.
Address
Open on Google Maps-
Address: 3386 Small Woods Lane, Gainesville, Georgia 30506
-
City: Gainesville
-
State/county: GA
-
Zip/Postal Code: 30506
Details
Updated on August 5, 2026 at 12:43 pm-
Property ID 7815902
-
Price $1,399,000
-
Property Size 4497 m²
-
Land Area 1.63 m²
-
Bedrooms 4
-
Bathrooms 4
-
Garages 3
-
Year Built 1996
-
Property Type Single Family Residence, Residential
-
Property Status Active, For Sale
Additional details
-
Roof Composition
-
Utilities Electricity Available, Underground Utilities, Water Available
-
Sewer Septic Tank
-
Cooling Ceiling Fan(s), Central Air, Zoned
-
Heating Central, Electric, Zoned
-
Flooring Carpet, Ceramic Tile, Hardwood
-
County Hall - GA
-
Property Type Residential
-
Pool None
-
Parking Attached, Detached, Driveway, Garage, Garage Faces Side, Kitchen Level
-
Elementary School Mount Vernon
-
Middle School North Hall
-
High School North Hall
-
Community Features Boating, Fishing, Lake, Powered Boats Allowed
-
Waterfront Lake Front
-
Architectural Style Ranch, Traditional
Mortgage Calculator
-
Down Payment
-
Loan Amount
-
Monthly Mortgage Payment
-
Property Tax
-
Home Insurance
-
PMI
-
Monthly HOA Fees

- Jason Tatum