- Single Family Residence, Residential
- 5
- 4
- 5
- 5509 m²

Description
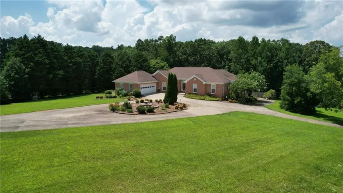
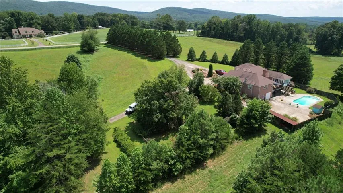
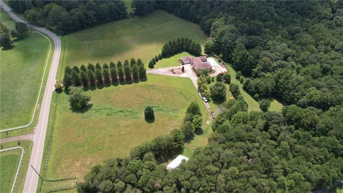
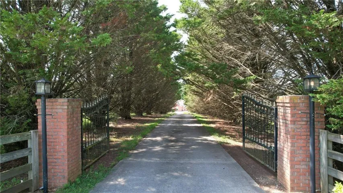
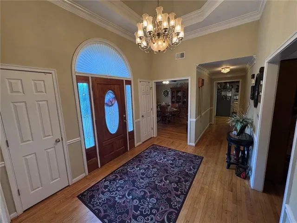
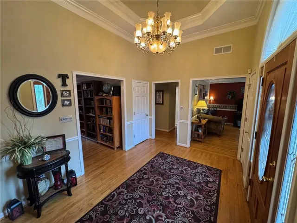
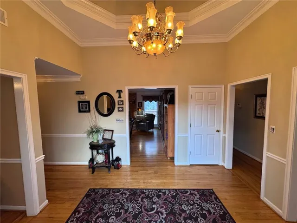
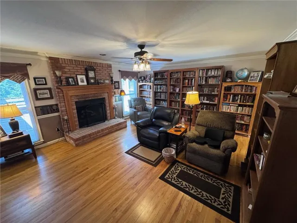
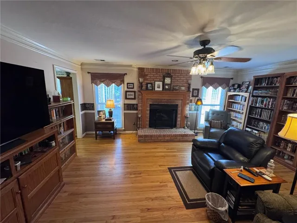
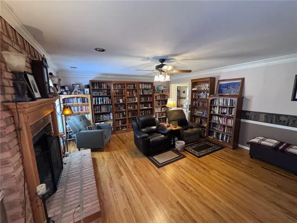
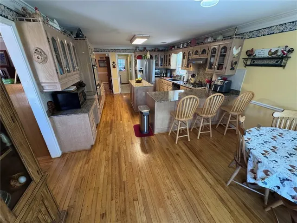
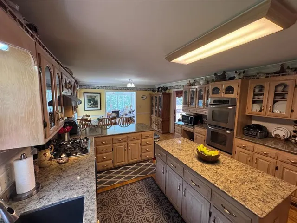
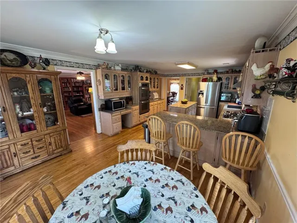
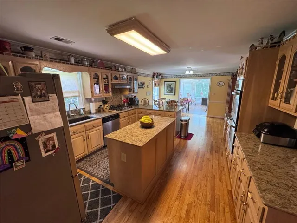
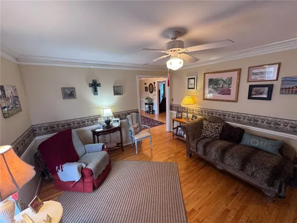
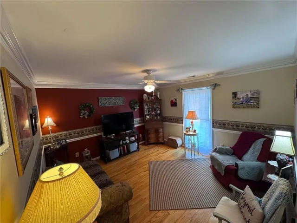
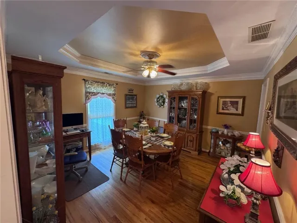
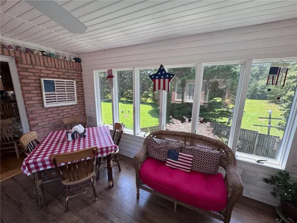
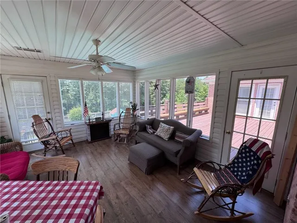
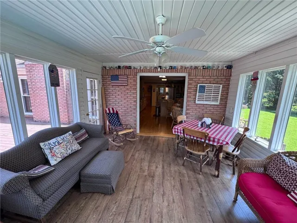
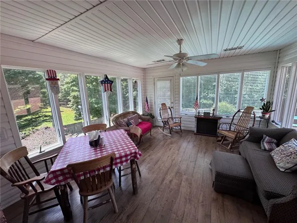
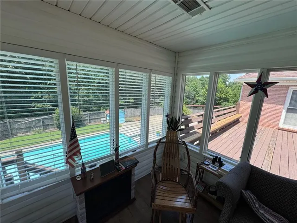
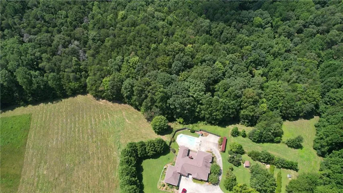
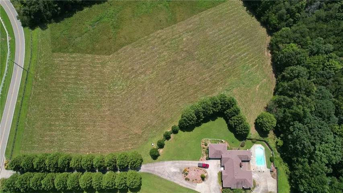
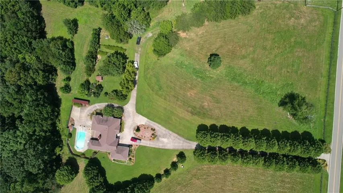
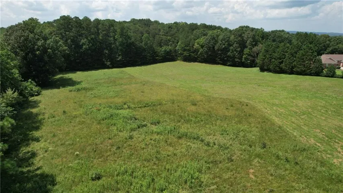
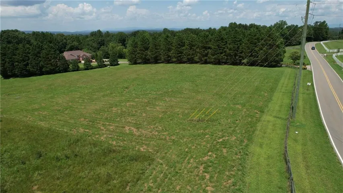
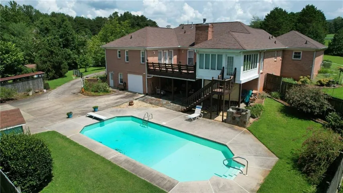
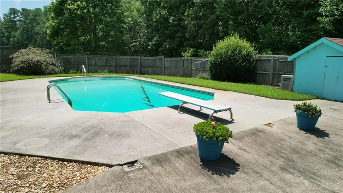
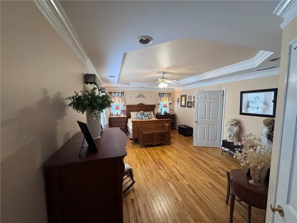
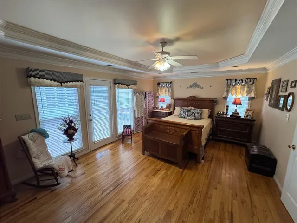
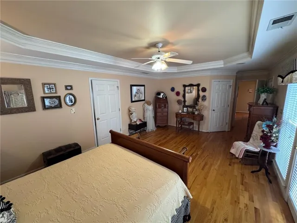
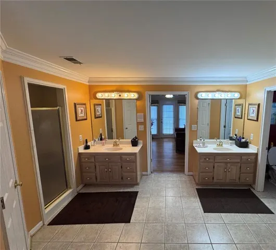
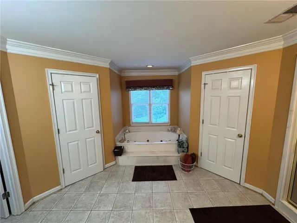
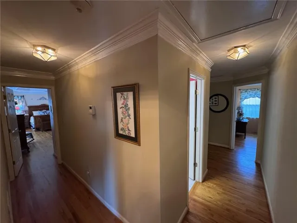
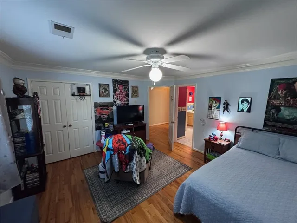
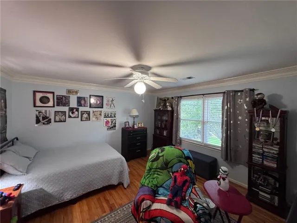
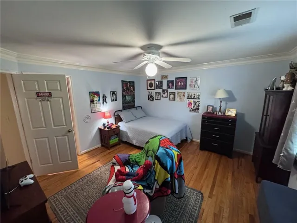
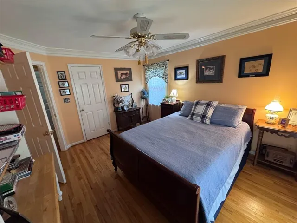
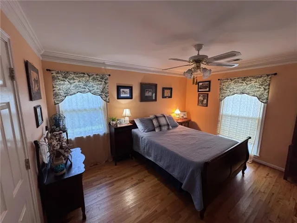
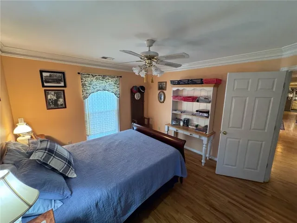
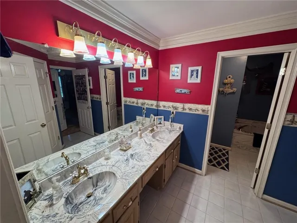
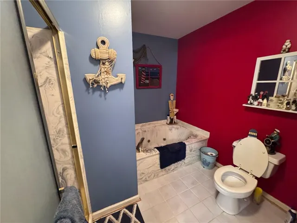
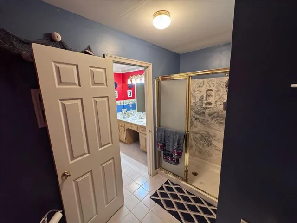
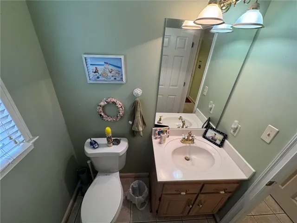
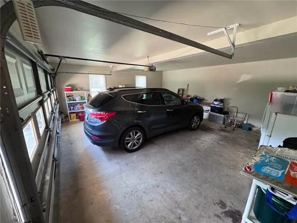
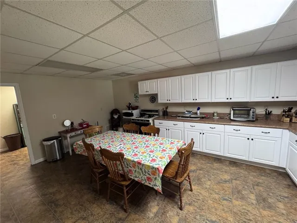
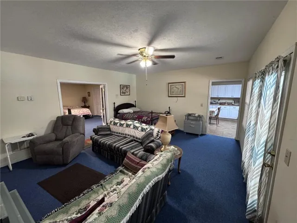
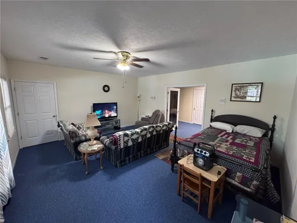
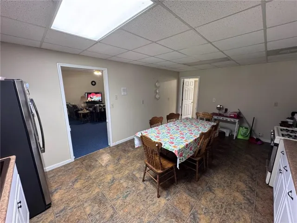
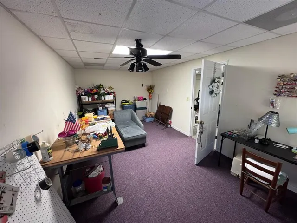
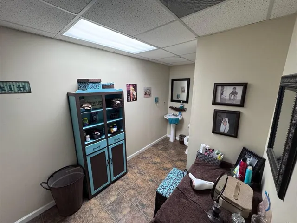
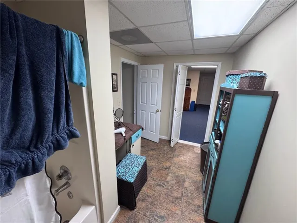
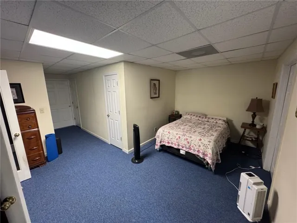
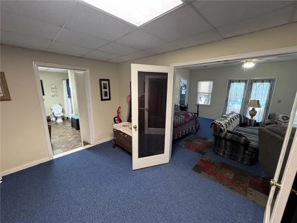
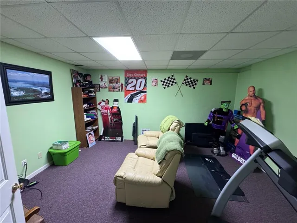
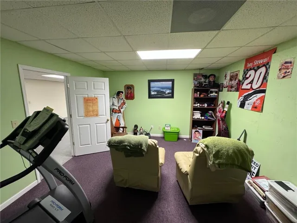
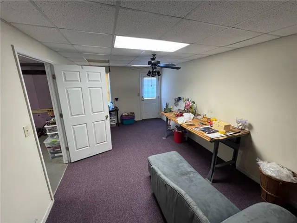
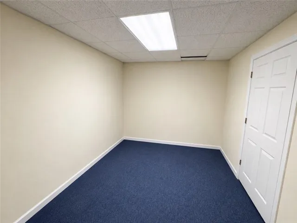
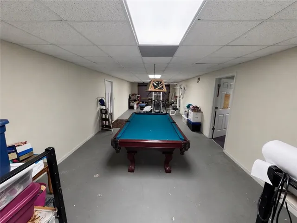
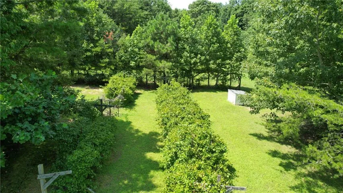
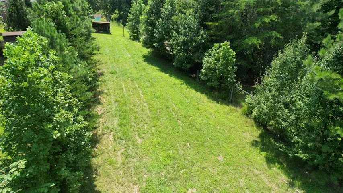
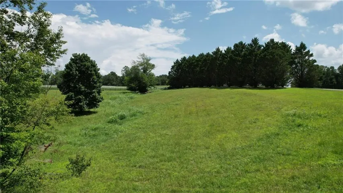
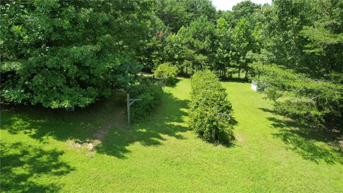
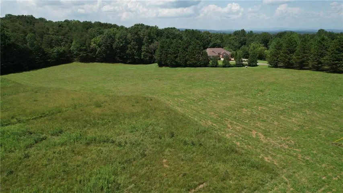
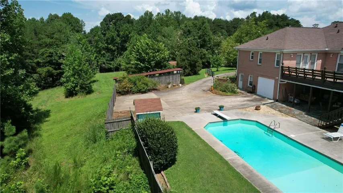
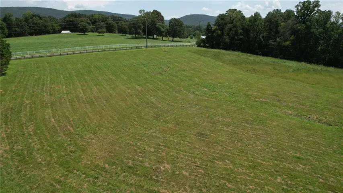
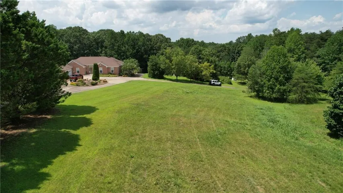
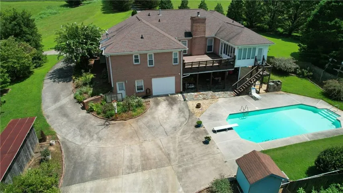
PRIVATE 18+ ACRE ESTATE IN THE HEART OF NORTH GEORGIA! First time offered for sale since 1997, this exceptional fully fenced estate combines privacy, versatility, and timeless appeal. The impressive four-sided brick ranch-style residence features Andersen windows, a full finished terrace level, and an in-ground pool—creating an incredible setting for everyday living, family gatherings, and entertaining. From the moment you arrive, the expansive grounds provide a remarkable sense of serenity and seclusion. Inside, a gorgeous entry welcomes you to a beautifully appointed main level featuring hardwood floors and a chef’s kitchen with quartz countertops, a quartz sink and a whole-home air purifier. The oversized owner’s suite is a true retreat with an impressive FOUR CLOSETS, offering exceptional storage. Enjoy peaceful mornings and views of the property from the sunroom. The finished terrace level provides an additional living area complete with a full-size kitchen, making it ideal for multi-generational living, extended family, guests, or a private secondary living space. Outside, the possibilities are endless. The property features several fruit trees, a pecan tree, established muscadine vines, an in-ground pool, and a 1, 500 sqft three-bay metal shop. An additional area of the property already has septic, power, and a well, offering exciting potential for a future build, subject to applicable approvals. Whether you envision a private upscale estate, an equestrian property, a cattle or hobby farm, multi-generational living, or simply a peaceful North Georgia retreat with room to spread out, this rare 18+ acre property can accommodate it all. A truly special property offering privacy, acreage, versatility, and endless possibilities—all in one remarkable estate.
Address
Open on Google Maps-
Address: 1450 Matthews Road, Jasper, Georgia 30143
-
City: Jasper
-
State/county: GA
-
Zip/Postal Code: 30143
-
Area: NA
Details
Updated on August 22, 2026 at 9:58 am-
Property ID 7825112
-
Price $1,200,000
-
Property Size 5509 m²
-
Land Area 18.87 m²
-
Bedrooms 5
-
Bathrooms 4
-
Garages 5
-
Year Built 1994
-
Property Type Single Family Residence, Residential
-
Property Status Active, For Sale
Additional details
-
Roof Shingle
-
Utilities Cable Available, Electricity Available, Phone Available, Water Available
-
Sewer Septic Tank
-
Cooling Ceiling Fan(s), Central Air
-
Heating Central, Propane
-
Flooring Carpet, Hardwood, Tile, Vinyl
-
County Pickens - GA
-
Property Type Residential
-
Pool None
-
Parking Garage
-
Elementary School Hill City
-
Middle School Pickens County
-
High School Pickens
-
Community Features None
-
Waterfront None
-
Architectural Style Traditional
Mortgage Calculator
-
Down Payment
-
Loan Amount
-
Monthly Mortgage Payment
-
Property Tax
-
Home Insurance
-
PMI
-
Monthly HOA Fees

- Jason Tatum