





- Single Family Residence, Residential
- 5
- 5
- 4
- 5740 m²

Description
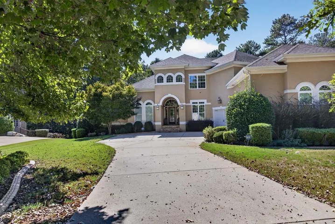
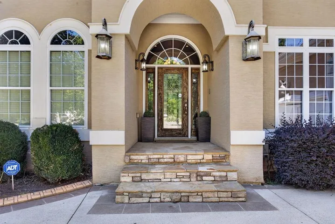
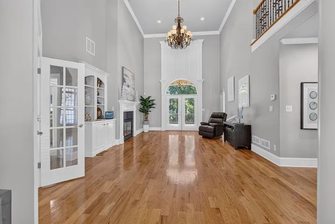
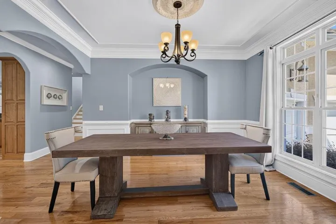
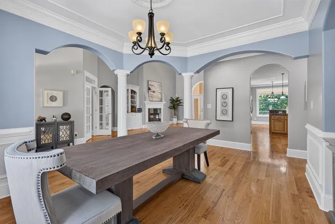
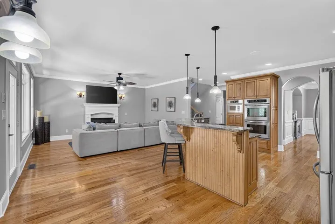
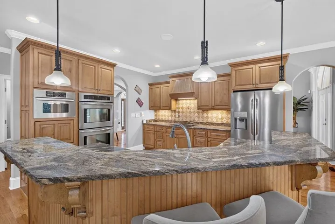
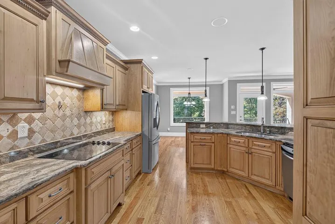
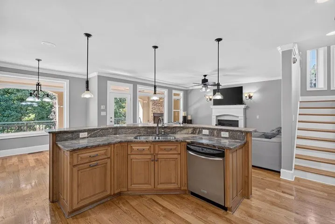
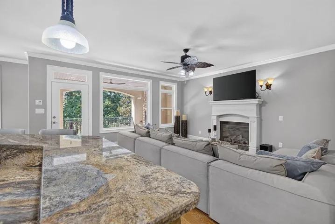
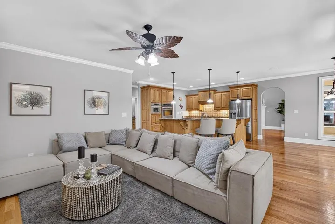
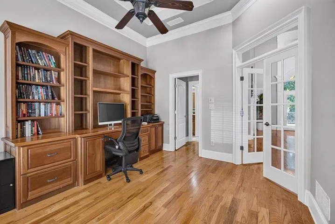
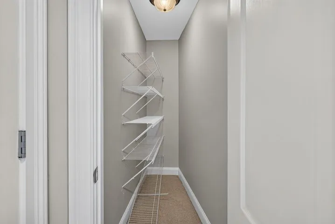
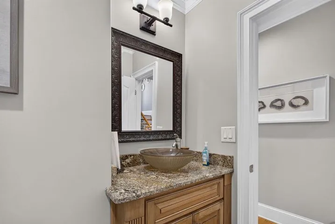
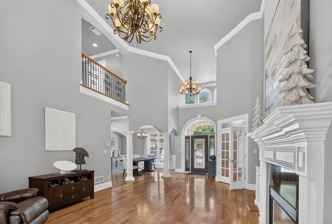
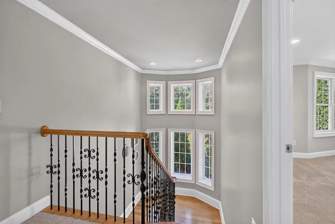
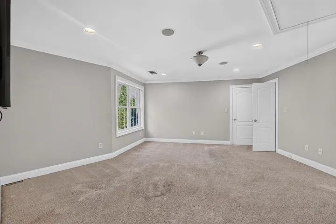
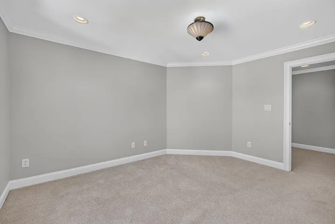
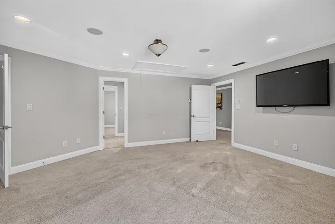
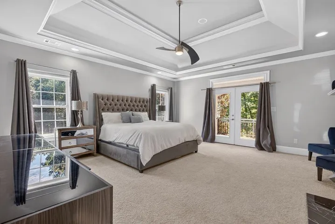
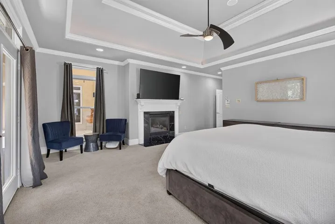
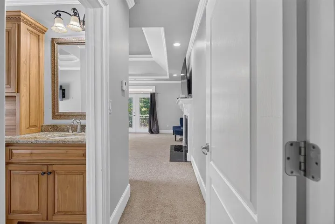
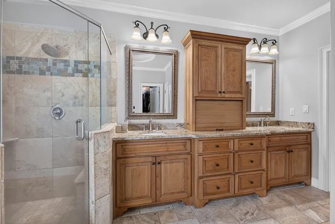
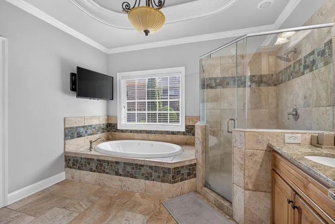
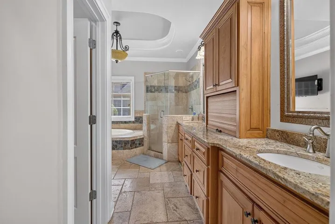
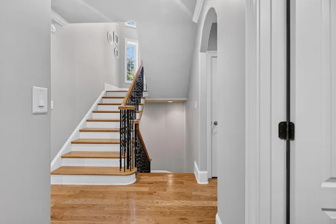
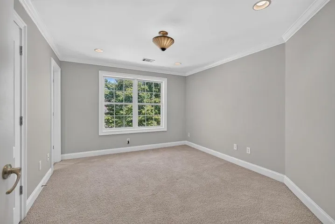
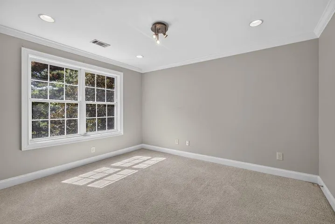
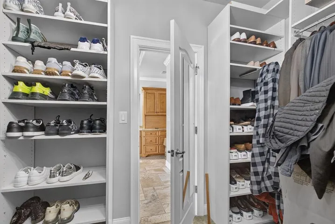
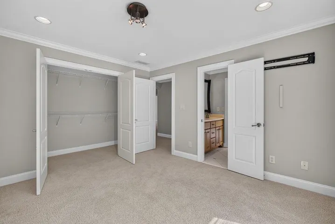
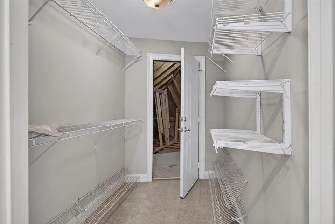
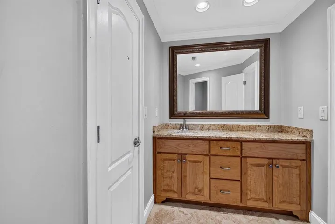
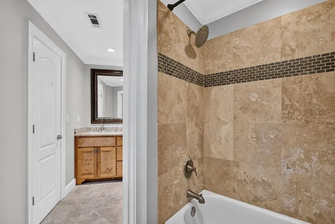
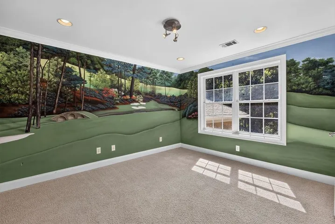
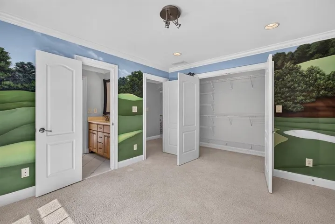
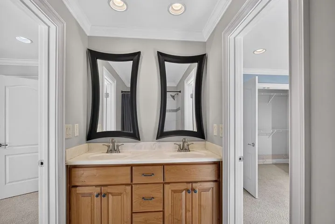
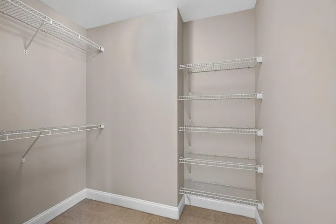
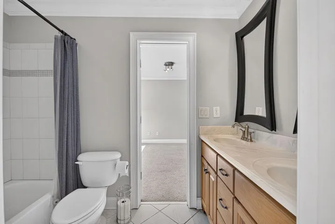
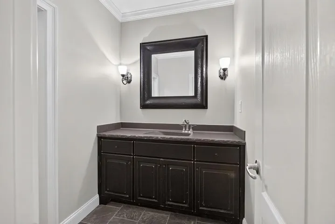
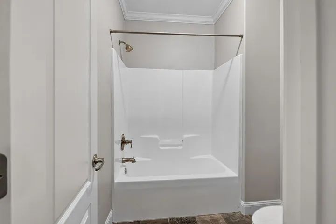
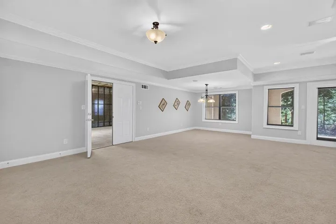
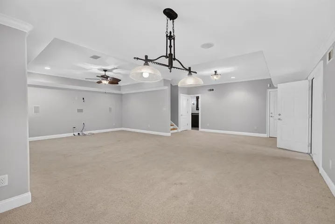
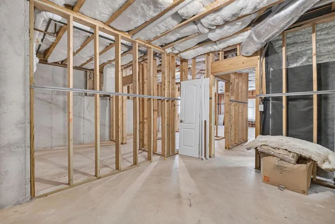
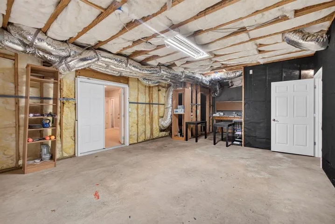
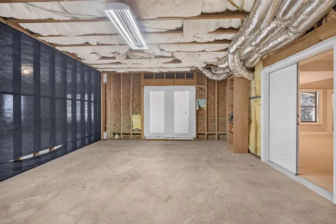
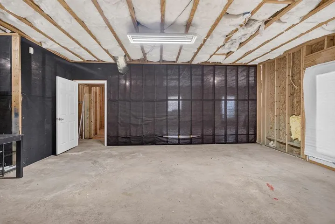
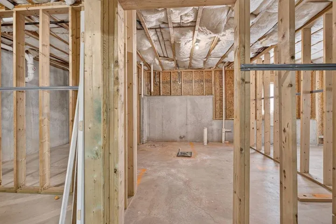
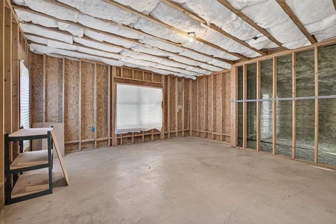
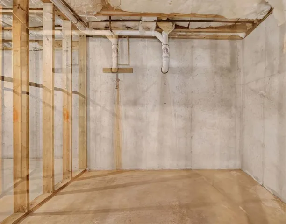
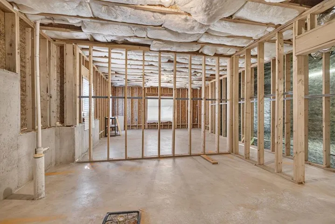
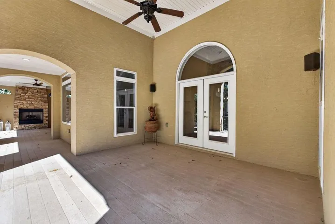
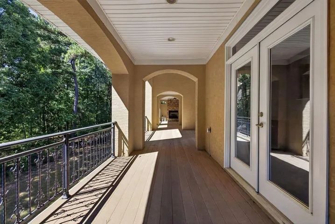
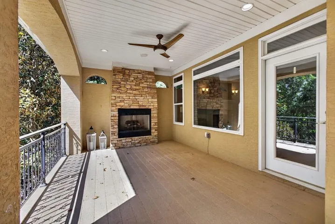
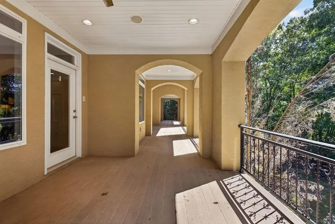
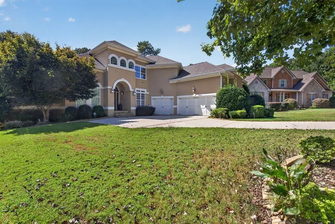
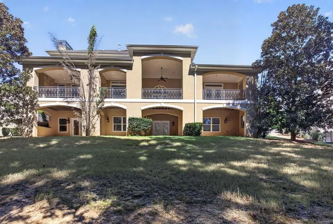
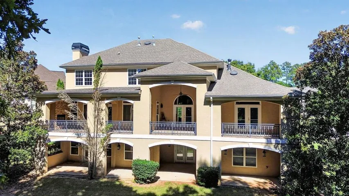
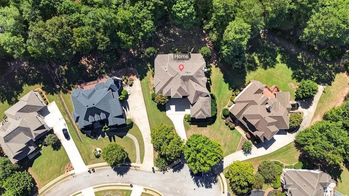
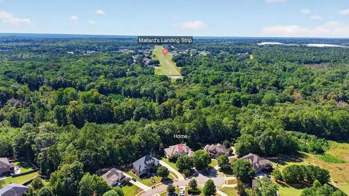
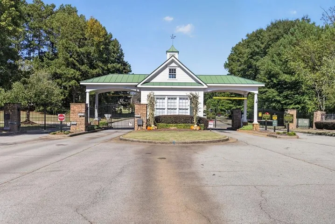
Welcome to 1307 Kinsale Court, where space, privacy, and luxury come together in the gated Eagles Brooke community! Tucked away on a quiet cul-de-sac, this beautiful custom-built home offers 5 bedrooms, 4.5 bathrooms, a 3-car garage, and room to live, work, entertain, and grow. Step inside to soaring ceilings, beautiful hardwood floors, spacious living areas, and an impressive open layout filled with natural light. The home features formal living and dining spaces, a private office with built-ins, and a large kitchen with stainless steel appliances, center island, breakfast area, and plenty of room for gathering. The oversized primary suite feels like its own private retreat with a fireplace, terrace access, large walk-in closet, and spa-inspired bathroom. The secondary bedrooms are generously sized, giving everyone room to spread out. One of the true highlights is the outdoor living space. Expansive covered terraces and balconies stretch across the back of the home, creating the perfect setting for morning coffee, quiet evenings, or entertaining family and friends. There is even an outdoor fireplace for year-round enjoyment. And there’s MORE! The partially finished basement already offers a full bathroom, family room, and bonus space, plus additional unfinished areas ready for your vision. Think second primary suite, theater, home gym, additional kitchen, game room, or multigenerational living. With multiple fireplaces, a large private lot, impressive driveway, 3-car garage, and incredible indoor and outdoor space, 1307 Kinsale Court offers the room and flexibility buyers are looking for. This isn’t just a beautiful home. It’s a home designed for living BIG
Address
Open on Google Maps-
Address: 1307 Kinsale Court, Locust Grove, Georgia 30248
-
City: Locust Grove
-
State/county: GA
-
Zip/Postal Code: 30248
-
Area: EAGLES BROOKE
Details
Updated on October 22, 2026 at 7:43 pm-
Property ID 7849935
-
Price $749,999
-
Property Size 5740 m²
-
Land Area 0.528 m²
-
Bedrooms 5
-
Bathrooms 5
-
Garages 4
-
Year Built 2006
-
Property Type Single Family Residence, Residential
-
Property Status Pending, For Sale
Additional details
-
Association Fee 1300
-
Roof Tile
-
Utilities Cable Available, Electricity Available, Natural Gas Available, Phone Available, Sewer Available, Underground Utilities, Water Available
-
Sewer Public Sewer
-
Cooling Ceiling Fan(s), Central Air, Electric
-
Heating Central, Forced Air, Natural Gas
-
Flooring Carpet, Ceramic Tile, Hardwood
-
County Henry - GA
-
Property Type Residential
-
Pool None
-
Parking Attached, Garage, Garage Door Opener, Kitchen Level
-
Elementary School Bethlehem - Henry
-
Middle School Luella
-
High School Luella
-
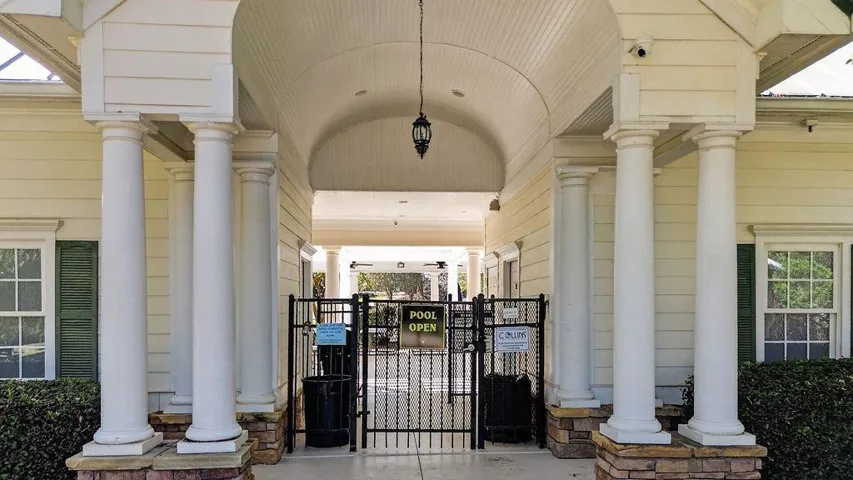
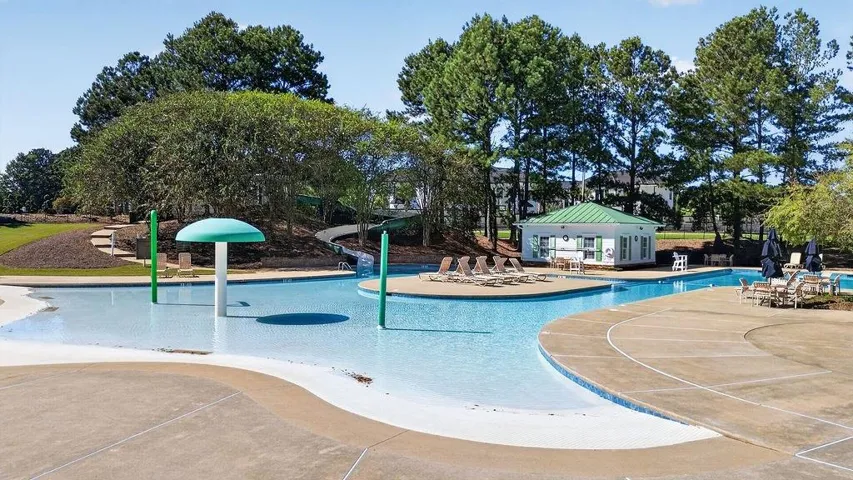
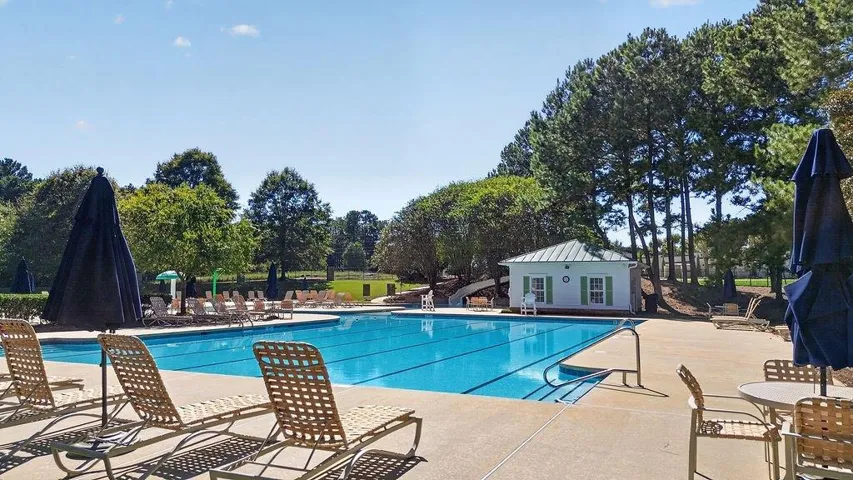
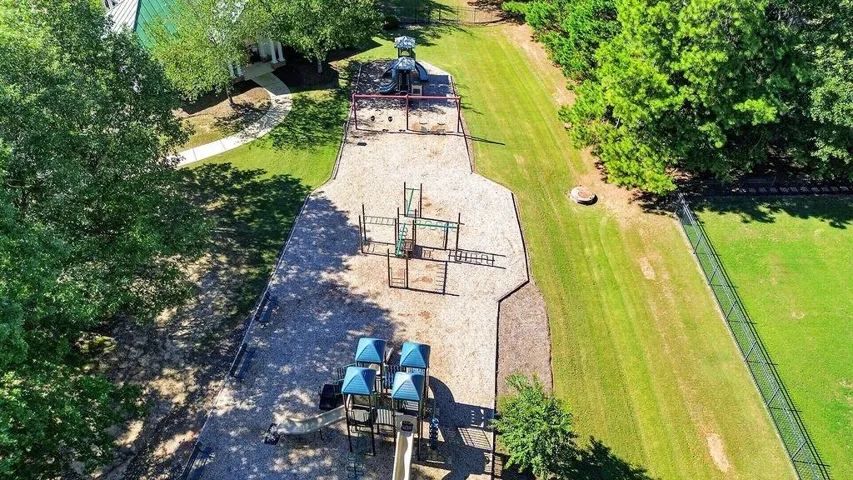
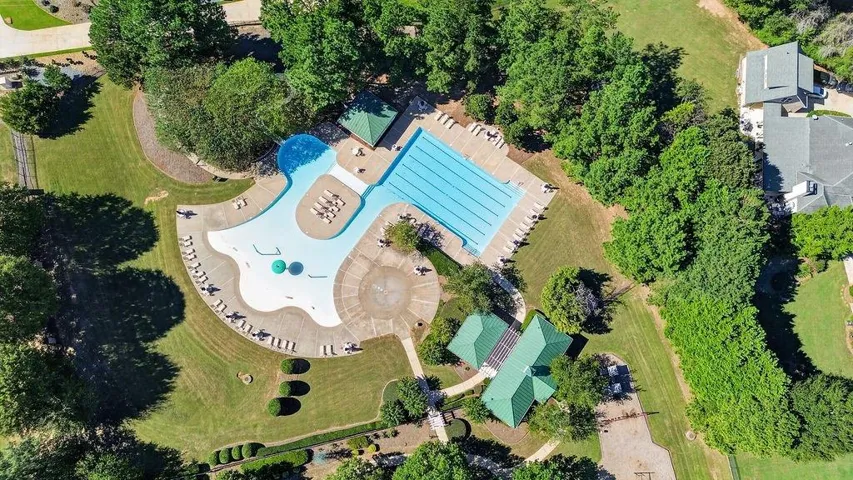
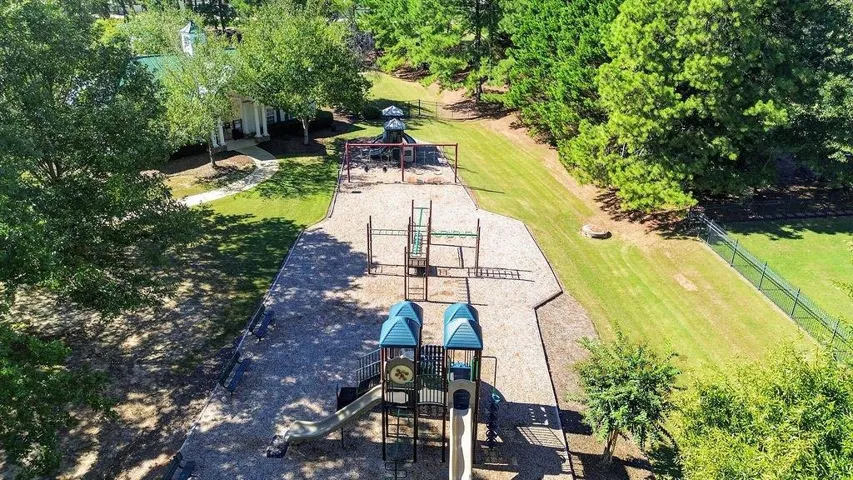
Community Features Clubhouse, Gated, Homeowners Assoc, Playground, Sidewalks, Street Lights
-
Waterfront None
-
Architectural Style European, Modern, Traditional
Mortgage Calculator
-
Down Payment
-
Loan Amount
-
Monthly Mortgage Payment
-
Property Tax
-
Home Insurance
-
PMI
-
Monthly HOA Fees

- Jason Tatum