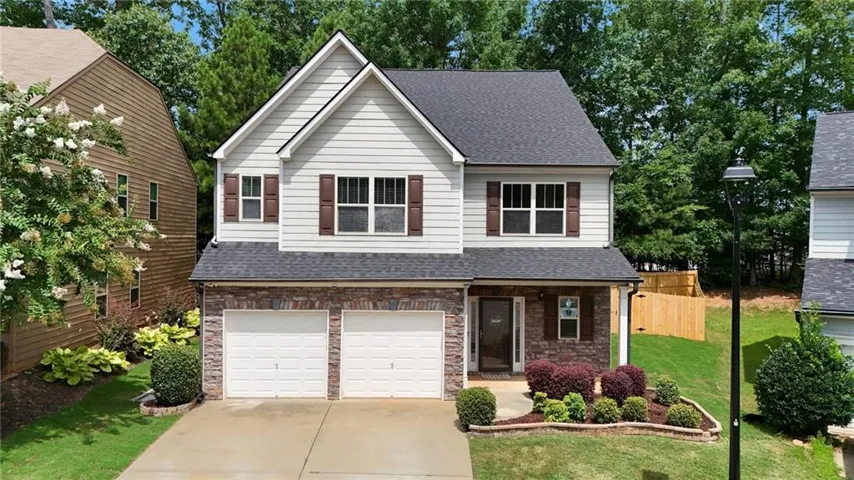
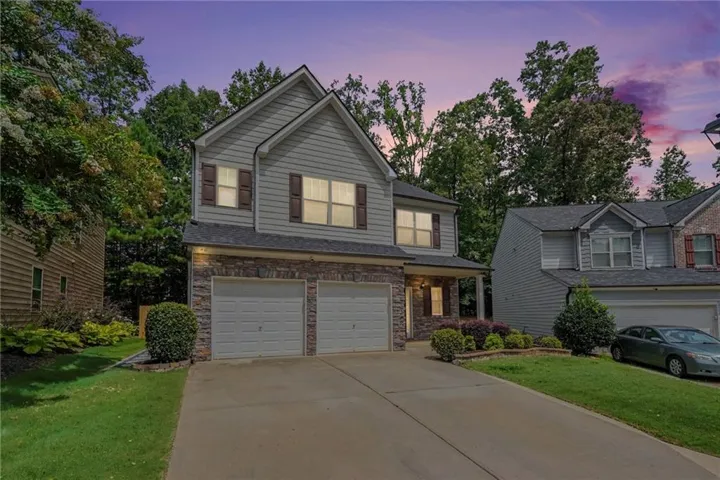
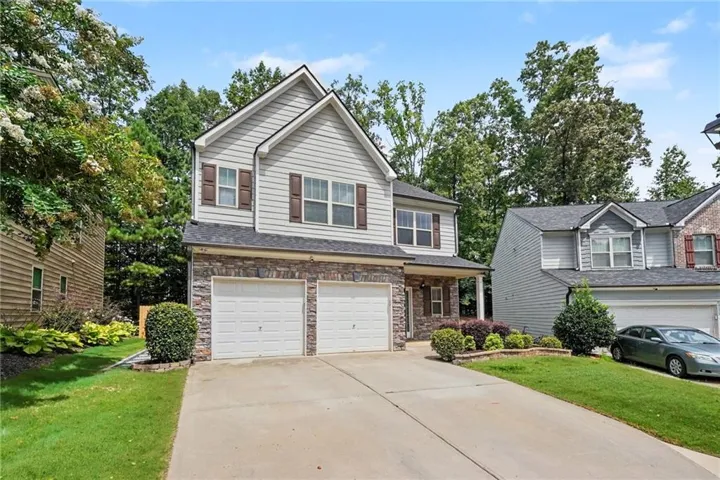
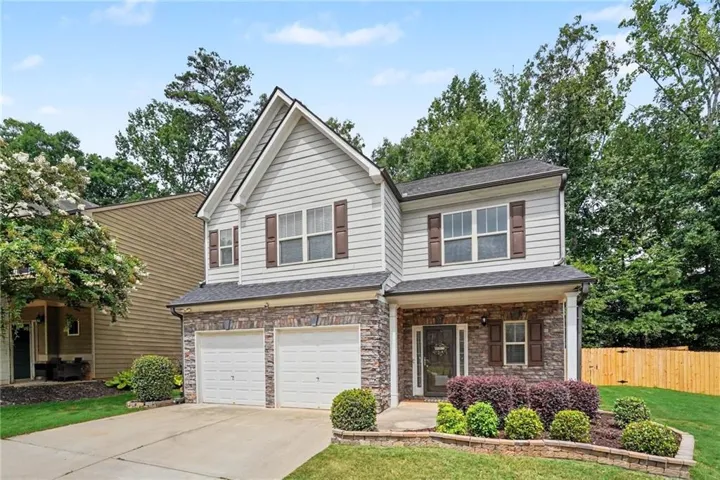

- Single Family Residence, Residential
- 4
- 5
- 2
- 3584 m²

Description
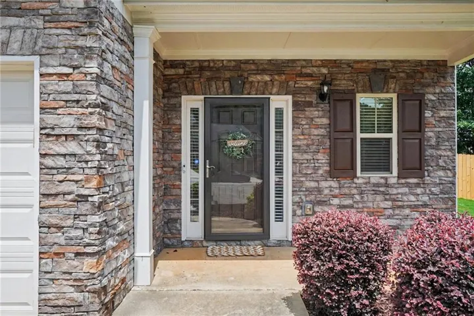
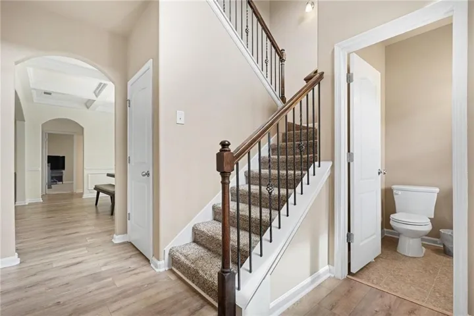
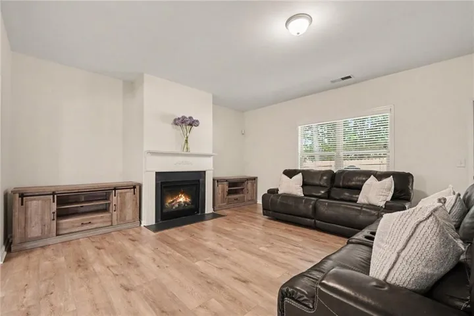
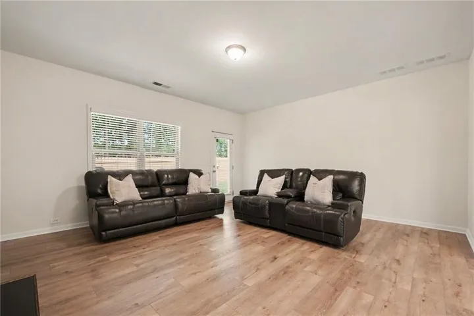
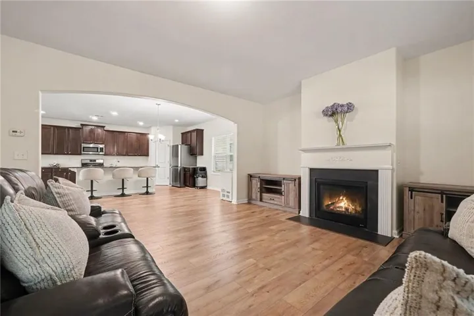
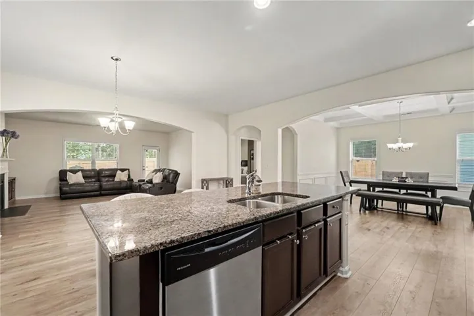
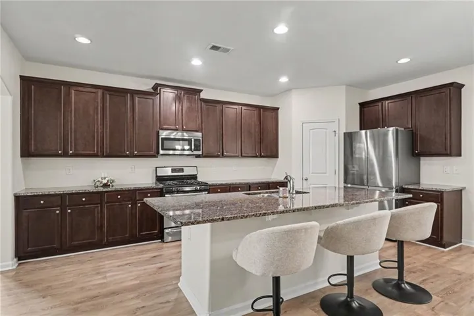
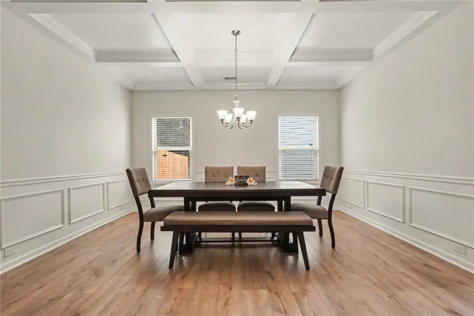
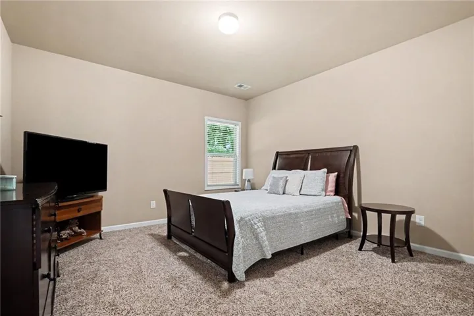
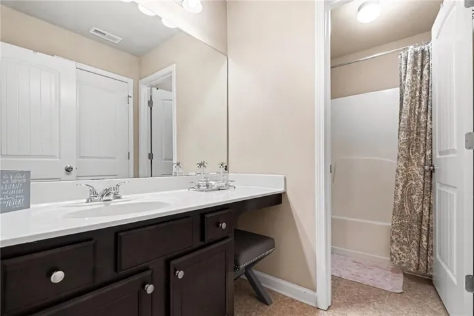
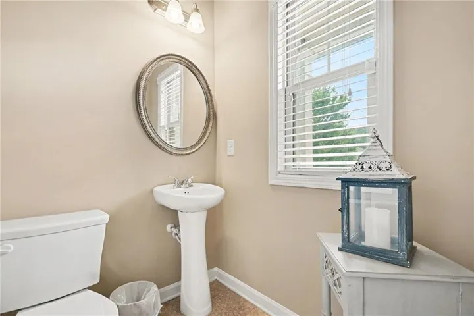
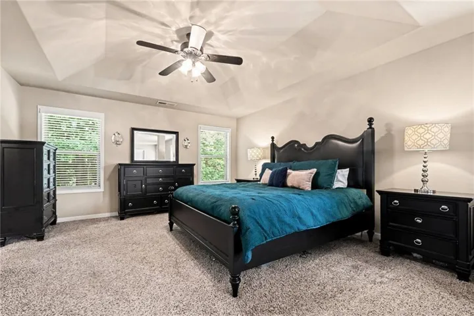
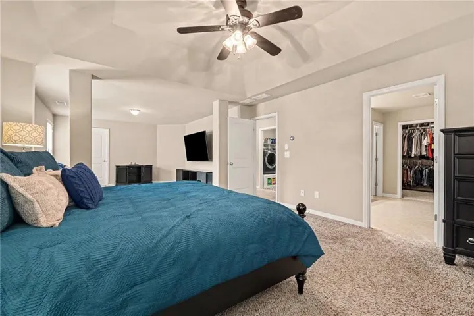
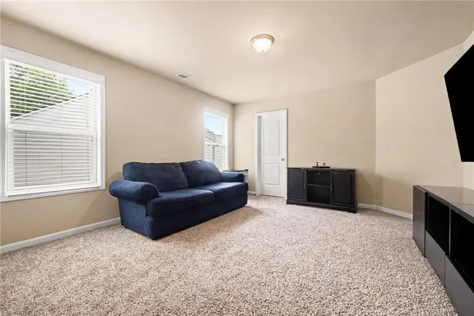
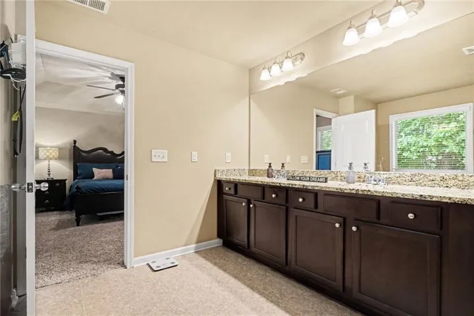
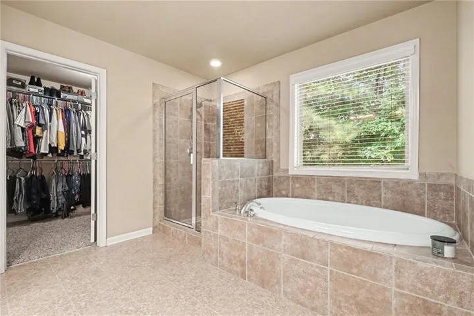
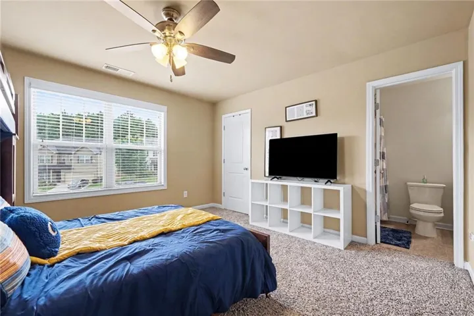
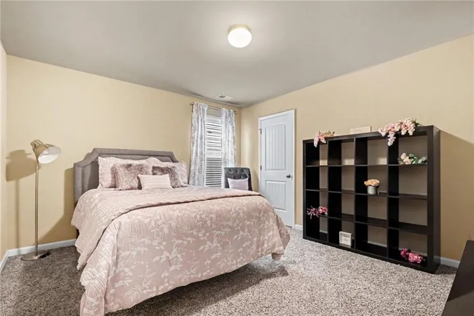
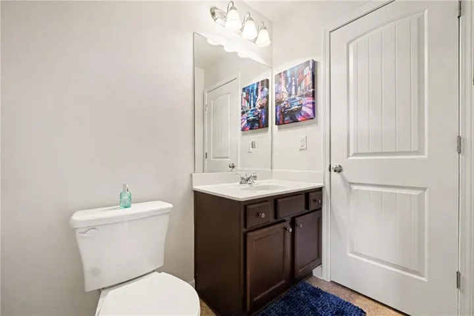
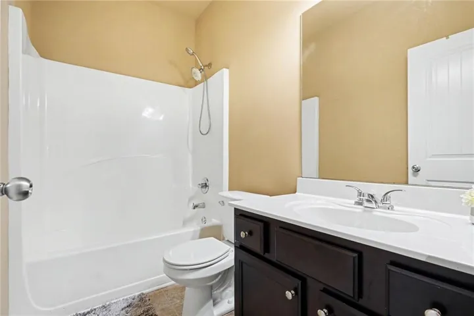
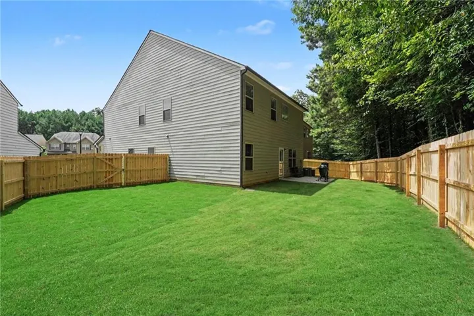
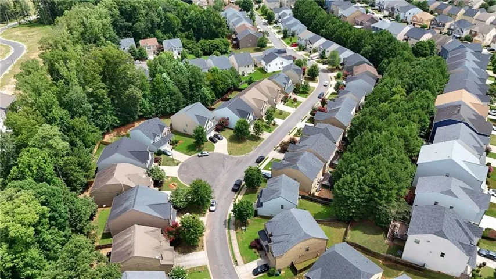
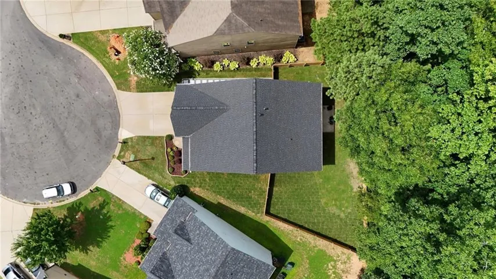
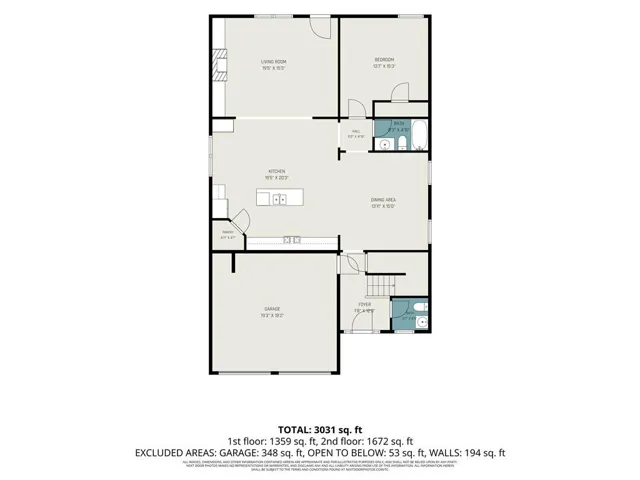
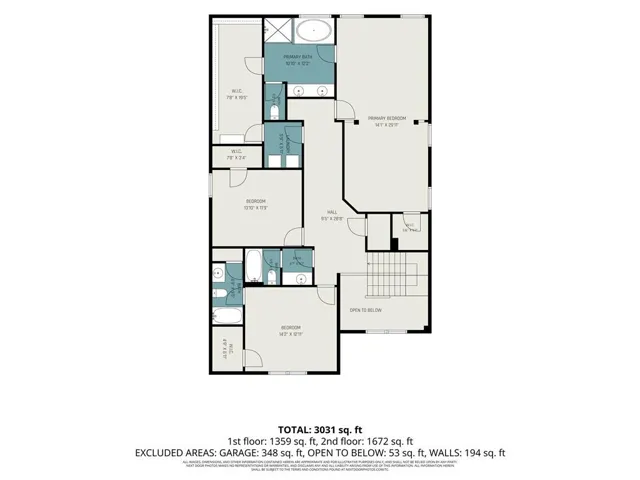
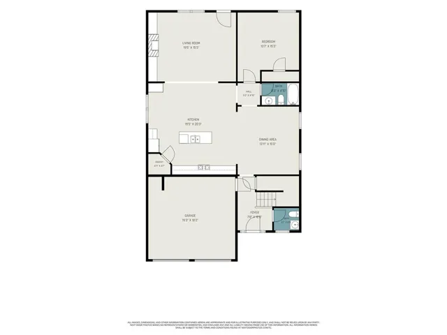
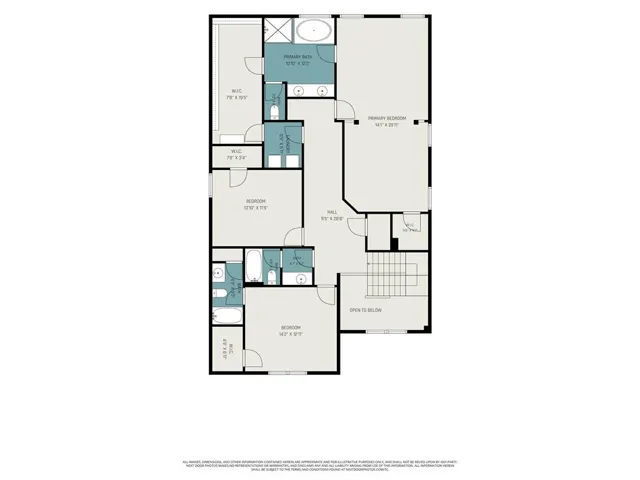
Beautifully maintained and loaded with upgrades, this stunning 4 Bedroom, 4.5 Bath home is nestled on a quiet cul-de-sac lot and offers a thoughtfully designed floor plan with a Main Level Bedroom and Full Bath plus an oversized Owner’s Suite Upstairs. The spacious open concept design is perfect for everyday living and entertaining, featuring Luxury Vinyl Plank Flooring throughout the main living areas, a beautiful fireplace, elegant coffered ceiling in the Formal Dining Room, and a Gourmet Kitchen with granite countertops, oversized island with breakfast bar, stainless steel appliances, abundant cabinetry, pantry, and views to the Family Room. The luxurious Owner’s Suite features a spacious sitting area and an upgraded spa-inspired bath with dual granite vanities, jetted soaking tub, separate tiled shower, and large walk-in closet. Secondary bedrooms are generously sized with convenient access to their own baths. Additional upgrades include Smart Home wiring with Smurf Tubes in the Family Room and Owner’s Suite for future technology needs, plus a Smart Home Management Panel conveniently located in the coat closet. Enjoy the large, private fenced backyard with plenty of space for entertaining, children, or pets. Conveniently located just minutes from Camp Creek Parkway, I-285, and Hartsfield-Jackson Atlanta International Airport with easy access to shopping, dining, and other major Atlanta interstates.
Address
Open on Google Maps-
Address: 3923 Kingfisher Drive, Atlanta, Georgia 30349
-
City: Atlanta
-
State/county: GA
-
Zip/Postal Code: 30349
-
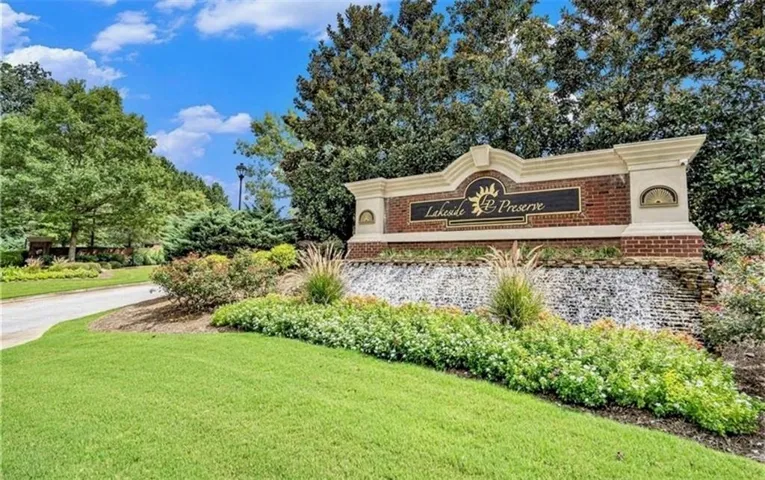
Area: Lakeside Preserve
Details
Updated on September 17, 2026 at 12:10 pm-
Property ID 7809520
-
Price $479,999
-
Property Size 3584 m²
-
Land Area 0.164 m²
-
Bedrooms 4
-
Bathrooms 5
-
Garages 2
-
Year Built 2015
-
Property Type Single Family Residence, Residential
-
Property Status Active, For Sale
Additional details
-
Association Fee 1440
-
Roof Composition
-
Utilities Cable Available, Electricity Available, Sewer Available, Water Available
-
Sewer Public Sewer
-
Cooling Ceiling Fan(s)
-
Heating Forced Air
-
Flooring Carpet
-
County Fulton - GA
-
Property Type Residential
-
Pool None
-
Parking Attached, Driveway, Garage
-
Elementary School Wolf Creek
-
Middle School Sandtown
-
High School Westlake
-
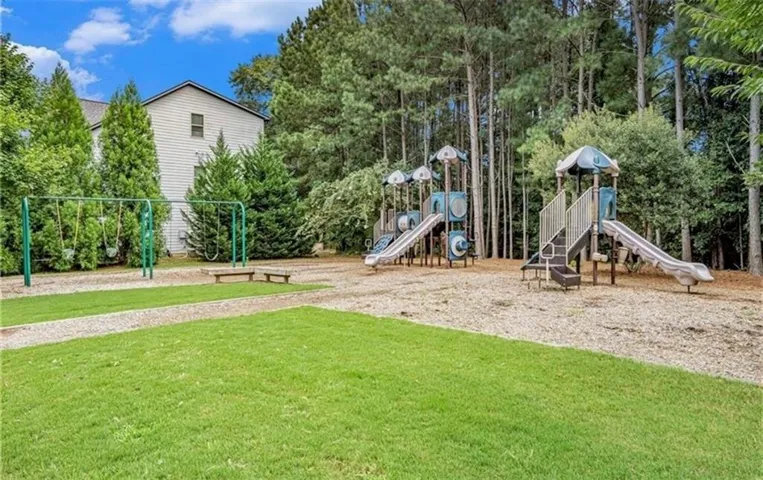
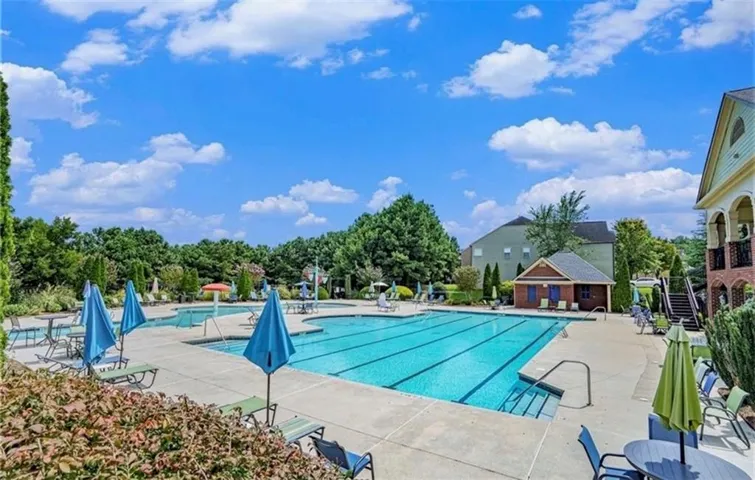
Community Features Homeowners Assoc, Playground, Pool, Street Lights, Tennis Court(s)
-
Waterfront None
-
Architectural Style Traditional
Mortgage Calculator
-
Down Payment
-
Loan Amount
-
Monthly Mortgage Payment
-
Property Tax
-
Home Insurance
-
PMI
-
Monthly HOA Fees

- Jason Tatum