



- Single Family Residence, Residential
- 4
- 3
- 2
- 2550 m²

Description
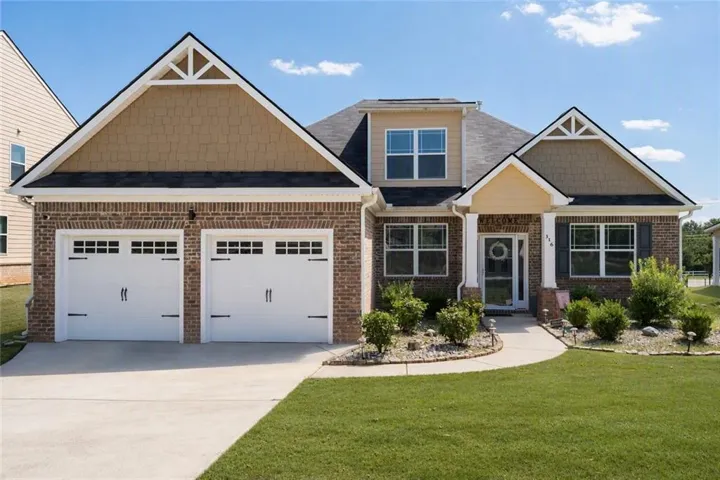
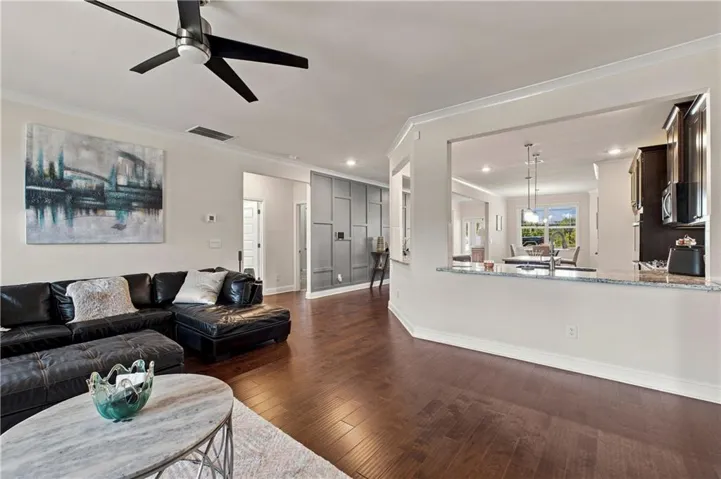
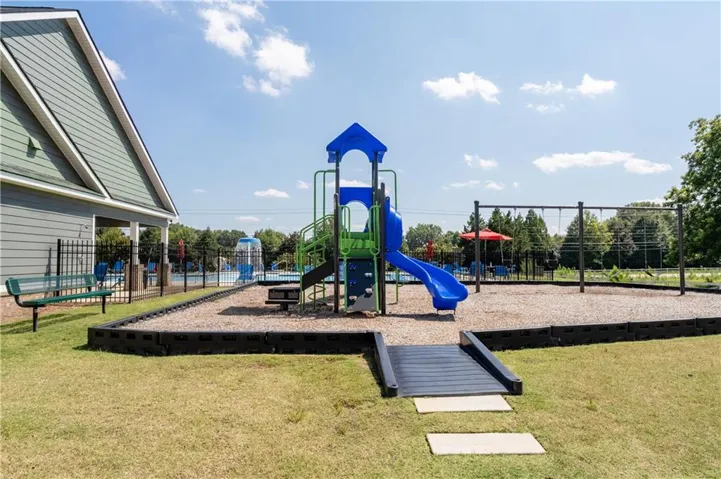
Welcome to 316 Conley Ave, a beautifully maintained 2021 home in Hampton’s desirable Gates at Pates Creek community. This thoughtfully designed 4-bedroom, 3-bath residence combines the convenience of main-level living with the flexibility of an upstairs bonus suite complete with a full bath. The open-concept kitchen features a spacious island, pantry, and view to the living area, where a cozy fireplace creates the perfect gathering space. The primary suite offers a private retreat with a generous walk-in closet and ensuite bath, while two additional main-level bedrooms provide plenty of room for family and guests. Upstairs, a versatile bonus room and full bath create endless possibilities for a guest suite, home office, media room, or multigenerational living space. Outside, enjoy year-round relaxation on the screened patio overlooking a spacious backyard. Residents enjoy gated access, a community pool, playground, and walking trails, all conveniently located near I-75, shopping, dining, recreation, and everyday conveniences. Move-in ready and designed for modern living, this home offers the perfect blend of comfort, style, and flexibility.
Address
Open on Google Maps-
Address: 316 Conley Avenue, Hampton, Georgia 30228
-
City: Hampton
-
State/county: GA
-
Zip/Postal Code: 30228
-
Area: Gates At Pates Creek
Details
Updated on September 15, 2026 at 2:56 pm-
Property ID 7824663
-
Price $400,000
-
Property Size 2550 m²
-
Land Area 0.2462 m²
-
Bedrooms 4
-
Bathrooms 3
-
Garages 2
-
Year Built 2021
-
Property Type Single Family Residence, Residential
-
Property Status Active, For Sale
Additional details
-
Listing Terms Cash, Conventional, FHA, VA Loan, Other
-
Association Fee 1500
-
Roof Shingle
-
Utilities Cable Available, Electricity Available, Natural Gas Available, Phone Available, Sewer Available, Water Available
-
Sewer Public Sewer
-
Cooling Ceiling Fan(s), Central Air
-
Heating Forced Air
-
Flooring Carpet, Ceramic Tile, Hardwood
-
County Henry - GA
-
Property Type Residential
-
Pool None
-
Parking Driveway, Garage, Garage Door Opener
-
Elementary School Dutchtown
-
Middle School Dutchtown
-
High School Dutchtown
-
Community Features Gated, Homeowners Assoc, Near Public Transport, Near Schools, Near Shopping, Pool, Sidewalks
-
Waterfront None
-
Architectural Style Ranch, Traditional
Mortgage Calculator
-
Down Payment
-
Loan Amount
-
Monthly Mortgage Payment
-
Property Tax
-
Home Insurance
-
PMI
-
Monthly HOA Fees

- Jason Tatum