2970 Waverly Place Drive, Dacula, Georgia 30019
- $449,900
- $449,000
- Single Family Residence, Residential
- 5
- 4
- 2
- 3850 m²

- $449,900
- $449,000
Description
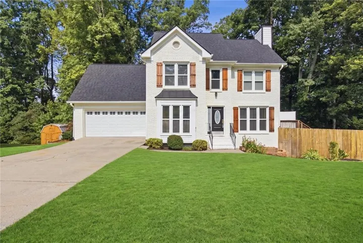
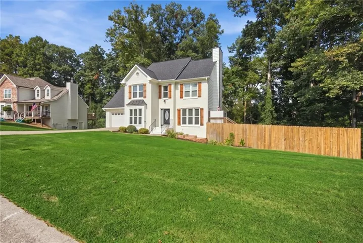
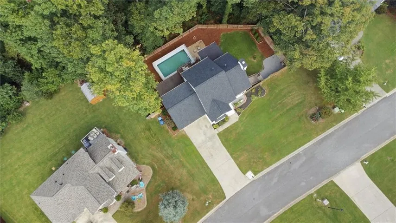
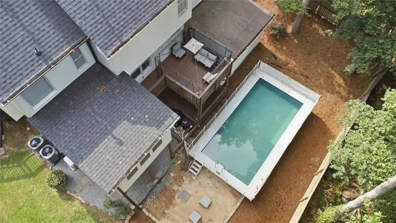
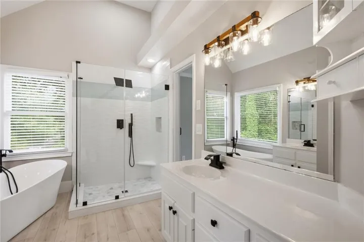
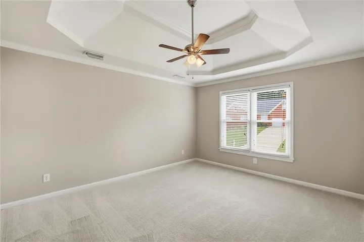
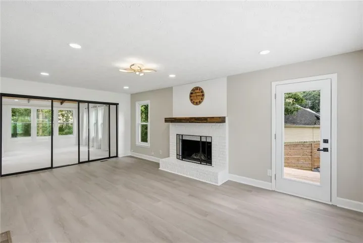
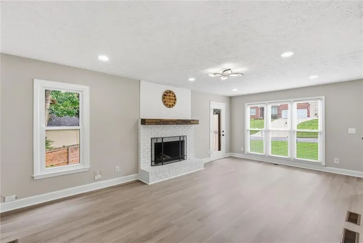
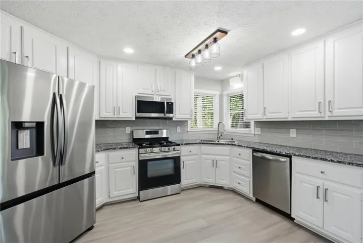
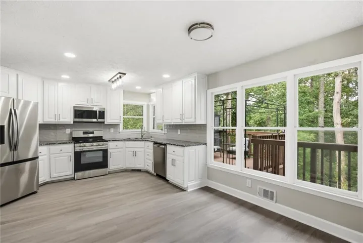
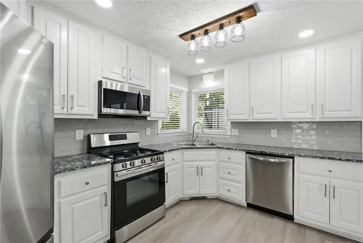
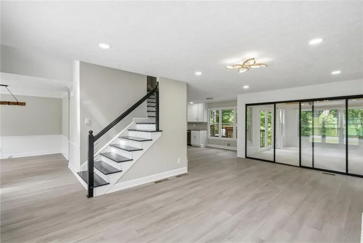
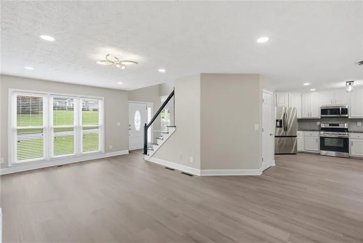
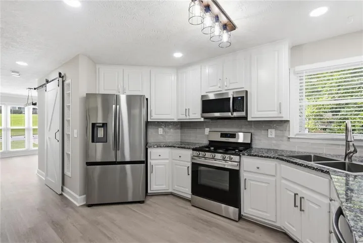
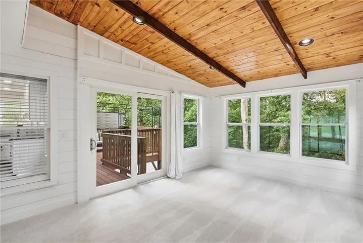
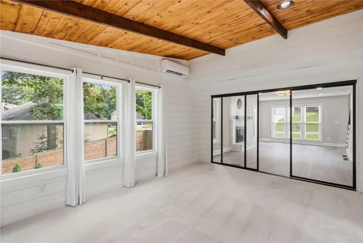
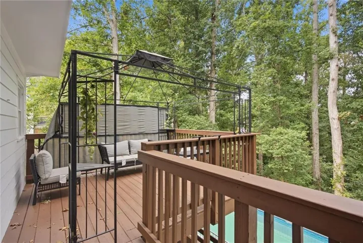
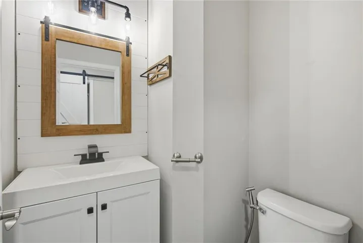
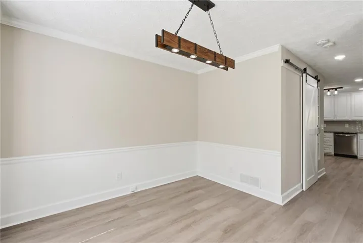
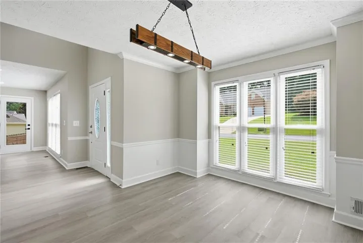
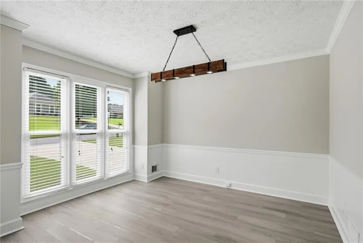
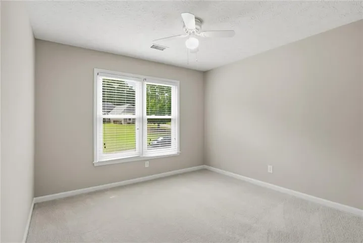
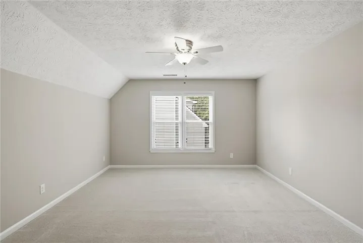
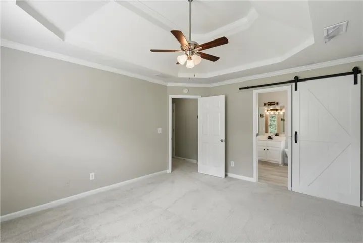
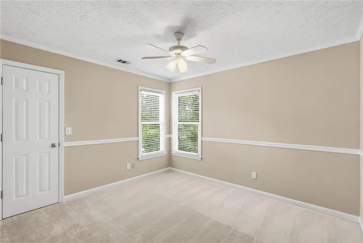
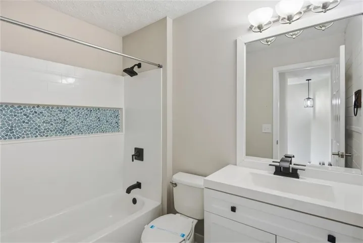
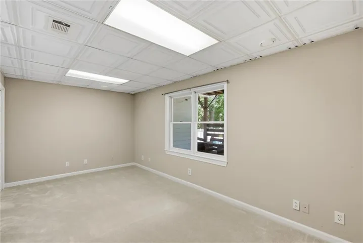
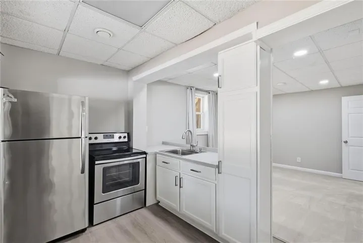
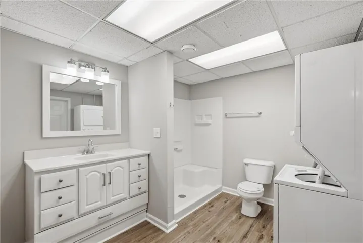
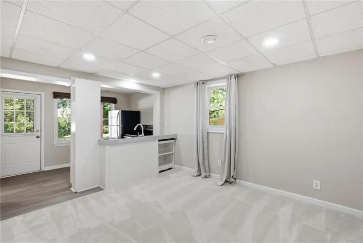
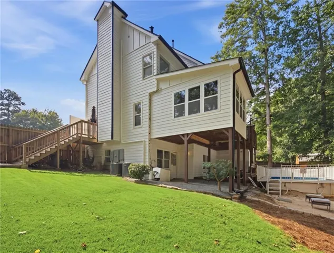
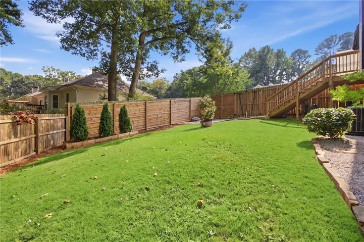
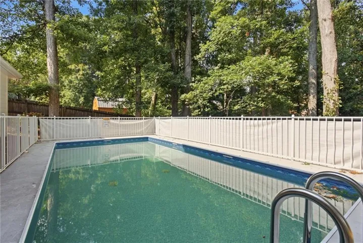
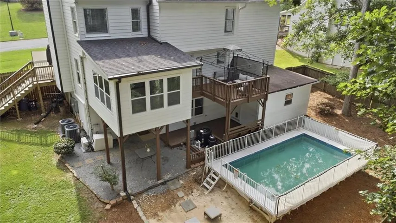
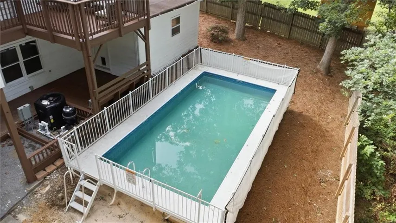
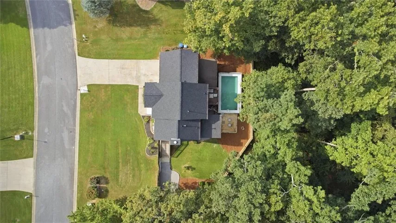
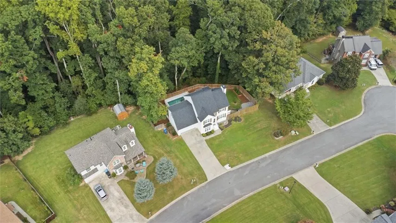
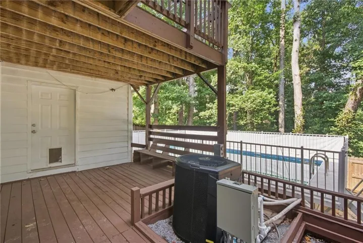
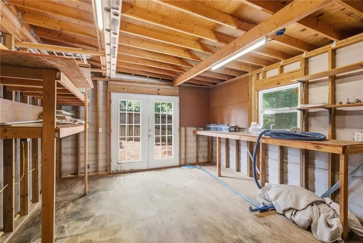
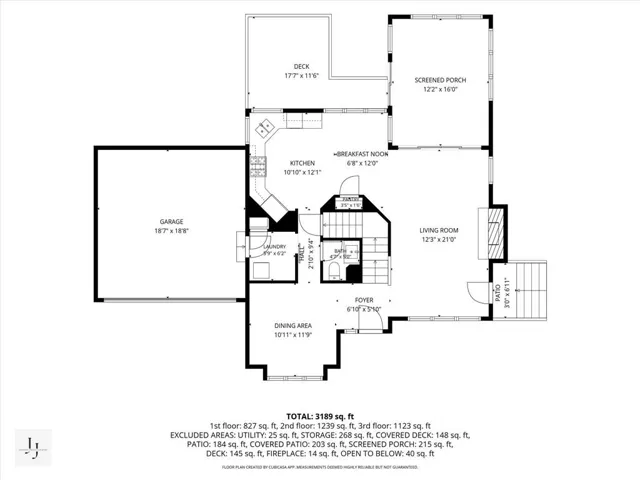
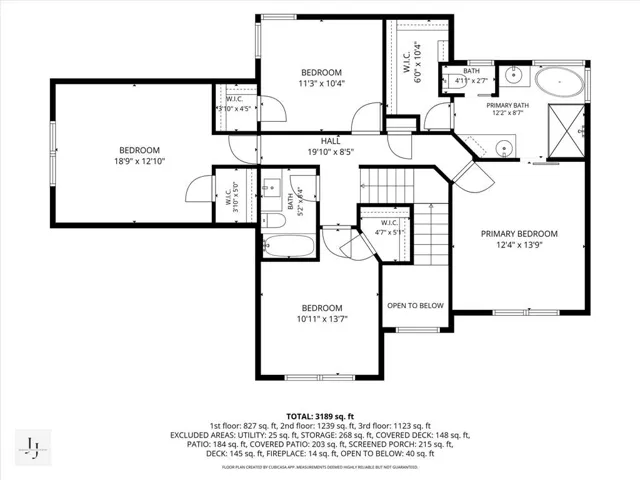
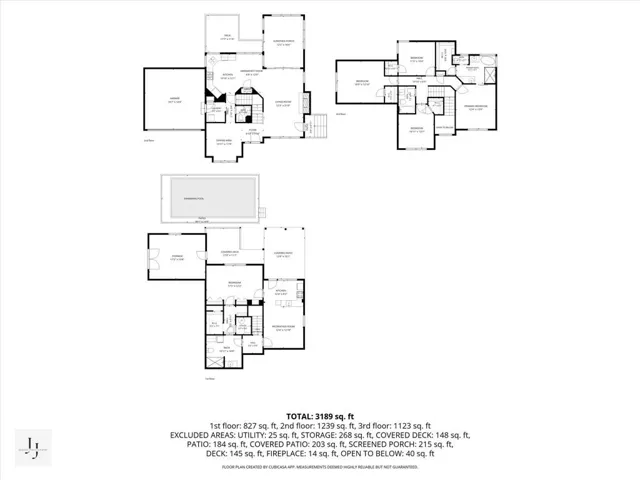
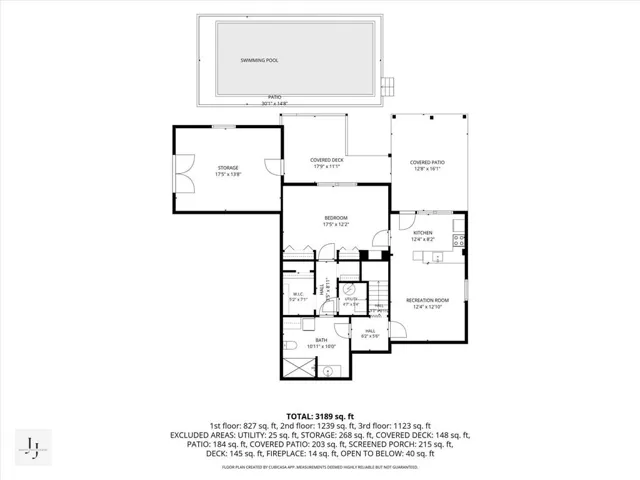
Welcome home to 2970 Waverly Place Dr, Dacula, GA – beautifully updated 5-bedroom, 3.5-bathroom traditional gem located in a prime Dacula neighborhood! Offering a perfect blend of modern upgrades and everyday comfort, this property is completely turn-key. Major high-ticket items have already been handled for you, featuring a **new roof** and **two new Trane HVAC systems with UV light**. Fresh interior & exterior paint, newly painted both decks, and stylish new flooring on all 3 levels. The spacious kitchen boasts upgraded stainless steel appliances, granite countertops, and an open sightline to the cozy family room with a fireplace—making it ideal for everyday living and hosting. Right off the main living space, a massive, sun-drenched **sunroom** provides panoramic views of the private backyard. The lower level features a **fully finished daylight basement** complete with a functional in-law suite, featuring a second kitchen, living area, bedroom, and full bathroom with its own private exterior entry. Outside, your private backyard oasis awaits. Enjoy multi-level entertaining decks, and a sparkling **above-ground pool** (equipped with heating/cooling features) surrounded by a full privacy fence. There is a storage unit/ workshop attached to the house. Situated in the highly coveted **Mill Creek High School district**, this home is just minutes from grocery stores, shopping, dining, the Mall of Georgia, several parks and easy access to I-85. Don’t miss out on this incredible lifestyle property—schedule your showing today! Renting is allowed in the neighborhood- investors & homeowners are welcome.
Address
Open on Google Maps-
Address: 2970 Waverly Place Drive, Dacula, Georgia 30019
-
City: Dacula
-
State/county: GA
-
Zip/Postal Code: 30019
-
Area: NONE
Details
Updated on September 17, 2026 at 11:14 pm-
Property ID 7839833
-
Price $449,900
-
Property Size 3850 m²
-
Land Area 0.59 m²
-
Bedrooms 5
-
Bathrooms 4
-
Garages 2
-
Year Built 1994
-
Property Type Single Family Residence, Residential
-
Property Status Active, For Sale
Additional details
-
Listing Terms 1031 Exchange, Cash, Conventional, FHA, VA Loan
-
Association Fee 150
-
Roof Composition, Shingle
-
Utilities Cable Available, Electricity Available, Natural Gas Available, Phone Available, Sewer Available, Underground Utilities, Water Available
-
Sewer Septic Tank
-
Cooling Ceiling Fan(s), Central Air
-
Heating Central
-
Flooring Carpet, Hardwood, Luxury Vinyl, Tile
-
County Gwinnett - GA
-
Property Type Residential
-
Pool Above Ground
-
Parking Attached, Garage, Garage Door Opener, Garage Faces Front, Kitchen Level, Level Driveway
-
Elementary School Puckett's Mill
-
Middle School Osborne
-
High School Mill Creek
-
Community Features None
-
Waterfront None
-
Architectural Style Traditional
Mortgage Calculator
-
Down Payment
-
Loan Amount
-
Monthly Mortgage Payment
-
Property Tax
-
Home Insurance
-
PMI
-
Monthly HOA Fees

- Jason Tatum