
- Single Family Residence, Residential
- 5
- 6
- 3
- 8584 m²

Description
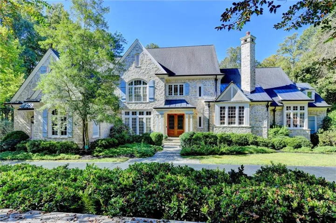
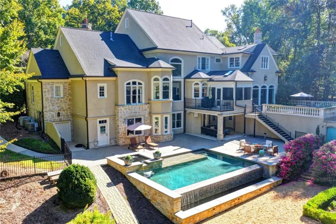
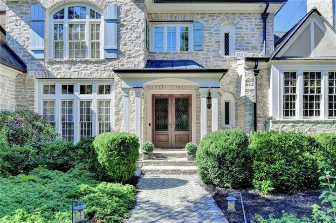
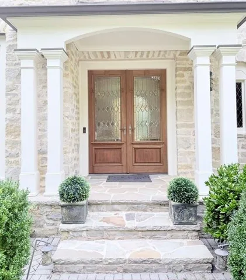
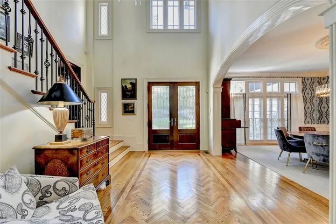
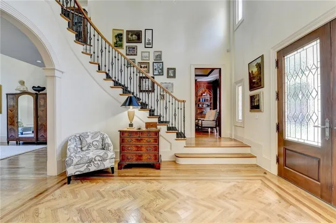
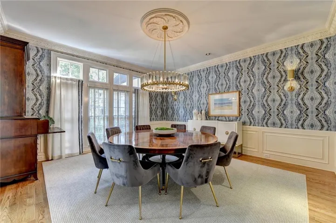
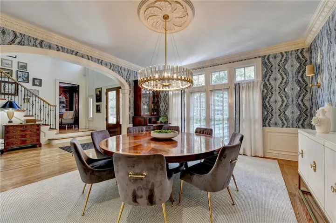
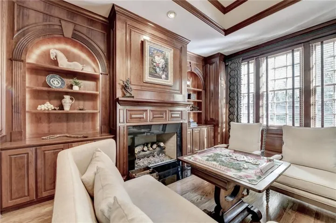
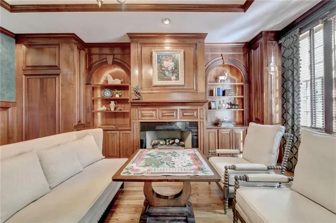
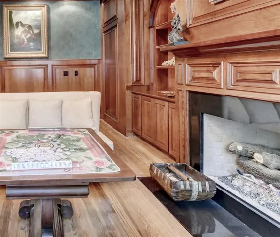
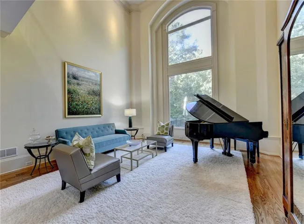
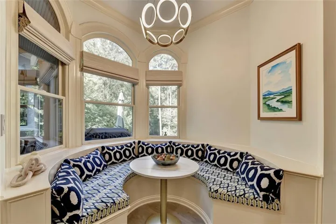
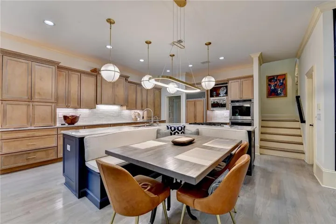
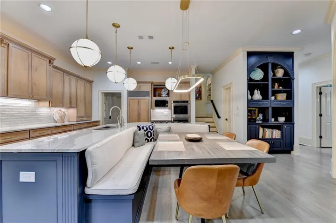
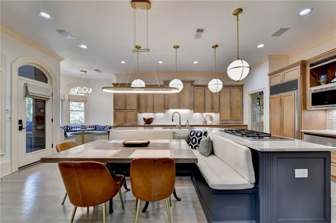
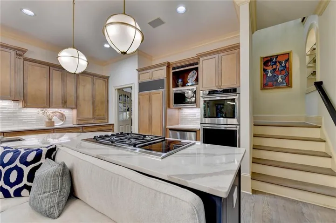
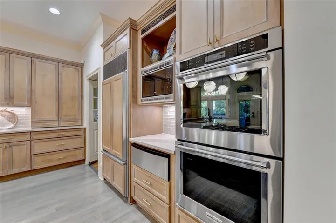
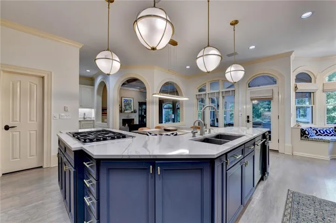
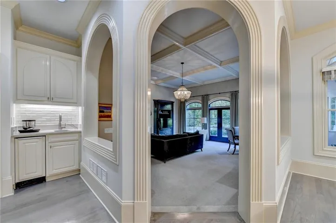
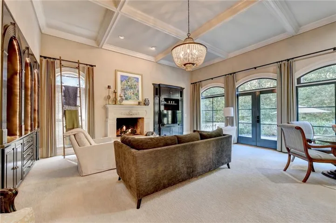
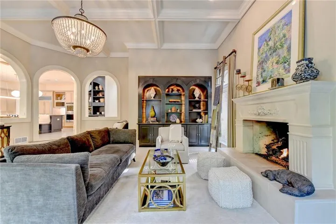
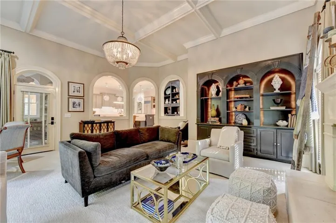
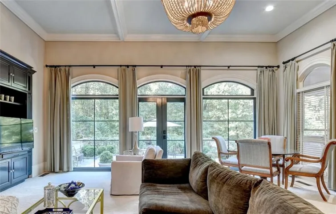
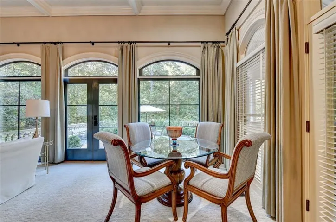
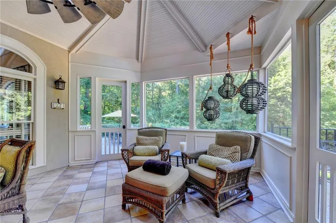
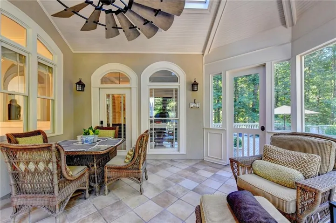
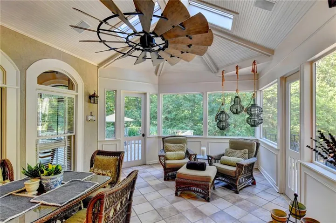
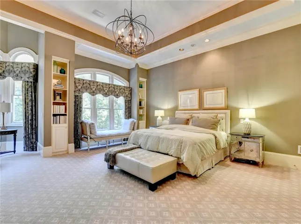
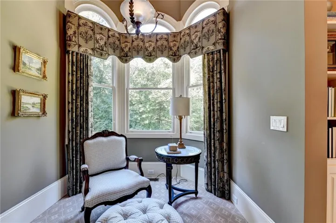
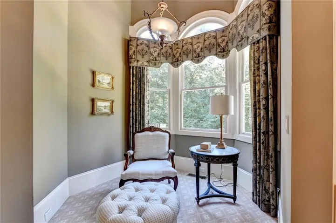
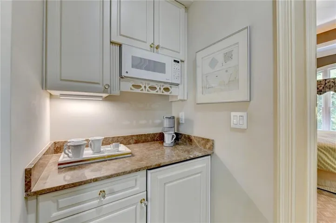
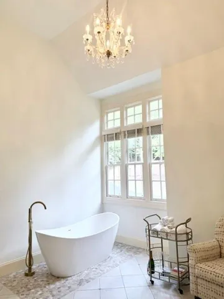
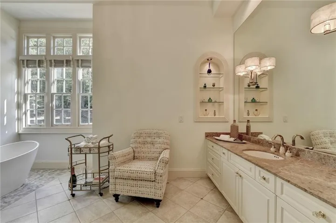
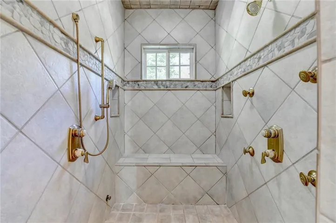
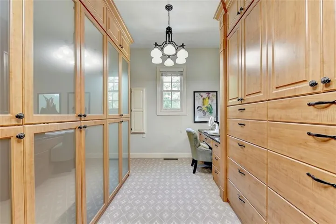
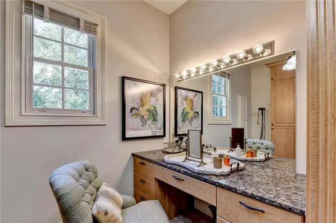
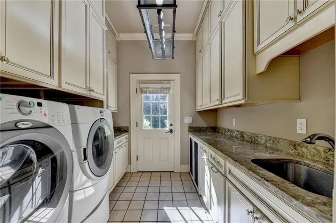
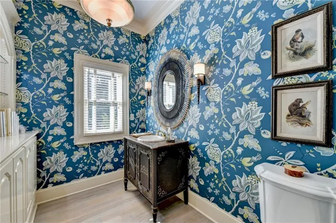
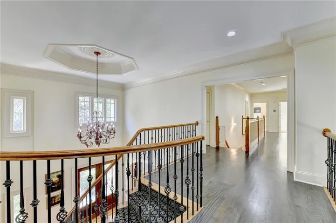
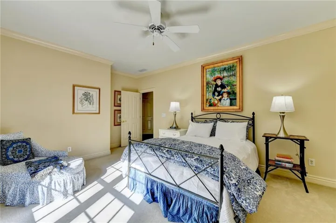
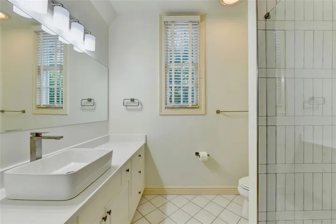
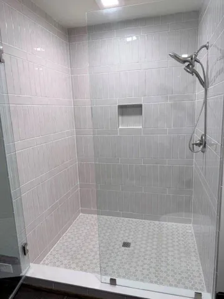
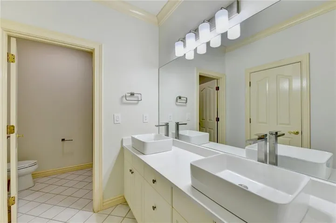
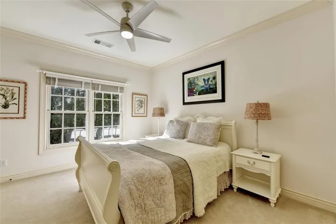
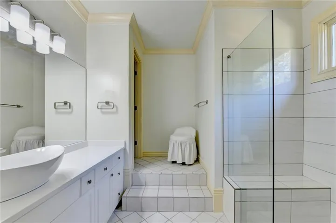
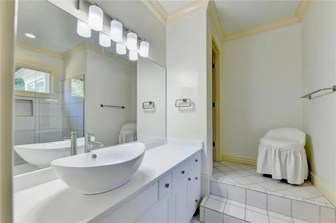
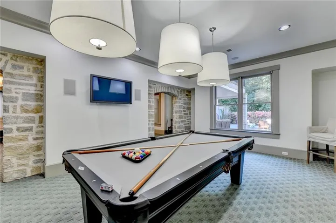
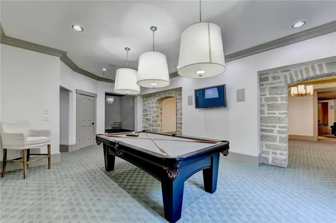
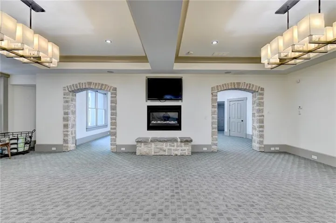
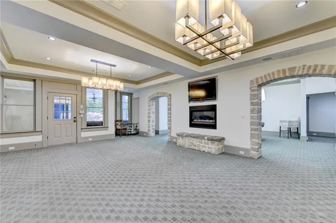
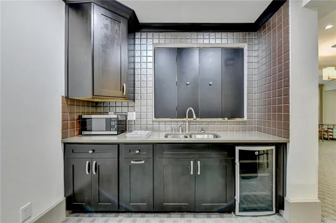
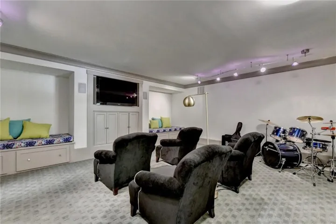
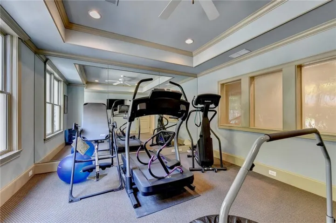
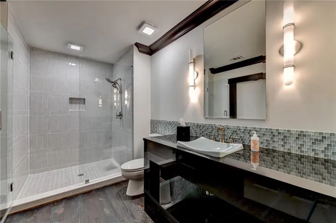
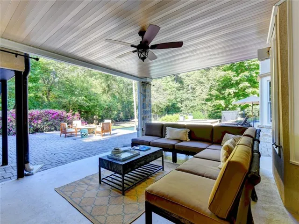
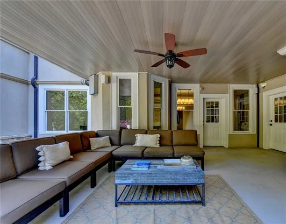
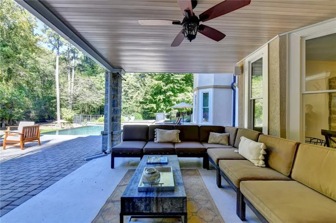
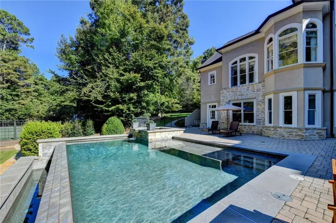
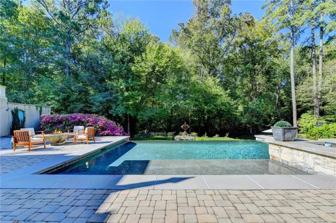
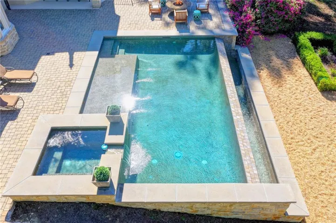
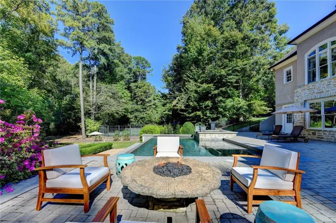
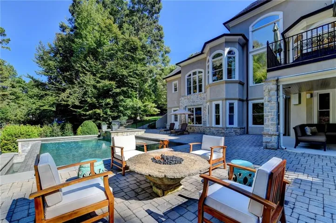
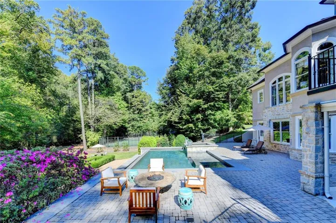
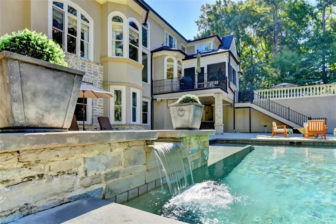
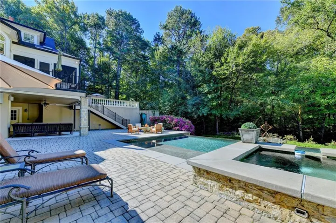
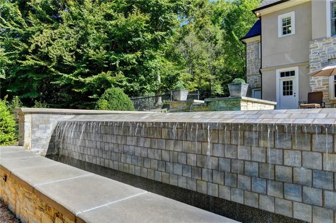
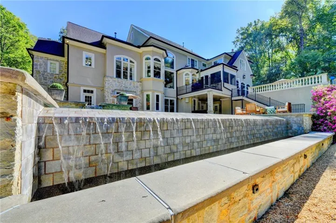
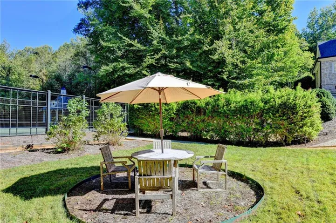
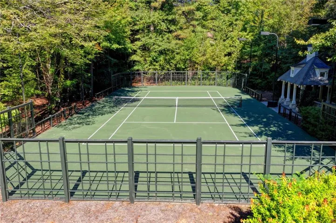
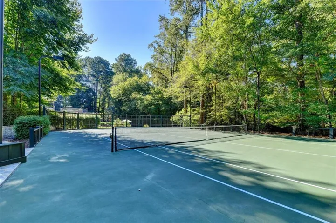
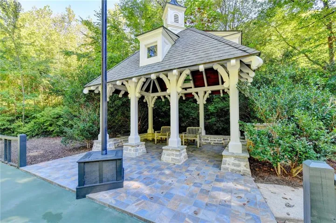
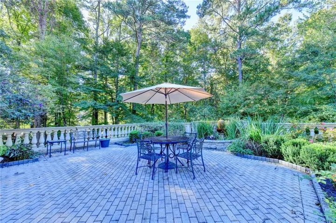
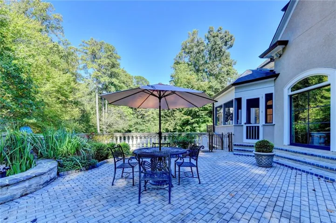
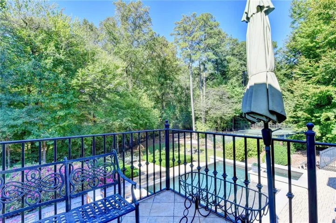
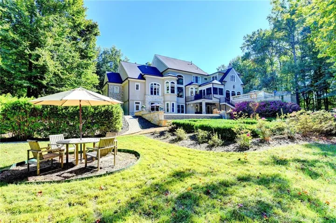
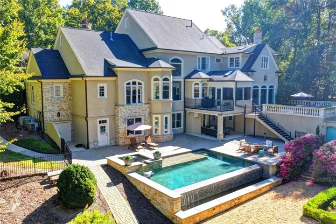
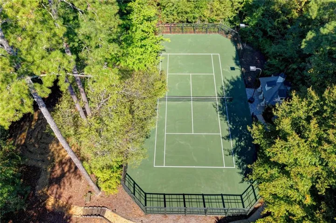
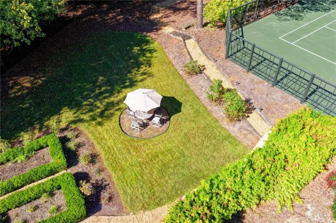
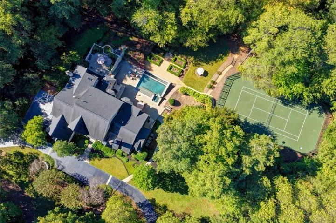
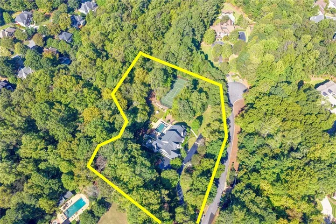
Exquisite luxury ESTATE on 2.9 PRIVATE ACRES featuring 8, 584 sq ft, 5+ beds/5.5 baths, MASTER-ON-MAIN, SALTWATER POOL & SPA and TENNIS COURT, all in one of Johns Creek’s most exclusive GATED COMMUNITIES! A CIRCULAR DRIVEWAY & manicured LANDSCAPING lead to custom double doors opening to the 2-story foyer with herringbone hardwood floors. To your right the wood-paneled LIBRARY features a marble FIREPLACE, BUILT-INS & a CONCEALED DOOR providing private access to the MASTER SUITE, perfect for working from home. To your left, the family-sized DINING ROOM features a CEILING MEDALLION, picture frame molding & wall of windows. A floor-to-ceiling ARCHED WINDOW fills the grand TWO-STORY FAMILY ROOM with natural light. The open, light-filled CHEF’S KITCHEN features abundant CUSTOM CABINETRY, QUARTZ countertops, an oversized ISLAND with double sinks, a unique GAS & ELECTRIC COMBINATION COOKTOP, a BUILT-IN REFRIGERATOR, DOUBLE WALL OVENS, WARMING DRAWER, a VACUUM sweep inlet under the sink, dimensional glass tile backsplash & a BUTLER’S PANTRY. A custom BUILT-IN BANQUETTE wraps the island for effortless casual dining. The sunlit BREAKFAST NOOK, tucked into a BAY WINDOW overlooks the stunning backyard. Arched openings connect to the KEEPING ROOM with COFFERED CEILING, cast-stone FIREPLACE, game table area, custom cabinetry & STEEL-FRAMED FRENCH DOORS to the expansive PATIO with WATER FEATURE, raised stone garden beds & balustrades & stairs leading down to the POOL. Doors from the KITCHEN & KEEPING ROOM open to the SCREENED PORCH that features a VAULTED ceiling with SKYLIGHTS and door to a GRILLING DECK. The luxurious MAIN-FLOOR MASTER SUITE features a TRAY CEILING, ARCHED WINDOW WALL, BUILT-IN BOOKCASES & a bayed SITTING AREA. The MASTER BATH features a NEW SOAKING TUB, marble countertops, SHOWER WITH DUAL SHOWERHEADS, 2 VANITY AREAS & 2 WALK-IN CLOSETS, one with a MAKEUP COUNTER & a hidden 3-sided mirror. The suite also includes a convenient MORNING KITCHEN with refrigerator & microwave, perfect for morning coffee or a late-night snack. A LAUNDRY/MUDROOM with SINK & a built-in DOG NOOK & a powder room complete the main level. Dual staircases lead upstairs. The upper level features FOUR spacious secondary bedrooms & THREE REMODELED BATHROOMS (one is a Jack and Jill), & a HUGE BONUS ROOM, an ideal space for another BEDROOM, ART STUDIO, FLEX ROOM or PLAYROOM! The professionally finished TERRACE LEVEL is an entertainer’s dream! The spacious LIVING ROOM features a FIREPLACE, tray ceiling & STONE ARCHWAYS leading to the GAME ROOM. The BAR features a refrigerator, wine COOLER, sink & island & a SERVE-THROUGH WINDOW with shutters opening to the MEDIA ROOM. The MEDIA/MUSIC ROOM features BUILT-IN SEATING & custom cabinetry around the TV. An EXERCISE ROOM offers the flexibility to serve as a 6TH BEDROOM, perfect for guests. A FULL, TILED BATHROOM & TONS OF STORAGE, including a storage area with DOUBLE DOORS, perfect for a RIDE-ON MOWER & more complete this level. Walk out to the sprawling COVERED PATIO & pool deck. Outdoors, your PRIVATE RESORT awaits! The stunning VANISHING-EDGE SALTWATER POOL & SPA with CASCADING WATERFALL is surrounded by expansive TERRACES, a GAS FIRE PIT & lush LANDSCAPING. Continue to the LIGHTED TENNIS COURT, easily converted to PICKLEBALL, with a COVERED PAVILION. It also features a peaceful SEATING AREA and boxwood garden, all set against a backdrop of MATURE TREES for exceptional PRIVACY. The property is FULLY FENCED & includes a DEDICATED DOG YARD! Additional features include a WHOLE-HOME AIR PURIFICATION SYSTEM, FRESHLY PAINTED EXTERIOR, TRIM & SHUTTERS, WHOLE HOME SPEAKERS. The list of features goes on & on; this home must be seen to be fully appreciated! Perfectly located in the sought-after NORTHVIEW HIGH SCHOOL district & minutes to schools, shopping & parks & 8 MINUTES to the new MEDLEY SHOPPING CENTER! Rarely does a home of this caliber become available in such a private, prestigious setting. Truly move-in ready!
Address
Open on Google Maps-
Address: 440 Old Homestead Trail, Johns Creek, Georgia 30097
-
City: Johns Creek
-
State/county: GA
-
Zip/Postal Code: 30097
-
Area: HOMESTEAD
Details
Updated on November 3, 2026 at 4:09 pm-
Property ID 7850129
-
Price $3,250,000
-
Property Size 8584 m²
-
Land Area 2.91 m²
-
Bedrooms 5
-
Bathrooms 6
-
Garages 3
-
Year Built 1996
-
Property Type Single Family Residence, Residential
-
Property Status Active, For Sale
Additional details
-
Association Fee 5625
-
Roof Composition, Shingle
-
Utilities Cable Available, Electricity Available, Natural Gas Available, Phone Available, Sewer Available, Underground Utilities, Water Available
-
Sewer Public Sewer
-
Cooling Ceiling Fan(s), Central Air, Electric, Zoned
-
Heating Central, Forced Air, Natural Gas, Zoned
-
Flooring Carpet, Ceramic Tile, Hardwood
-
County Fulton - GA
-
Property Type Residential
-
Pool Fenced, Gunite, In Ground, Salt Water, Waterfall
-
Parking Attached, Garage, Garage Door Opener, Garage Faces Side, Kitchen Level, Level Driveway
-
Elementary School Shakerag
-
Middle School River Trail
-
High School Northview
-
Community Features Gated, Homeowners Assoc, Near Trails/Greenway, Street Lights
-
Waterfront None
-
Architectural Style Traditional
Mortgage Calculator
-
Down Payment
-
Loan Amount
-
Monthly Mortgage Payment
-
Property Tax
-
Home Insurance
-
PMI
-
Monthly HOA Fees

- Jason Tatum