- Single Family Residence, Residential
- 4
- 2
- 1
- 2958 m²

Description
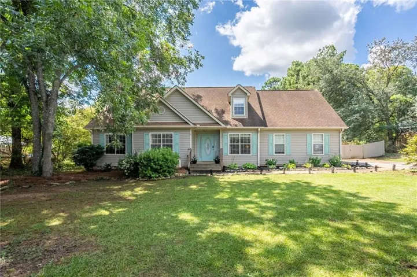
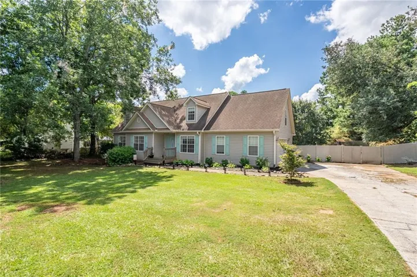
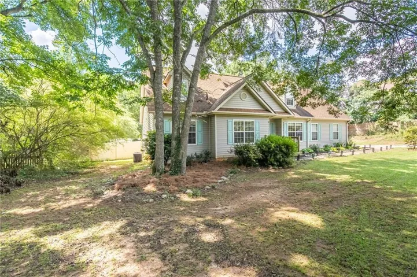
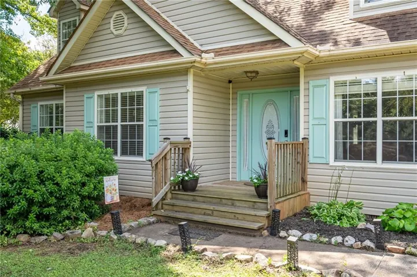
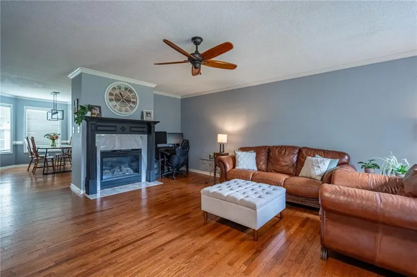
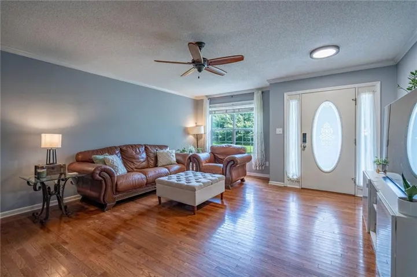
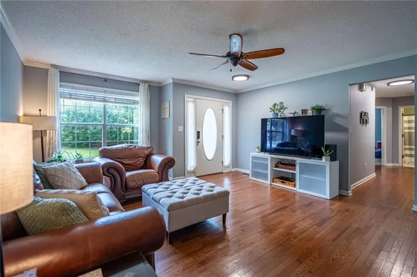
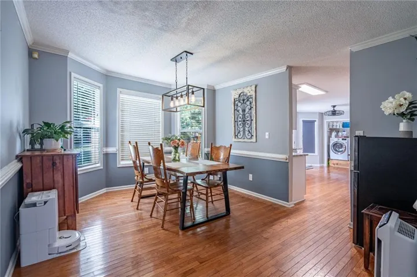
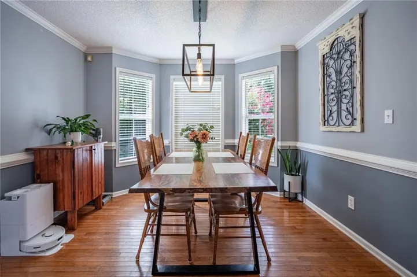
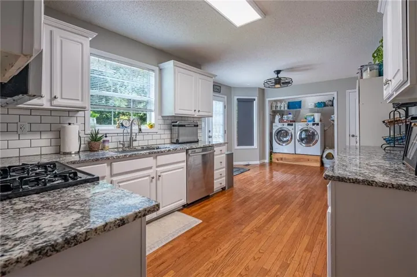
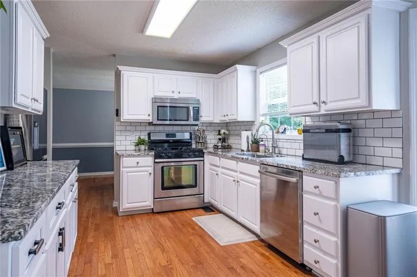
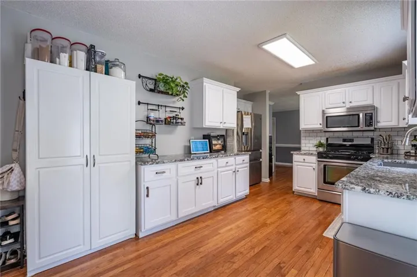
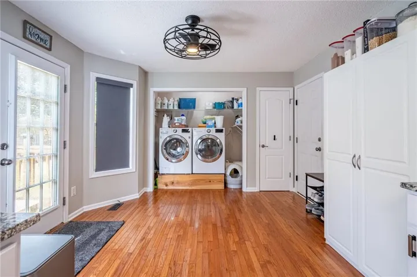
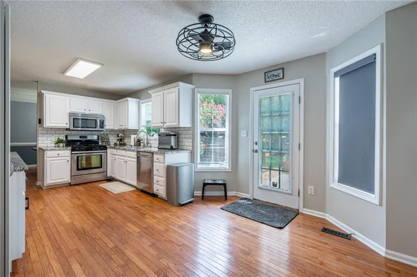
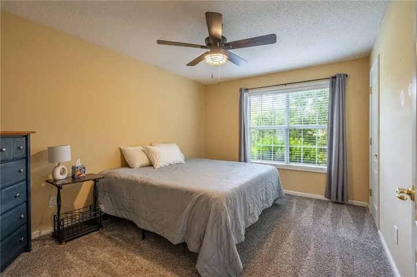
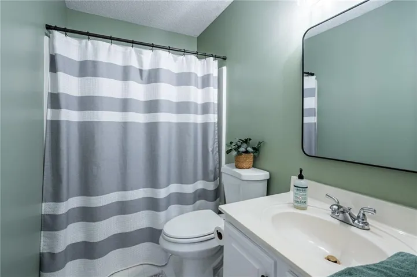
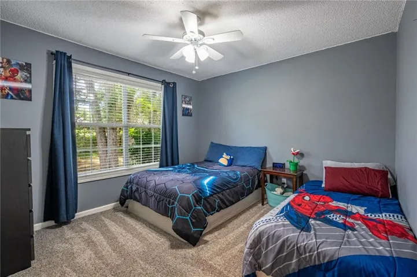
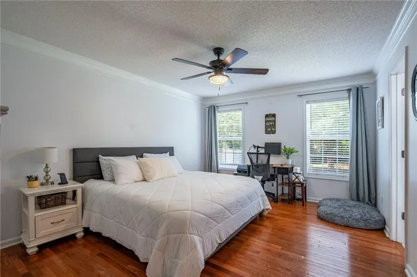
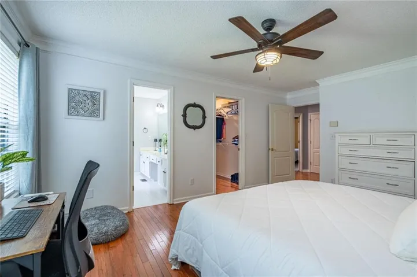
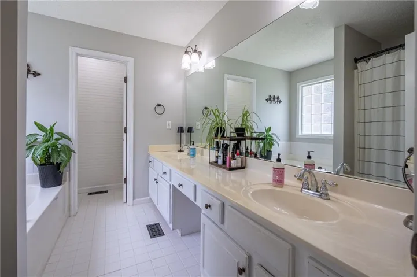
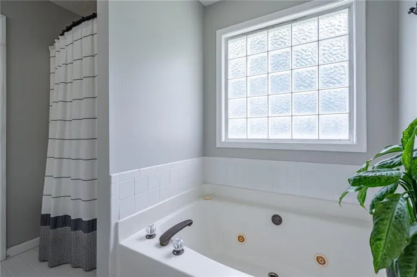
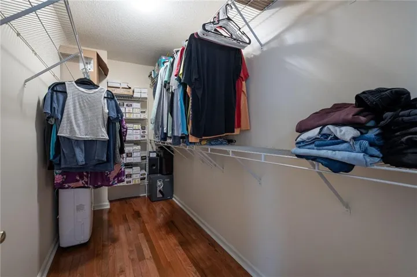
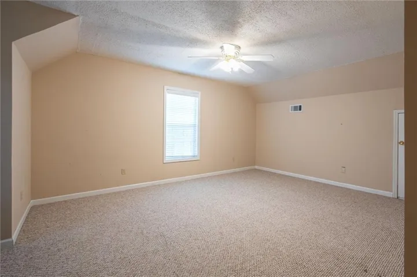
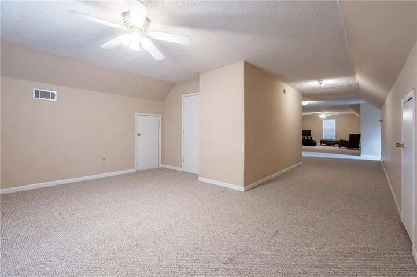
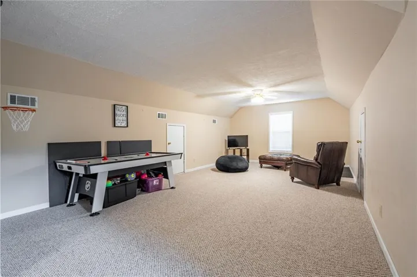
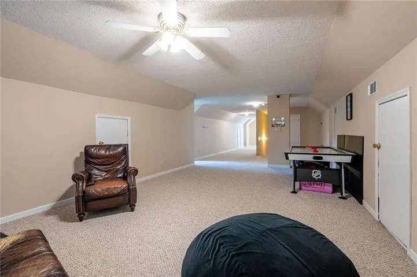
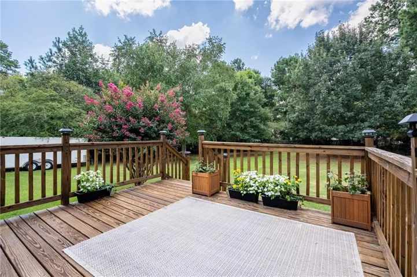
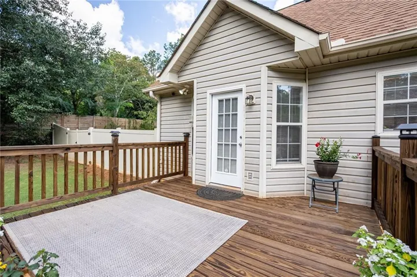
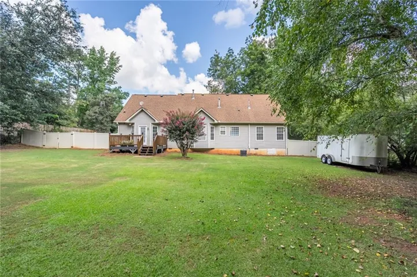
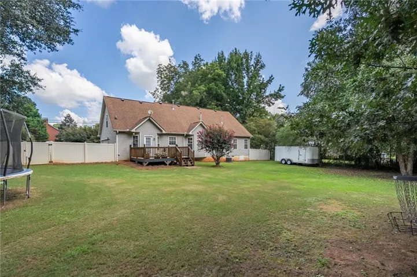
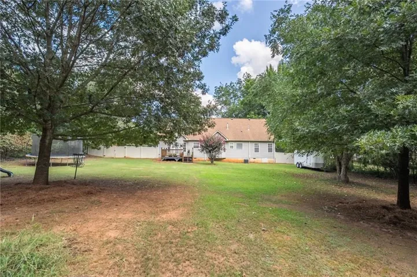
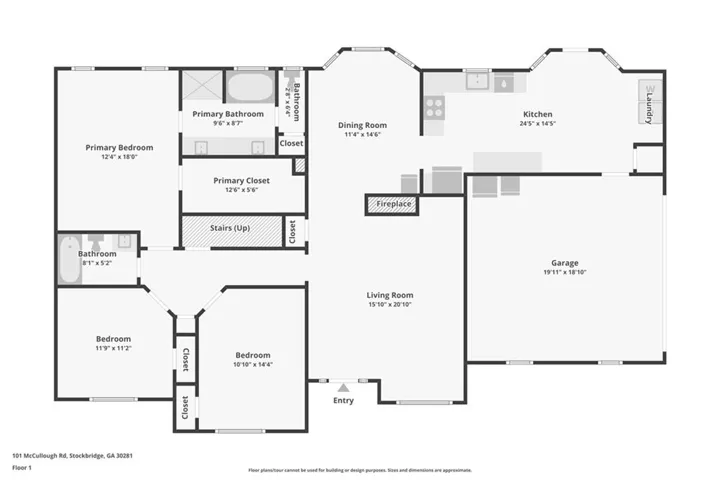
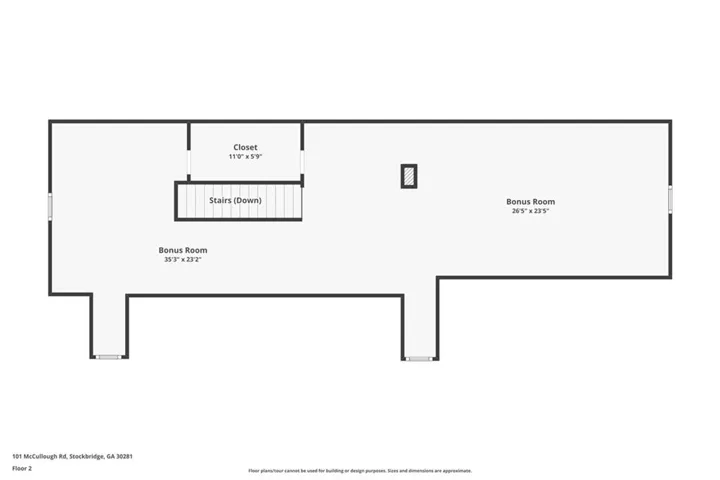
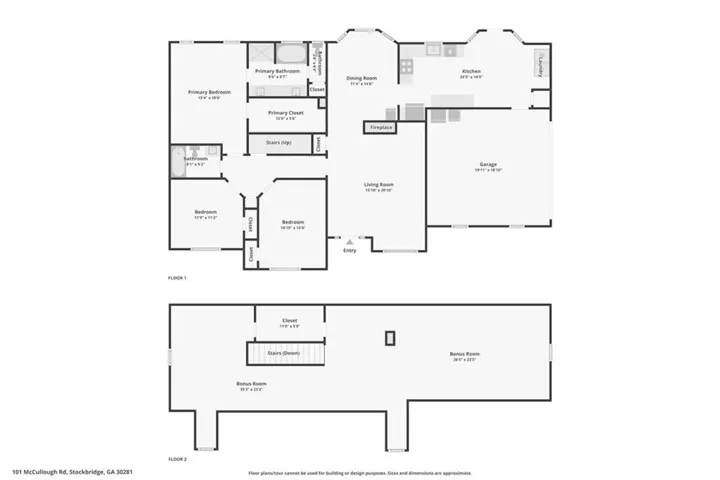
Welcome to 101 McCullough Road with NO HOA! This spacious 4-bedroom, 2-bath home offers nearly 3, 000 square feet of living space with a flexible floor plan and plenty of room to spread out. Three bedrooms and both full bathrooms are conveniently located on the main level, while the HUGE upstairs bonus room serves as the fourth bedroom and offers tons of additional space for a home office, playroom, media room, or whatever fits your needs. The home features hardwood and carpet flooring throughout, a welcoming family room with fireplace, separate dining room, and a spacious kitchen with granite countertops, white cabinetry, stainless steel appliances, and plenty of workspace. The primary suite features a double vanity and separate tub and shower. Outside, enjoy a large, fenced backyard with plenty of room for entertaining, pets, play, or simply relaxing outdoors. With generous living spaces inside and out, this Stockbridge home has plenty of room to make your own!
Address
Open on Google Maps-
Address: 101 Mccullough Road, Stockbridge, Georgia 30281
-
City: Stockbridge
-
State/county: GA
-
Zip/Postal Code: 30281
-
Area: Crown Crossing
Details
Updated on September 18, 2026 at 4:17 am-
Property ID 7831824
-
Price $325,000
-
Property Size 2958 m²
-
Land Area 0.668 m²
-
Bedrooms 4
-
Bathrooms 2
-
Garage 1
-
Year Built 1997
-
Property Type Single Family Residence, Residential
-
Property Status Active, For Sale
Additional details
-
Roof Composition, Shingle
-
Utilities Cable Available, Electricity Available, Natural Gas Available, Water Available
-
Sewer Septic Tank
-
Cooling Ceiling Fan(s), Central Air
-
Heating Central
-
Flooring Carpet, Hardwood, Tile
-
County Henry - GA
-
Property Type Residential
-
Pool None
-
Parking Attached, Garage, Garage Door Opener, Garage Faces Side, Kitchen Level, Level Driveway
-
Elementary School Henry - Other
-
Middle School Henry - Other
-
High School Henry - Other
-
Community Features None
-
Waterfront None
-
Architectural Style Traditional
Mortgage Calculator
-
Down Payment
-
Loan Amount
-
Monthly Mortgage Payment
-
Property Tax
-
Home Insurance
-
PMI
-
Monthly HOA Fees

- Jason Tatum