- Single Family Residence, Residential
- 7
- 8
- 7
- 9184 m²

Description
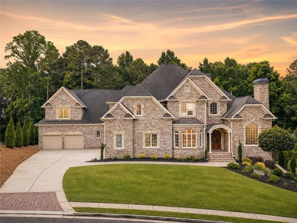
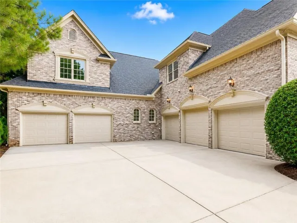
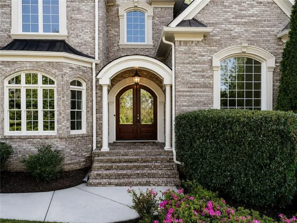
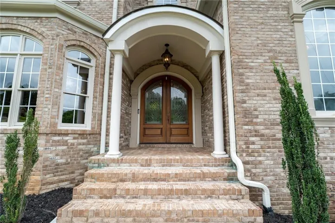
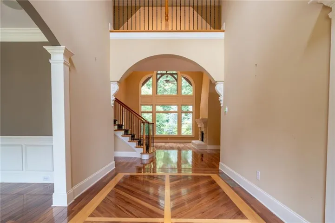
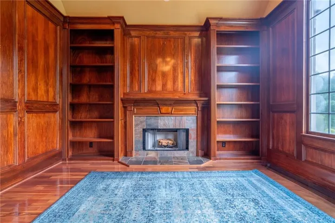
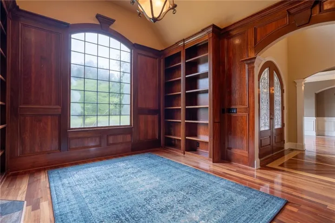
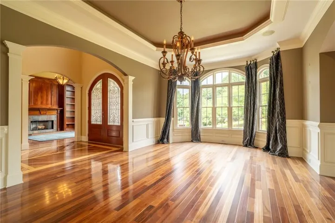
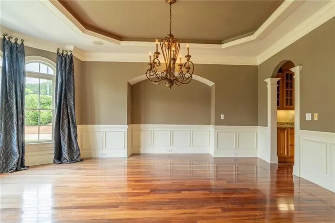
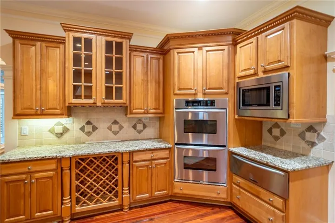
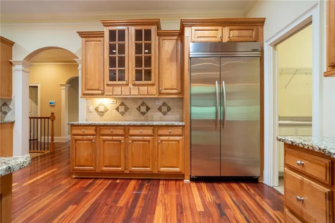
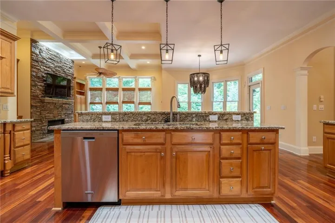
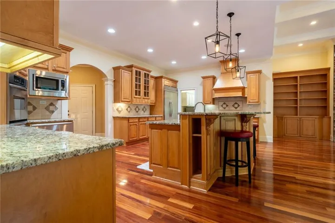
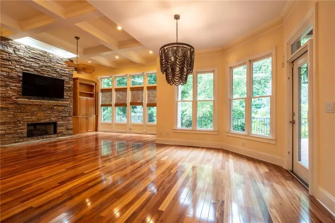
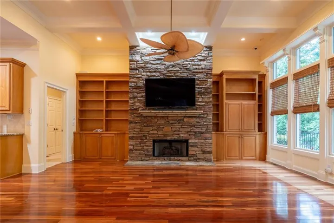
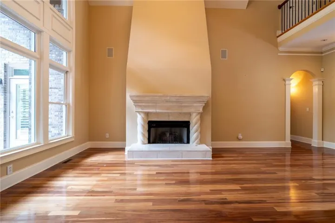
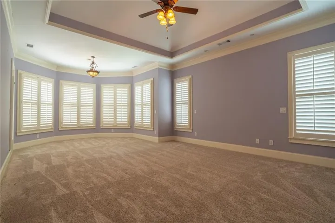
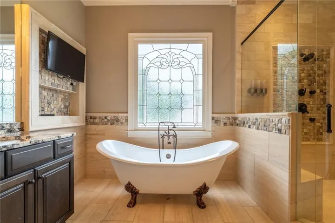
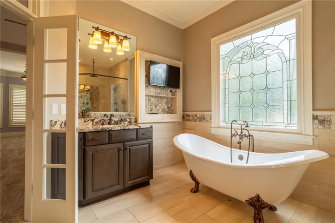
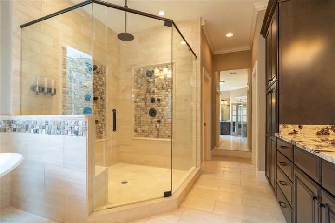
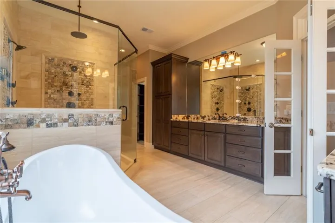
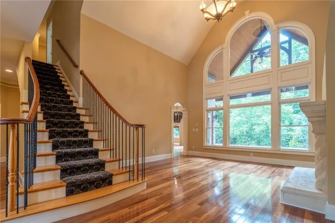
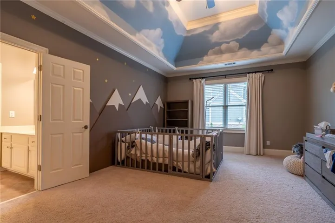
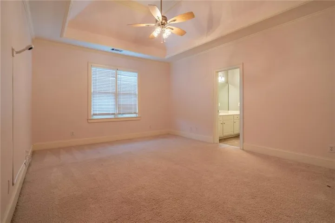
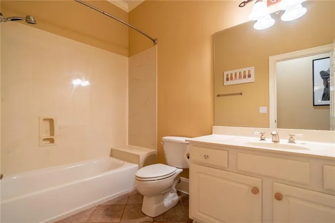
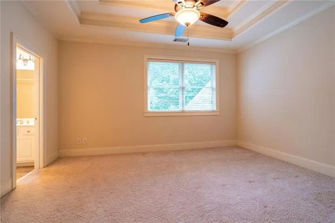
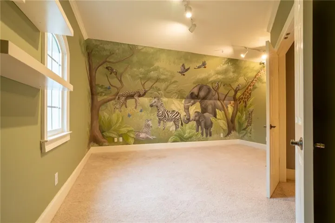
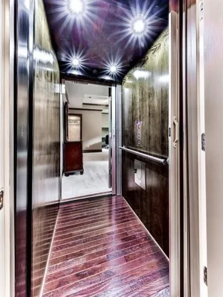
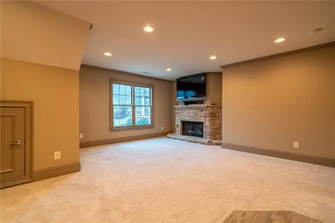
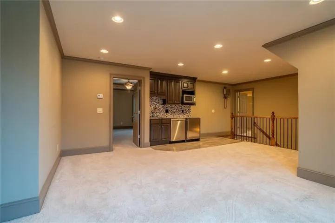
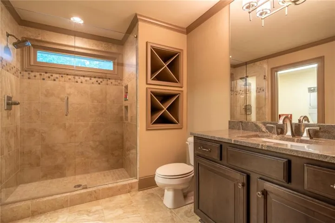
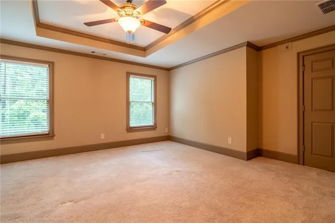
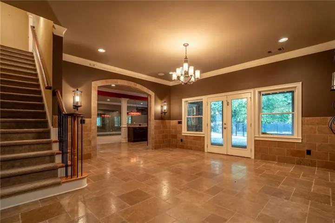
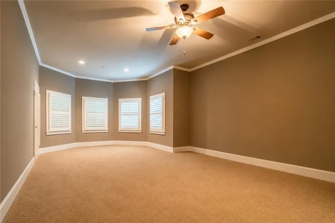
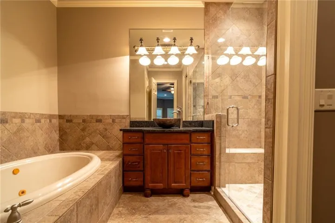
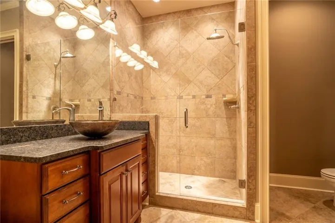
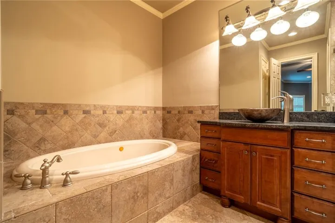
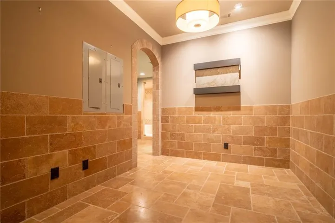
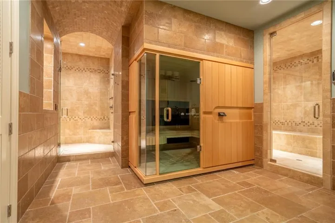
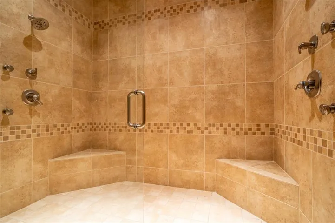
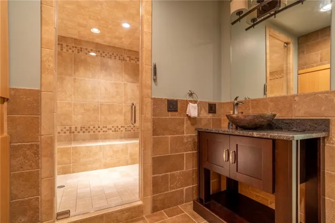
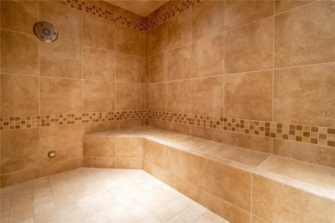
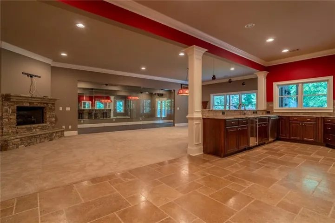
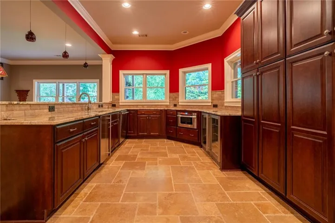
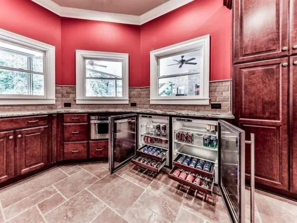
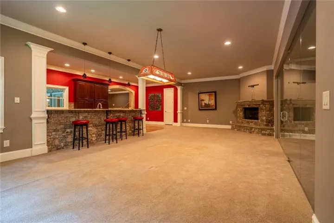
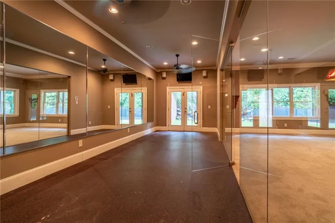
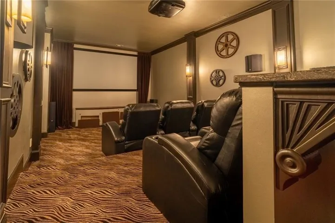
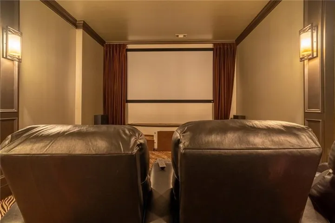
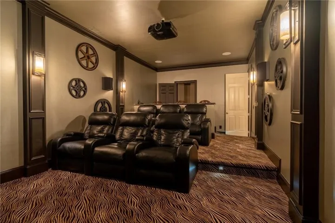
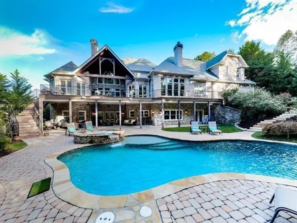
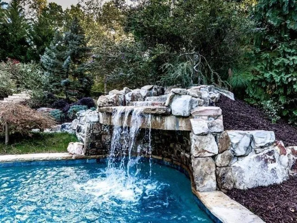
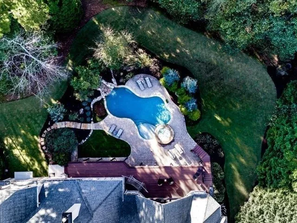
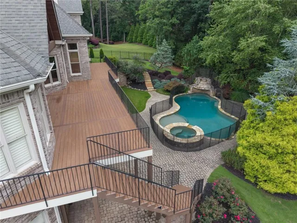
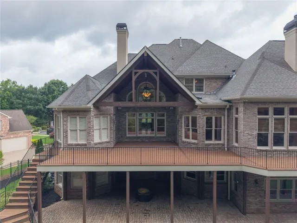
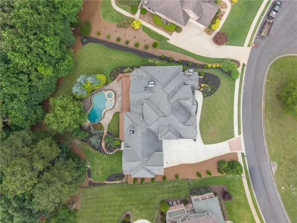
Extraordinary Custom Brick Estate in BridgeMill Experience luxury living at its finest in this one-of-a-kind custom brick estate perfectly positioned on a private, level .82-acre lakefront lot. Thoughtfully designed for both everyday comfort and grand-scale entertaining, this remarkable residence offers an unparalleled combination of elegance, functionality, and resort-style amenities. The main level features a lavish owner’s suite and a secondary bedroom suite, along with an executive study complete with a cozy fireplace. The gourmet chef’s kitchen serves as the heart of the home, seamlessly flowing into the inviting keeping room and overlooking breathtaking outdoor living spaces. A newly installed Azek deck provides the perfect setting to enjoy peaceful pool views and spectacular sunsets. Accessibility and convenience abound with elevator access to the main level and upper-level suites, while the private East Wing residence offers ideal accommodations for multigenerational living, guests, or extended stays. The terrace level is nothing short of exceptional, boasting a private luxury wellness retreat featuring a steam room, dry sauna, oversized spa shower, and glass-enclosed fitness center. Entertain with ease in the full second kitchen, stadium-seating theater, billiards area, recreation room, and additional private guest suite. Outside, your personal resort awaits. Enjoy a stunning gunite pool with waterfall and spa, expansive outdoor entertaining areas, lush green space, and tranquil surroundings that provide both privacy and beauty year-round. With a rare 7-car garage, exceptional craftsmanship throughout, and amenities seldom found in a private residence, this extraordinary lakefront estate offers a lifestyle reserved for the most discerning buyer.
Address
Open on Google Maps-
Address: 207 Gold Leaf Lane, Canton, Georgia 30114
-
City: Canton
-
State/county: GA
-
Zip/Postal Code: 30114
-
Area: BRIDGEMILL
Details
Updated on September 8, 2026 at 6:27 pm-
Property ID 7792447
-
Price $1,900,000
-
Property Size 9184 m²
-
Land Area 0.82 m²
-
Bedrooms 7
-
Bathrooms 8
-
Garages 7
-
Year Built 2001
-
Property Type Single Family Residence, Residential
-
Property Status Pending, For Sale
Additional details
-
Association Fee 200
-
Roof Composition, Shingle
-
Utilities Cable Available, Electricity Available, Natural Gas Available, Phone Available, Sewer Available, Water Available
-
Sewer Public Sewer
-
Cooling Ceiling Fan(s), Central Air, Electric Air Filter, Heat Pump, Zoned
-
Heating Forced Air, Natural Gas, Zoned
-
Flooring Hardwood, Tile
-
County Cherokee - GA
-
Property Type Residential
-
Pool Fenced, Gunite, Heated, In Ground, Waterfall
-
Parking Garage
-
Elementary School Sixes
-
Middle School Freedom - Cherokee
-
High School Woodstock
-
Community Features Clubhouse, Country Club, Dog Park, Fitness Center, Golf, Homeowners Assoc, Park, Pickleball, Tennis Court(s)
-
Waterfront Lake Front
-
Architectural Style Craftsman, European
Mortgage Calculator
-
Down Payment
-
Loan Amount
-
Monthly Mortgage Payment
-
Property Tax
-
Home Insurance
-
PMI
-
Monthly HOA Fees

- Jason Tatum