


- Single Family Residence, Residential
- 6
- 6
- 3
- 6866 m²

Description
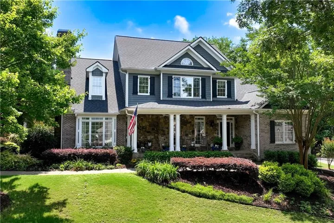
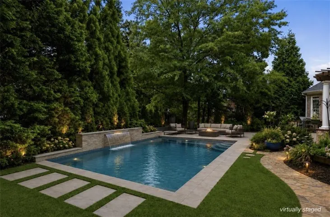
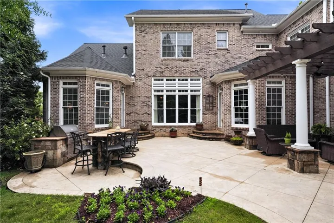
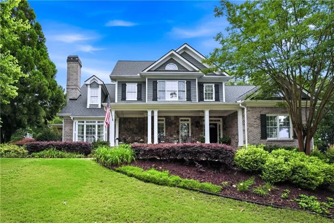
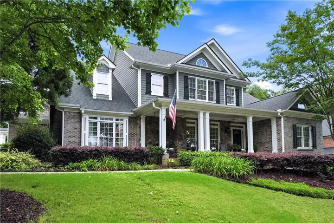
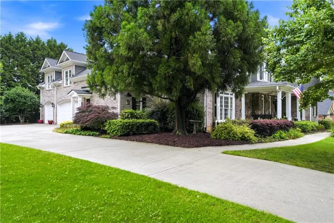
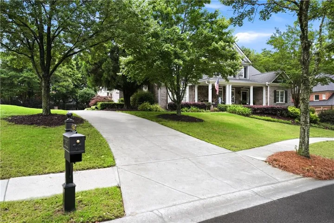
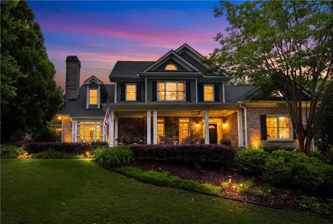
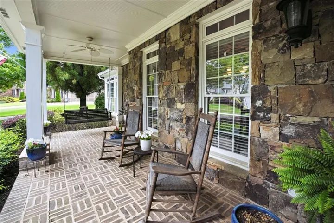
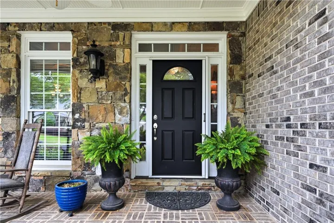
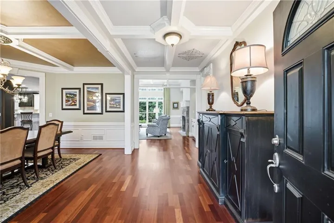
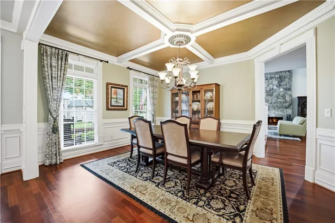
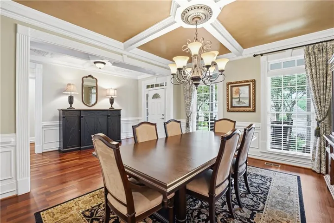
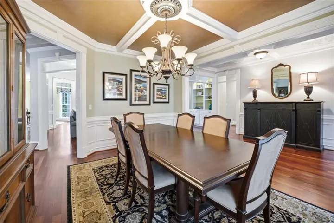
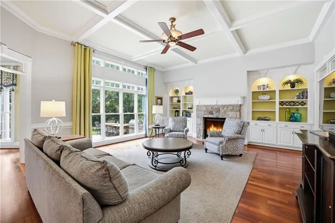
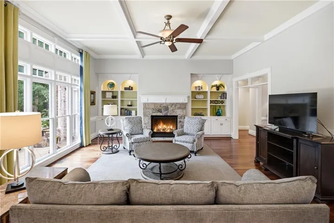
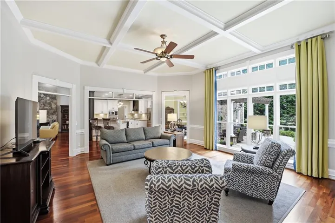
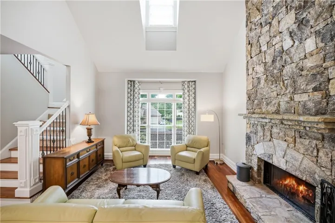
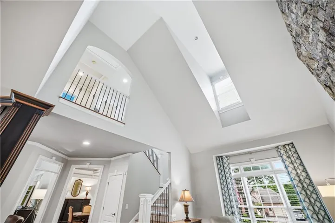
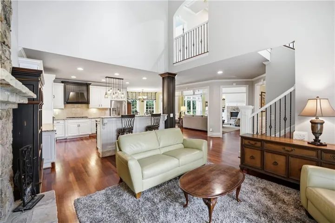
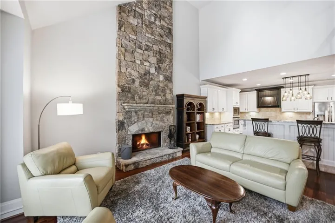
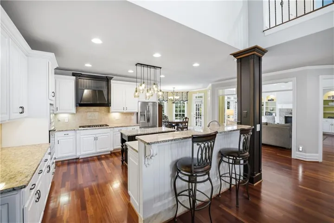
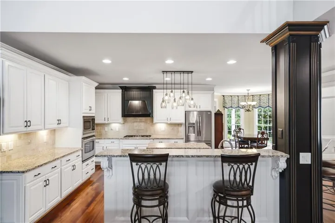
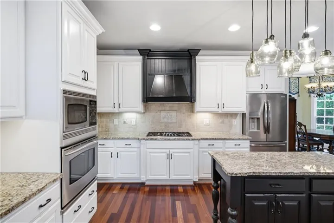
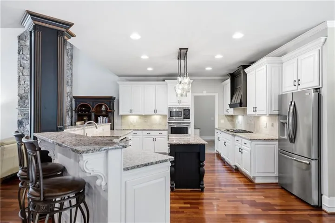
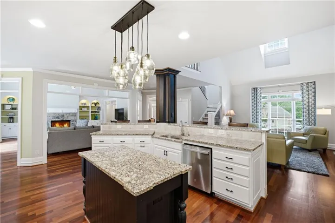
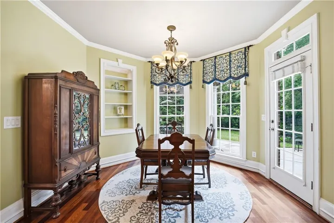
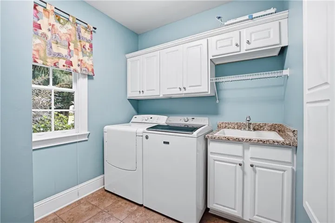
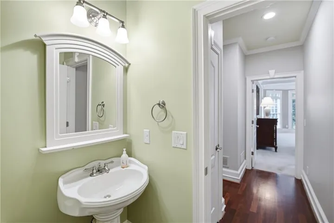
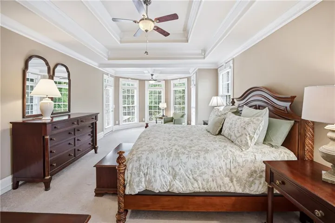
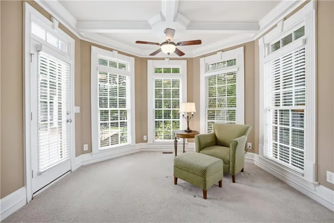
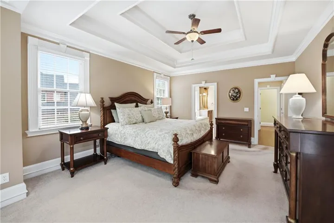
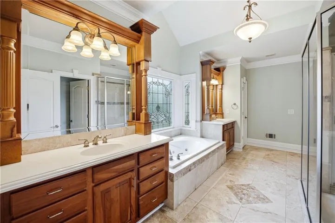
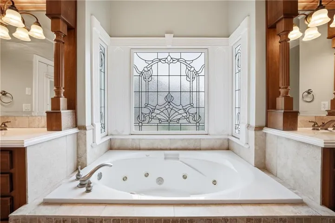
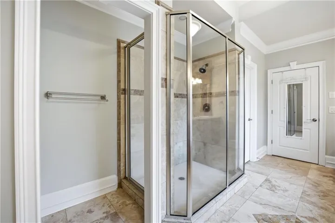
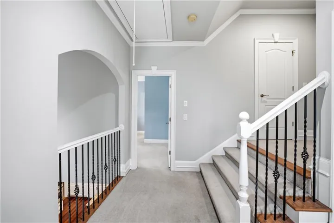
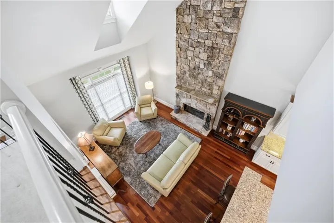
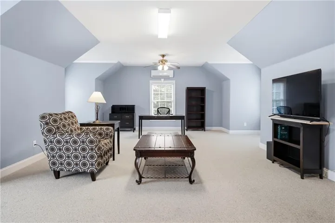
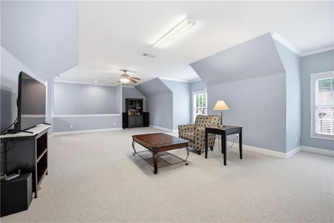
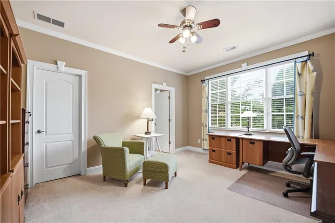
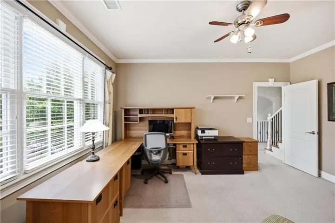
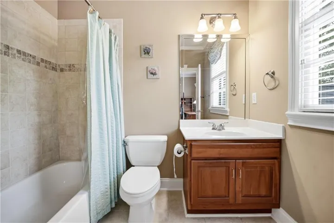
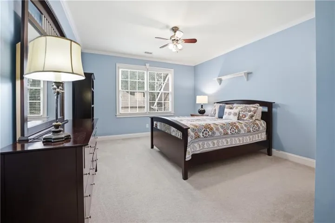
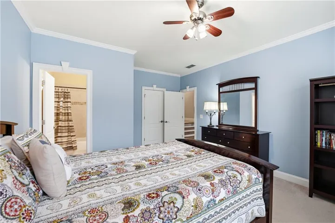
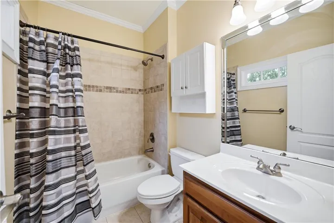
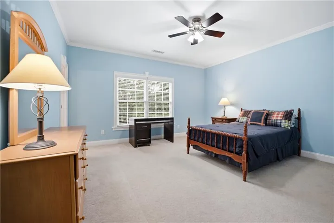
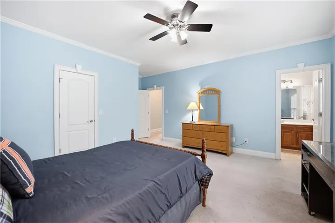
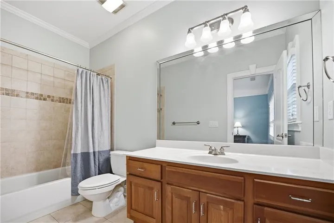
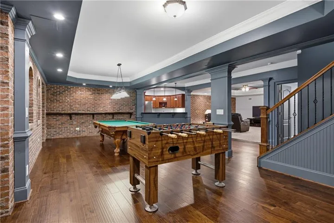
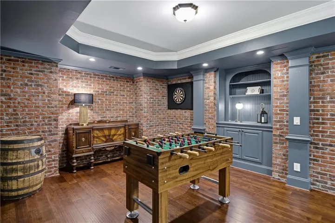
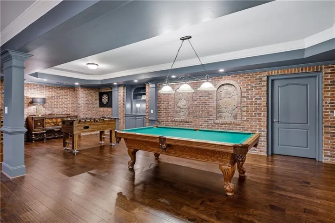
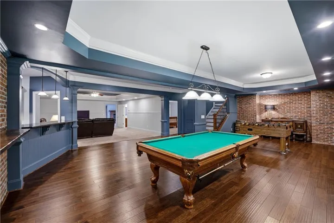
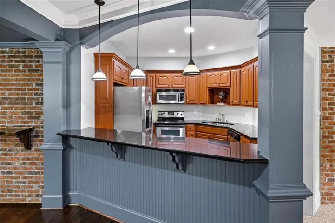
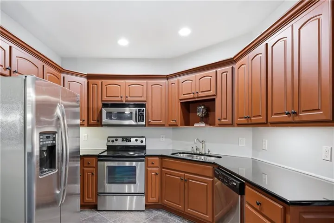
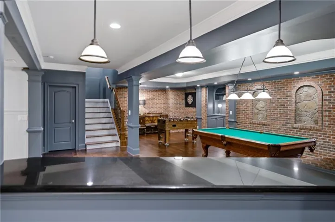
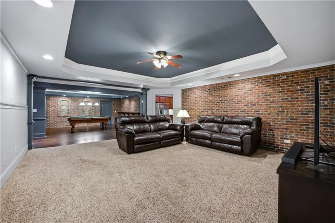
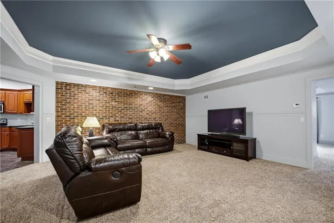
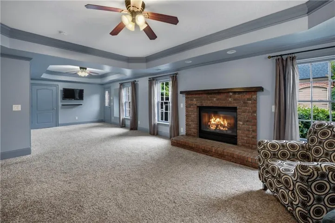
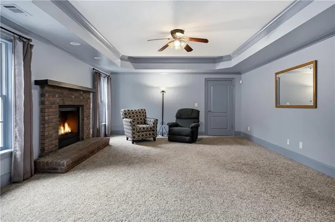
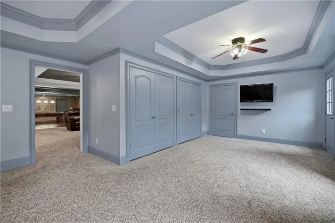
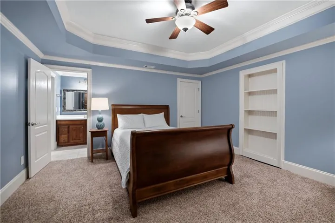
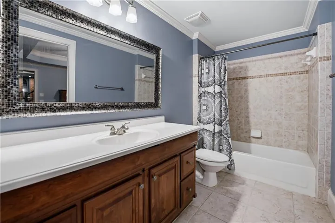
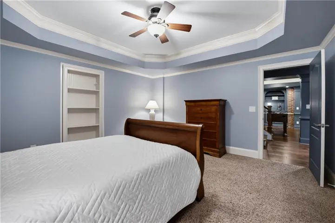
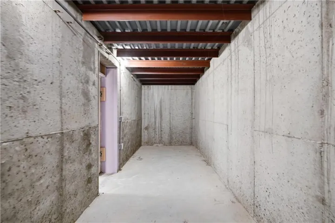
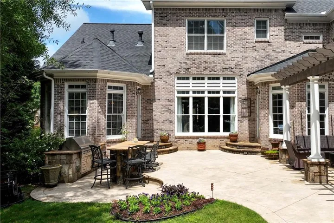
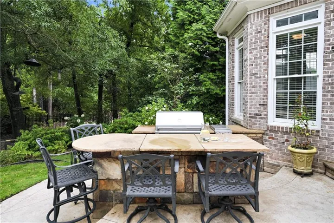
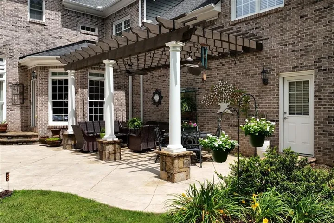
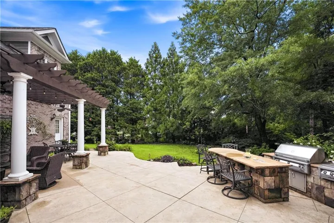
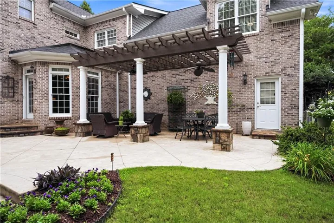
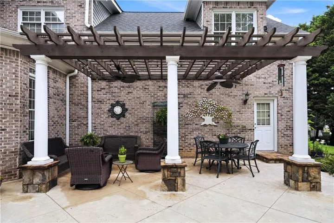
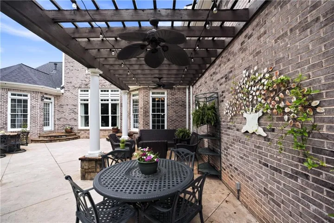
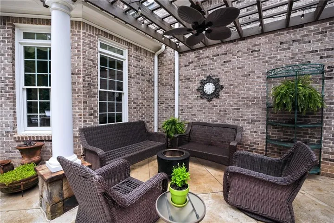
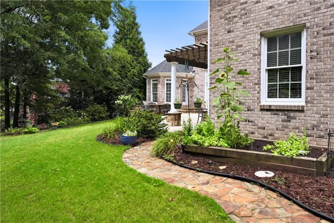
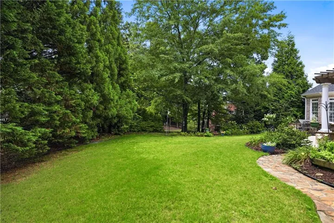
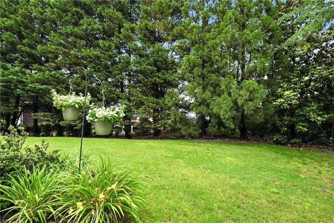
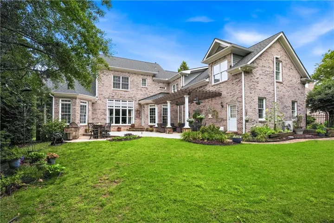
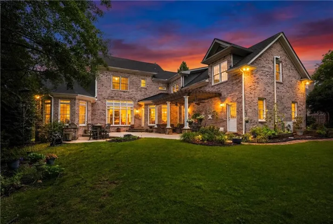
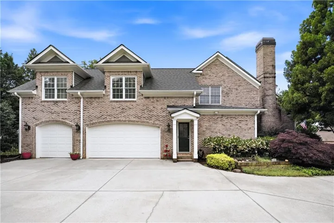
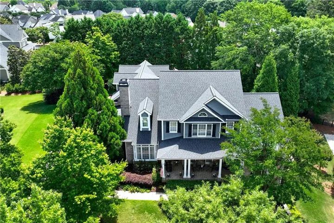
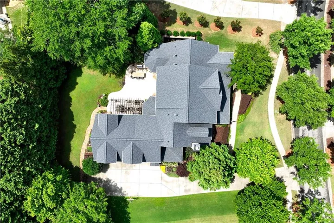
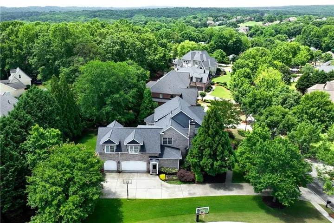
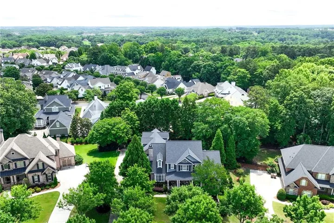
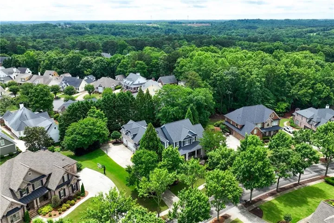
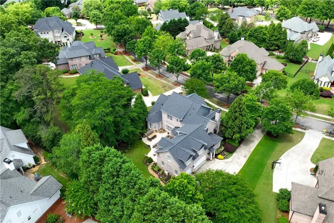
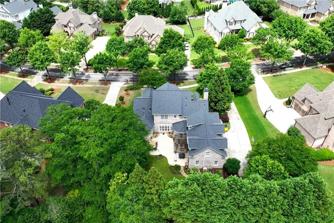
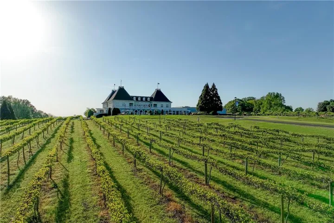
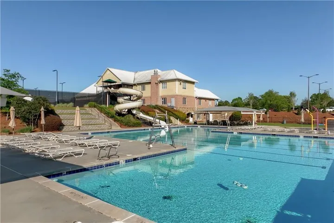
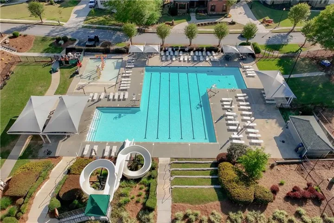
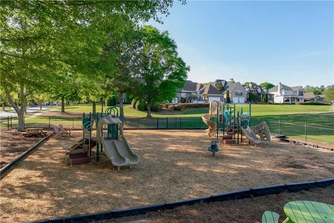
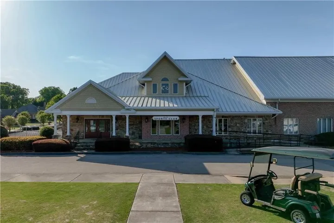
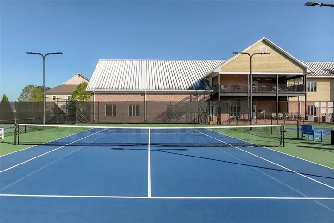
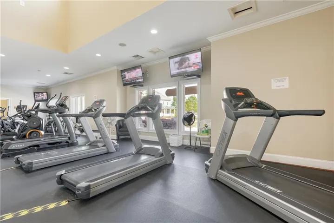
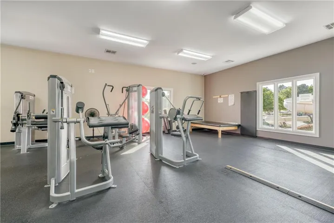
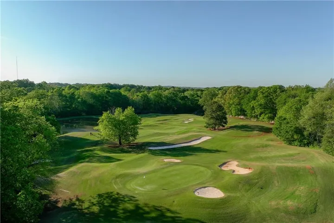
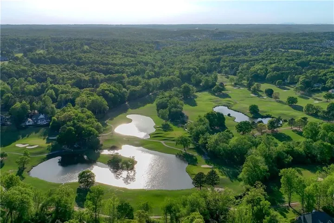
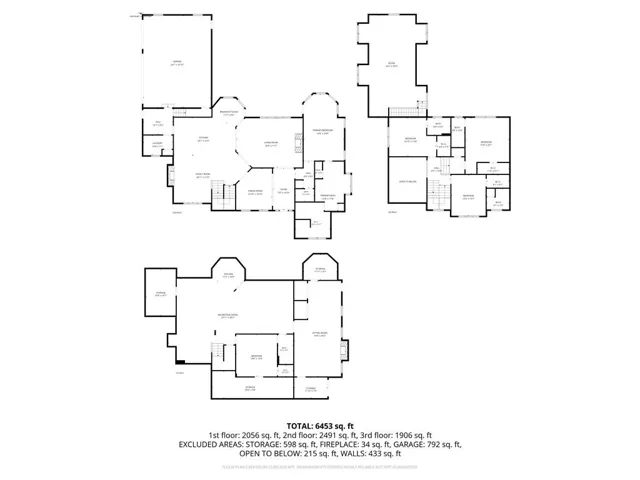
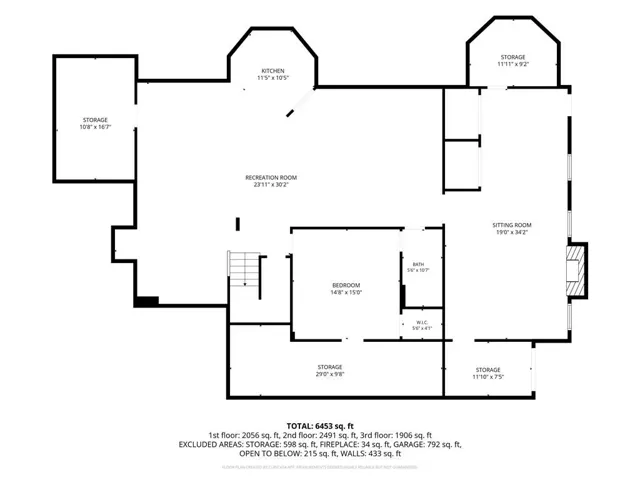
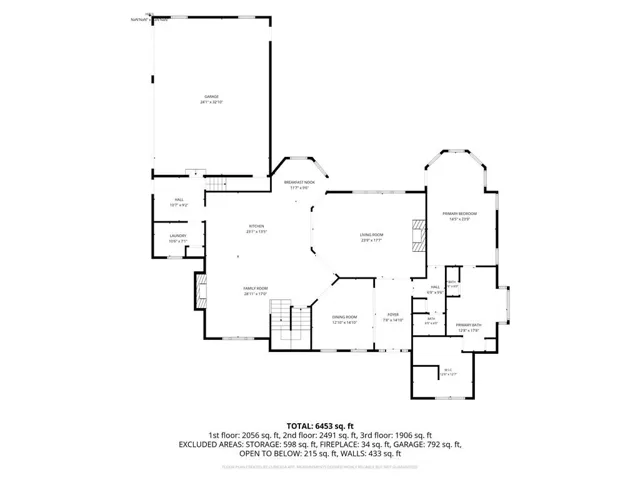
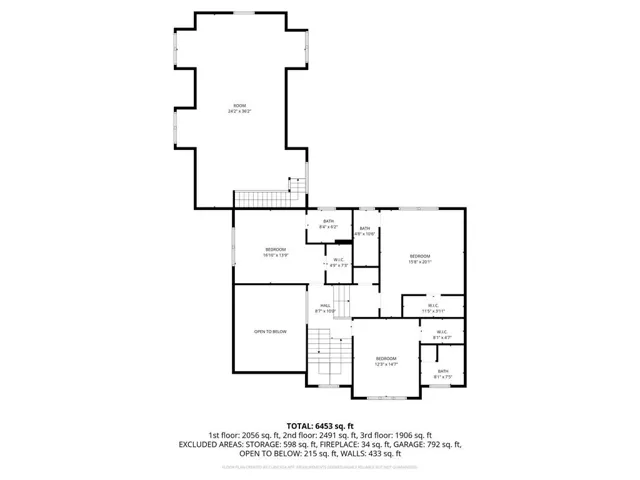
Welcome home! NEW ROOF IN 2022 – This floor plan is one of a kind and truly desirable with its open concept and the kitchen being at the center of it all. This beautifully designed home is filled with natural light, elegant finishes, and effortless flow for both everyday living and entertaining. The spacious primary suite has a large sitting area with access to the back courtyard area providing true comfort and convenience. Step outside to your very own private backyard oasis – fully fenced, private and thoughtfully designed for entertaining, gardening, relaxing, and hosting beautiful gatherings. Upstairs you’ll be glad to know that every bedroom has its own bathroom and while we’re counting the large space above the 3-car garage as a bedroom, it can also be used as an extra bonus area for a game room, home office, or media center. The lower level is highly functional, offering extra-large spaces for game nights. It’s beautifully finished out with a full kitchen/bar too! Do not miss what’s behind the built-in bookcase when touring this home… it has an actual secret room behind it. This is a safety bunker room to keep you and your family safe whenever the time comes or you can turn it into a swanky speakeasy, a wine cellar, a massage/spa room, or whatever else you can dream up. Located within one of Braselton’s most sought-after golf cart communities, residents enjoy the charm, lifestyle, and amenities that make Chateau Elan living so special. Conveniently located near golf, dining, shopping, state-of-the-art medical facilities, and easy access to I-85 and I-985, Chateau Elan is truly all about luxury and location. Tour this home and you will fall in love with its charm as soon as you walk through the front door.
Address
Open on Google Maps-
Address: 2585 Shumard Oak Drive, Braselton, Georgia 30517
-
City: Braselton
-
State/county: GA
-
Zip/Postal Code: 30517
-
Area: CHATEAU ELAN
Details
Updated on August 21, 2026 at 4:54 am-
Property ID 7776849
-
Price $1,100,000
-
Property Size 6866 m²
-
Land Area 0.53 m²
-
Bedrooms 6
-
Bathrooms 6
-
Garages 3
-
Year Built 2004
-
Property Type Single Family Residence, Residential
-
Property Status Active, For Sale
Additional details
-
Listing Terms Cash, Conventional, VA Loan
-
Association Fee 695
-
Roof Composition
-
Utilities Cable Available, Electricity Available, Sewer Available, Underground Utilities, Water Available
-
Sewer Public Sewer
-
Cooling Ceiling Fan(s), Central Air, Electric
-
Heating Central, Electric
-
Flooring Carpet, Hardwood, Tile
-
County Gwinnett - GA
-
Property Type Residential
-
Pool None
-
Parking Attached, Garage, Garage Door Opener
-
Elementary School Duncan Creek
-
Middle School Osborne
-
High School Mill Creek
-
Community Features Clubhouse, Near Schools, Near Shopping, Pool, Tennis Court(s)
-
Waterfront None
-
Architectural Style Traditional
Mortgage Calculator
-
Down Payment
-
Loan Amount
-
Monthly Mortgage Payment
-
Property Tax
-
Home Insurance
-
PMI
-
Monthly HOA Fees

- Jason Tatum