
Description
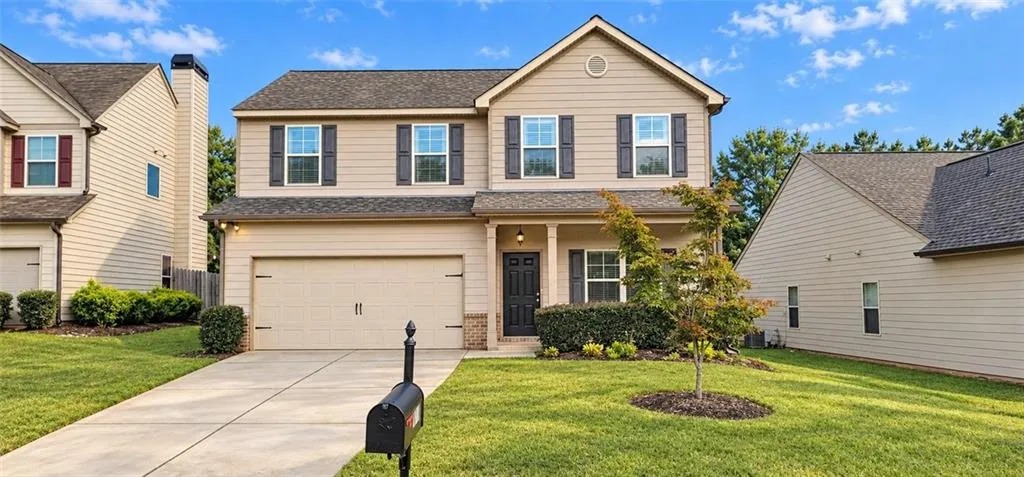
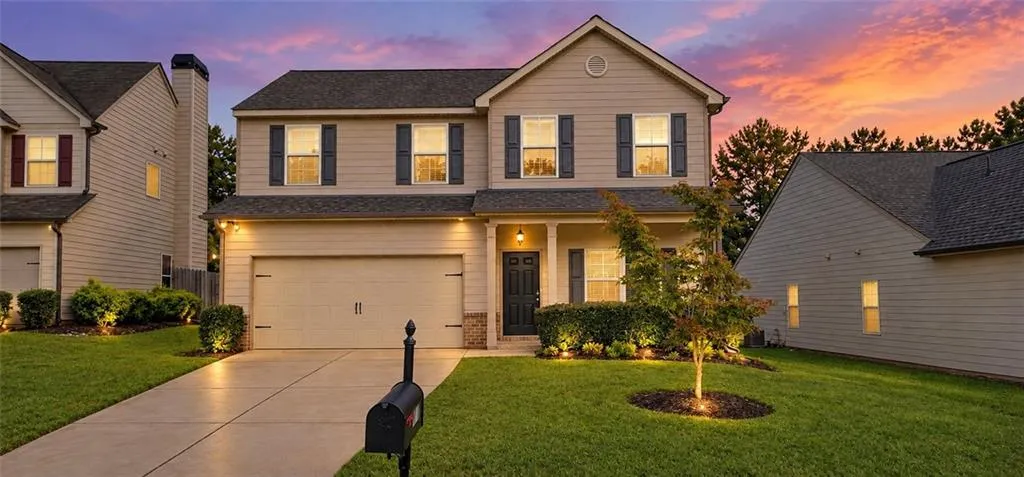
Welcome to 240 Jennings Ct, Athens, GA 30606, a spacious 4-bedroom, 2.5-bath home offering approximately 1, 983 square feet in the established Jennings Mill Corners neighborhood. Tucked away on a cul-de-sac with a level lot, this attractive two-story home combines comfortable living space with a location convenient to shopping, dining, recreation, and everything Athens has to offer. Step inside to a bright, inviting open-concept floor plan designed for both everyday living and entertaining. The spacious kitchen features granite countertops, custom cabinetry, stainless-steel appliances, a pantry, and breakfast area, with an easy flow into the adjoining living spaces. Upstairs, the generously sized primary suite provides a relaxing retreat with a walk-in closet and upgraded flooring, while three additional bedrooms offer plenty of flexibility for family, guests, a home office, or hobby space. Granite countertops and updated fixtures continue into the bathrooms for a polished feel. Outside, the home’s welcoming curb appeal is complemented by a two-car garage, level driveway, established landscaping, and manageable yard. Its cul-de-sac setting adds to the residential feel while still keeping everyday conveniences close at hand. Location is a standout feature. The home offers convenient access to GA-316/University Parkway and is approximately 10 minutes from downtown Athens, putting the city’s restaurants, entertainment, cultural attractions, and vibrant downtown atmosphere within easy reach. Shopping and dining options are plentiful along the Atlanta Highway and Epps Bridge corridors, including Epps Bridge Centre and Epps Village Shopping Center. Outdoor recreation is also nearby at Ben Burton Park. Buyer’s representative to verify details.
Address
Open on Google Maps-
Address: 240 Jennings Court, Athens, Georgia 30606
-
City: Athens
-
State/county: GA
-
Zip/Postal Code: 30606
-
Area: Jennings Mill Corners
Details
Updated on September 18, 2026 at 12:01 pm-
Property ID 7839271
-
Price $344,500
-
Property Size 1983 m²
-
Land Area 0.143 m²
-
Bedrooms 4
-
Bathrooms 3
-
Year Built 2018
-
Property Type Single Family Residence, Residential
-
Property Status Active, For Sale
Additional details
-
Listing Terms FHA
-
Roof Composition
-
Utilities None
-
Sewer Public Sewer
-
Cooling Central Air, Ceiling Fan(s)
-
Heating Heat Pump
-
Flooring Hardwood
-
County Clarke - GA
-
Property Type Residential
-
Pool None
-
Parking Attached
-
Elementary School Cleveland Road
-
Middle School Clarke
-
High School Clarke Central
-
Community Features None
-
Waterfront None
-
Architectural Style Traditional
Mortgage Calculator
-
Down Payment
-
Loan Amount
-
Monthly Mortgage Payment
-
Property Tax
-
Home Insurance
-
PMI
-
Monthly HOA Fees

- Jason Tatum