- Townhouse, Residential
- 2
- 2
- 2
- 1358 m²

Description
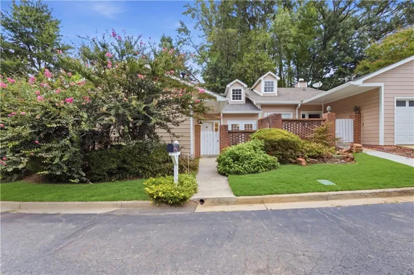
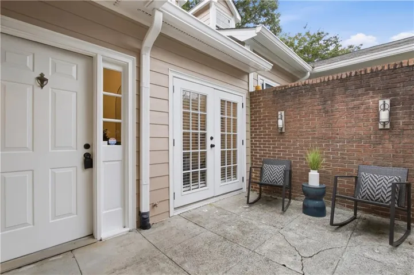
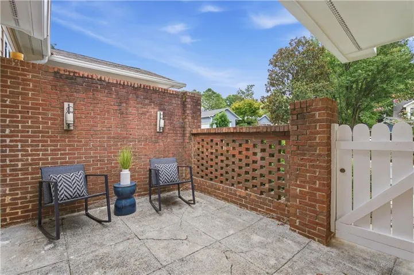
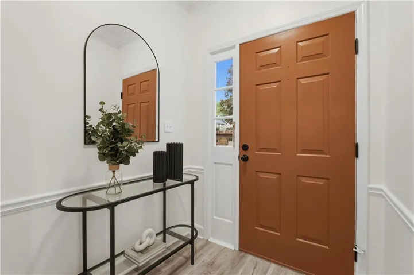
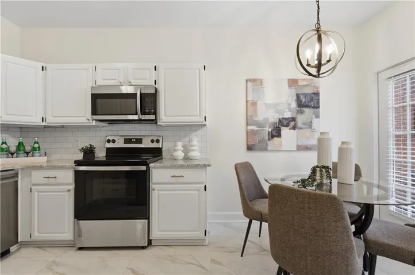
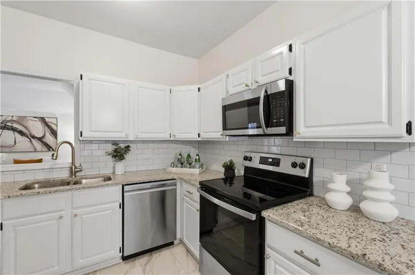
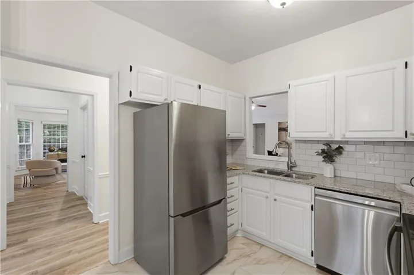
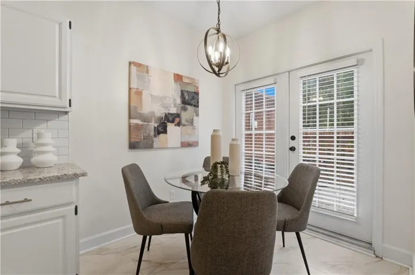
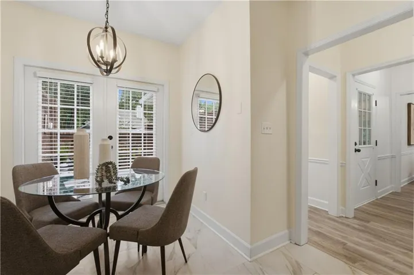
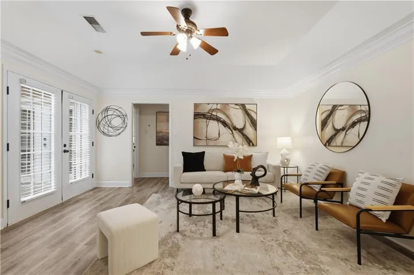
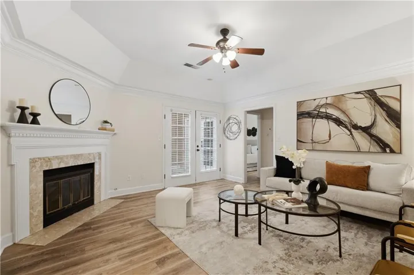
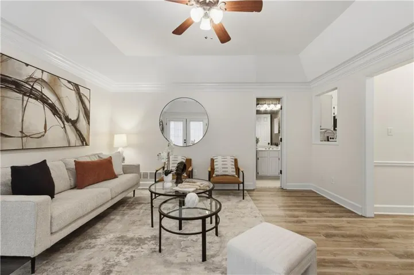
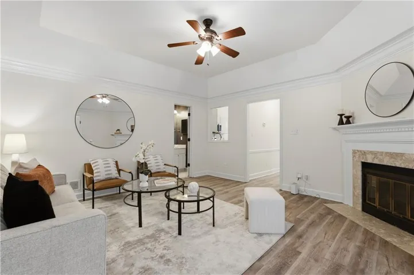
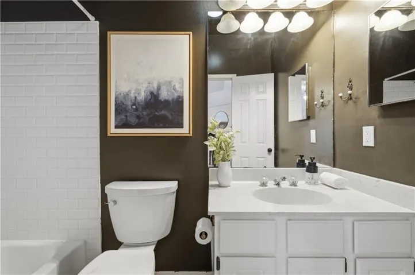
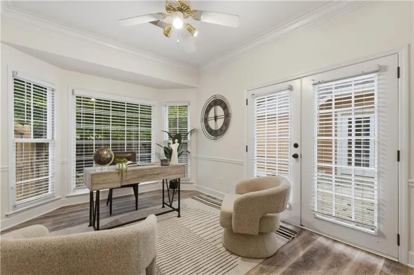
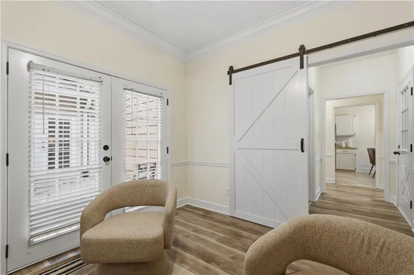
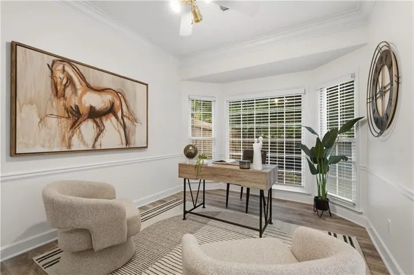
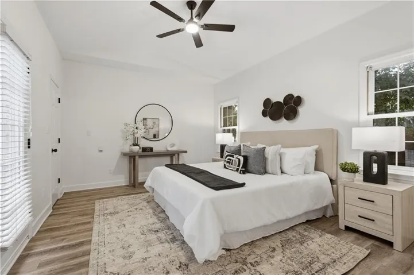
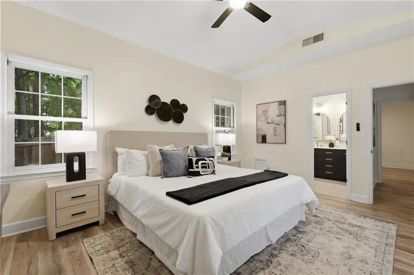
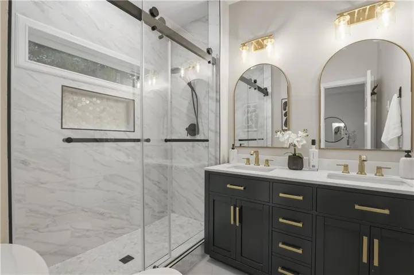
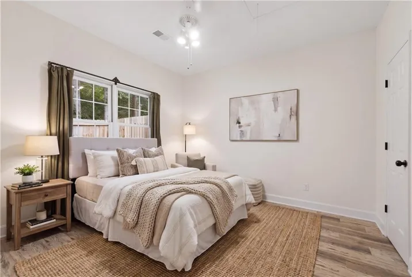
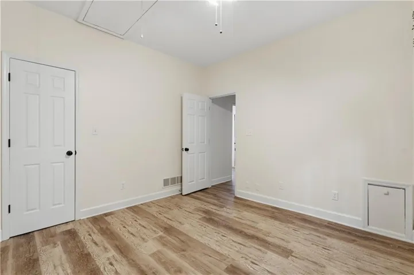
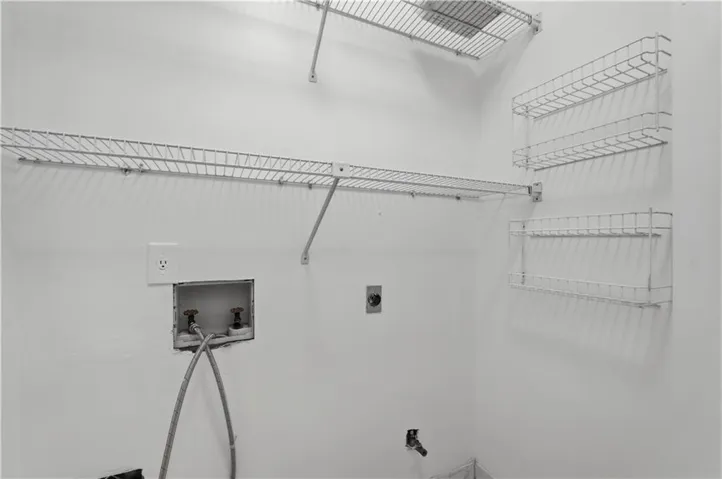
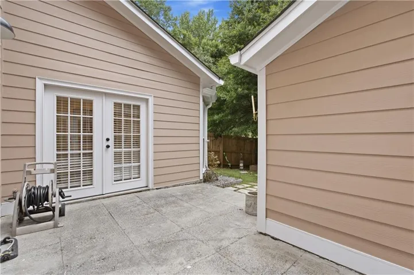
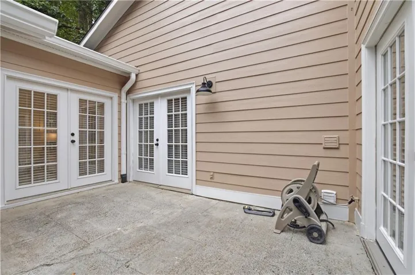
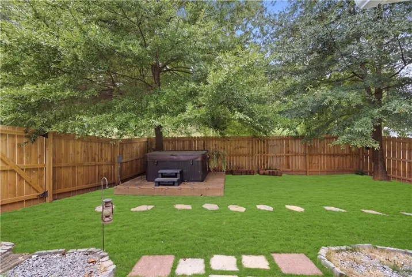
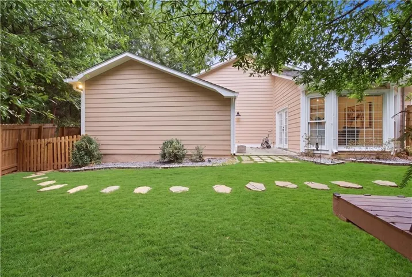
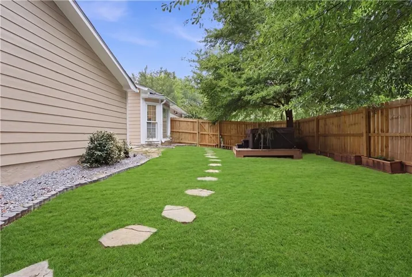
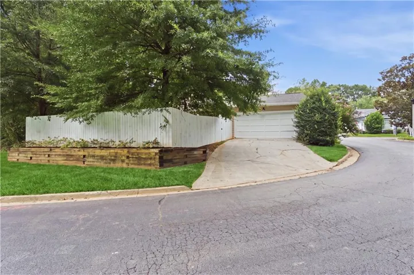
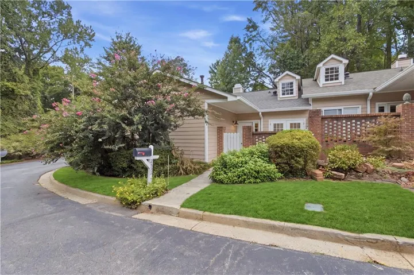
Welcome to easy, stylish living in the heart of Brookhaven! Tucked inside the established intimate 34 home Crosswycke Forest community, this beautifully updated, one-level townhome offers the space and privacy of a home with the convenience of low-maintenance living. Step inside to light-filled rooms, smooth nine-foot ceilings and an inviting vaulted family room anchored by a cozy corner fireplace. The updated eat-in kitchen features granite countertops, a classic subway-tile backsplash, and stainless-steel appliances. The spacious primary suite offers a vaulted ceiling, walk-in closet, direct patio access and a beautifully renovated, spa-inspired bathroom with double vanities and an oversized walk-in shower. A generous secondary bedroom and full bathroom provide comfortable accommodations for guests, while the separate flex room—with a custom barn door—can serve as a home office, formal dining room, den or additional sleeping space. Step outside into your own private retreat featuring a fully fenced backyard, courtyard-style patio, garden space and hot tub—perfect for unwinding at the end of the day or entertaining friends throughout the year. Additional highlights include durable HardiePlank siding, updated flooring, 3yr water heater, 6yr roof, abundant storage and a convenient two-car garage. Town Brookhaven is practically in your backyard! Leave the car at home and walk to restaurants, shopping, ice cream, the movie theater and everyday conveniences. You are also just minutes from Historic Brookhaven, Buckhead, parks and major commuter routes. With private outdoor living, one-level convenience and one of Brookhaven’s most desirable walkable locations, this is more than a home—it is the lifestyle buyers have been waiting for!
Address
Open on Google Maps-
Address: 2958 Crosswycke Forest Drive Ne, Brookhaven, Georgia 30319
-
City: Brookhaven
-
State/county: GA
-
Zip/Postal Code: 30319
Details
Updated on September 23, 2026 at 6:38 pm-
Property ID 7842381
-
Price $525,000
-
Property Size 1358 m²
-
Land Area 0.21 m²
-
Bedrooms 2
-
Bathrooms 2
-
Garages 2
-
Year Built 1984
-
Property Type Townhouse, Residential
-
Property Status Active, For Sale
Additional details
-
Association Fee 1200
-
Roof Composition
-
Utilities Cable Available, Electricity Available, Natural Gas Available, Phone Available, Sewer Available, Water Available
-
Sewer Public Sewer
-
Cooling Ceiling Fan(s), Central Air
-
Heating Central, Forced Air
-
Flooring Luxury Vinyl, Tile
-
County Dekalb - GA
-
Property Type Residential
-
Pool None
-
Parking Attached, Driveway, Garage
-
Elementary School Ashford Park
-
Middle School Chamblee
-
High School Chamblee
-
Community Features Homeowners Assoc, Near Public Transport, Near Schools, Near Shopping, Restaurant, Street Lights
-
Waterfront None
-
Architectural Style Garden (1 Level), Ranch, Townhouse
Mortgage Calculator
-
Down Payment
-
Loan Amount
-
Monthly Mortgage Payment
-
Property Tax
-
Home Insurance
-
PMI
-
Monthly HOA Fees

- Jason Tatum