- Single Family Residence, Residential
- 4
- 3
- 2
- 3795 m²

Description
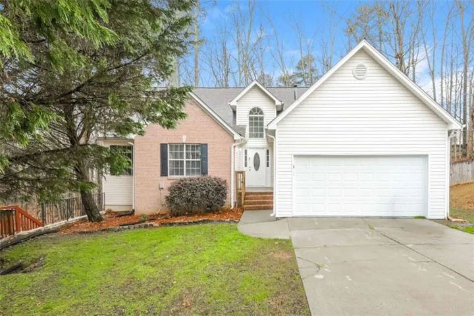
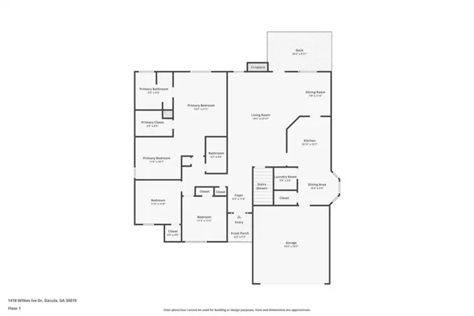
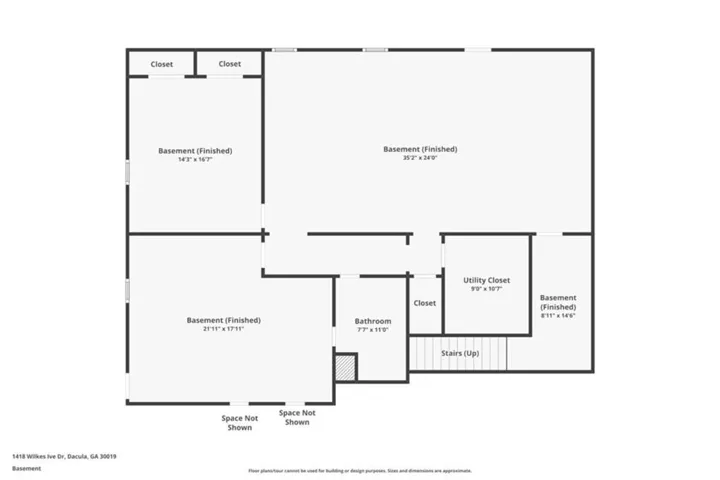
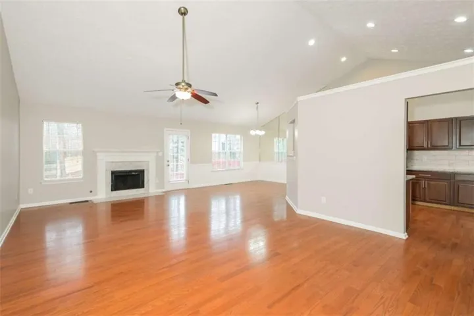
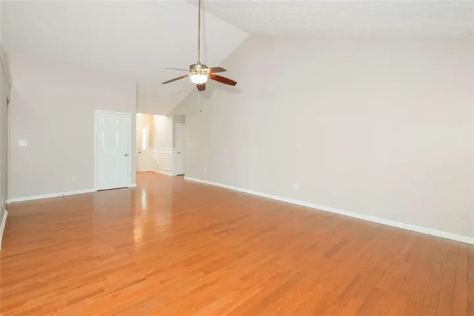
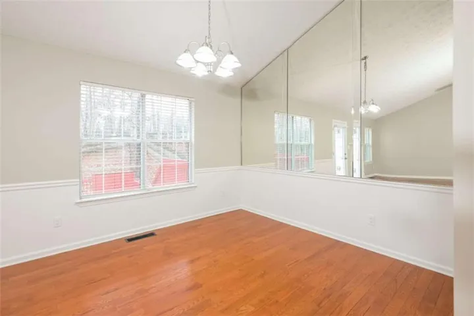
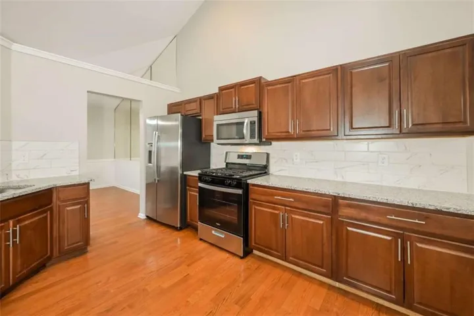
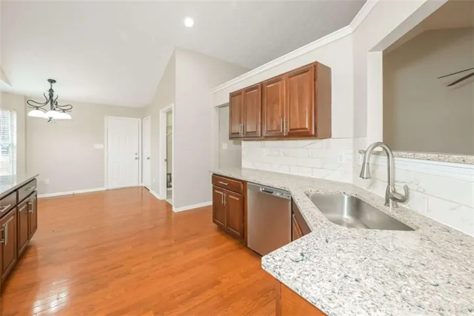
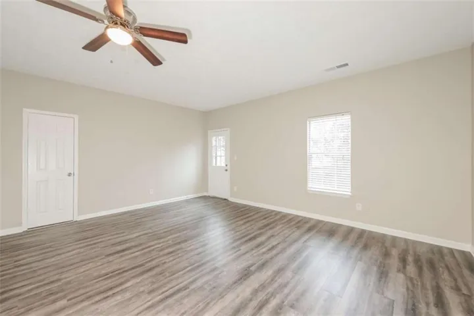
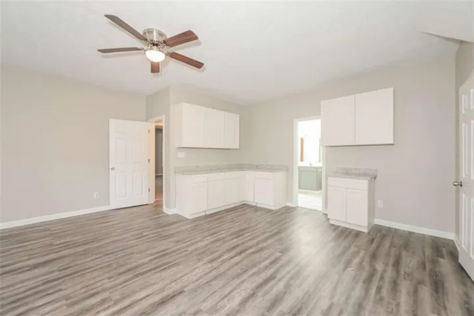
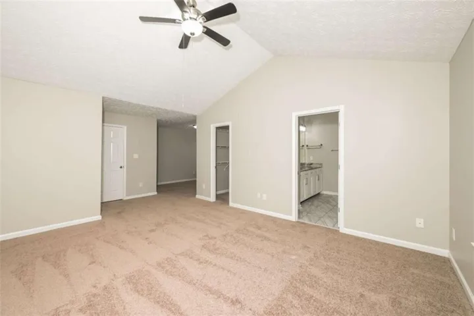
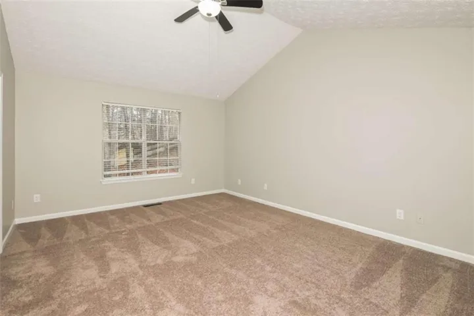
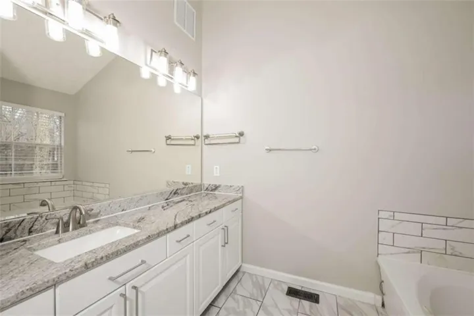
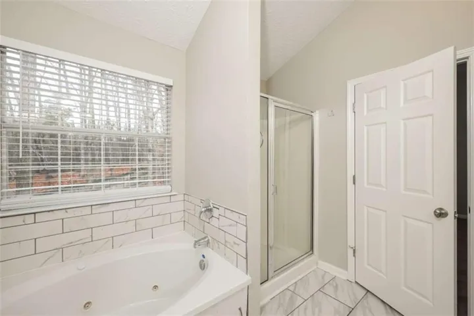
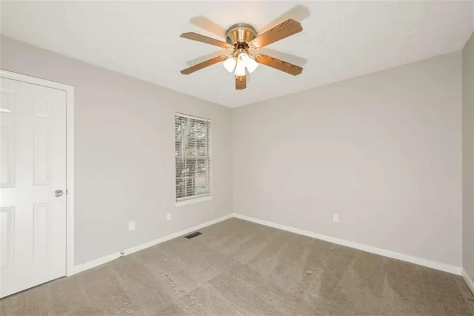
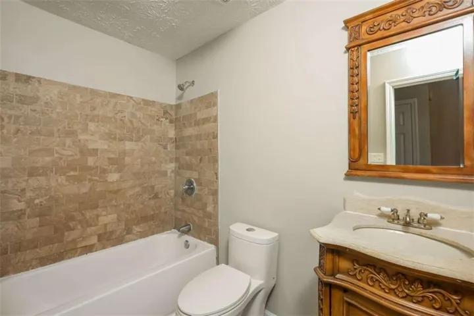
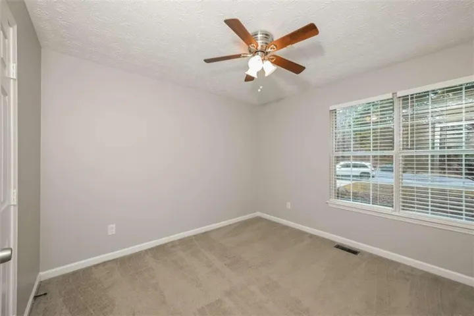
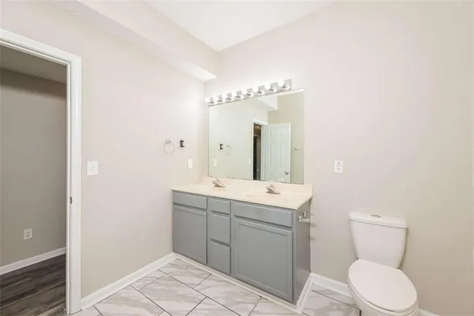
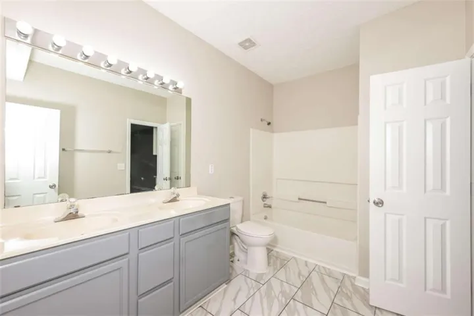
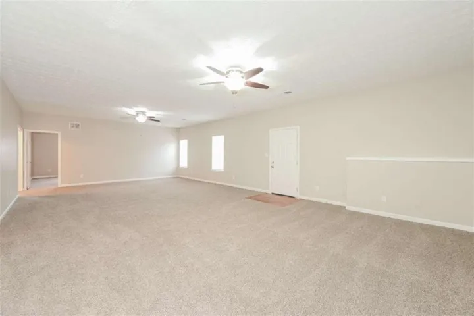
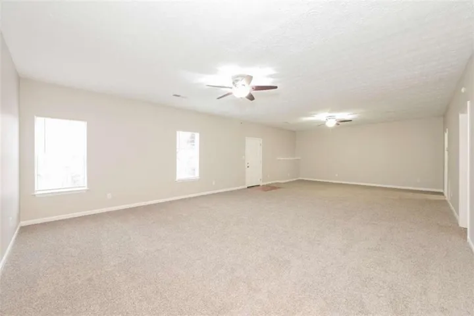
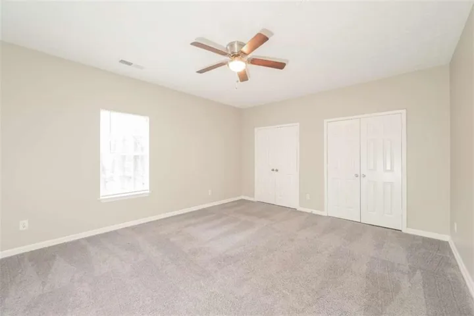
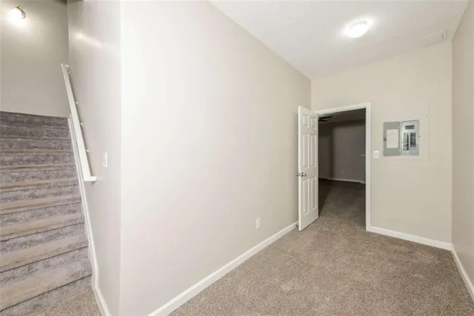
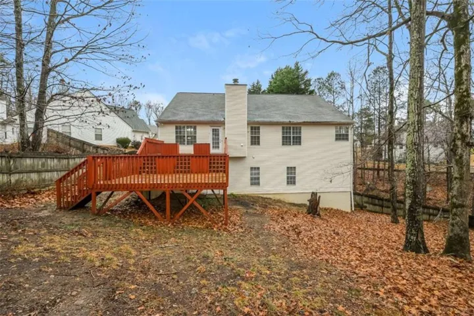
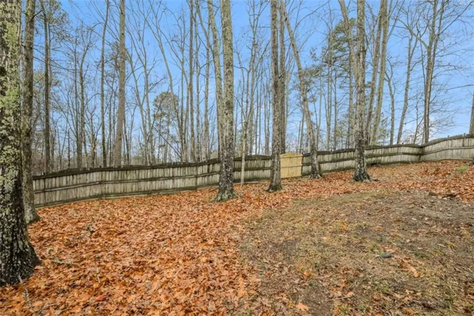
Spacious Ranch on Full Finished Basement in Mill Creek School Cluster Located on a quiet cul-de-sac in the desirable Charleston Place community, this 4-bedroom, 3-bath ranch home on a full finished basement offers generous living space and a flexible floor plan within the highly sought-after Mill Creek school district. The main level features an open and airy layout with hardwood flooring throughout the foyer, great room, dining area, and kitchen. The inviting great room includes a built-in fireplace and opens directly to an oversized double deck, perfect for entertaining or enjoying peaceful views of the private backyard. The well-appointed kitchen showcases quartz countertops, a marble backsplash, stainless steel appliances, and a bright eat-in area with sightlines to the main living space. A large laundry room and pantry add everyday functionality. Down the hall are two comfortable secondary bedrooms with a full bath, along with a spacious primary suite featuring a versatile sitting area, home office, or flex space. The updated primary bath includes modern cabinetry, granite countertops, upgraded lighting, a separate soaking tub, and a walk-in shower. The full finished basement provides extensive additional living space, including a large open recreation or family room, bedroom, and full bathroom, with convenient exterior access from the driveway. Outdoors, enjoy a fenced, private backyard and an expansive double-level deck ideal for relaxing or hosting guests. This home offers space, functionality, and a prime location in one exceptional package.
Address
Open on Google Maps-
Address: 1418 Wilkes Ive Drive, Dacula, Georgia 30019
-
City: Dacula
-
State/county: GA
-
Zip/Postal Code: 30019
-
Area: CHARLESTON PLACE
Details
Updated on September 5, 2026 at 3:25 am-
Property ID 7800877
-
Price $399,900
-
Property Size 3795 m²
-
Land Area 0.46 m²
-
Bedrooms 4
-
Bathrooms 3
-
Garages 2
-
Year Built 1997
-
Property Type Single Family Residence, Residential
-
Property Status Active, For Sale
Additional details
-
Association Fee 400
-
Roof Composition
-
Utilities Electricity Available
-
Sewer Public Sewer
-
Cooling Central Air
-
Heating Central
-
Flooring Hardwood
-
County Gwinnett - GA
-
Property Type Residential
-
Pool None
-
Parking Attached, Garage, Kitchen Level
-
Elementary School Fort Daniel
-
Middle School Osborne
-
High School Mill Creek
-
Community Features Homeowners Assoc, Pool
-
Waterfront None
-
Architectural Style Ranch
Mortgage Calculator
-
Down Payment
-
Loan Amount
-
Monthly Mortgage Payment
-
Property Tax
-
Home Insurance
-
PMI
-
Monthly HOA Fees

- Jason Tatum