






















- Single Family Residence, Residential
- 4
- 3
- 4
- 3875 m²

Description
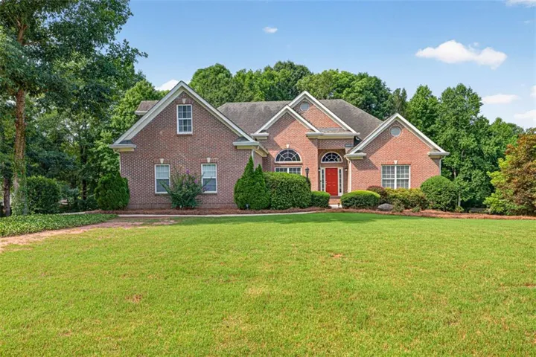
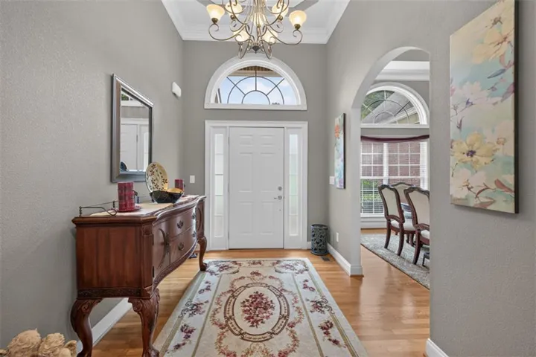
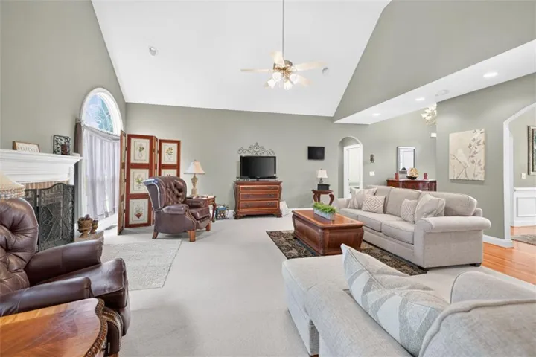
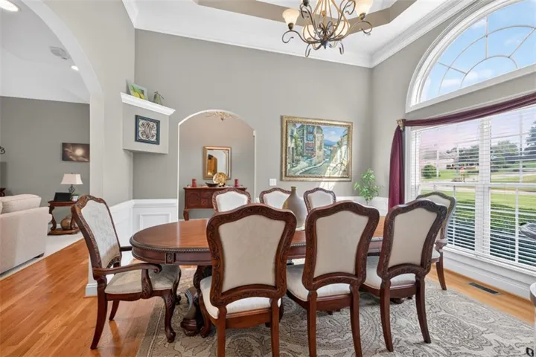
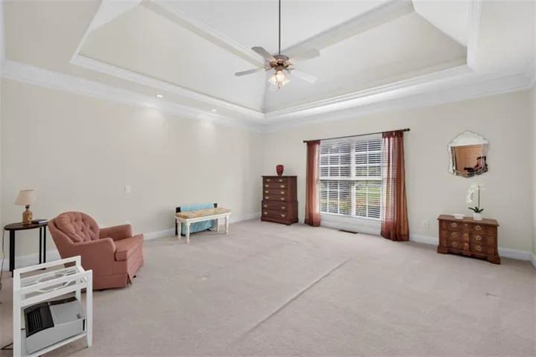
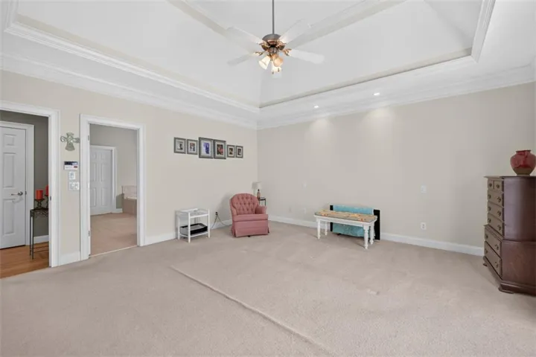
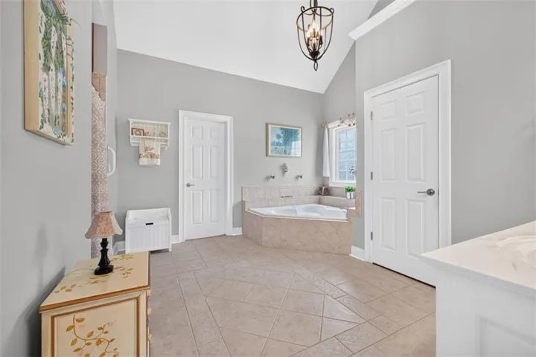
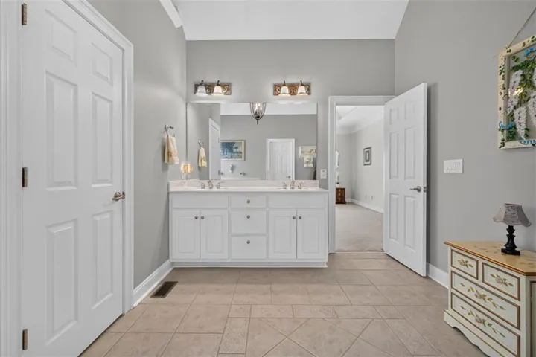
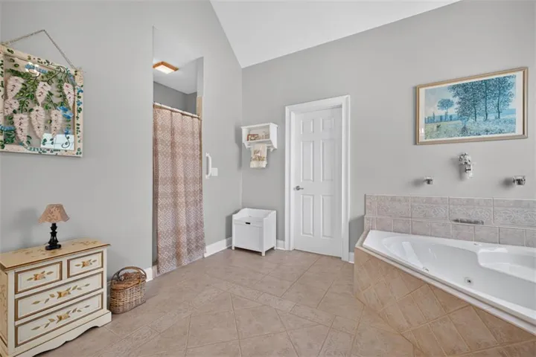
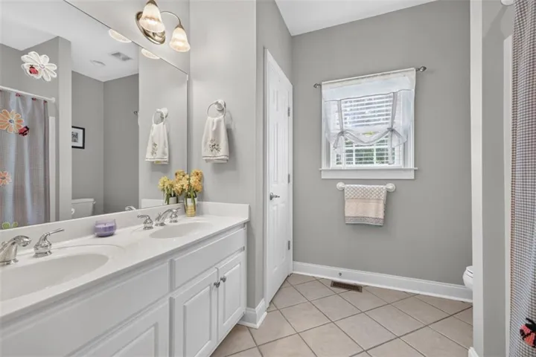
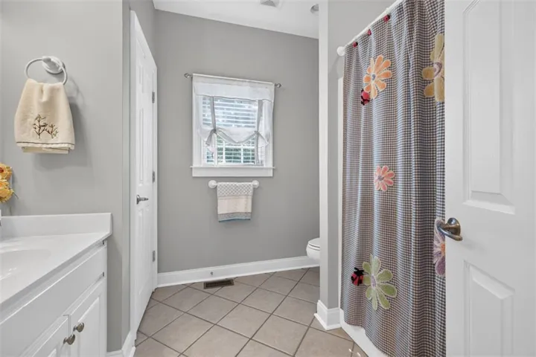
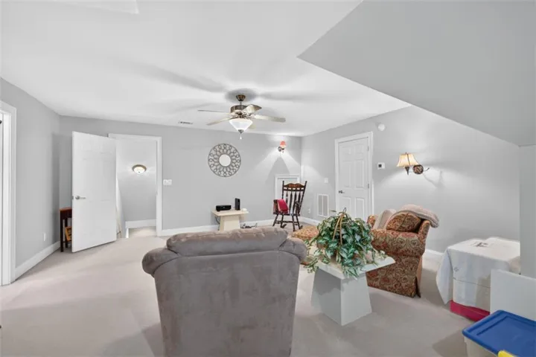
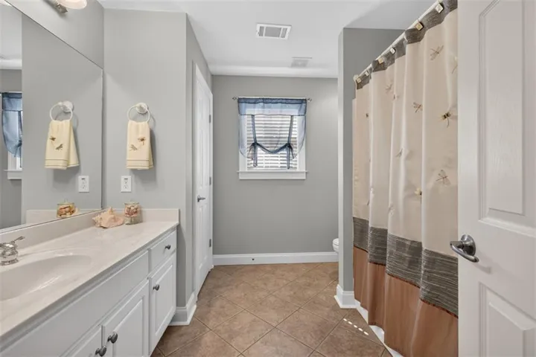
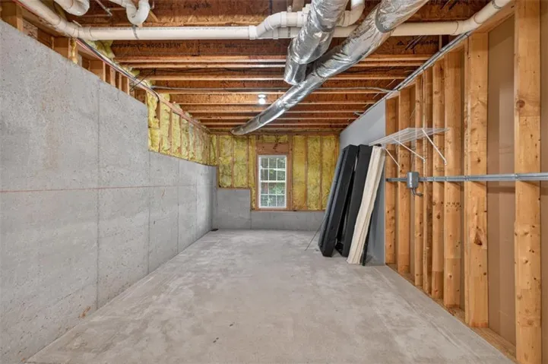
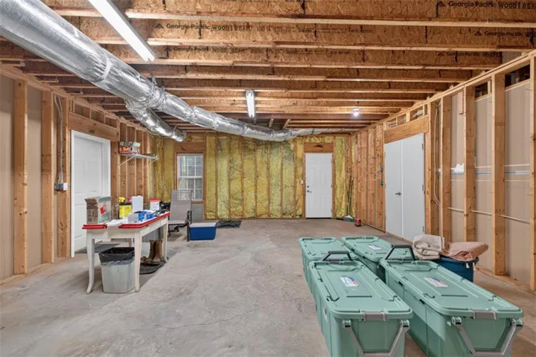
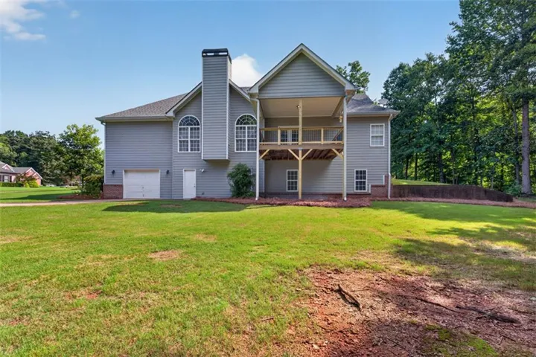
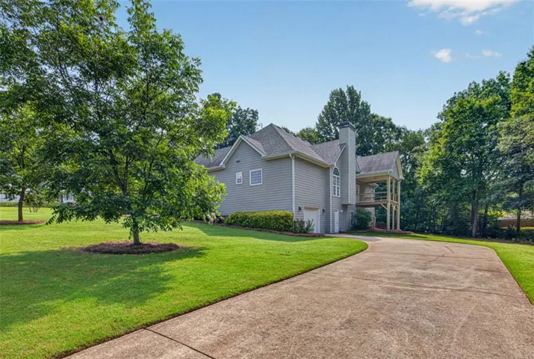
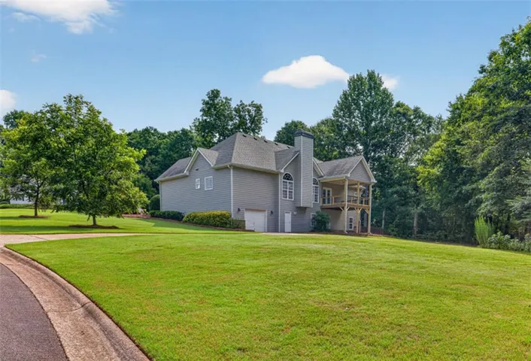
Rare opportunity in the desirable Lexington Mill subdivision! Perfectly situated on a beautifully landscaped one-acre corner lot, this meticulously maintained, one-owner ranch offers the ideal blend of comfort, functionality, and timeless appeal. Featuring 4 bedrooms and 3 full bathrooms, this thoughtfully designed home offers convenient one-level living with the added versatility of an upstairs bonus room complete with a full bath—ideal as a private guest suite, home office, media room, or flex space. The inviting open-concept floor plan is filled with natural light and offers just the right amount of space for everyday living and effortless entertaining. The eat-in kitchen is equipped with stainless steel appliances, abundant cabinetry, and overlooks the spacious living area, creating a seamless gathering space for family and friends. The owner’s suite serves as a private retreat, featuring a generous walk-in closet, double vanities, and a well-appointed ensuite bath designed for comfort and convenience. The full, partially finished basement presents endless possibilities for additional living space, a home gym, recreation room, or workshop. A rare third-car garage with its own separate driveway provides exceptional flexibility for boat storage, oversized vehicles, ATVs, hobby space, or extra storage. Step outside to enjoy the brand-new deck and patio, perfectly designed for outdoor entertaining, morning coffee, or relaxing evenings overlooking the spacious backyard. With exceptional pride of ownership evident throughout, this move-in-ready home offers the space, quality, and versatility today’s buyers are searching for.
Address
Open on Google Maps-
Address: 1403 Lull Water Court, Hoschton, Georgia 30548
-
City: Hoschton
-
State/county: GA
-
Zip/Postal Code: 30548
-
Area: LEXINGTON MILL
Details
Updated on August 26, 2026 at 2:27 pm-
Property ID 7812467
-
Price $599,000
-
Property Size 3875 m²
-
Land Area 1 m²
-
Bedrooms 4
-
Bathrooms 3
-
Garages 4
-
Year Built 2003
-
Property Type Single Family Residence, Residential
-
Property Status Active, For Sale
Additional details
-
Listing Terms FHA, Cash, Conventional
-
Association Fee 300
-
Roof Shingle, Composition
-
Utilities Cable Available, Electricity Available, Water Available, Underground Utilities
-
Sewer Septic Tank
-
Cooling Central Air
-
Heating Heat Pump
-
Flooring Hardwood, Carpet, Ceramic Tile
-
County Barrow - GA
-
Property Type Residential
-
Pool None
-
Parking Driveway, Garage, Garage Faces Rear, Level Driveway, Garage Faces Side
-
Elementary School Bramlett
-
Middle School Russell
-
High School Winder-Barrow
-
Community Features Street Lights
-
Waterfront None
-
Architectural Style Ranch
Mortgage Calculator
-
Down Payment
-
Loan Amount
-
Monthly Mortgage Payment
-
Property Tax
-
Home Insurance
-
PMI
-
Monthly HOA Fees

- Jason Tatum