- Townhouse, Residential
- 3
- 3
- 2
- 1843 m²

Description
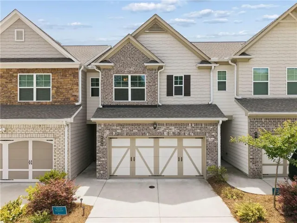
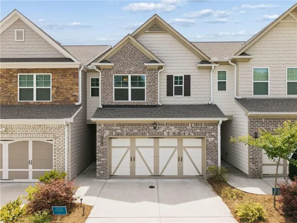
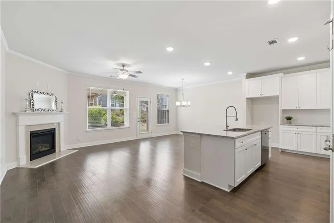
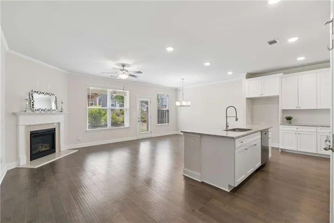
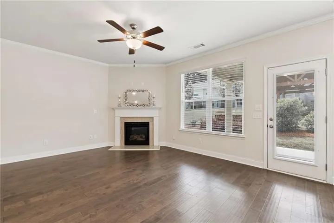
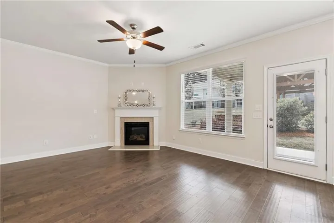
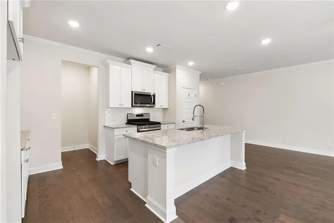
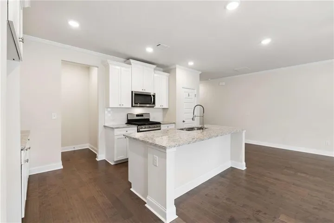
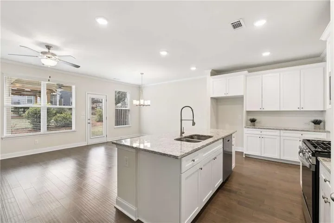
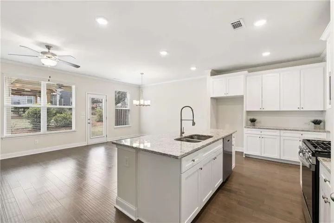
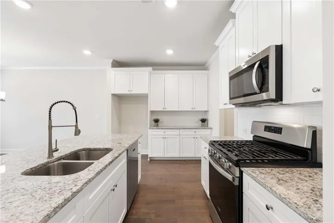
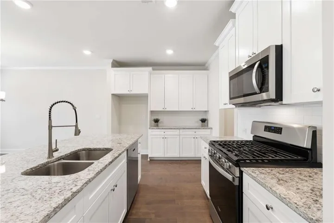
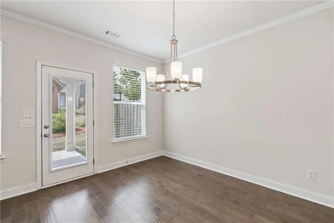
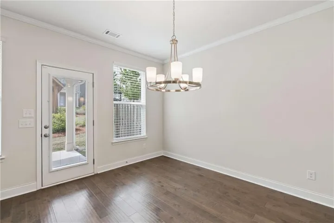
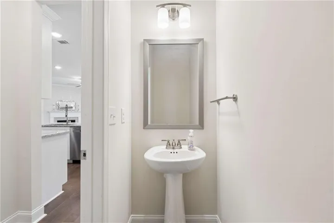
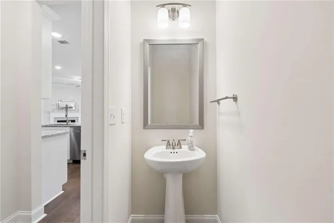
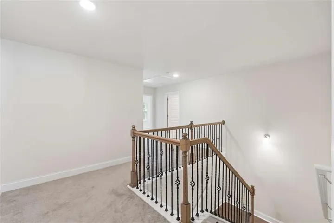
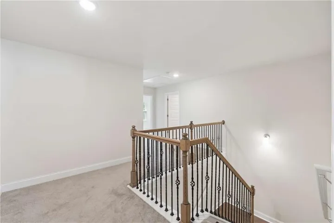
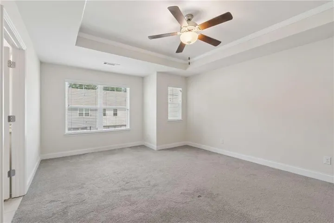
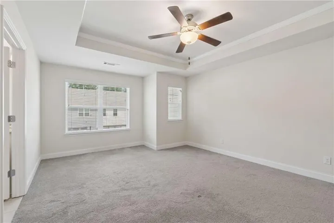
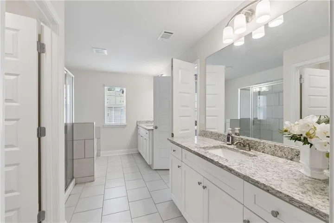
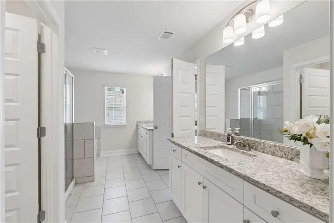
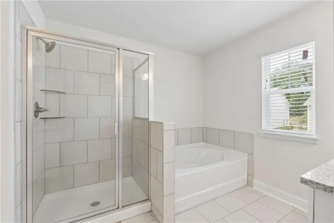
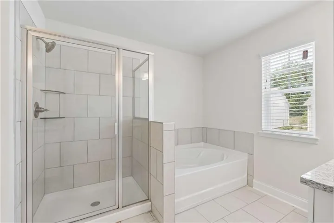
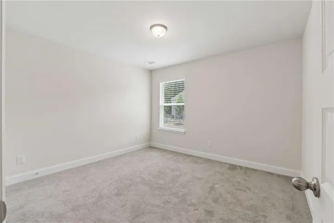
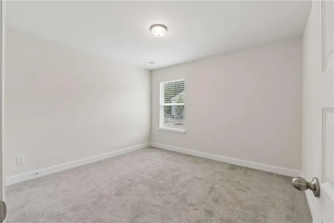
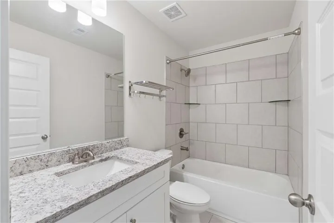
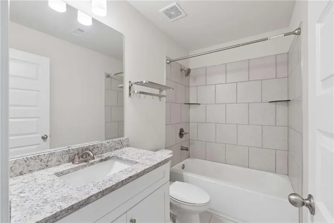
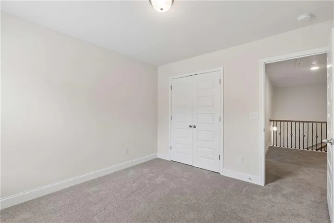
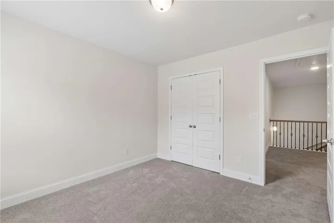
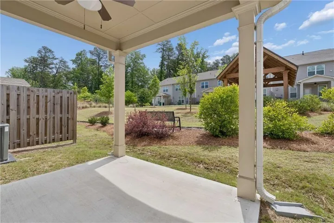
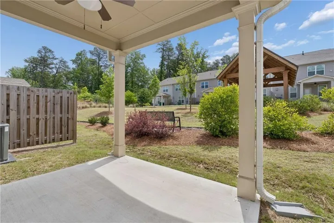
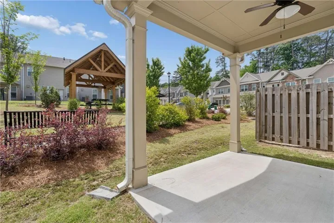
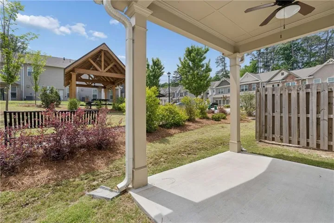
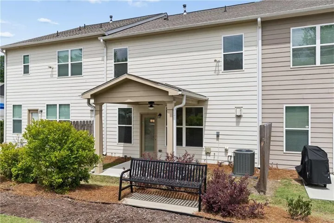
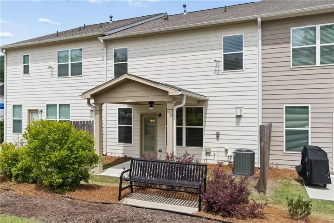
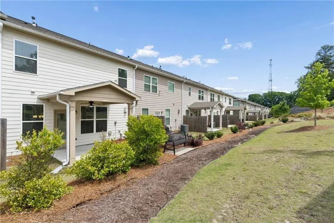
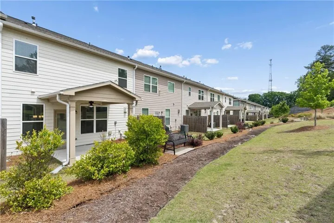
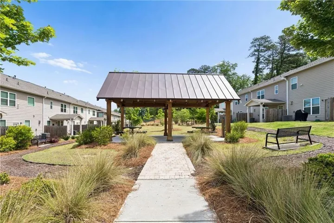
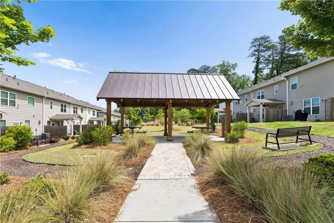
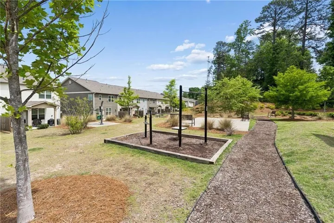
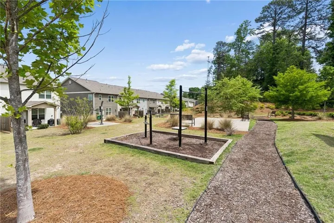
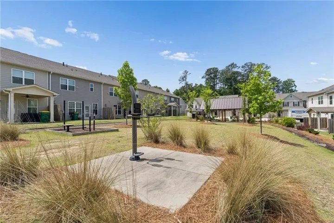
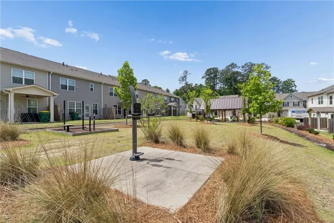
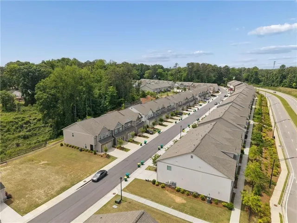
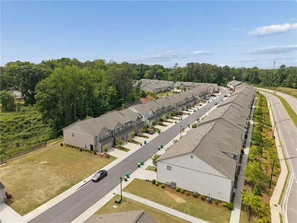
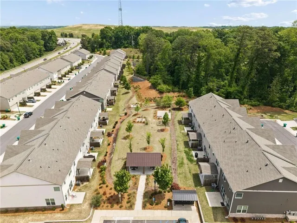
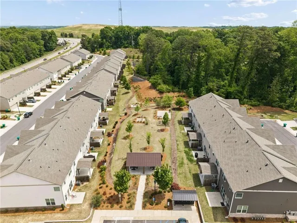
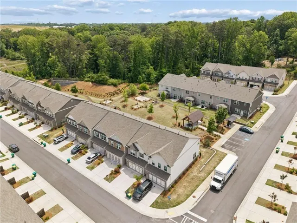
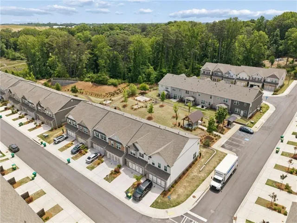
Beautiful townhome in the desirable Summit at Peachtree Corners community featuring one of the most unique outdoor settings in the neighborhood. Enjoy tree-lined views, a grassy park area, and scenic walking trails with pet waste stations and outdoor workout equipment right outside your door. This move-in-ready 3-bedroom 2 1/5 bath home with a two-car garage offers a light-filled, open-concept layout with a bright kitchen featuring stainless steel appliances, an oversized quartz island, and white soft-close cabinets. The spacious dining area is perfect for hosting, while the living room offers a cozy gas fireplace for relaxing evenings. Step onto the private covered patio to enjoy your morning coffee or peaceful bird watching. Upstairs, the spacious primary suite includes a tray ceiling, a spa-like bathroom with a soaking tub, a glass shower, and a large walk-in closet. Two additional bedrooms, a full bath, and a convenient upstairs laundry room complete the second level. This home combines modern finishes, low-maintenance living, and access to great community amenities. The location is hard to beat. Positioned near I-285, I-85, and Peachtree Industrial, you’re minutes from Buckhead, Midtown, and Gwinnett’s tech corridor, connected to everything without being in the middle of it all. The HOA makes low-maintenance living a reality, covering lawn care, trash pickup, and exterior home insurance. Schedule your showing today!
Address
Open on Google Maps-
Address: 6930 Cedar Glen Road, Atlanta, Georgia 30360
-
City: Atlanta
-
State/county: GA
-
Zip/Postal Code: 30360
-
Area: The Summit at Peachtree Corners
Details
Updated on September 12, 2026 at 5:36 am-
Property ID 7767352
-
Price $424,900
-
Property Size 1843 m²
-
Land Area 0.02 m²
-
Bedrooms 3
-
Bathrooms 3
-
Garages 2
-
Year Built 2022
-
Property Type Townhouse, Residential
-
Property Status Pending, For Sale
Additional details
-
Listing Terms Conventional, Cash
-
Association Fee 200
-
Roof Composition
-
Utilities Cable Available, Electricity Available, Natural Gas Available, Phone Available, Sewer Available, Water Available, Underground Utilities
-
Sewer Public Sewer
-
Cooling Ceiling Fan(s), Central Air, Electric
-
Heating Forced Air
-
Flooring Hardwood, Carpet
-
County Gwinnett - GA
-
Property Type Residential
-
Pool None
-
Parking Attached, Garage, Kitchen Level
-
Elementary School Stripling
-
Middle School Pinckneyville
-
High School Norcross
-
Community Features None
-
Waterfront None
-
Architectural Style Townhouse, Traditional
Mortgage Calculator
-
Down Payment
-
Loan Amount
-
Monthly Mortgage Payment
-
Property Tax
-
Home Insurance
-
PMI
-
Monthly HOA Fees

- Jason Tatum