

- Single Family Residence, Residential
- 3
- 3
- 2
- 3051 m²

Description
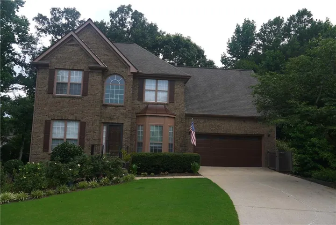
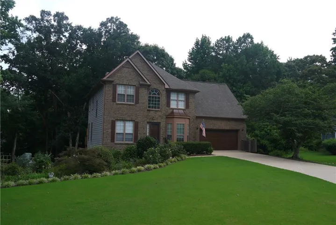
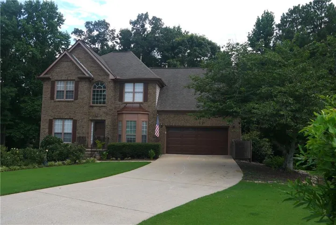
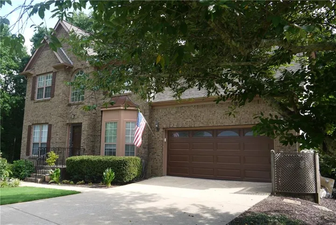
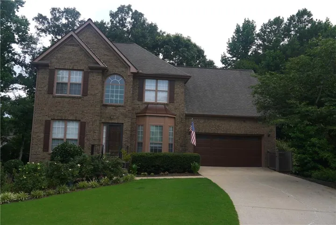
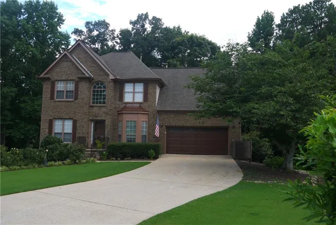
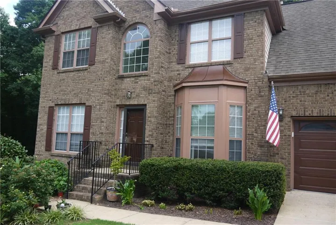
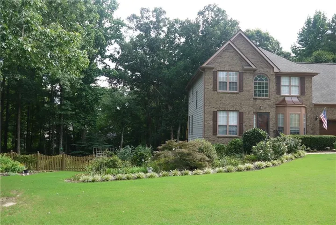
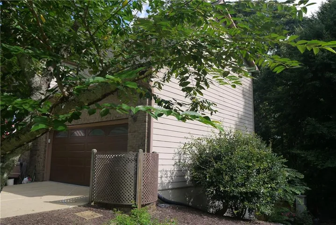
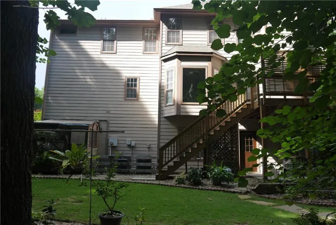
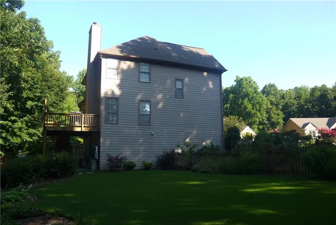
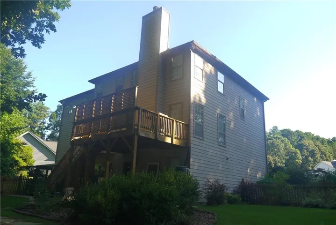
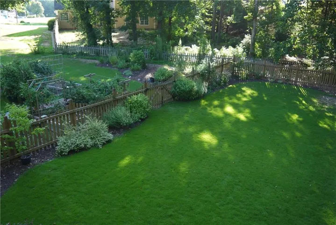
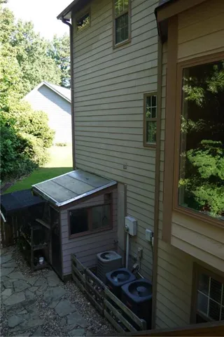
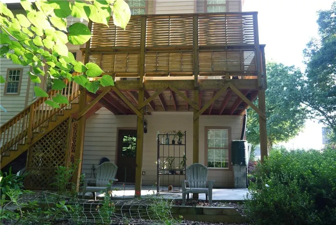
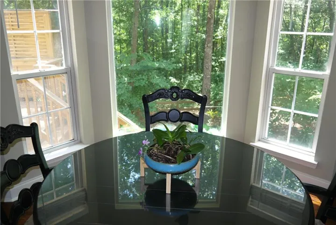
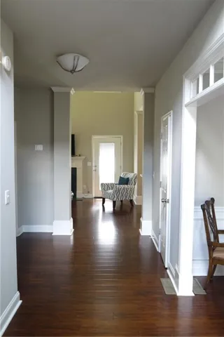
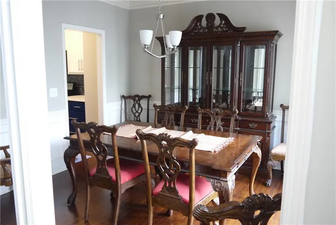
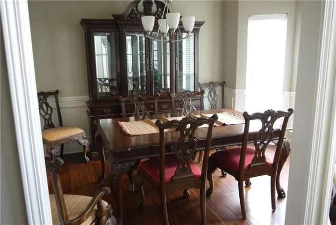
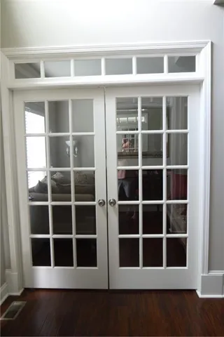
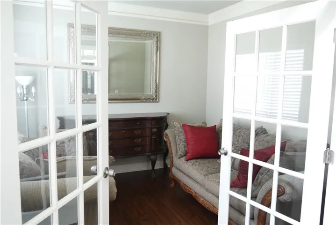
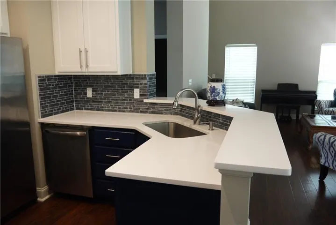
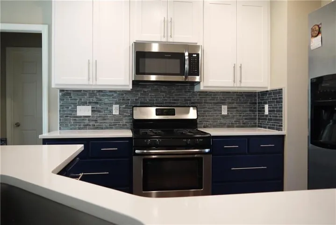
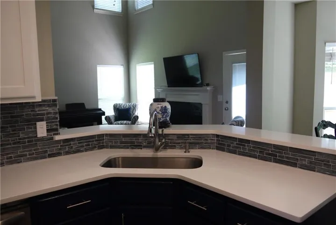
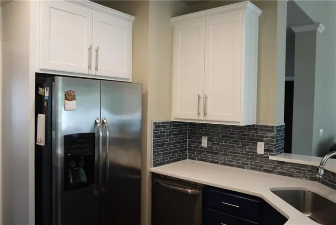
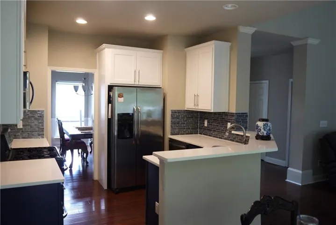
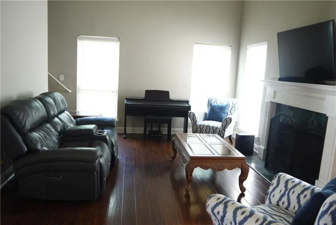
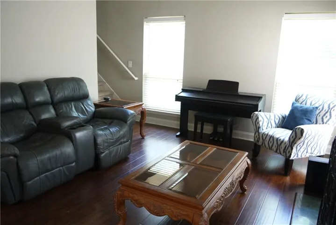
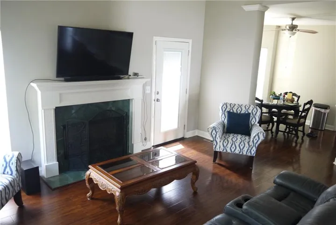
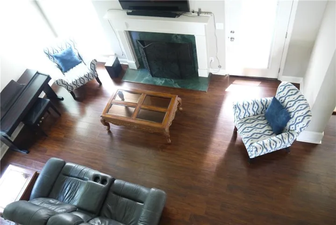
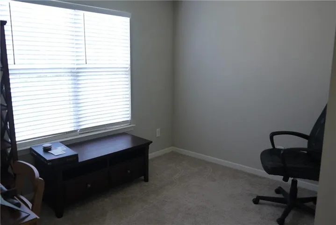
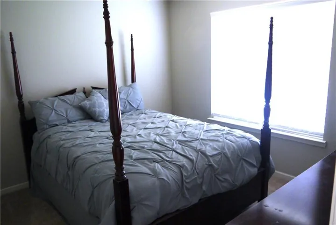
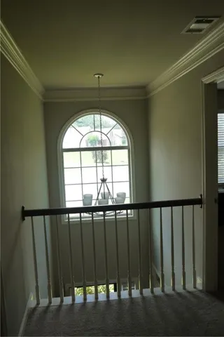
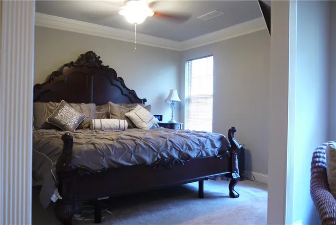
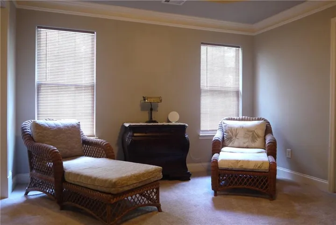
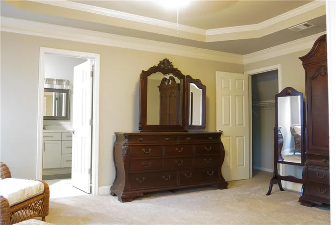
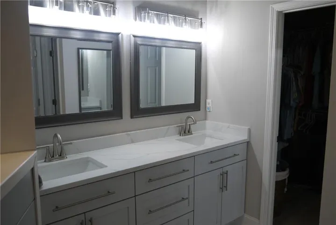
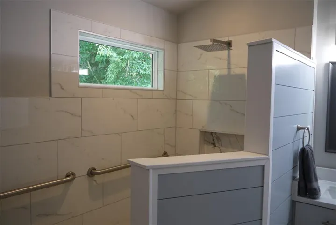
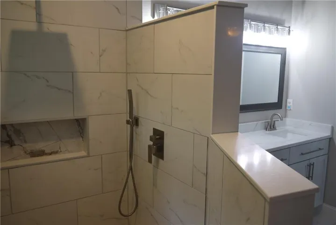
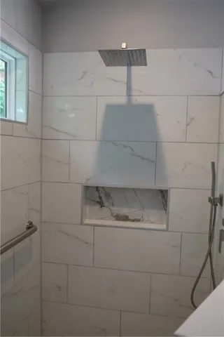
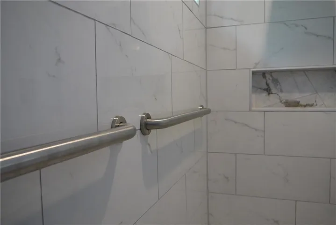
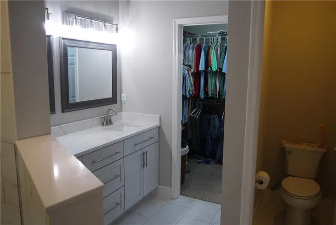
This house is in the sought-after Mill Creek school cluster, with wide streets and expansive lawns. It is located in the rear of the subdivision, backed up to a wooded area and away from most of the houses, offering plenty of privacy. It is a traditional brick-front construction with a traditional formal Dining Room and a flex Living Room/ office combination, but it has a remodeled kitchen with stainless steel appliances, a quartz countertop, pots-and-pans drawers, and a glass backsplash. There is a laminate hardwood-type flooring throughout the first floor. Both the secondary and the master bathrooms have been remodeled. A new 30-year roof was added in 2017, as well as new A/C units. The back deck has been restored, including a privacy fence. There is a Bermuda front lawn and zoysa in the back. The backyard is fenced. All this on a cul-de-sac lot with easy access to dining, shopping and county parks.
Address
Open on Google Maps-
Address: 4311 Watley Place, Hoschton, Georgia 30548
-
City: Hoschton
-
State/county: GA
-
Zip/Postal Code: 30548
-
Area: Brentwood Place
Details
Updated on July 27, 2026 at 3:08 pm-
Property ID 7806594
-
Price $499,000
-
Property Size 3051 m²
-
Land Area 0.59 m²
-
Bedrooms 3
-
Bathrooms 3
-
Garages 2
-
Year Built 1998
-
Property Type Single Family Residence, Residential
-
Property Status Active, For Sale
Additional details
-
Association Fee 170
-
Roof Asbestos Shingle
-
Utilities Cable Available, Electricity Available, Natural Gas Available, Phone Available, Underground Utilities, Water Available
-
Sewer Septic Tank
-
Cooling Ceiling Fan(s), Central Air, Heat Pump
-
Heating Forced Air, Heat Pump, Natural Gas
-
Flooring Carpet, Laminate
-
County Gwinnett - GA
-
Property Type Residential
-
Pool None
-
Parking Driveway, Garage, Garage Door Opener, Garage Faces Front, Kitchen Level, Level Driveway
-
Elementary School Duncan Creek
-
Middle School Osborne
-
High School Mill Creek
-
Community Features Curbs, Homeowners Assoc, Near Schools, Near Shopping, Pool, Sidewalks, Street Lights, Tennis Court(s)
-
Waterfront None
-
Architectural Style Traditional
Mortgage Calculator
-
Down Payment
-
Loan Amount
-
Monthly Mortgage Payment
-
Property Tax
-
Home Insurance
-
PMI
-
Monthly HOA Fees

- Jason Tatum