- Single Family Residence, Residential
- 4
- 3
- 4
- 4111 m²

Description
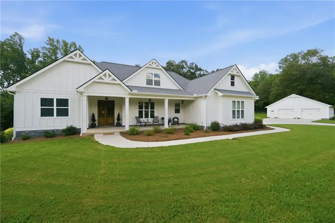
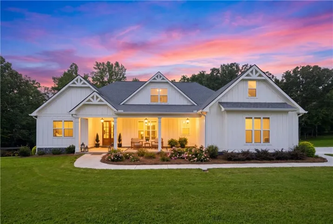
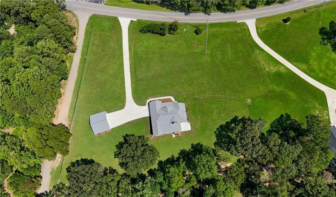
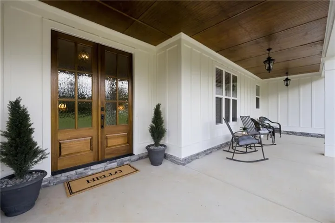
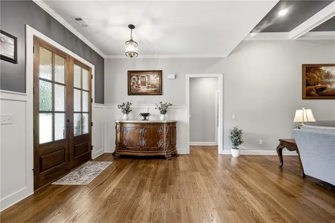
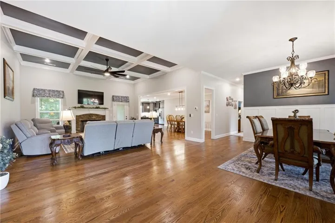
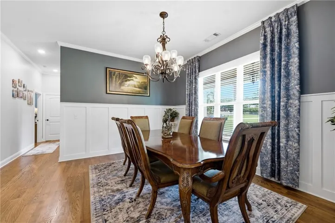
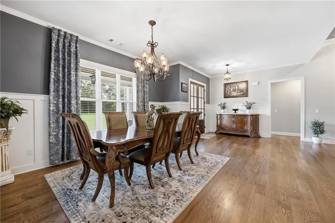
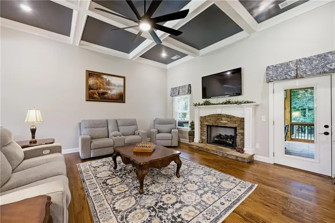
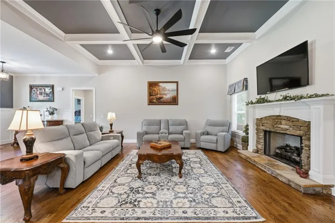
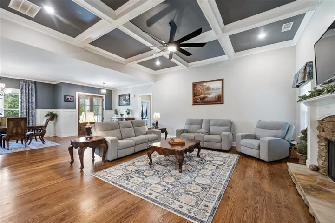
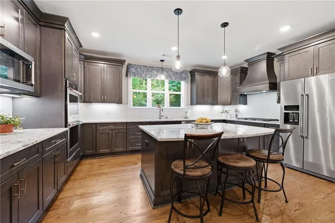
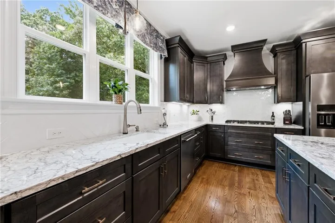
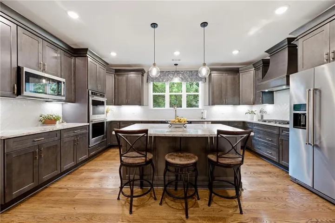
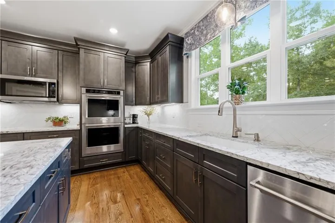
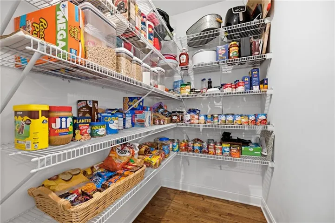
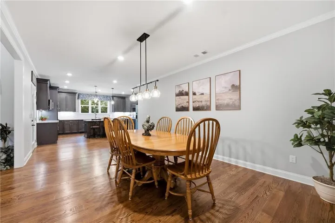
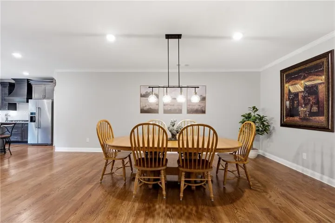
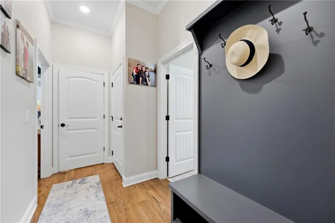
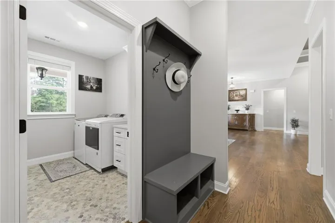
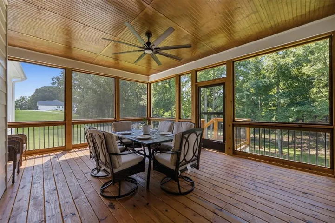
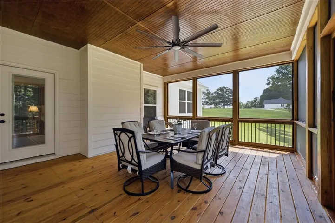
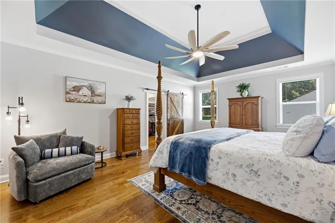
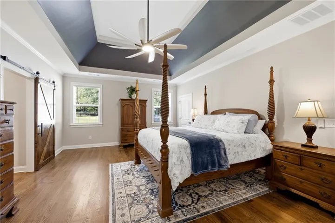
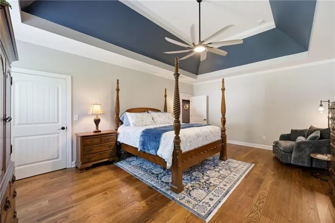
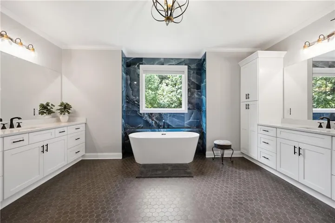
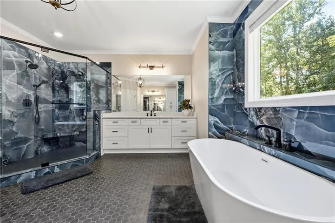
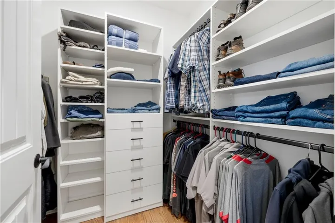
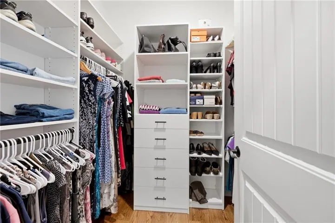
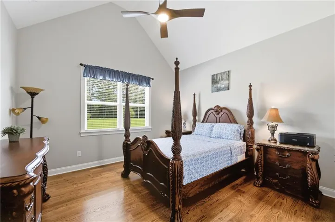
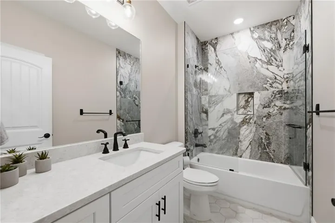
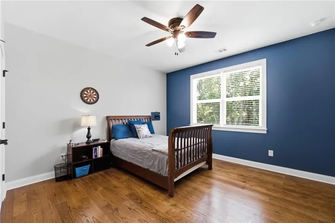
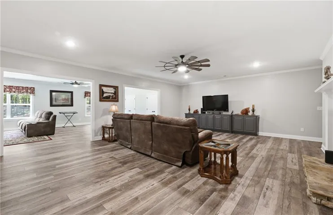
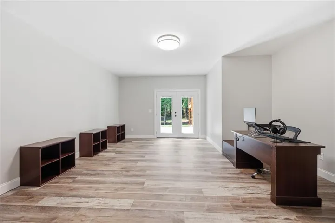
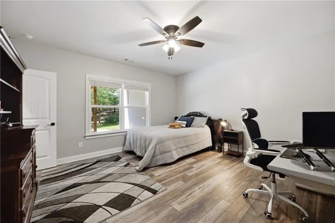
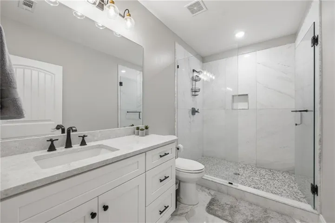
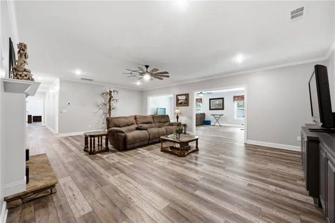
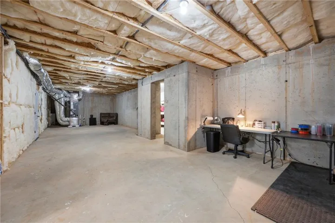
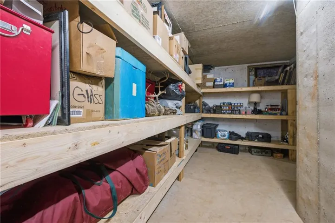
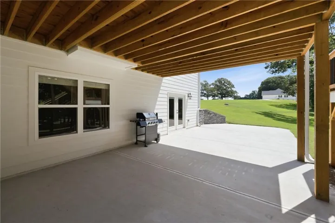
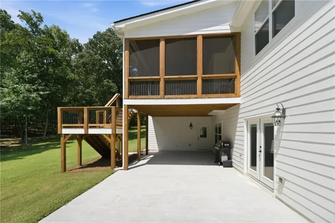
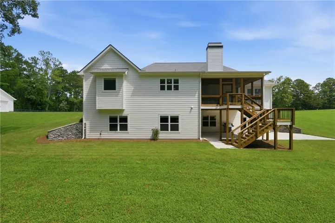
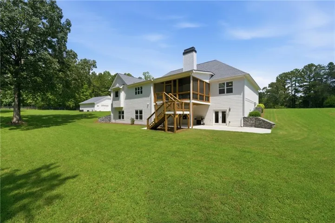
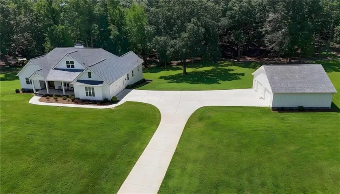
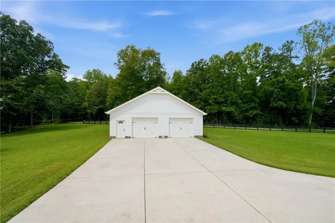
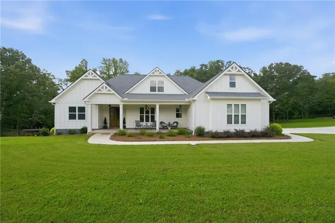
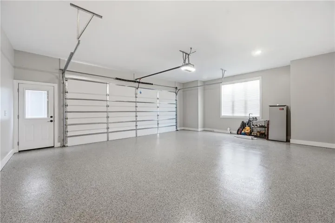
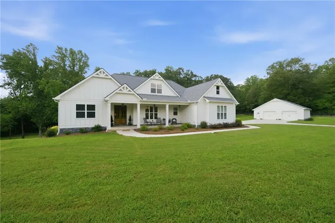
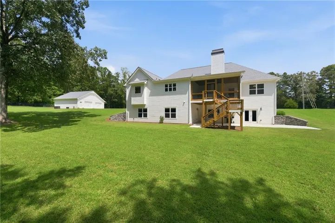
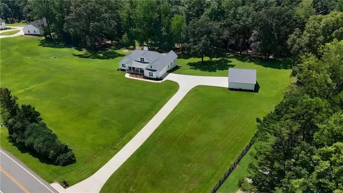
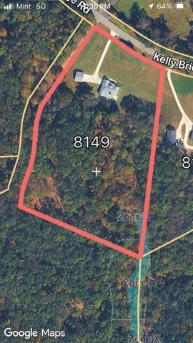
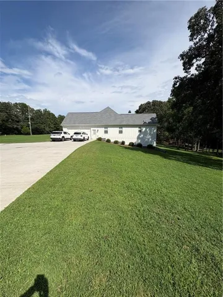
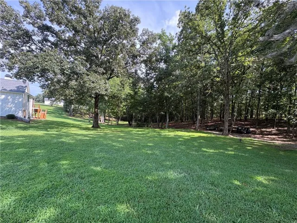
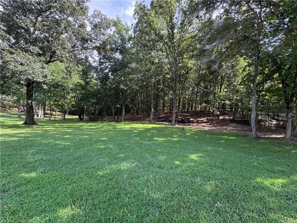
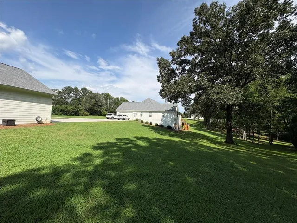
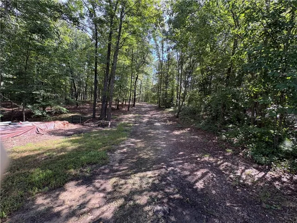
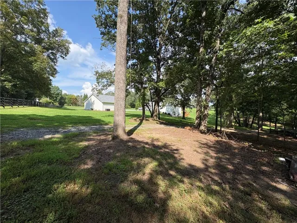
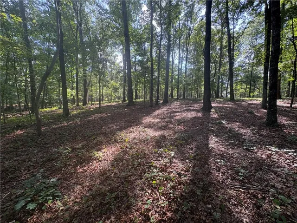
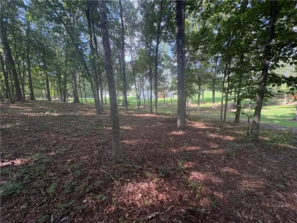
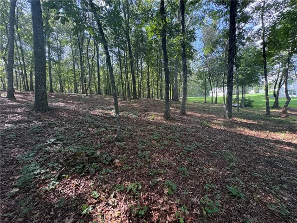
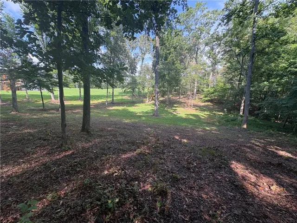
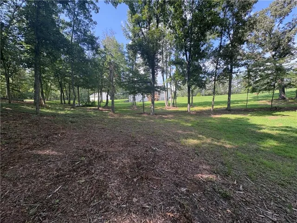
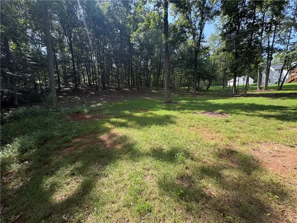
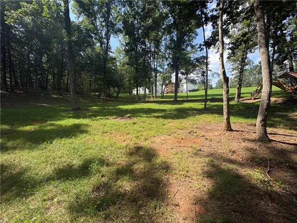
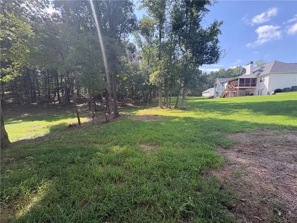
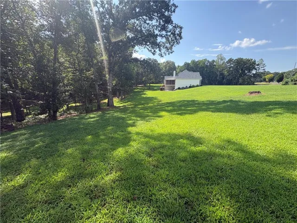
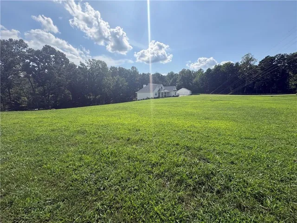
Welcome home to this beautiful property set on approximately 9 acres, offering peaceful surroundings, tasteful finishes, and an exceptional floor plan. The oversized, custom-designed kitchen features a large quartz center island perfect for entertaining or enjoying your morning coffee, upgraded cabinetry, and matching quartz countertops. The open layout provides space for a large kitchen table, while the separate dining room overlooks the front pasture and comfortably seats twelve. The expansive primary suite is located on the main level and includes a spa-like bathroom and generous his-and-hers closets. Two additional guest bedrooms and a full bath are situated on the opposite side of the home for privacy. The large family room with fireplace opens to a screened porch ideal for year-round enjoyment, overlooking the rear lawn and wooded acreage beyond – perfect for privacy, future expansion, or simply exploring, camping, and making memories. The full, finished basement offers two spacious living areas, a second fireplace, an additional bedroom, and a full bathroom. A flex room with double doors leads to the lower patio and porch. The unfinished portion of the basement provides excellent space for a workshop, gym, storage, and includes a storm shelter, other clients with similar floor plan have created a wine cellar or additional pantry in this space. Car and equipment storage is abundant with an attached two-car garage with upgraded pebble look epoxy coated floor plus a separate two-car garage already equipped with electricity and water. This home truly has it all – space, privacy, land, and thoughtful design. Located approximately 15 minutes from shops, restaurants, and walking trails, and about 5 minutes from Crystal Falls Golf Course and the adjacent Hollis Q. Lathem Reservoir for fishing and recreation. **Additional Land:** may be added to the acreage if requested by Buyer and agreed to by Seller.
Address
Open on Google Maps-
Address: 8149 Kelly Bridge Road, Dawsonville, Georgia 30534
-
City: Dawsonville
-
State/county: GA
-
Zip/Postal Code: 30534
-
Area: N/A
Details
Updated on September 9, 2026 at 7:48 pm-
Property ID 7819929
-
Price $1,800,000
-
Property Size 4111 m²
-
Land Area 9.01 m²
-
Bedrooms 4
-
Bathrooms 3
-
Garages 4
-
Year Built 2024
-
Property Type Single Family Residence, Residential
-
Property Status Active, For Sale
Additional details
-
Roof Ridge Vents, Shingle
-
Utilities Electricity Available, Phone Available, Underground Utilities, Other
-
Sewer Septic Tank
-
Cooling Ceiling Fan(s), Central Air, Heat Pump
-
Heating Electric, Heat Pump, Propane
-
Flooring Ceramic Tile, Hardwood
-
County Dawson - GA
-
Property Type Residential
-
Pool None
-
Parking Attached, Detached, Garage, Garage Door Opener, Garage Faces Side, Kitchen Level, Level Driveway
-
Elementary School Riverview
-
Middle School Dawson County
-
High School Dawson County
-
Community Features None
-
Waterfront None
-
Architectural Style Craftsman, Ranch, Traditional
Mortgage Calculator
-
Down Payment
-
Loan Amount
-
Monthly Mortgage Payment
-
Property Tax
-
Home Insurance
-
PMI
-
Monthly HOA Fees

- Jason Tatum