163 Sheryl Way, Loganville, Georgia 30052
- $534,990
- $612,990
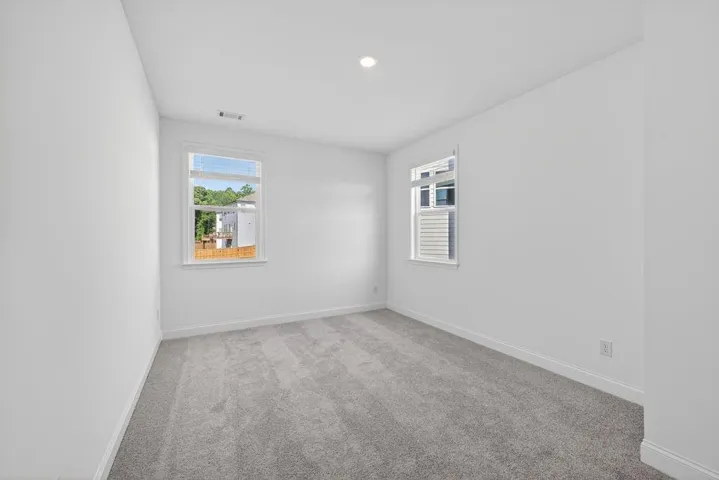
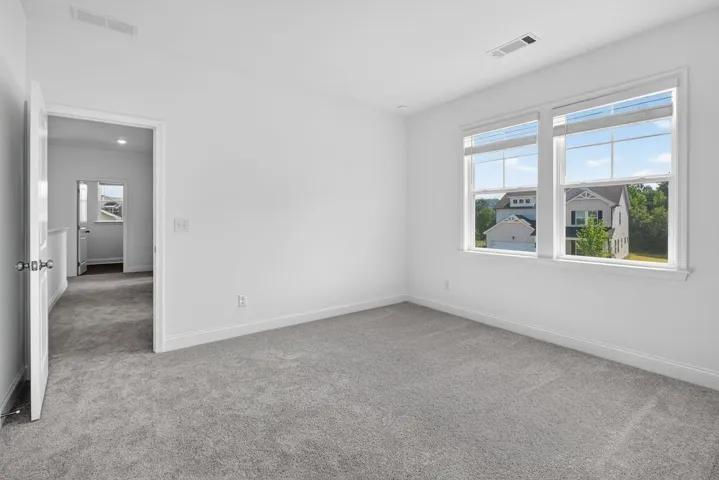
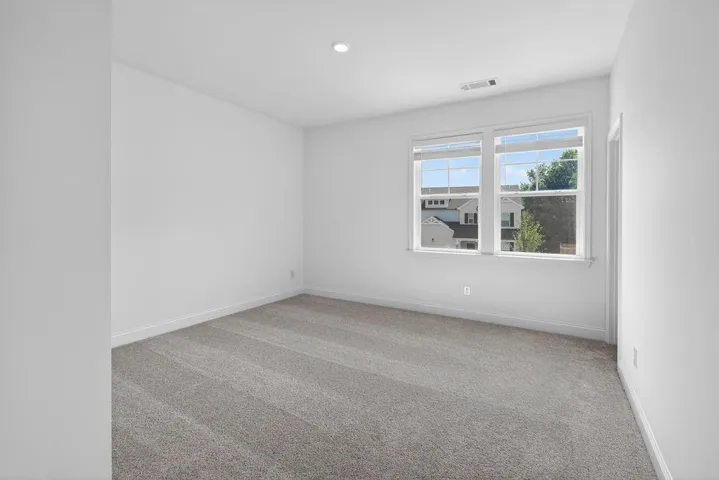
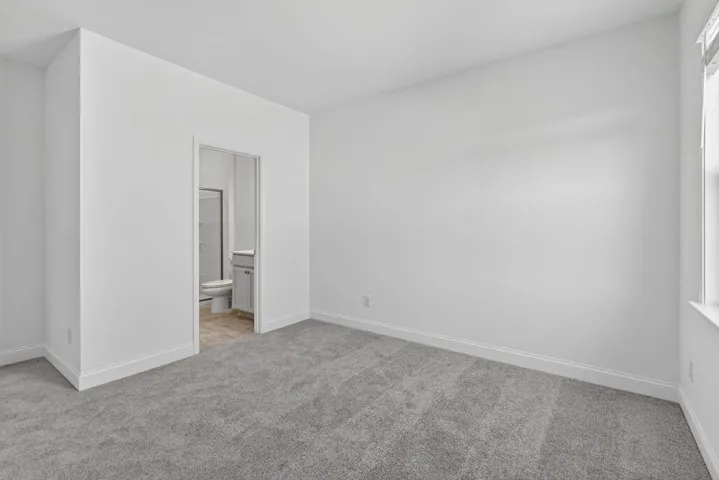
- Single Family Residence, Residential
- 5
- 4
- 2
- 3236 m²

- $534,990
- $612,990
Description
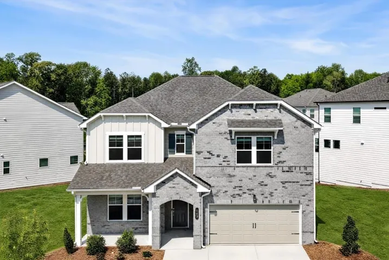
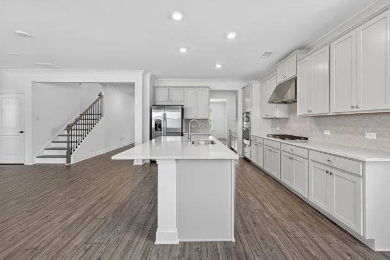
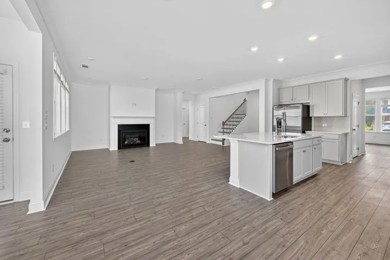
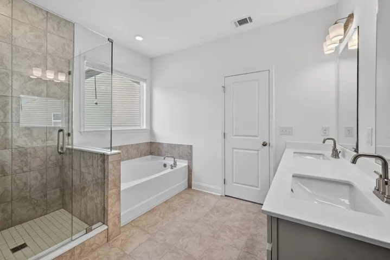
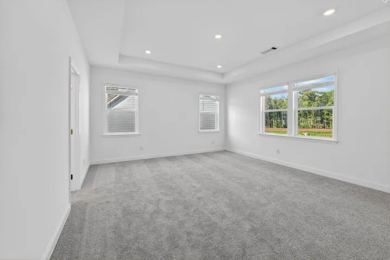
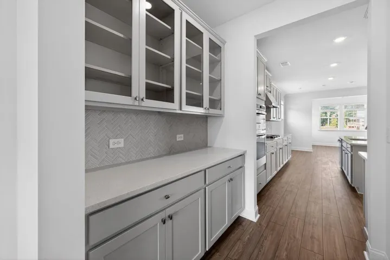
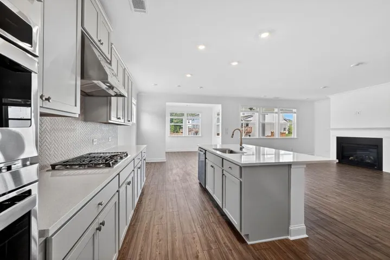
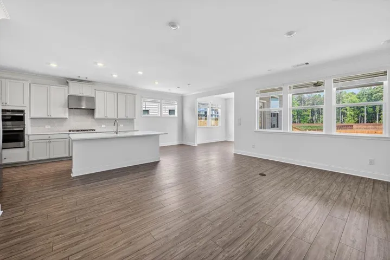
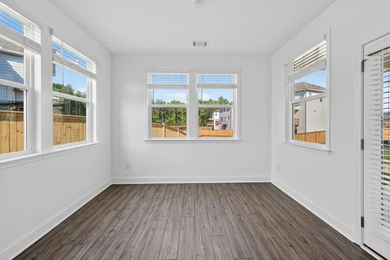
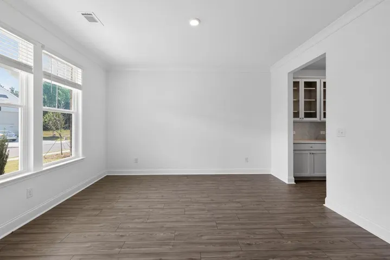
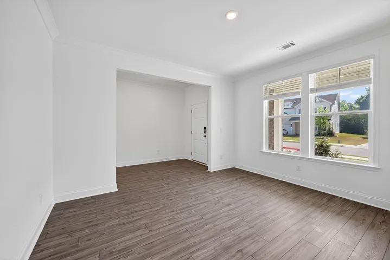
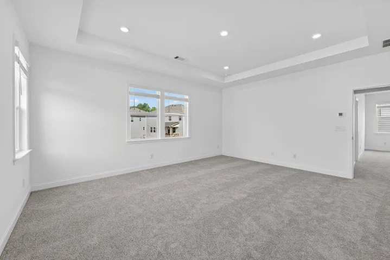
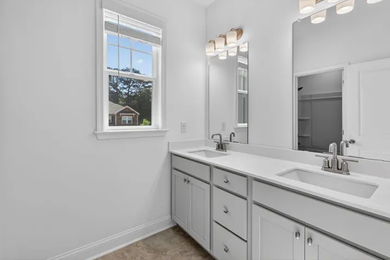
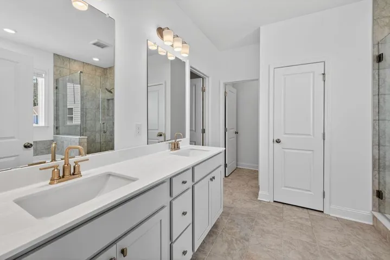
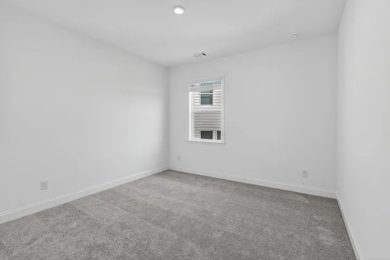
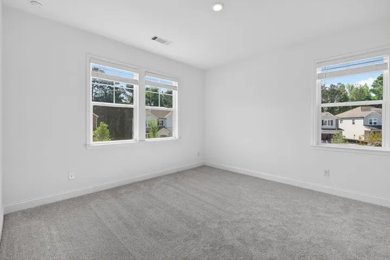
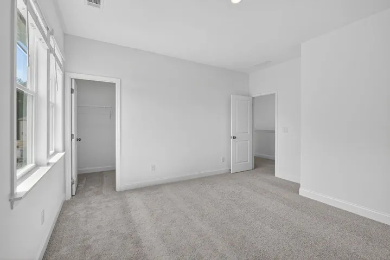
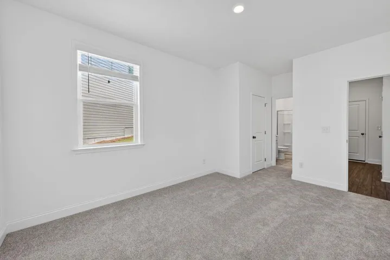
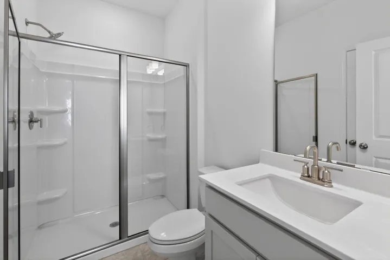
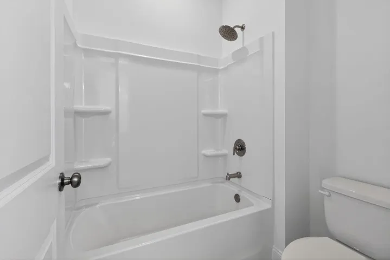
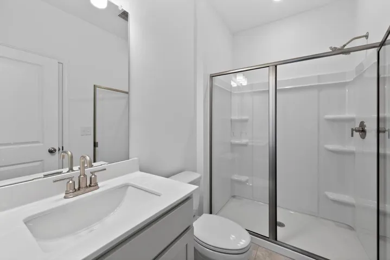
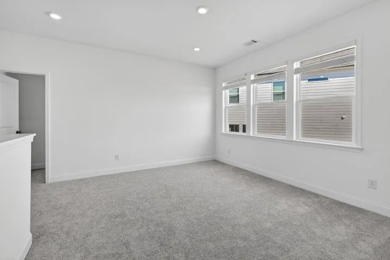
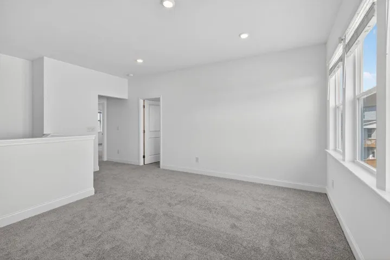
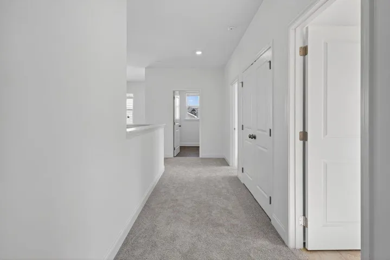
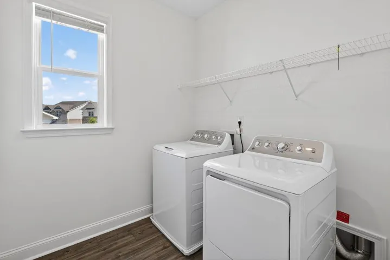
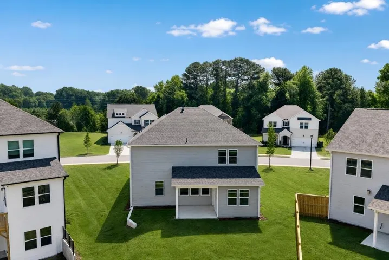
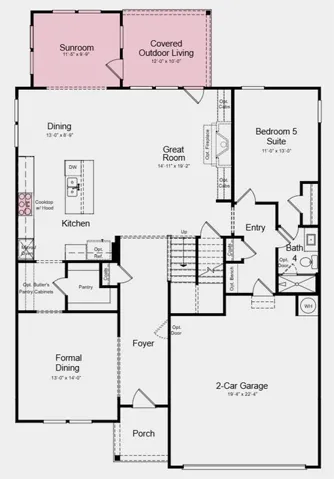
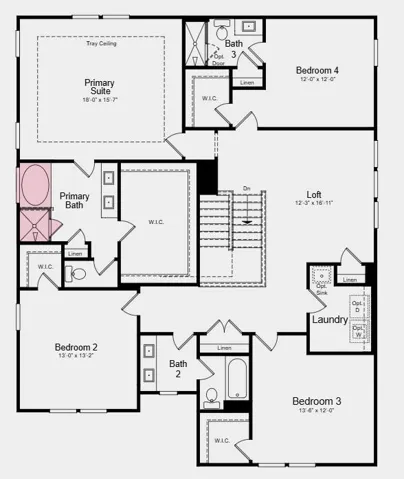
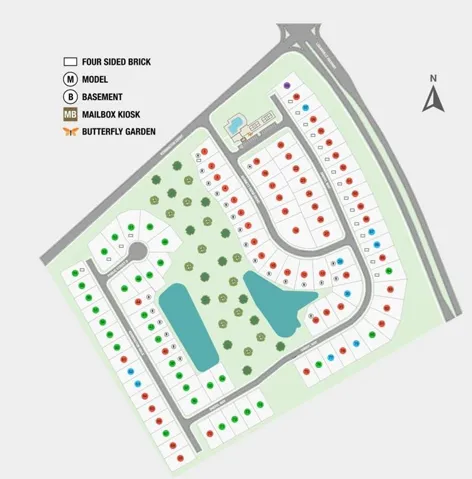
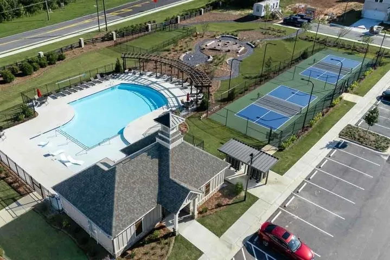
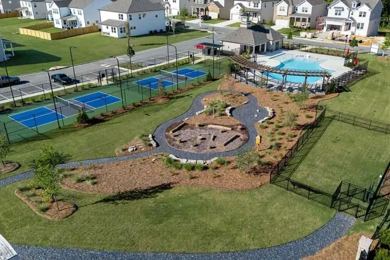
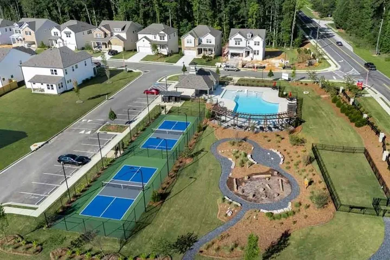
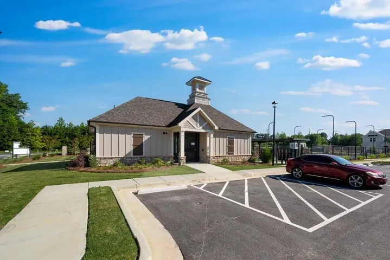
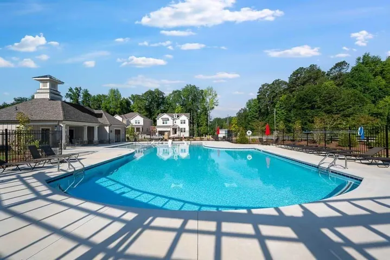
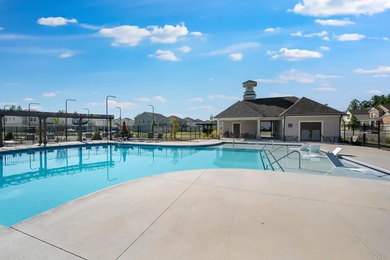
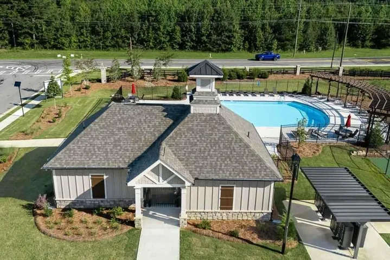
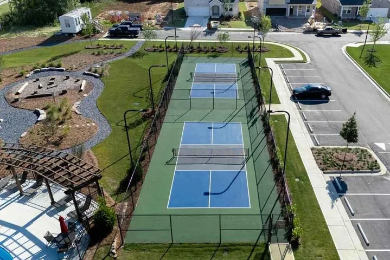
What’s Special: Sunroom Included | Larger Lot | 5th Bedroom | Loft | East Facing Lot. New Construction – Ready Now! Built by America’s Most Trusted Homebuilder. Welcome to the Essex at 163 Sheryl Way in Bennett Farm! This new home offers a spacious layout with thoughtful design throughout. Just inside the foyer, a formal dining room welcomes guests, while the kitchen features a large island, extra cabinet storage, a butler’s pantry, and a walk-in pantry that flow into the dining area and great room with a gas fireplace. A bright sunroom opens to the covered outdoor living area. A guest suite with a full bath completes the main level. Upstairs, the primary suite features a spa-inspired bath and large walk-in closet. Three additional bedrooms and three full bathrooms provide plenty of space and flexibility, while a versatile loft offers additional living space. Seize the chance to live near major routes, recreation, and entertainment. Enjoy amenities like two pickleball courts, a pool and cabana, a butterfly garden, and a dog park. Get involved in the Loganville community through events like the Spring Festival, Autumn Fest, Holiday Parade, Summer Concert Series, and more throughout the year. Additional Highlights Include: sunroom and covered back patio, quartz countertops, gourmet kitchen, refrigerator, GE washer and dryer, luxury vinyl plank flooring and stair treads, tiled shower with separate soaking tub in primary bathroom, and whole house blinds. MLS#7751973
Address
Open on Google Maps-
Address: 163 Sheryl Way, Loganville, Georgia 30052
-
City: Loganville
-
State/county: GA
-
Zip/Postal Code: 30052
-
Area: Bennett Farm
Details
Updated on August 30, 2026 at 8:08 pm-
Property ID 7751973
-
Price $534,990
-
Property Size 3236 m²
-
Land Area 0.21 m²
-
Bedrooms 5
-
Bathrooms 4
-
Garages 2
-
Year Built 2026
-
Property Type Single Family Residence, Residential
-
Property Status Active, For Sale
Additional details
-
Listing Terms Cash, Conventional, FHA, VA Loan, Other
-
Association Fee 887
-
Roof Composition, Shingle
-
Utilities Electricity Available, Natural Gas Available, Sewer Available, Underground Utilities, Other
-
Sewer Public Sewer
-
Cooling Ceiling Fan(s), Central Air, Zoned
-
Heating Central, Natural Gas, Zoned
-
Flooring Carpet, Ceramic Tile, Luxury Vinyl
-
County Gwinnett - GA
-
Property Type Residential
-
Pool None
-
Parking Attached, Driveway, Garage, Garage Door Opener, Garage Faces Front, Kitchen Level, Level Driveway
-
Elementary School Trip
-
Middle School Bay Creek
-
High School Grayson
-
Community Features Dog Park, Homeowners Assoc, Near Schools, Near Shopping, Pickleball, Playground, Pool, Sidewalks, Street Lights, Other
-
Waterfront None
-
Architectural Style Traditional
Mortgage Calculator
-
Down Payment
-
Loan Amount
-
Monthly Mortgage Payment
-
Property Tax
-
Home Insurance
-
PMI
-
Monthly HOA Fees

- Jason Tatum