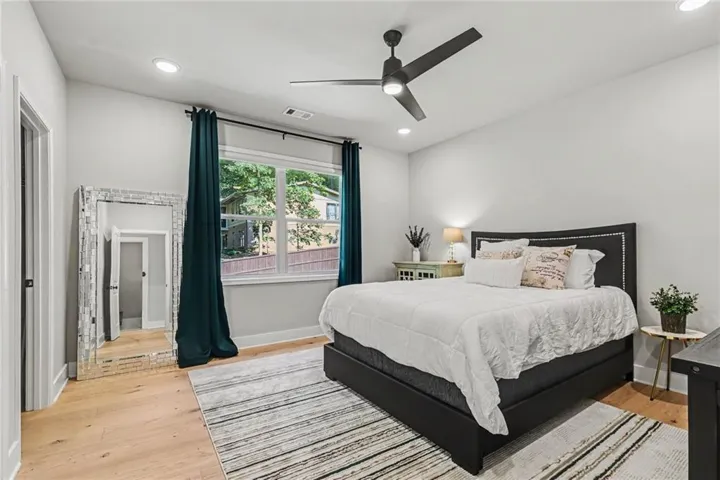
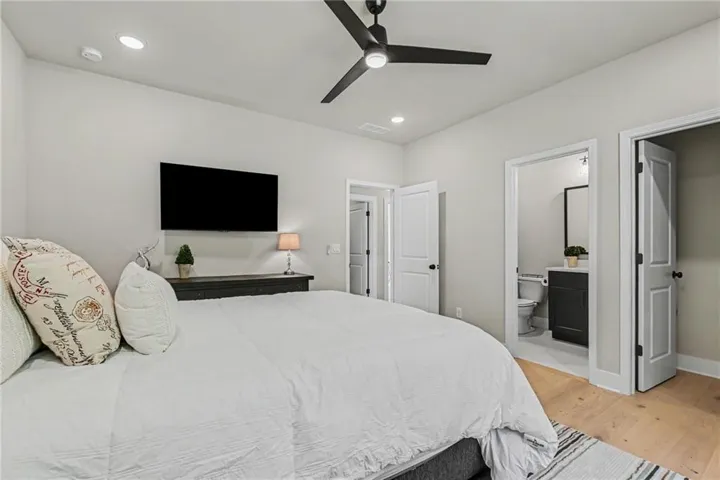
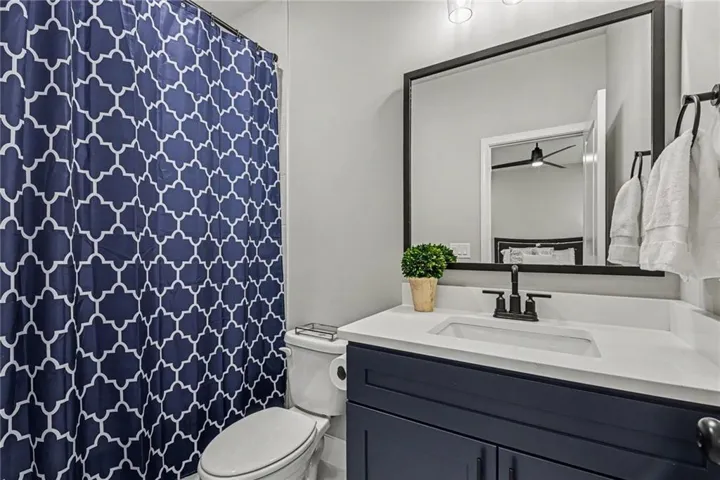
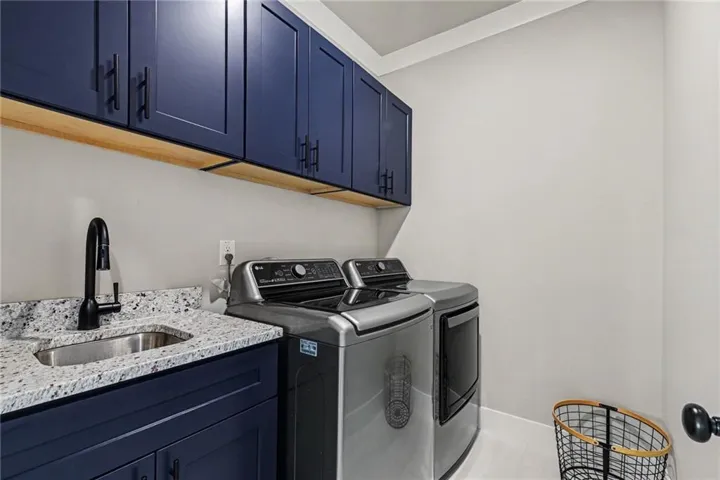
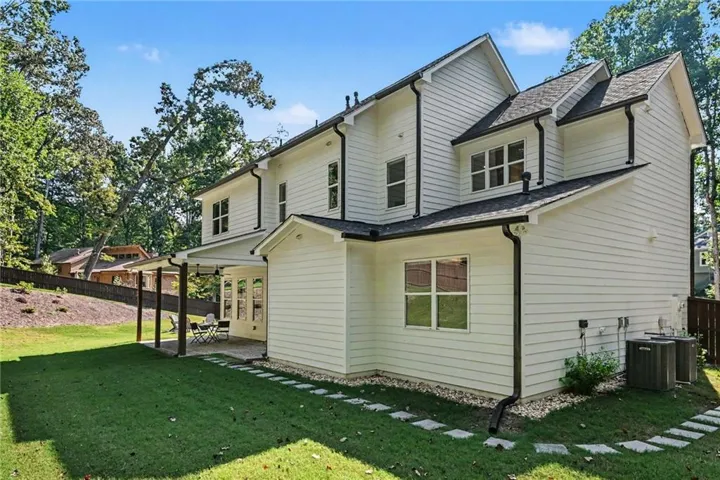
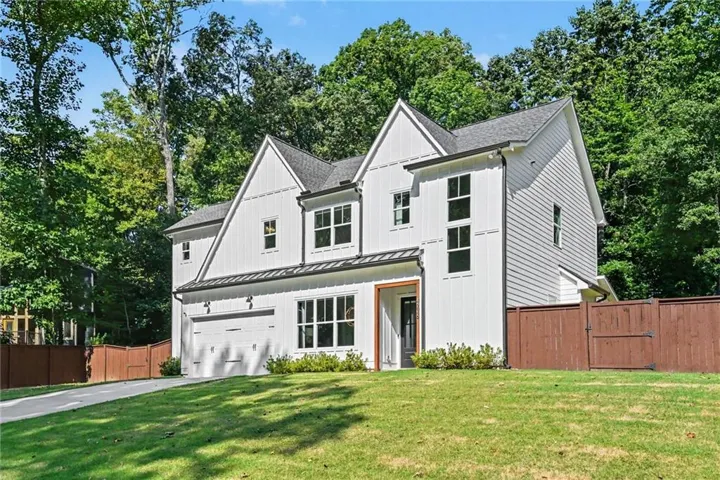
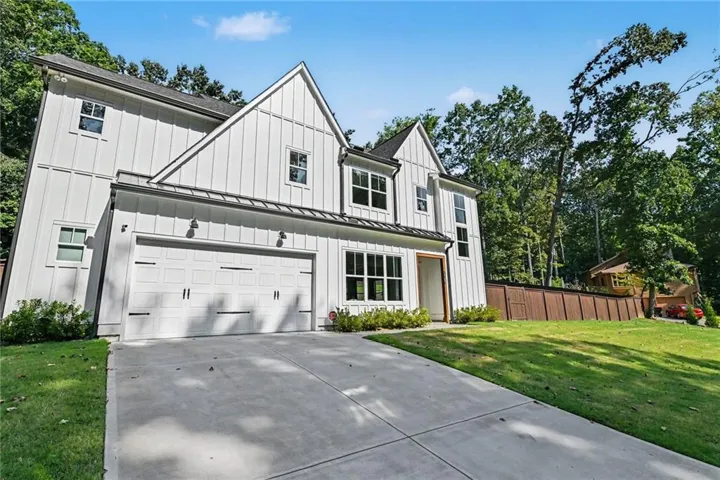
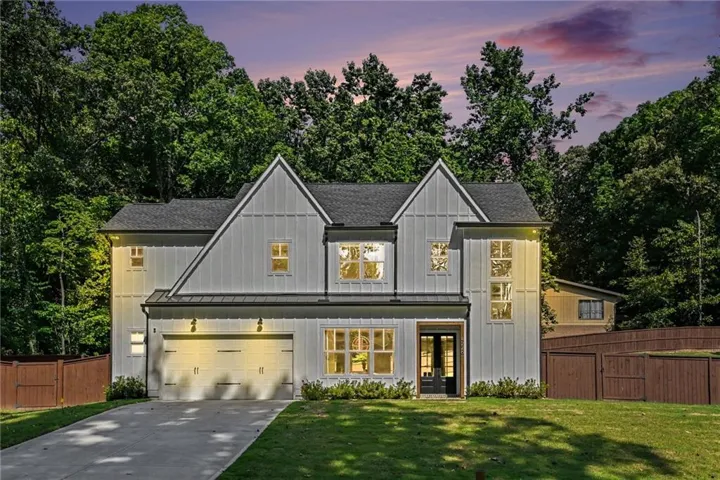
- Single Family Residence, Residential
- 4
- 4
- 2
- 2870 m²

Description
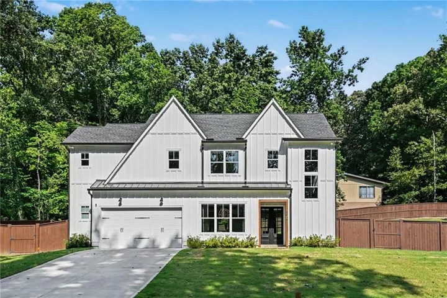
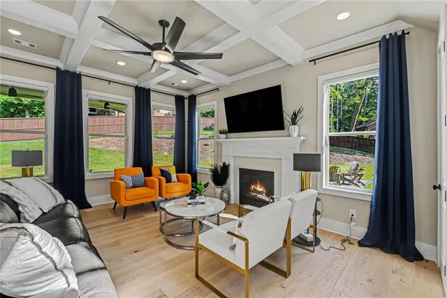
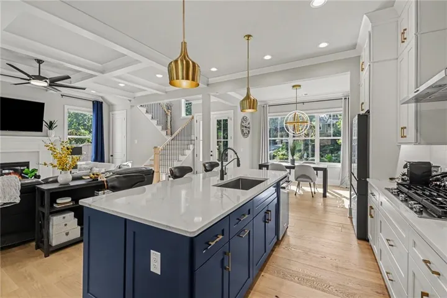
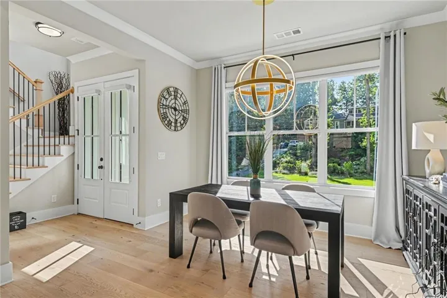
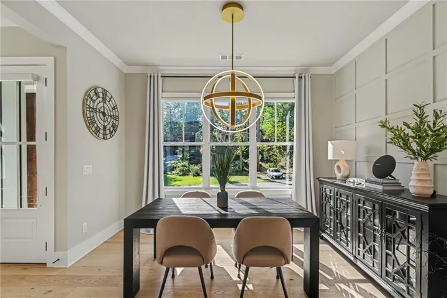
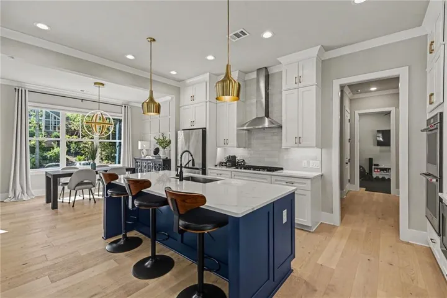
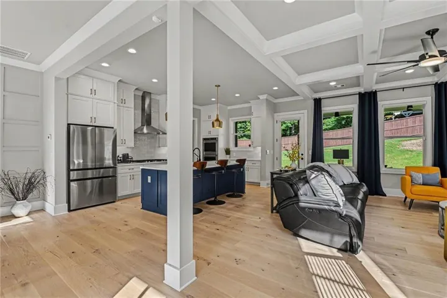
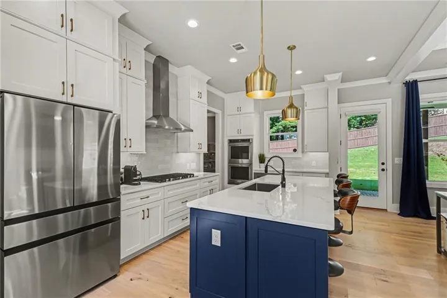
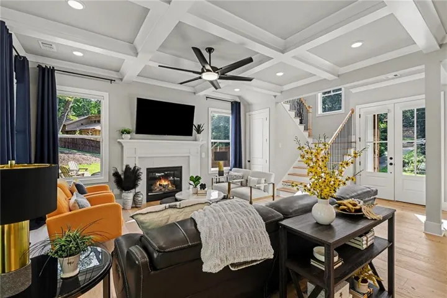
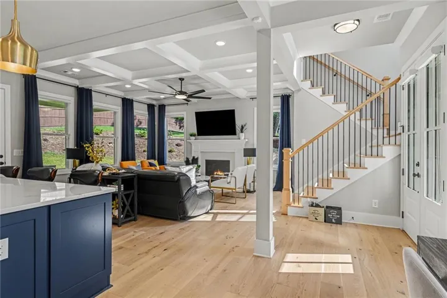
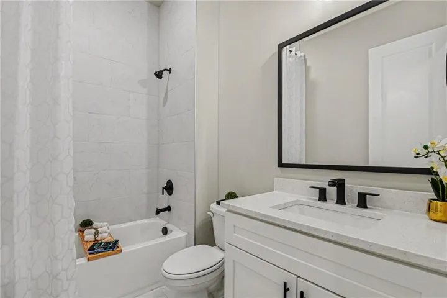
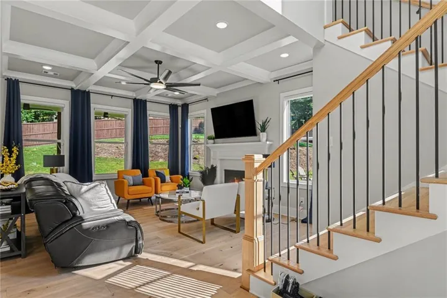
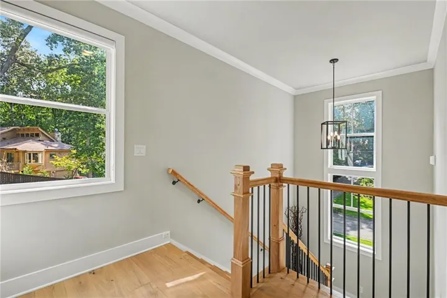
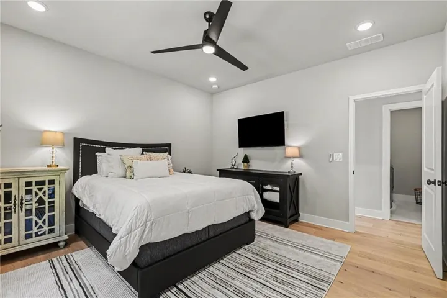
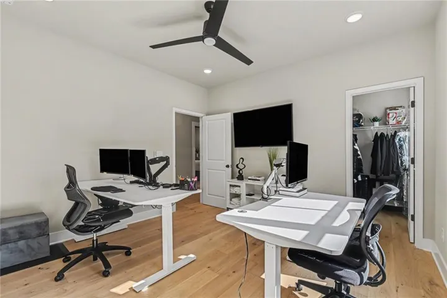
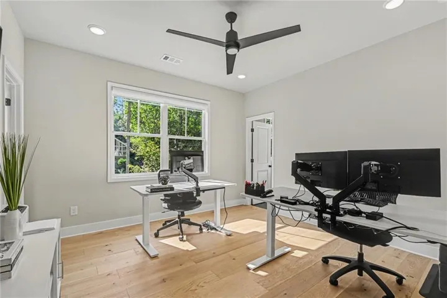
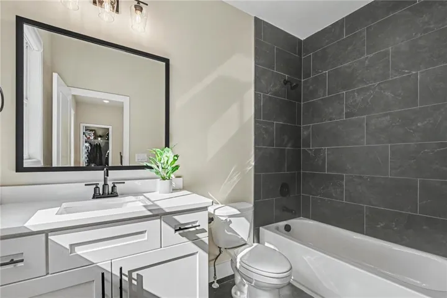
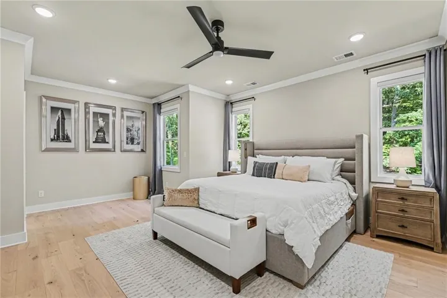
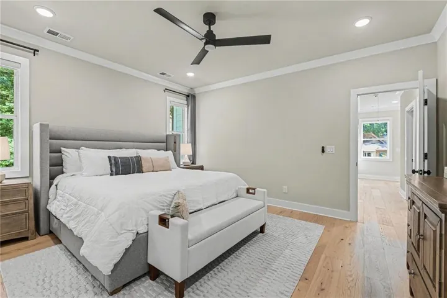
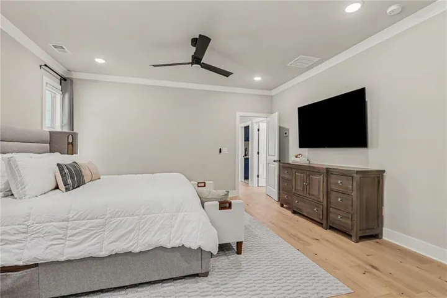
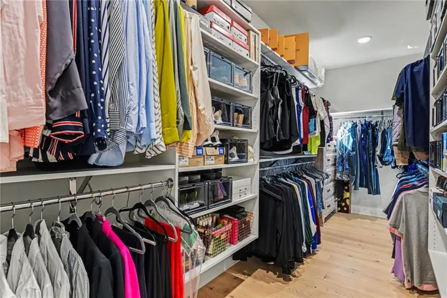
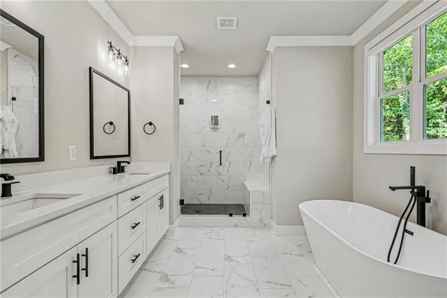
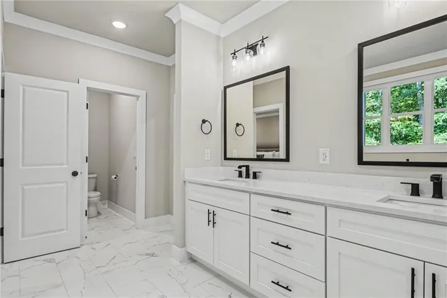
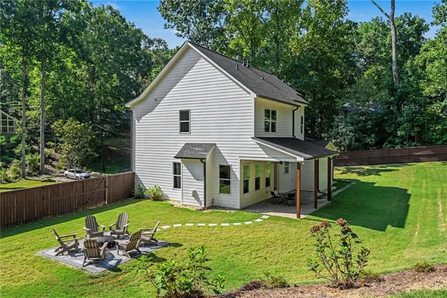
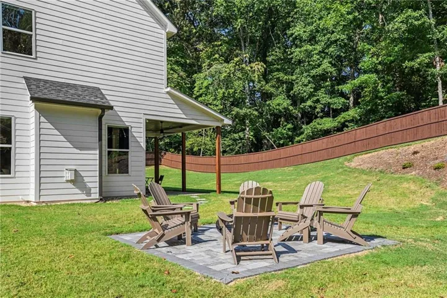
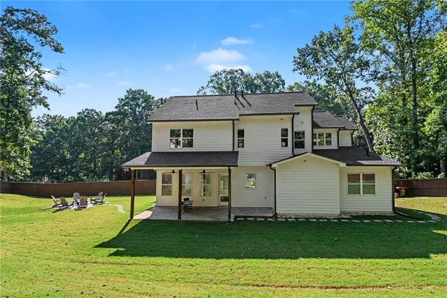
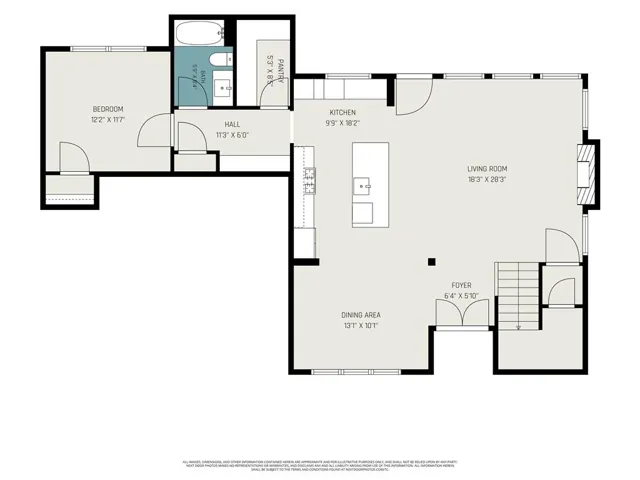
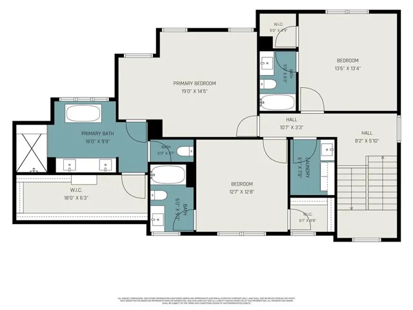
Built just two years ago, this energy-efficient, newer-construction home offers the rare combination of semi-custom interior upgrades and an expansive outdoor oasis. You’ve pictured it before—walking through the door at the end of a long day into a home that feels like a retreat, not another item on the to-do list. This is that home. Set on a quiet cul-de-sac, the property features a nearly half-acre, level, and private backyard. This exceptionally large, usable lot comes professionally landscaped and irrigated, wrapped in a privacy fence with endless flexibility for a future pool or an extended outdoor living pavilion. Enjoy quiet evenings on the covered patio overlooking the expansive, serene backyard, or unwind on the additional open-air patio—an ideal spot for a fire pit, outdoor seating, and relaxed evenings under the stars. Together, the two patios create an expanded outdoor living space perfect for both entertaining and everyday enjoyment. Inside, the home still carries a brand-new feel, elevated by extensive premium upgrades. Soaring ceilings and a coffered living room make every gathering feel special. The chef’s kitchen is built for the way you actually cook and entertain, boasting quartz countertops, upgraded cabinetry, and a walk-in pantry. The primary suite serves as a genuine escape, complete with a cozy sitting area, soaking tub, and a walk-in closet with real breathing room. Located minutes from Truist Park with easy access to major highways. Stop searching for “someday” and start living it now.
Address
Open on Google Maps-
Address: 4276 Laurel Brook Drive Se, Smyrna, Georgia 30082
-
City: Smyrna
-
State/county: GA
-
Zip/Postal Code: 30082
-
Area: Laurel Cliffs
Details
Updated on September 4, 2026 at 5:44 pm-
Property ID 7823510
-
Price $800,000
-
Property Size 2870 m²
-
Land Area 0.469 m²
-
Bedrooms 4
-
Bathrooms 4
-
Garages 2
-
Year Built 2024
-
Property Type Single Family Residence, Residential
-
Property Status Active, For Sale
Additional details
-
Listing Terms 1031 Exchange, Cash, Conventional, FHA, VA Loan
-
Roof Shingle
-
Utilities Cable Available, Electricity Available, Natural Gas Available, Phone Available, Sewer Available, Water Available
-
Sewer Public Sewer
-
Cooling Central Air
-
Heating Central, Natural Gas
-
Flooring Hardwood, Tile
-
County Cobb - GA
-
Property Type Residential
-
Pool None
-
Parking Garage, Garage Door Opener, Garage Faces Front, Kitchen Level
-
Elementary School Nickajack
-
Middle School Griffin
-
High School Campbell
-
Community Features Street Lights
-
Waterfront None
-
Architectural Style Farmhouse, Traditional
Mortgage Calculator
-
Down Payment
-
Loan Amount
-
Monthly Mortgage Payment
-
Property Tax
-
Home Insurance
-
PMI
-
Monthly HOA Fees

- Jason Tatum