- Single Family Residence, Residential
- 4
- 5
- 2
- 4608 m²

Description
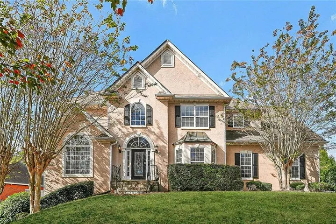
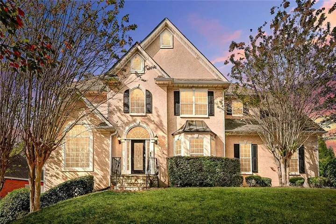
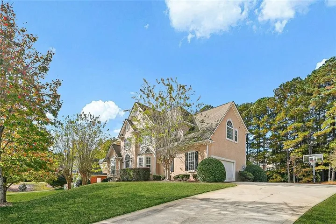
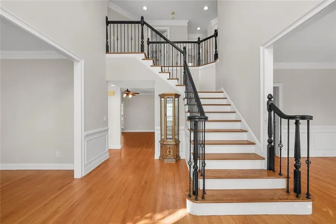
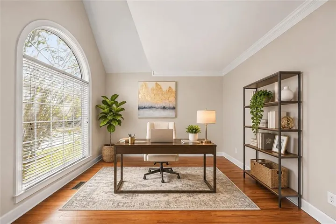
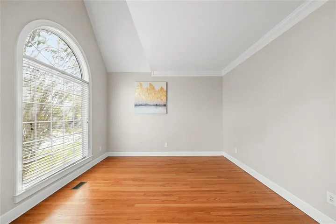
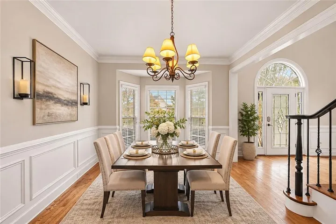
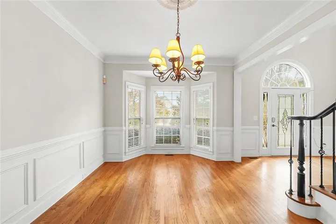
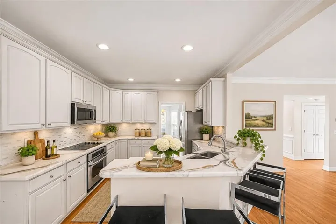
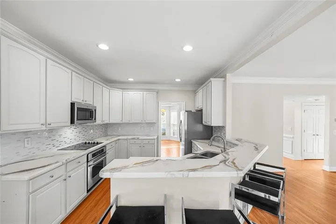
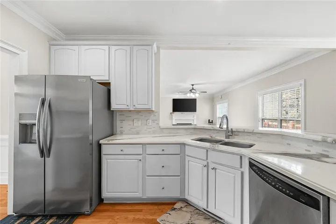
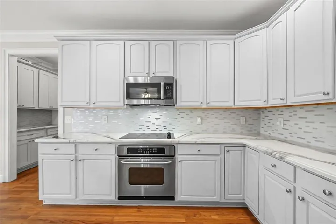
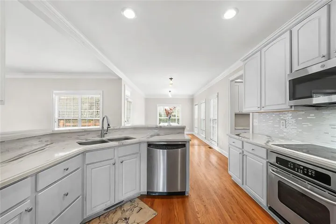
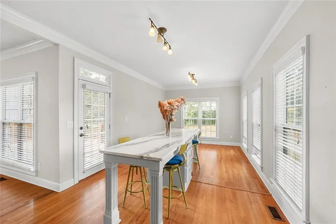
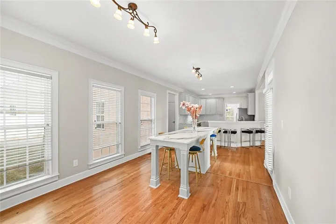
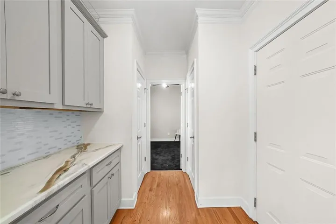
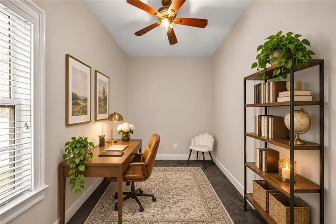
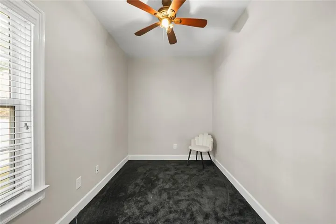
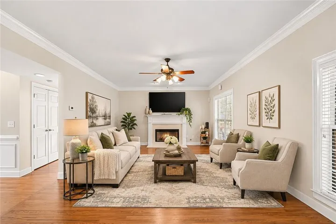
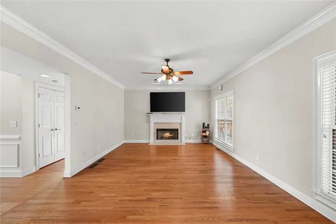
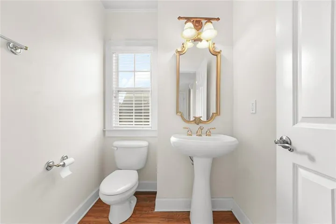
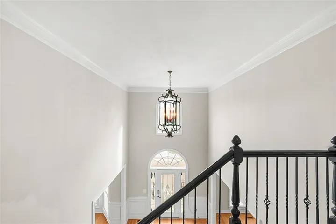
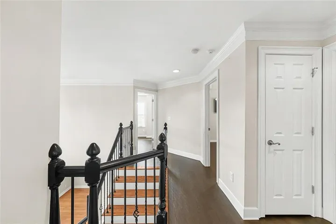
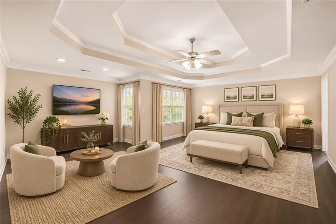
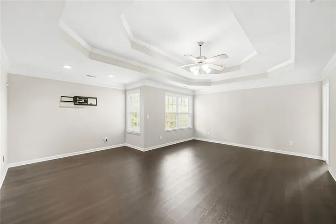
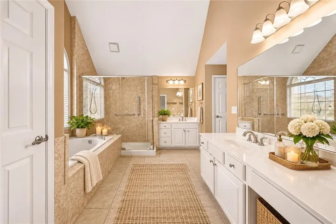
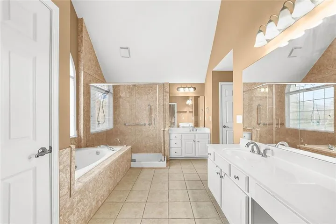
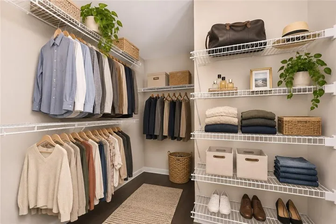
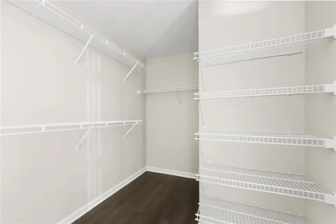
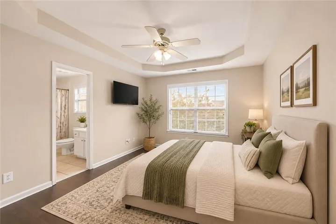
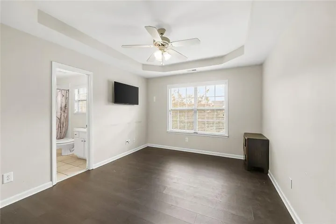
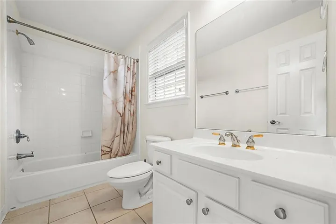
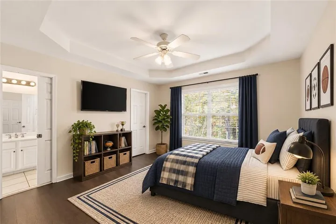
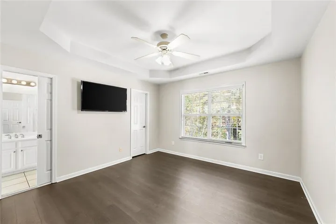
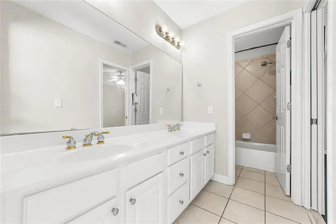
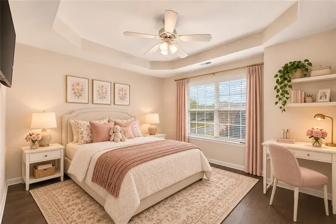
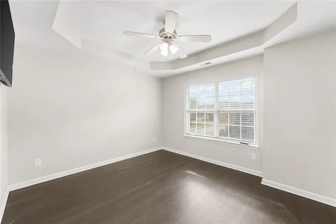
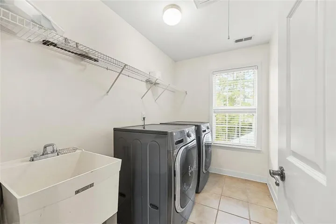
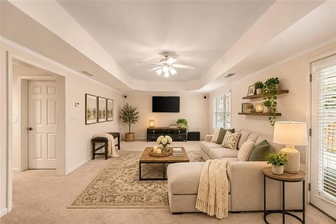
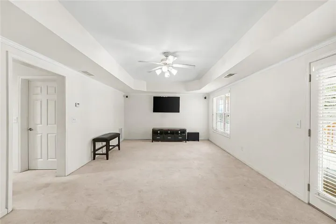
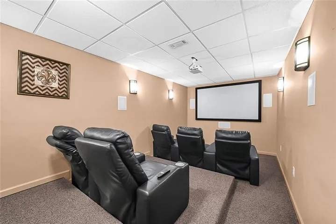
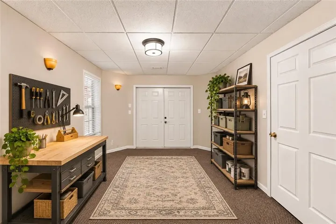
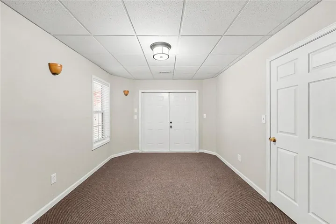
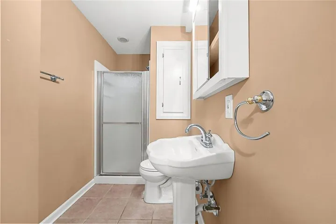
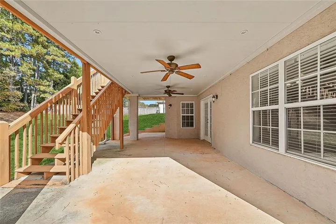
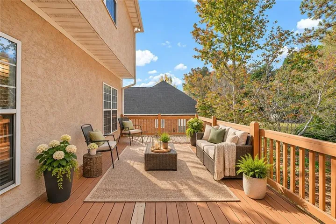
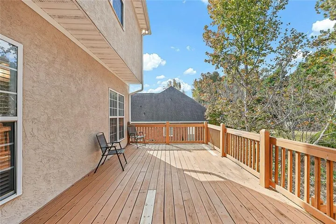
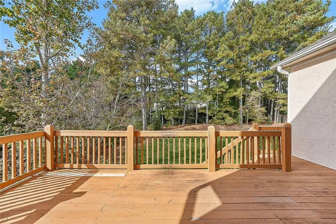
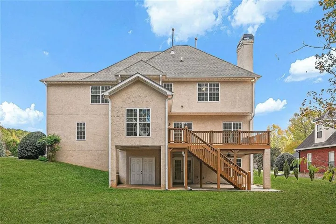
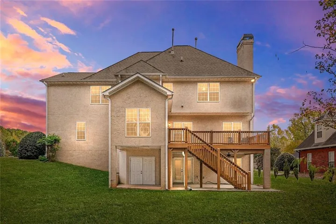
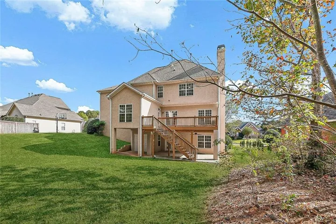
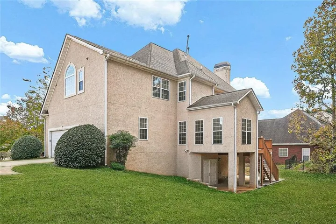
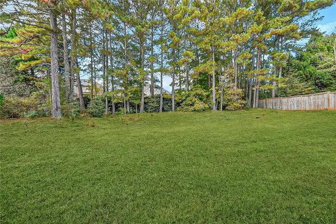
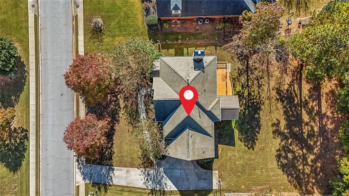
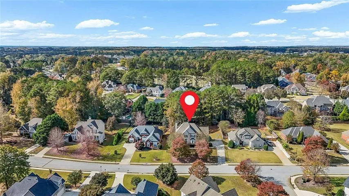
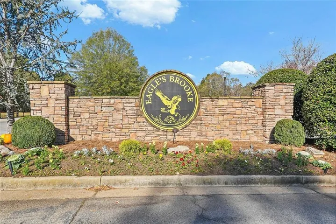
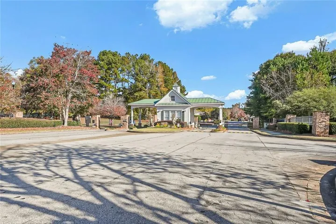
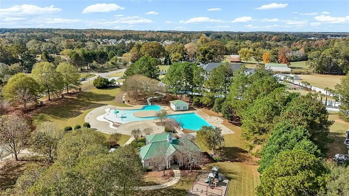
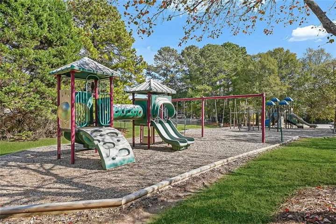
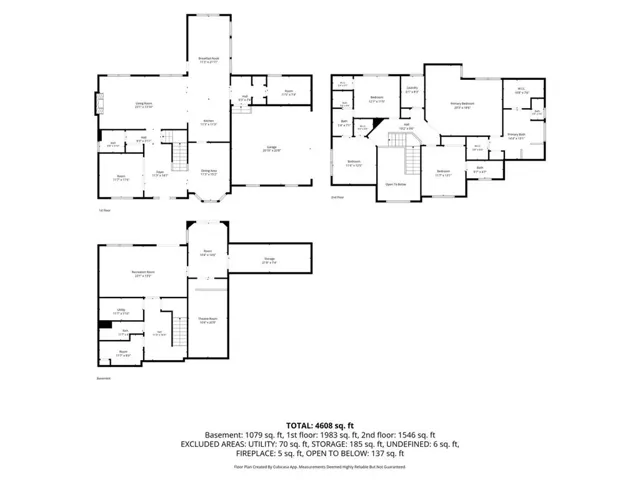
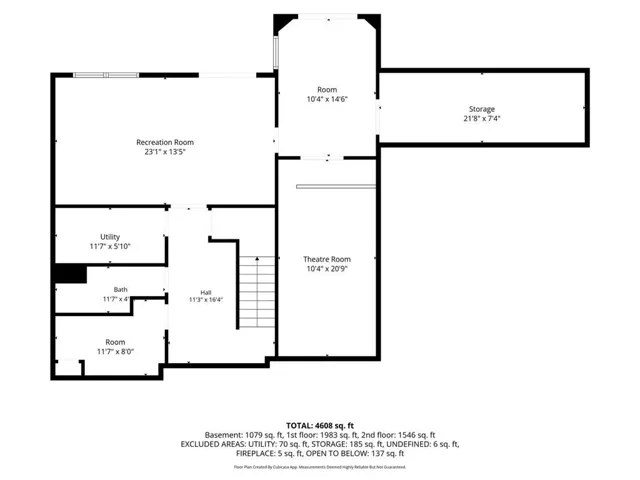
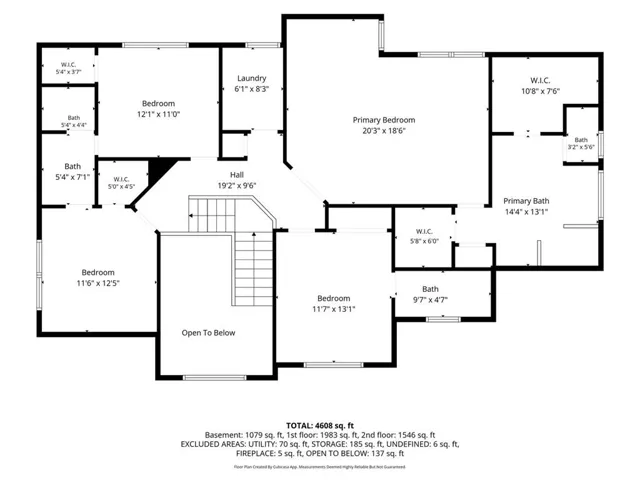
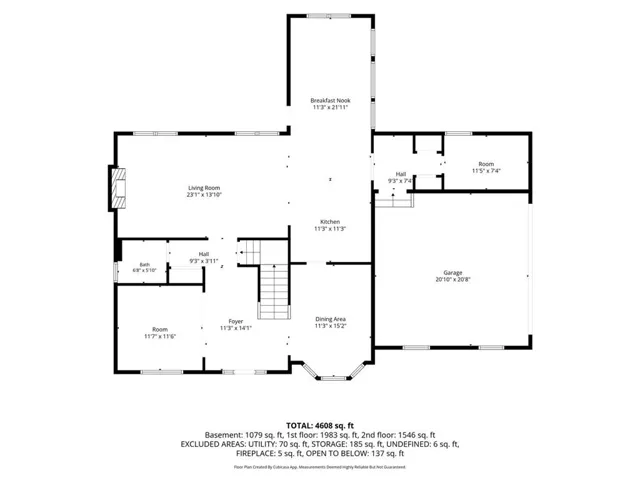
This one has it all: 3 levels of living, a gated community, and room for everyone to spread out! This beautiful home in sought after Eagles Brooke offers 4 bedrooms, 4.5 baths, 4, 608 sf on a spacious 0.41-acre lot and a full finished basement that takes everyday living to another level. Step into the two-story foyer with a striking staircase and catwalk, then explore formal living and dining rooms, a main-level office, and a fireplace family room. The cook’s kitchen brings everyone together with granite countertops, stainless steel appliances, an extended island, breakfast bar, butler’s pantry, and breakfast area. Upstairs, the oversized owner’s suite becomes your daily retreat with an ample sitting area, walk-in closet, dual vanities, separate shower, soaking tub and water closet. Three spacious secondary bedrooms include one with a private bath and two sharing a Jack-and-Jill bath. Even the laundry is conveniently upstairs! The finished basement is ready for movie nights and more, with a theater, living room, full bath, workshop space, and storage. Outside, enjoy an extended upper level deck, covered lower-level patio, and generous backyard. A two-car garage, neighborhood pool and playground, and easy access to I-75 complete the picture. Offered as a short sale, this is an opportunity to enjoy exceptional space and flexibility. Schedule your private tour and see the possibilities firsthand!
Address
Open on Google Maps-
Address: 1035 Eagles Brooke Drive, Locust Grove, Georgia 30248
-
City: Locust Grove
-
State/county: GA
-
Zip/Postal Code: 30248
-
Area: EAGLES BROOKE
Details
Updated on November 18, 2026 at 1:04 pm-
Property ID 7869062
-
Price $415,000
-
Property Size 4608 m²
-
Land Area 0.415 m²
-
Bedrooms 4
-
Bathrooms 5
-
Garages 2
-
Year Built 2003
-
Property Type Single Family Residence, Residential
-
Property Status Active, For Sale
Additional details
-
Listing Terms Cash, Conventional, FHA, USDA Loan, VA Loan
-
Association Fee 1350
-
Roof Composition
-
Utilities Electricity Available, Natural Gas Available, Sewer Available, Water Available
-
Sewer Public Sewer
-
Cooling Central Air, Ceiling Fan(s), Electric
-
Heating Central, Natural Gas
-
Flooring Carpet, Hardwood, Luxury Vinyl, Ceramic Tile
-
County Henry - GA
-
Property Type Residential
-
Pool None
-
Parking Attached, Garage Door Opener, Driveway, Garage, Garage Faces Side
-
Elementary School Bethlehem - Henry
-
Middle School Luella
-
High School Luella
-
Community Features Gated, Homeowners Assoc, Playground, Pool, Sidewalks, Street Lights
-
Waterfront None
-
Architectural Style Traditional
Mortgage Calculator
-
Down Payment
-
Loan Amount
-
Monthly Mortgage Payment
-
Property Tax
-
Home Insurance
-
PMI
-
Monthly HOA Fees

- Jason Tatum