- Single Family Residence, Residential
- 4
- 2
- 1
- 1983 m²

Description
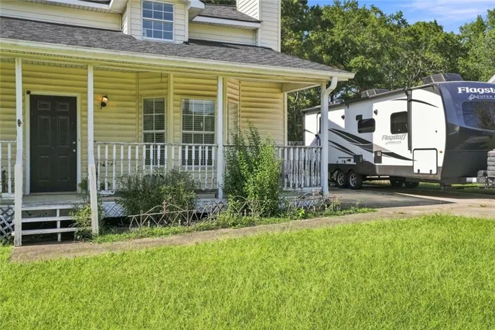
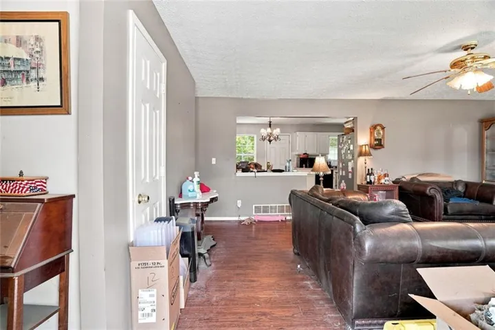
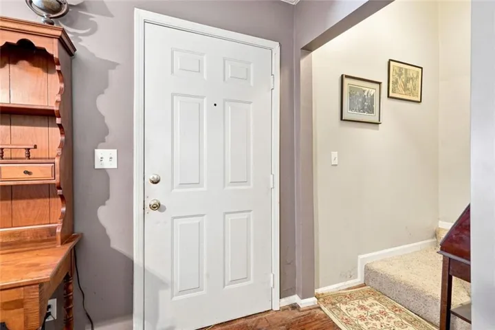
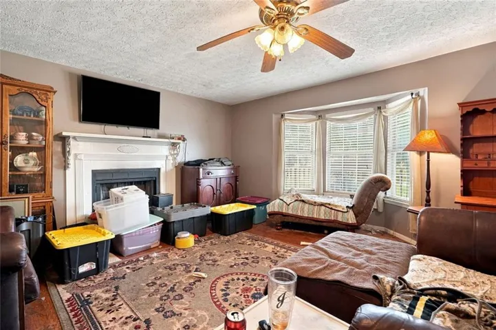
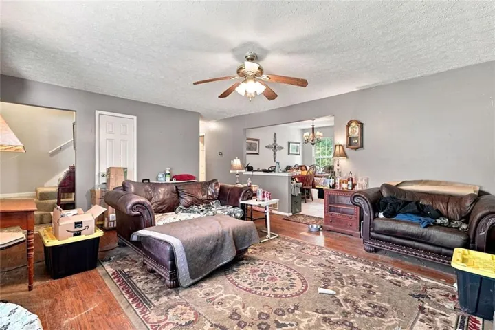
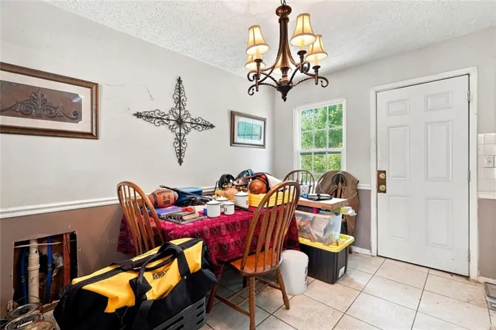
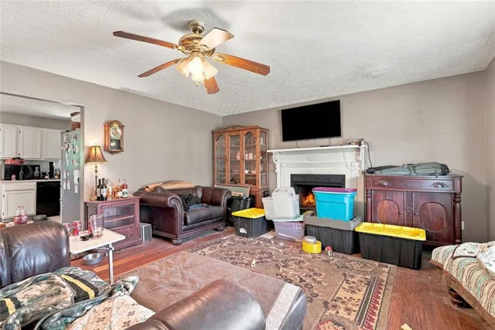
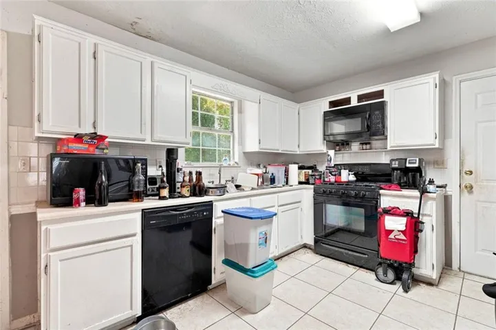
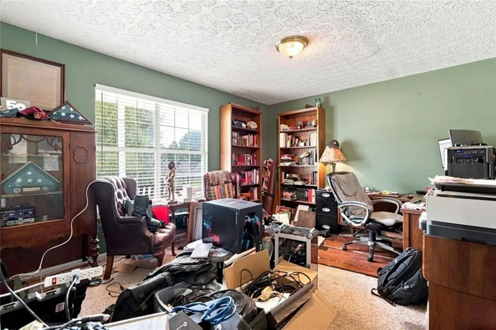
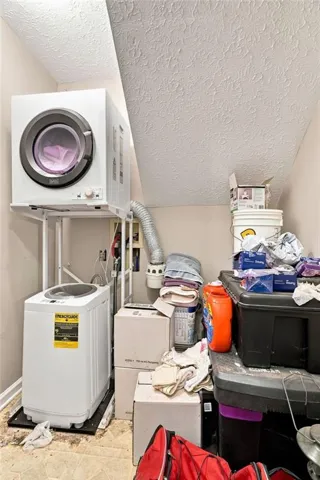
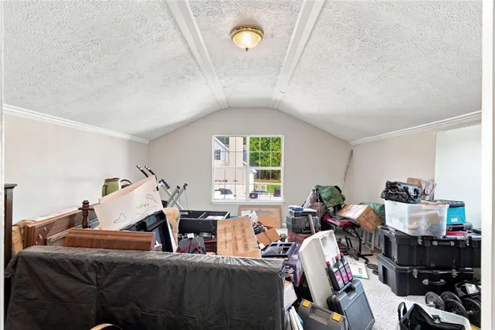
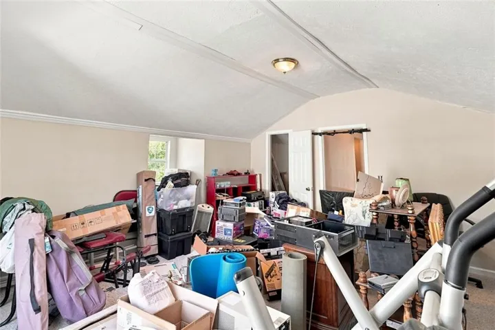
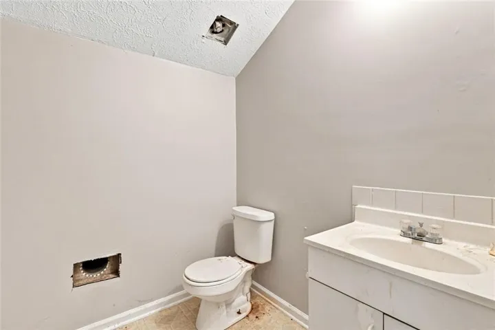
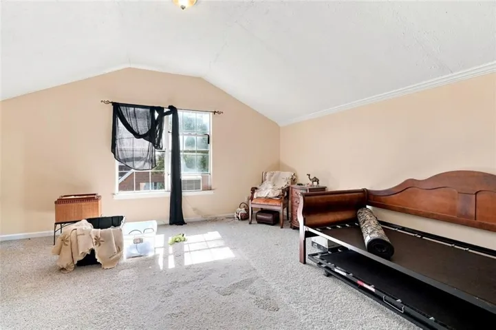
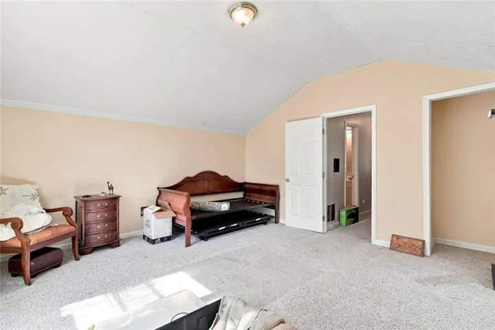
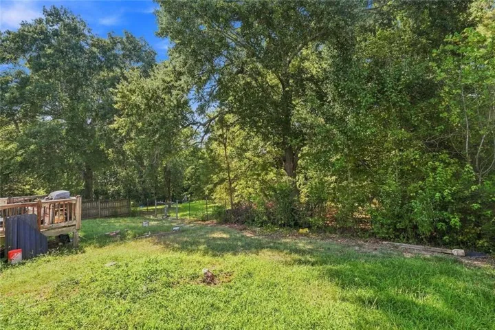
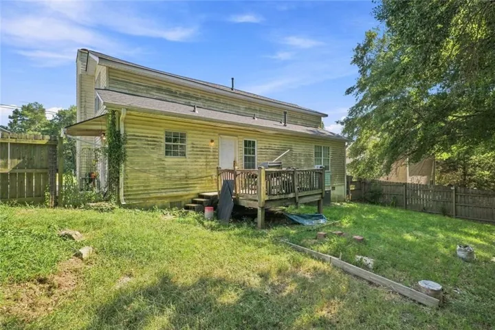
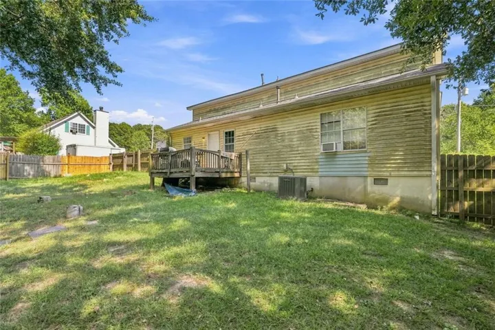
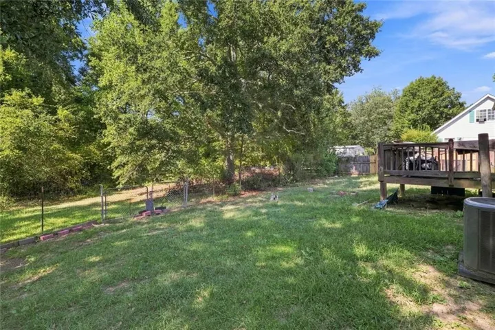
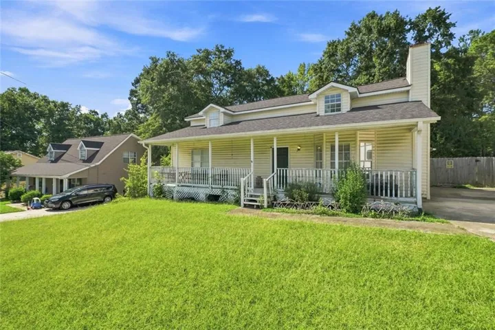
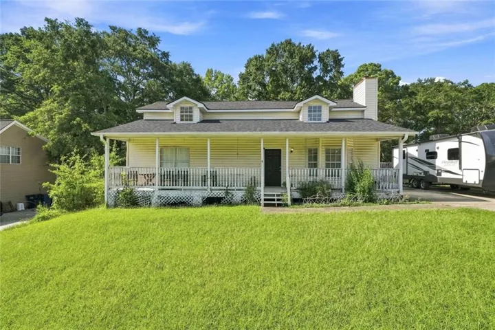
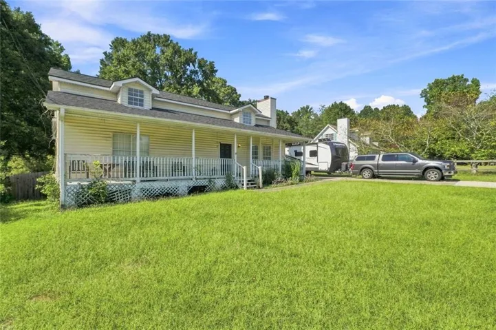
Welcome home to a property full of character, space, and opportunity! From the moment you arrive, the inviting full-length covered front porch sets the tone and offers the perfect place to relax, enjoy your morning coffee, or unwind at the end of the day. Inside, you’ll find a spacious and functional floor plan with plenty of natural light and room to make the home your own. The generous living area features a fireplace, bay window, and hardwood-style flooring, creating a comfortable gathering space for everyday living and entertaining. The living area flows into the dining and kitchen spaces, providing an open feel while maintaining defined rooms. The kitchen offers ample cabinet and counter space, a gas range, dishwasher, and plenty of potential for updating to suit your personal style. A separate dining area provides additional space for meals and gatherings. The main level also includes a versatile room that could work well as a home office, study, hobby room, or additional flex space, depending on your needs. Upstairs, the home continues to impress with large rooms, vaulted ceilings, and abundant usable space. The oversized primary bedroom offers plenty of room for a sitting area or additional furniture, while another exceptionally spacious upper-level area provides tremendous flexibility for a bedroom, recreation room, media room, home gym, or combination space. Outside, enjoy a large front lawn, extended driveway, covered front porch, backyard deck, and a wooded rear setting that provides a natural backdrop and additional outdoor possibilities. This home is ready for a buyer with vision! While updates, repairs, and cosmetic improvements are needed, the generous room sizes, flexible layout, outdoor space, and overall potential make this an excellent opportunity to renovate and create a home that reflects your own style. Whether you’re looking for a primary residence or a property with value-add potential, this one deserves a closer look. Bring your ideas, your imagination, and your finishing touches—the possibilities are here!
Address
Open on Google Maps-
Address: 2152 Red Rose Lane, Loganville, Georgia 30052
-
City: Loganville
-
State/county: GA
-
Zip/Postal Code: 30052
-
Area: ROSE GARDEN NORTH
Details
Updated on August 22, 2026 at 12:05 pm-
Property ID 7825292
-
Price $254,900
-
Property Size 1983 m²
-
Land Area 0.47 m²
-
Bedrooms 4
-
Bathrooms 2
-
Garage 1
-
Year Built 1989
-
Property Type Single Family Residence, Residential
-
Property Status Active, For Sale
Additional details
-
Listing Terms Cash, Conventional, FHA, VA Loan
-
Roof Composition
-
Utilities Cable Available, Electricity Available, Natural Gas Available, Phone Available, Sewer Available, Water Available
-
Sewer Public Sewer
-
Cooling Central Air
-
Heating Forced Air
-
Flooring Carpet, Ceramic Tile, Luxury Vinyl
-
County Gwinnett - GA
-
Property Type Residential
-
Pool None
-
Parking Driveway, Garage
-
Elementary School Magill
-
Middle School Grace Snell
-
High School South Gwinnett
-
Community Features None
-
Waterfront None
-
Architectural Style Colonial
Mortgage Calculator
-
Down Payment
-
Loan Amount
-
Monthly Mortgage Payment
-
Property Tax
-
Home Insurance
-
PMI
-
Monthly HOA Fees

- Jason Tatum