




- Single Family Residence, Residential
- 3
- 3
- 2
- 2557 m²

Description
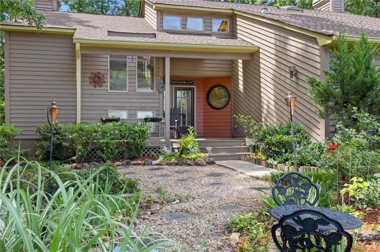
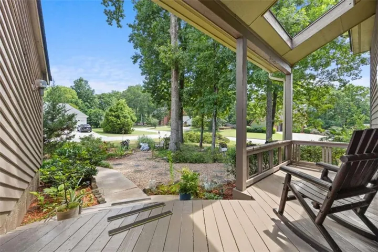
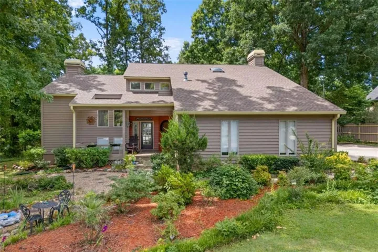
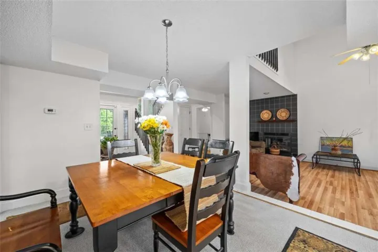
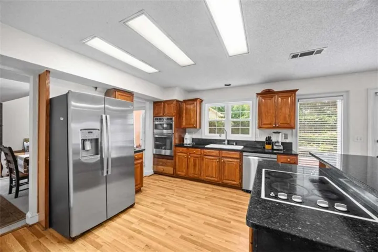
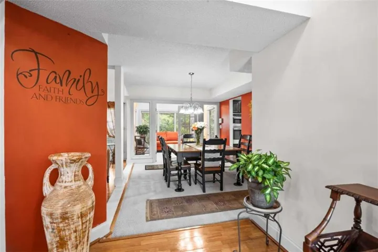
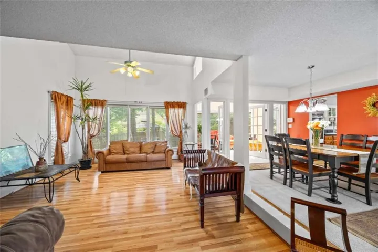
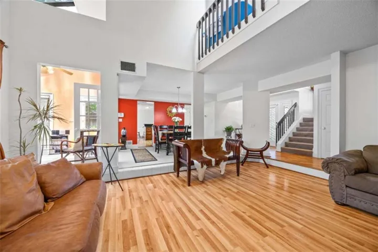
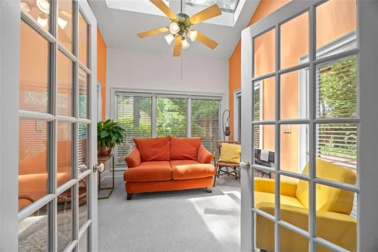
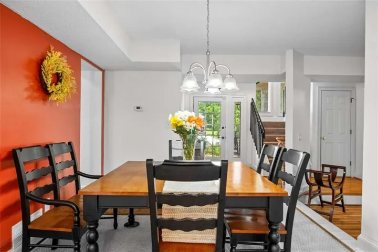
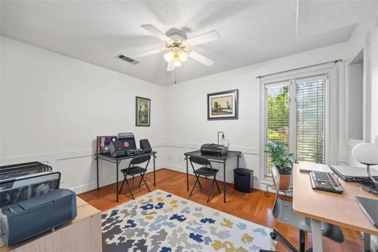
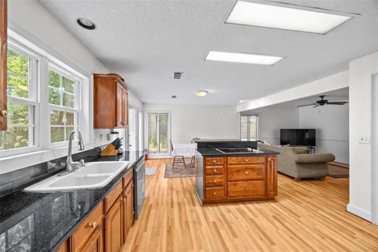
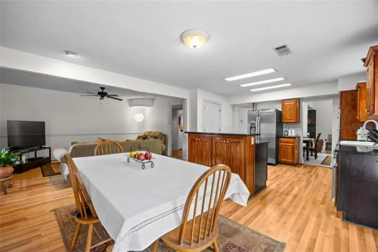
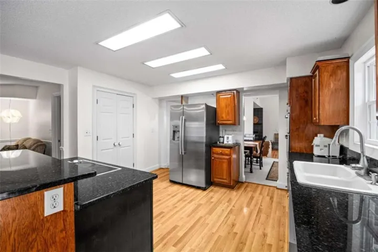
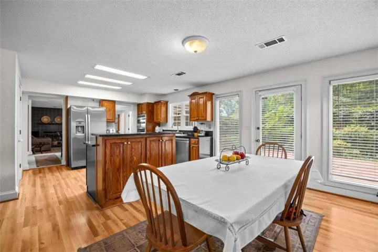
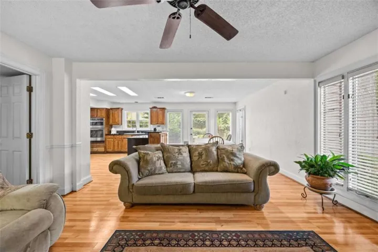
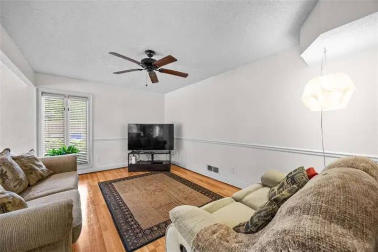
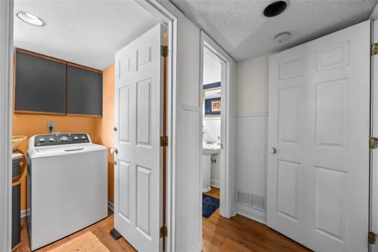
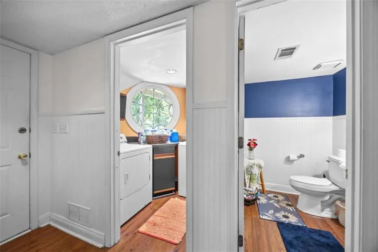
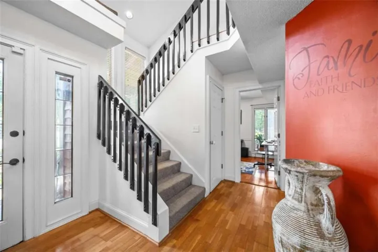
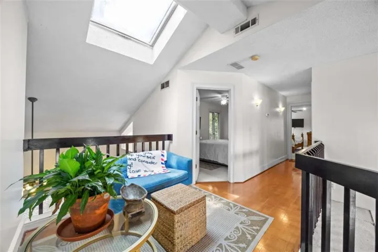
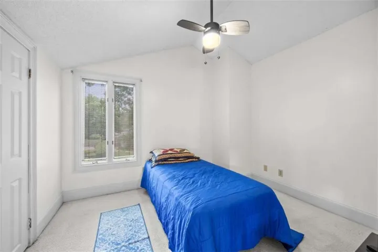
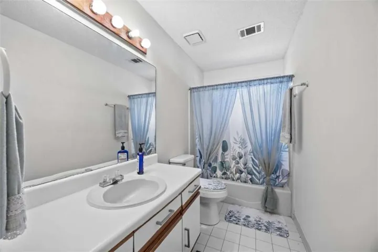
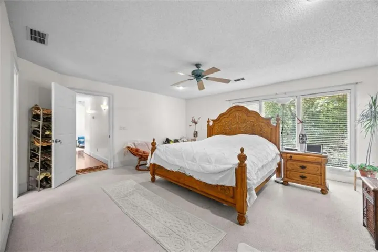
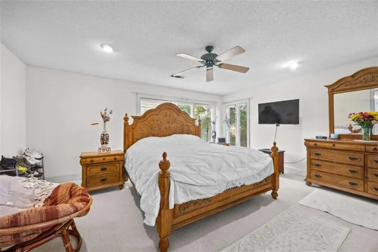
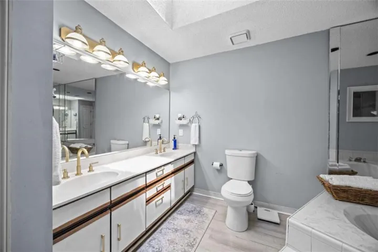
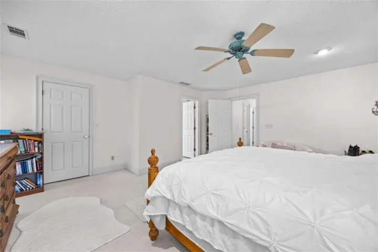
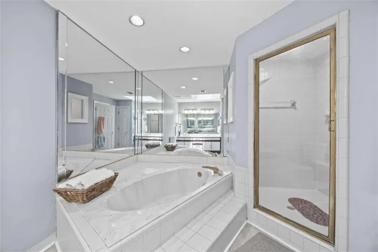
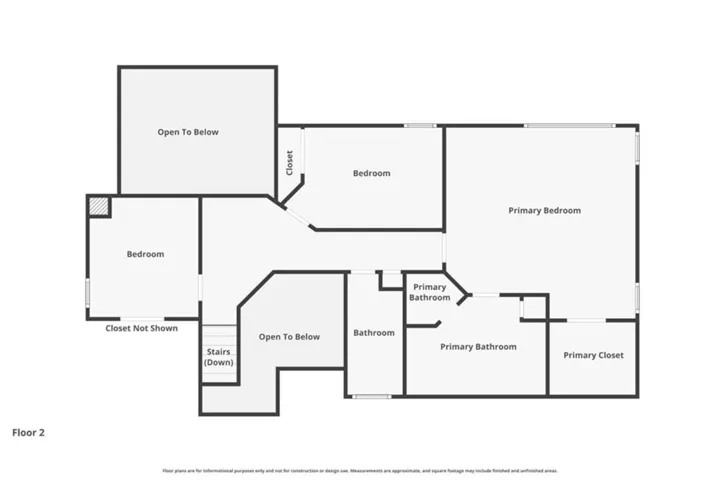
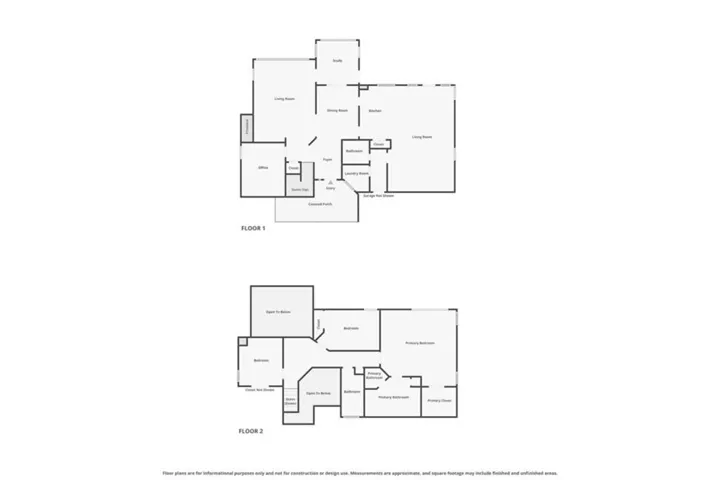
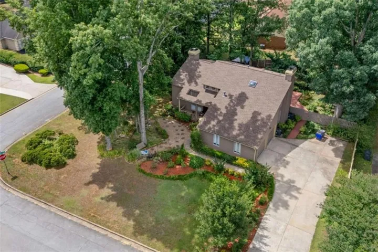
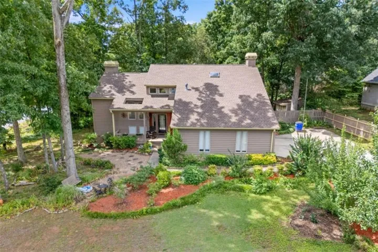
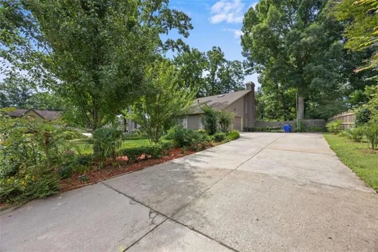
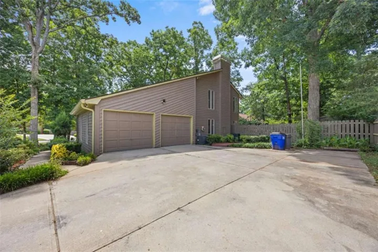
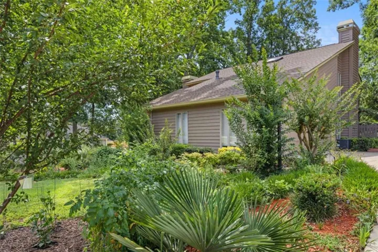
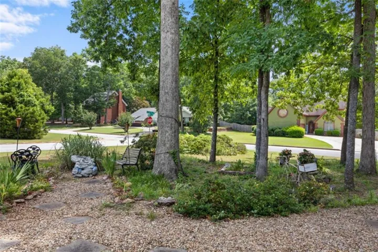
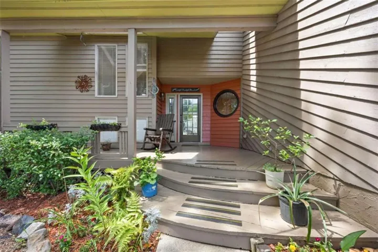
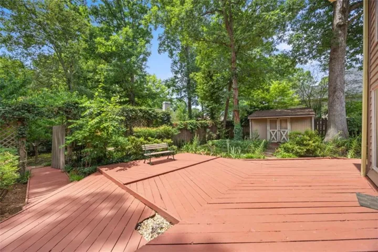
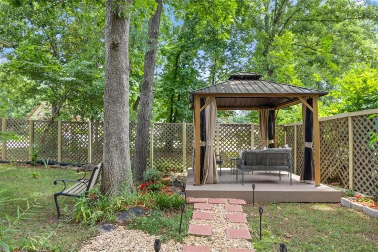
Situated on a desirable corner lot in a cul-de-sac, this beautifully maintained 3-bedroom, 2.5-bath home is anything but ordinary! While many homes are simply built, this one was designed to stand out, showcasing distinctive mid-century modern influences, unique architectural details, and an abundance of natural light. Expansive windows create a bright and inviting atmosphere throughout, while the thoughtfully designed floor plan offers multiple living spaces that provide both functionality and flexibility. The main level features a sunken living room, inviting sunroom, cozy keeping room, and a dedicated office/flex room, offering plenty of options for entertaining, working from home, or simply spreading out and enjoying everyday life. Upstairs, the spacious owner’s suite provides a private retreat, complete with an ensuite bathroom featuring double vanities, a relaxing soaking tub, and a separate shower. Step outside and discover another standout feature of this property! The expansive, multi-level deck creates an incredible setting for outdoor entertaining, grilling, or enjoying a peaceful evening surrounded by nature. The fully fenced backyard is beautifully landscaped with mature trees, lush greenery, and winding garden paths leading to a charming gazebo, creating your own private outdoor oasis. A welcoming covered front porch, two-car garage, and generous driveway add even more appeal. With its distinctive architectural character, versatile interior living spaces, and exceptional outdoor entertaining areas, this home offers a combination of style, comfort, and personality that is increasingly difficult to find. If you’re looking for something beyond the typical cookie-cutter home, this one deserves a closer look!
Address
Open on Google Maps-
Address: 2335 Ettas Circle, Conyers, Georgia 30013
-
City: Conyers
-
State/county: GA
-
Zip/Postal Code: 30013
-
Area: GARDENS AT FIELDSTONE
Details
Updated on November 12, 2026 at 6:25 pm-
Property ID 7840231
-
Price $355,000
-
Property Size 2557 m²
-
Land Area 0.36 m²
-
Bedrooms 3
-
Bathrooms 3
-
Garages 2
-
Year Built 1986
-
Property Type Single Family Residence, Residential
-
Property Status Active, For Sale
Additional details
-
Association Fee 50
-
Roof Composition
-
Utilities Cable Available, Electricity Available, Natural Gas Available, Phone Available, Underground Utilities, Water Available
-
Sewer Public Sewer
-
Cooling Central Air
-
Heating Central, Hot Water
-
Flooring Carpet, Ceramic Tile, Laminate
-
County Rockdale - GA
-
Property Type Residential
-
Pool None
-
Parking Attached, Garage
-
Elementary School Peek's Chapel
-
Middle School Memorial
-
High School Salem
-
Community Features Homeowners Assoc, Street Lights
-
Waterfront None
-
Architectural Style Contemporary, Mid-Century Modern
Mortgage Calculator
-
Down Payment
-
Loan Amount
-
Monthly Mortgage Payment
-
Property Tax
-
Home Insurance
-
PMI
-
Monthly HOA Fees

- Jason Tatum