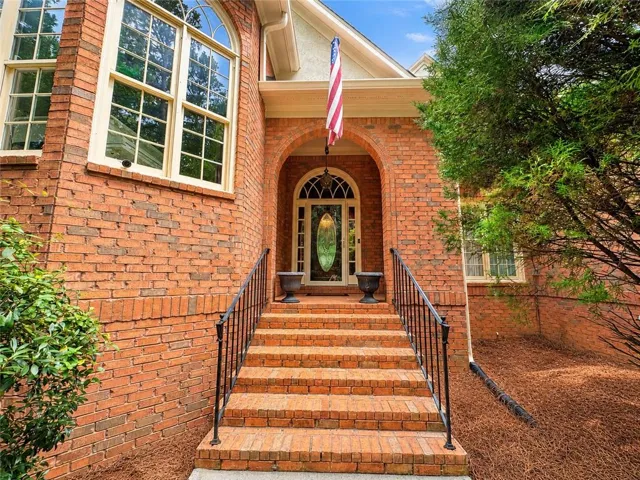
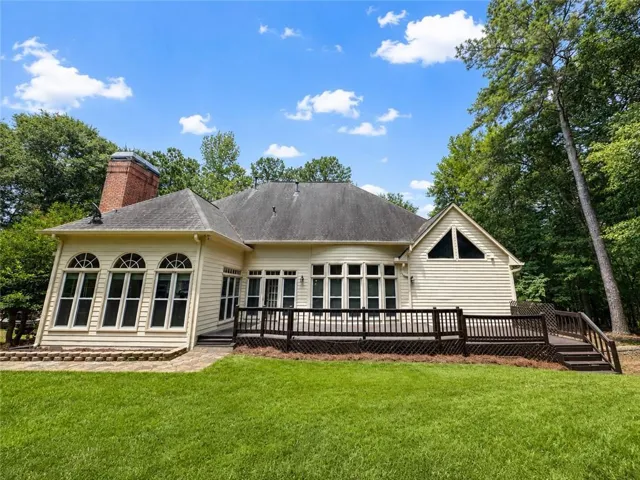
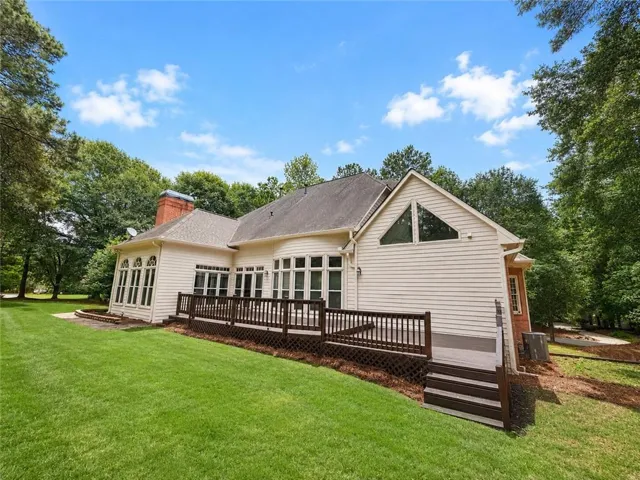
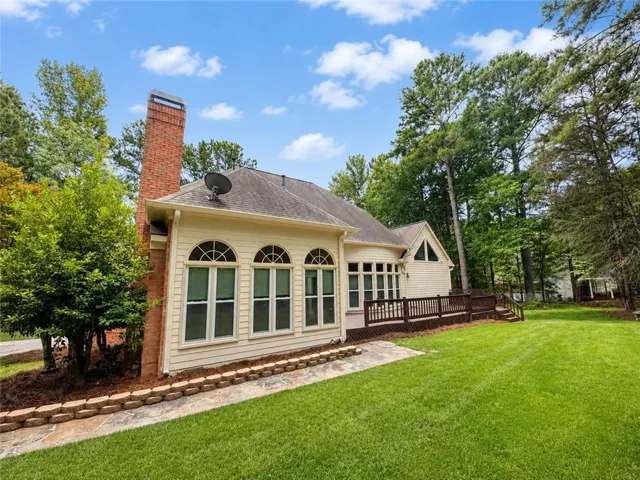
- Single Family Residence, Residential
- 4
- 4
- 3
- 4121 m²

Description
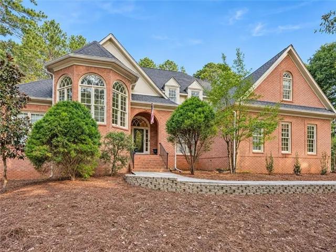
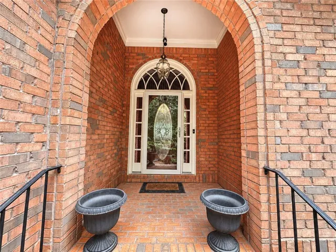
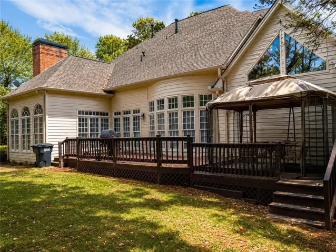
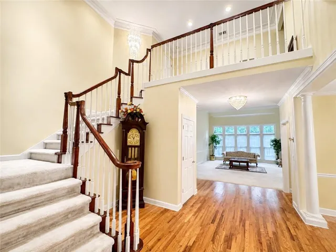
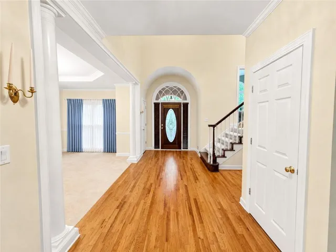
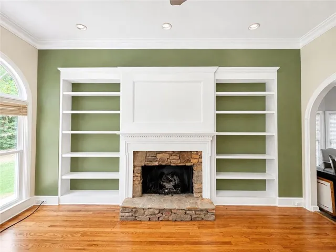
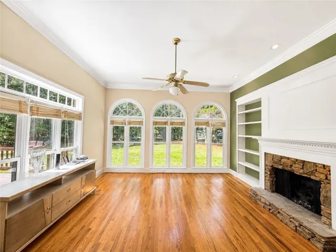
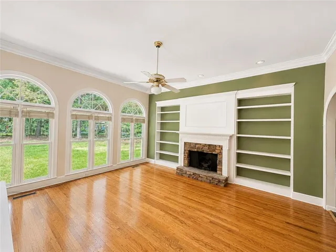
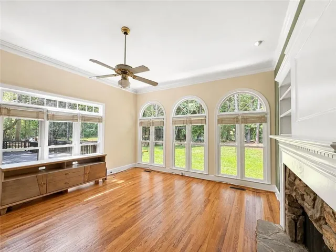
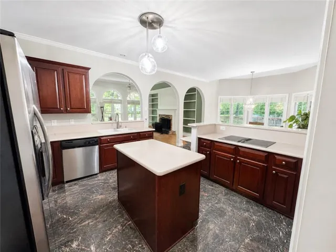
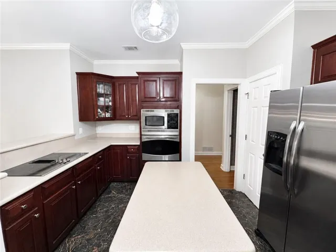
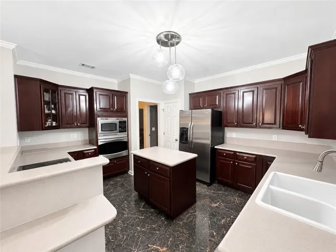
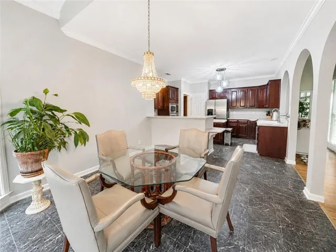
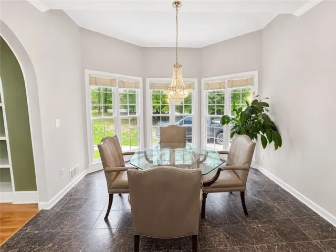
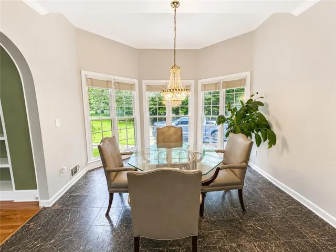
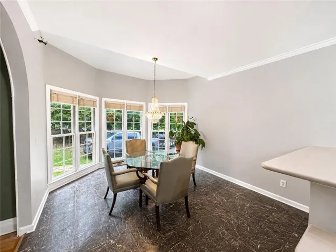
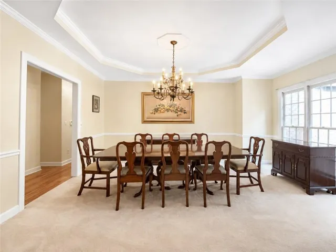
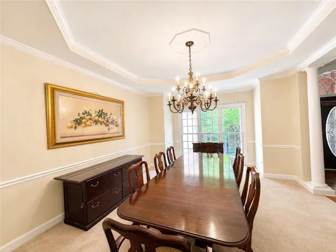
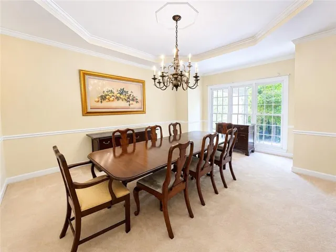
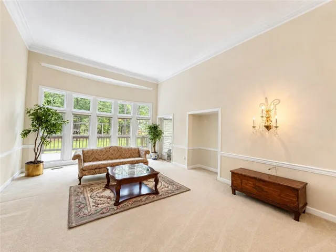
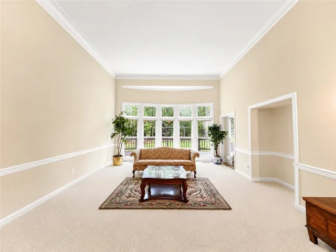
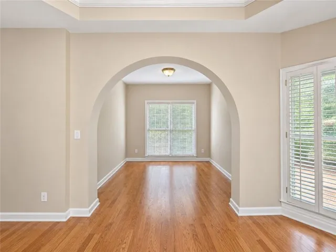
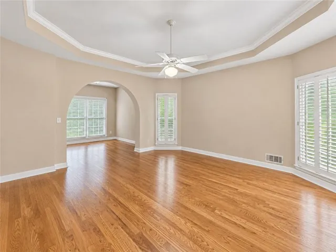
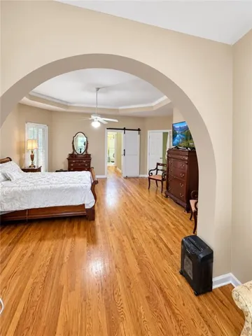
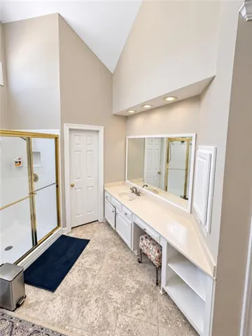
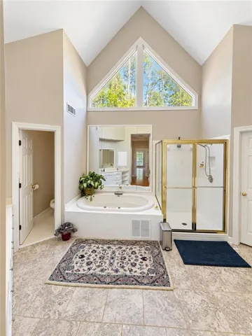
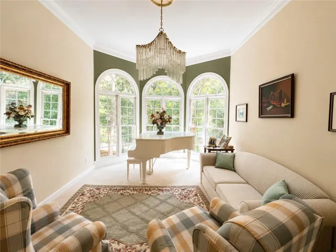
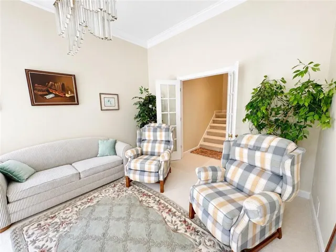
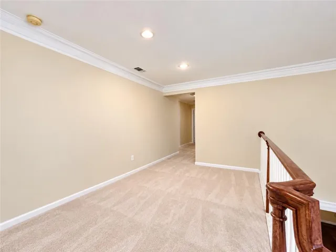
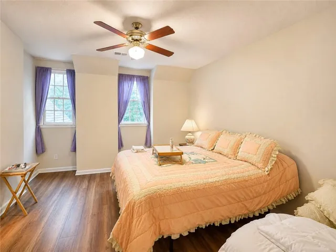
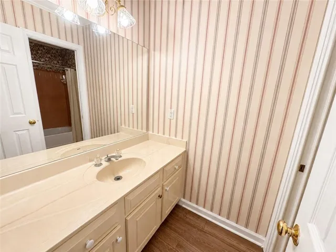
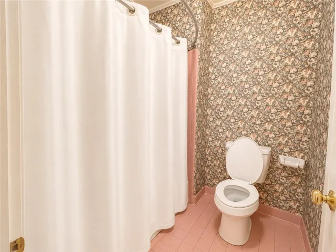
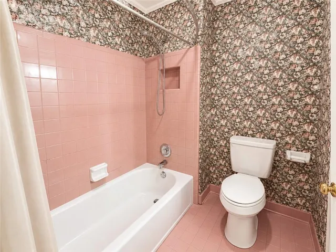
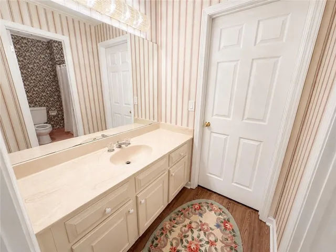
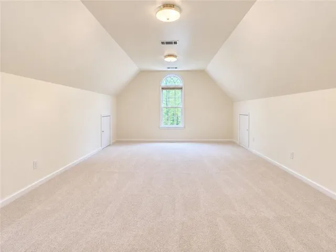
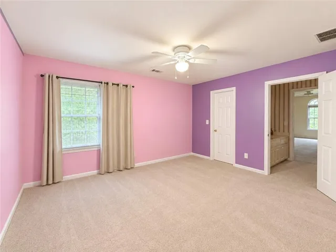
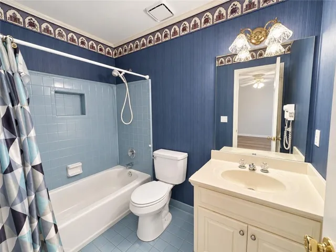
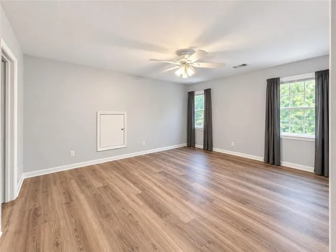
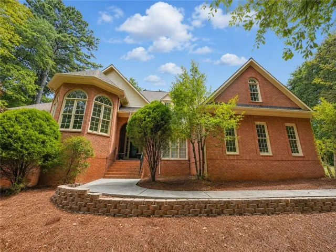
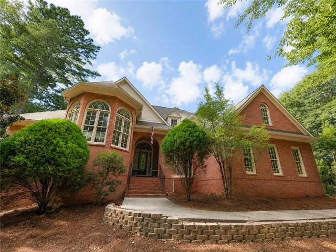
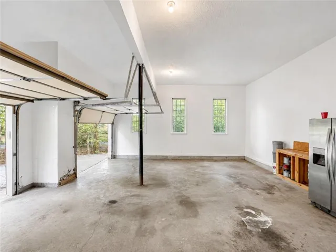
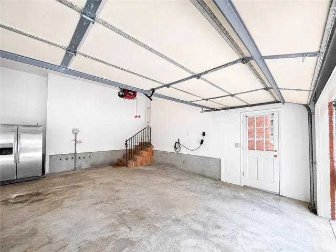
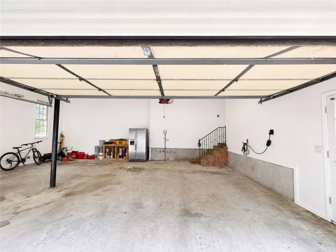
Welcome to this charming and expansive home in Peachtree City! Nestled on a quiet cul-de-sac in The Estates, this property showcases a bright, open floor plan highlighted by gleaming hardwood floors, classic crown molding, and an abundance of natural light streaming through large arched windows. The heart of the home features a spacious living area centered around a cozy fireplace flanked by custom built-ins, flowing seamlessly into a gourmet kitchen complete with rich dark wood cabinetry, beautiful countertops, and a functional center island. Host gatherings in the elegant formal dining room with a tray ceiling or enjoy casual mornings in the sun-drenched breakfast bay. Relax in the generous bedroom suites and step outside to a private, tree-lined backyard setting. Plus, bring your vision to life with over 2, 000 square feet of unfinished basement space, offering endless possibilities for a custom recreation room, home gym, workshop, or future expansion. Ideally located with easy access to Peachtree City’s famous golf cart paths, top-rated Fayette County schools, local parks, dining, and shopping. Don’t miss this incredible opportunity! Seller holds a Georgia Real Estate License.
Address
Open on Google Maps-
Address: 401 Sturdivant Ct, Peachtree City, Georgia 30269
-
City: Peachtree City
-
State/county: GA
-
Zip/Postal Code: 30269
-
Area: THE ESTATES
Details
Updated on November 6, 2026 at 6:14 pm-
Property ID 7817166
-
Price $879,900
-
Property Size 4121 m²
-
Land Area 1 m²
-
Bedrooms 4
-
Bathrooms 4
-
Garages 3
-
Year Built 1994
-
Property Type Single Family Residence, Residential
-
Property Status Active, For Sale
Additional details
-
Association Fee 1300
-
Roof Shingle
-
Utilities Cable Available, Electricity Available, Natural Gas Available, Phone Available, Sewer Available, Underground Utilities, Water Available
-
Sewer Septic Tank
-
Cooling Ceiling Fan(s), Central Air, Humidity Control, Multi Units
-
Heating Central, ENERGY STAR Qualified Equipment, Forced Air, Natural Gas
-
Flooring Carpet, Concrete, Hardwood, Marble
-
County Fayette - GA
-
Property Type Residential
-
Pool None
-
Parking Garage, Level Driveway
-
Elementary School Braelinn
-
Middle School Rising Starr
-
High School Starrs Mill
-
Community Features Golf, Homeowners Assoc, Near Schools, Near Trails/Greenway, Park, Playground, Pool, Street Lights
-
Waterfront None
-
Architectural Style Country
Mortgage Calculator
-
Down Payment
-
Loan Amount
-
Monthly Mortgage Payment
-
Property Tax
-
Home Insurance
-
PMI
-
Monthly HOA Fees

- Jason Tatum