

- Single Family Residence, Residential
- 3
- 4
- 2
- 3503 m²

Description
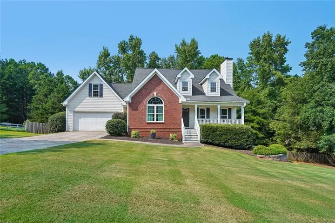
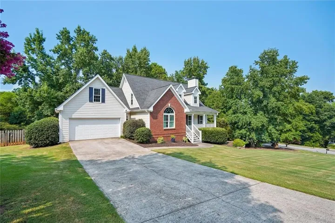
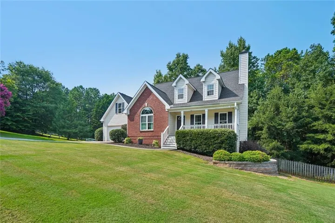
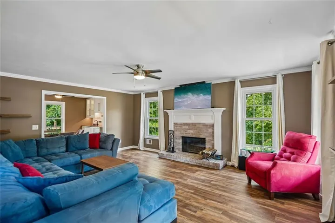
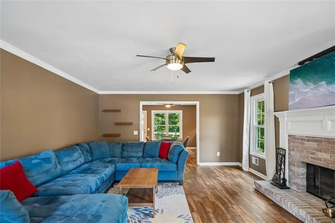
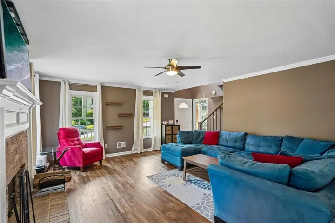
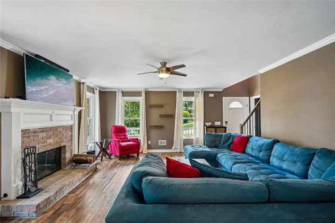
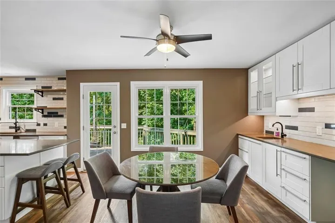
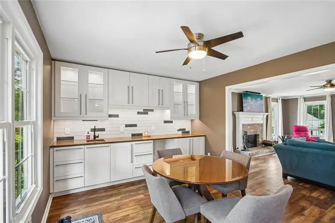
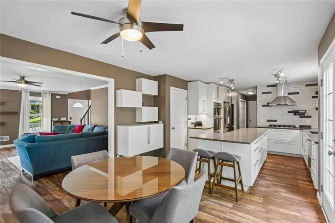
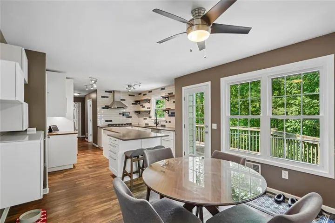
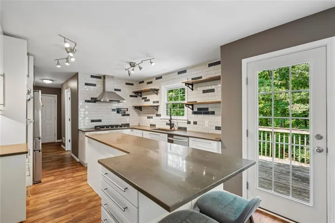
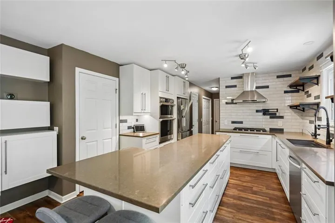
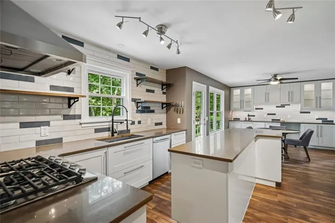
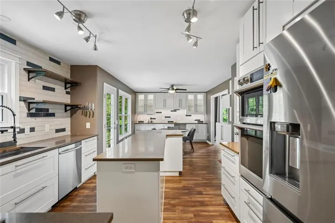
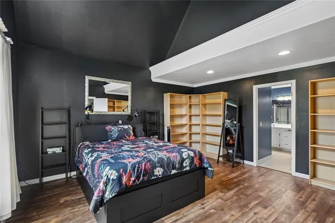
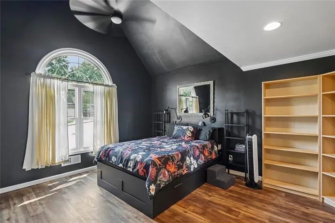
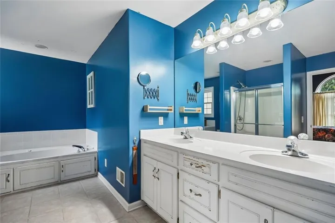
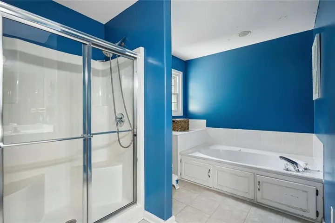
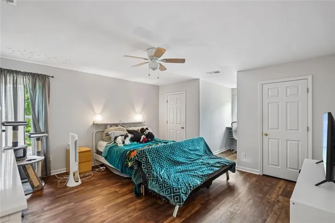
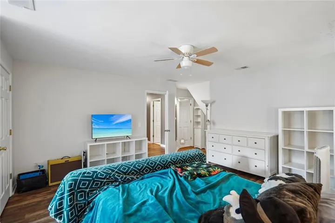
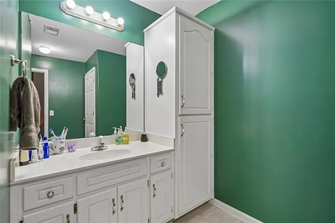
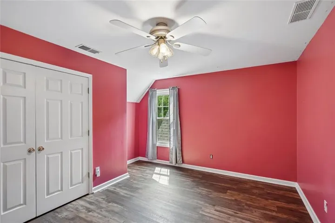
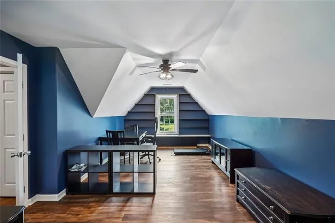
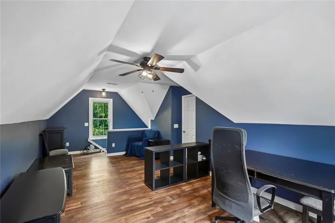
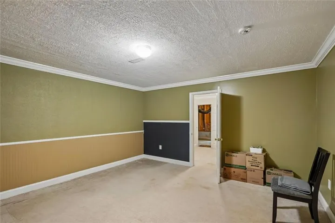
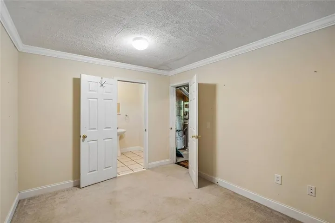
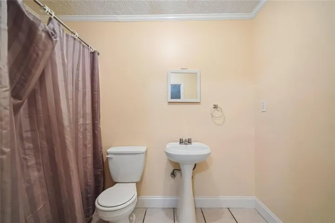
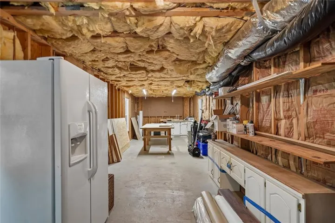
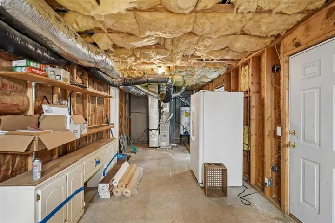
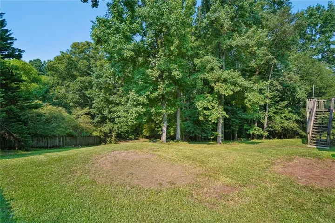
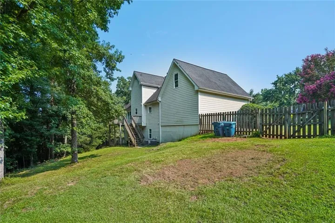
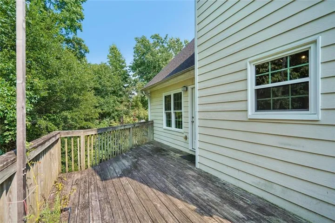
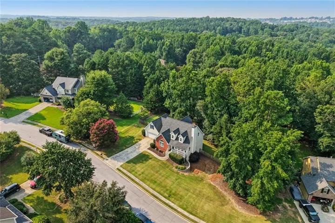
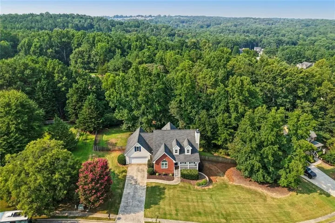
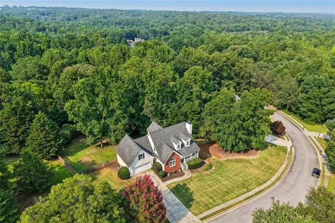
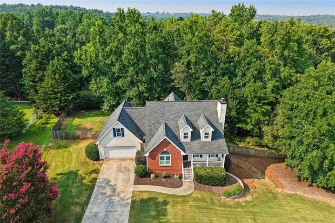
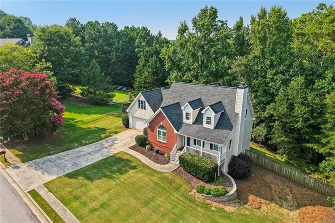
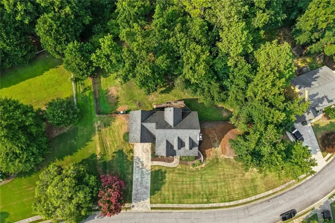
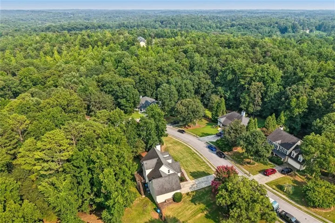
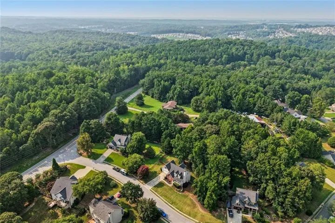
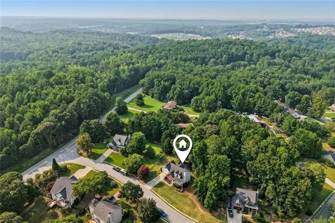
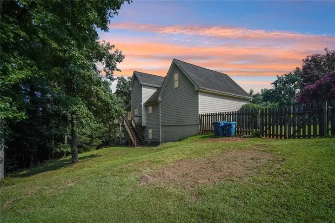
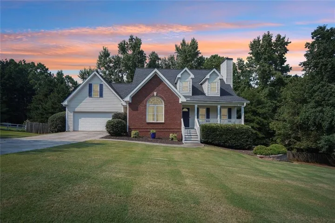
Tucked away in a quiet neighborhood in the highly desirable Mill Creek High School District, this beautifully maintained home offers the perfect balance of privacy, comfort, and flexible living. Backing to mature hardwoods with no homes directly behind, the setting feels peaceful and secluded while remaining just minutes from shopping, dining, parks, and everyday conveniences. Before bringing the home to market, the sellers made a significant investment by installing all new windows throughout, providing enhanced energy efficiency, comfort, and lasting value for the next owner. From the moment you arrive, the classic brick-front exterior, welcoming covered front porch, manicured landscaping, and expansive fenced backyard create exceptional curb appeal. Inside, durable luxury vinyl plank flooring flows throughout much of the main level, where natural light fills an inviting floor plan designed for both everyday living and entertaining. At the heart of the home is a beautifully updated kitchen featuring quartz countertops, white cabinetry, subway tile backsplash, stainless steel appliances, a gas cooktop, center island, pantry, abundant storage, and a spacious breakfast area overlooking the private backyard. The kitchen opens seamlessly into the family room, where custom built-in bookcases, a fireplace, and oversized windows create a warm and inviting gathering space. The owner’s suite is conveniently located on the main level, offering a spacious retreat complete with a tray ceiling, walk-in closet, dual vanities, a soaking tub, and separate shower. Upstairs, the secondary bedrooms are complemented by a versatile flex space at the top of the rear staircase, ideal as a home office, homework station, reading nook, playroom, or media area. The full daylight basement offers exceptional flexibility with a spacious finished recreation room, a full bath, generous unfinished storage, and a walk-through closet that provides an excellent opportunity for future customization. Whether envisioned as an expanded recreation area, private guest suite, home gym, or additional finished living space, the possibilities are already in place. Step outside to enjoy one of the home’s most impressive features—a large fenced backyard backing to mature woods that offers exceptional privacy for entertaining, pets, gardening, or simply relaxing on the deck while taking in the peaceful natural surroundings. Combining a sought-after location, main-level owner’s suite, major recent improvements, flexible living spaces, and a private wooded setting, this is a home that offers both immediate enjoyment and room to grow for years to come.
Address
Open on Google Maps-
Address: 4522 Mulberry Fields Lane, Auburn, Georgia 30011
-
City: Auburn
-
State/county: GA
-
Zip/Postal Code: 30011
-
Area: MOUNT MORIAH ESTATES
Details
Updated on September 9, 2026 at 5:59 pm-
Property ID 7813737
-
Price $424,900
-
Property Size 3503 m²
-
Land Area 0.82 m²
-
Bedrooms 3
-
Bathrooms 4
-
Garages 2
-
Year Built 2001
-
Property Type Single Family Residence, Residential
-
Property Status Active, For Sale
Additional details
-
Listing Terms Cash, Conventional, FHA, VA Loan
-
Association Fee 235
-
Roof Composition
-
Utilities Cable Available, Electricity Available, Natural Gas Available, Phone Available, Underground Utilities, Water Available
-
Sewer Septic Tank
-
Cooling Central Air, Ceiling Fan(s), Electric, Zoned
-
Heating Central, Forced Air, Natural Gas
-
Flooring Laminate, Tile
-
County Gwinnett - GA
-
Property Type Residential
-
Pool None
-
Parking Garage, Garage Door Opener, Garage Faces Front, Kitchen Level, Level Driveway
-
Elementary School Duncan Creek
-
Middle School Osborne
-
High School Mill Creek
-
Community Features Homeowners Assoc, Near Schools, Near Shopping, Near Trails/Greenway, Street Lights
-
Waterfront None
-
Architectural Style Traditional
Mortgage Calculator
-
Down Payment
-
Loan Amount
-
Monthly Mortgage Payment
-
Property Tax
-
Home Insurance
-
PMI
-
Monthly HOA Fees

- Jason Tatum