- Townhouse, Residential
- 4
- 4
- 2
- 2676 m²

Description
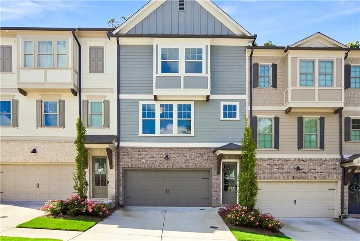
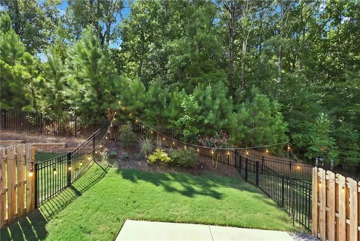
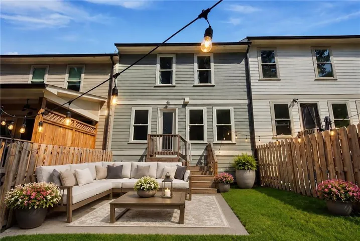
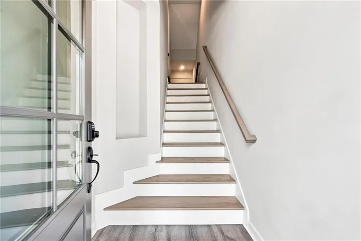
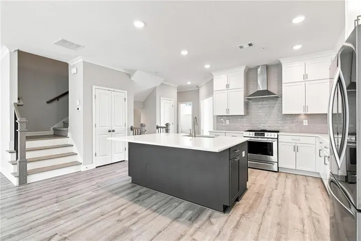
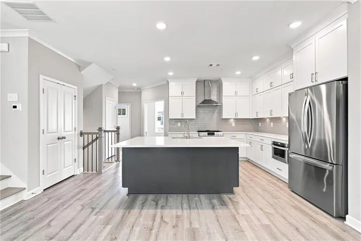
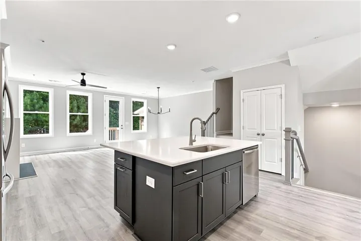
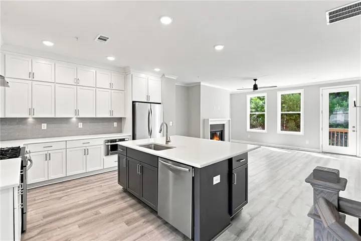
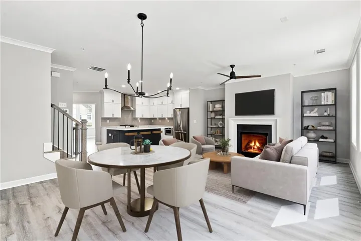
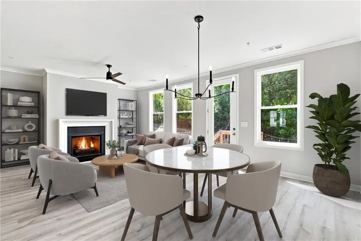
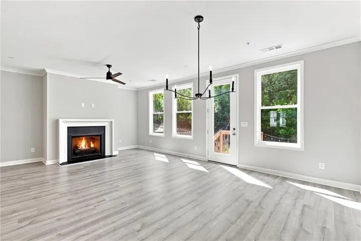
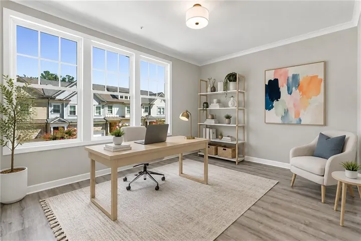
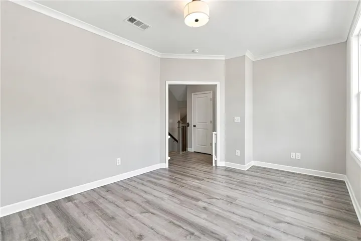
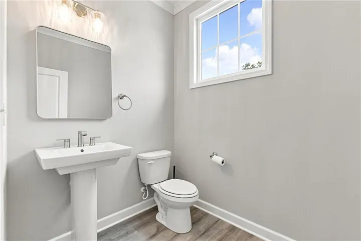
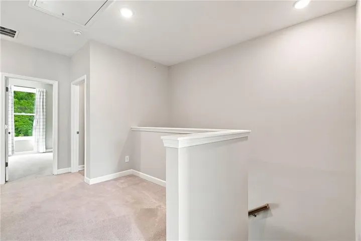
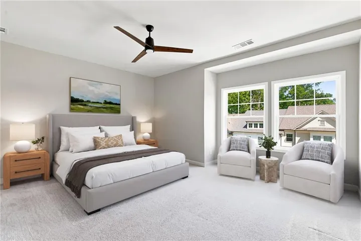
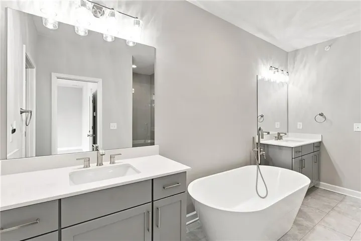
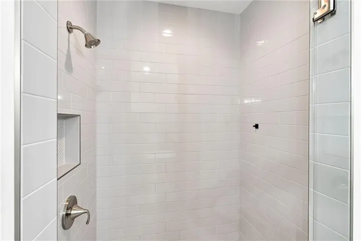
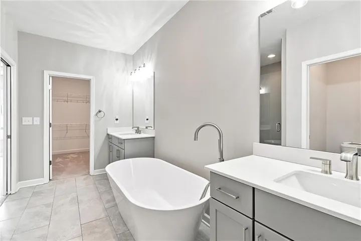
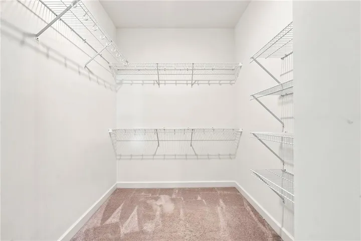
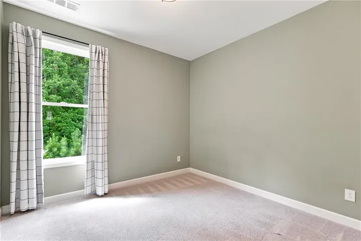
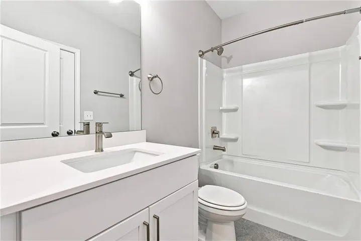
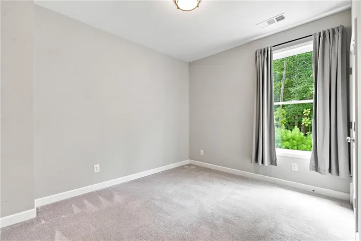
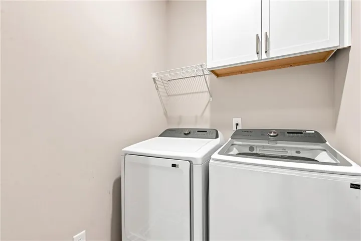
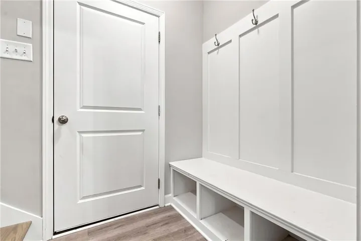
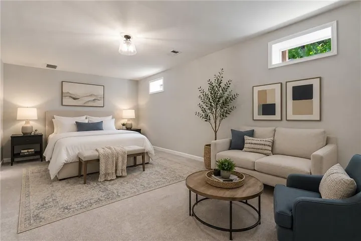
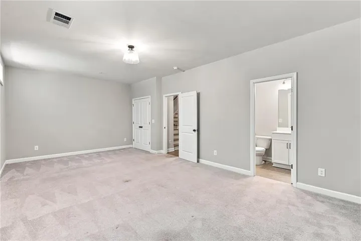
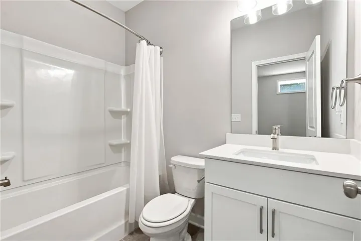
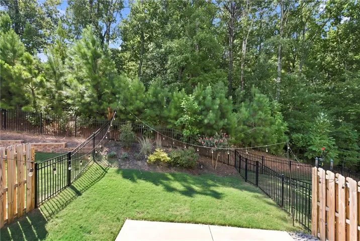
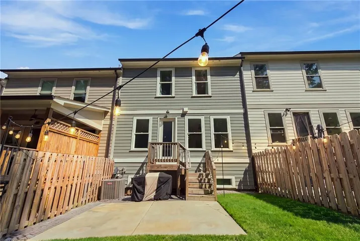
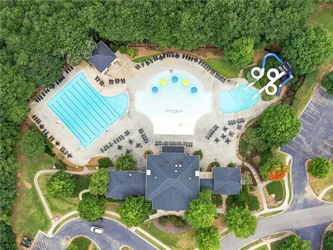
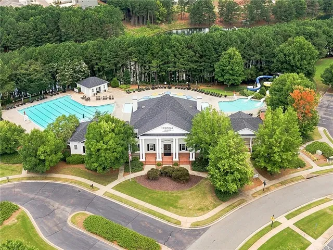
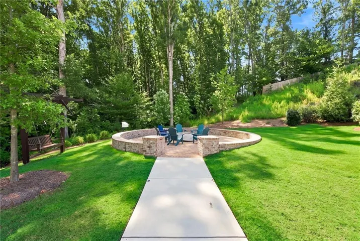
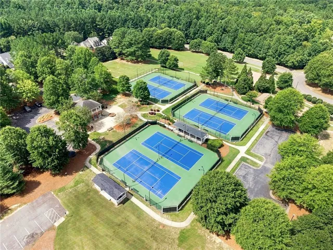
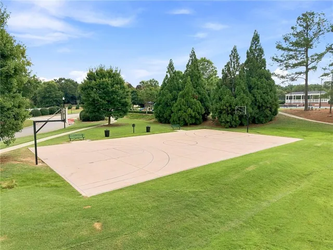
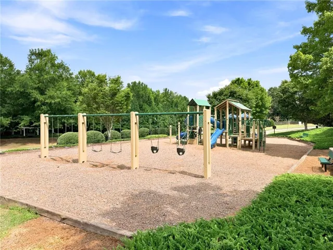
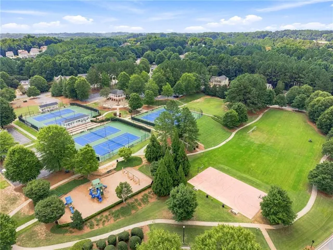
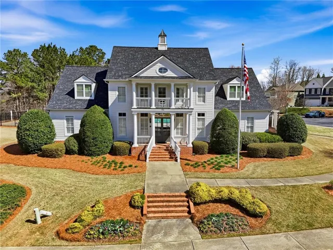
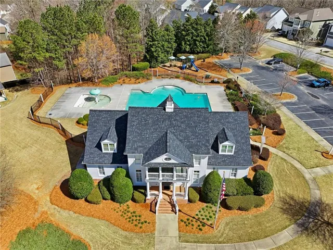
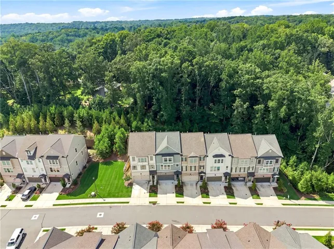
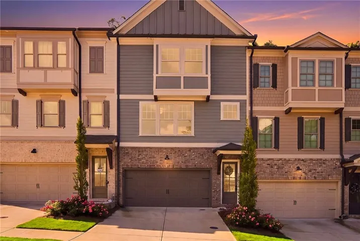
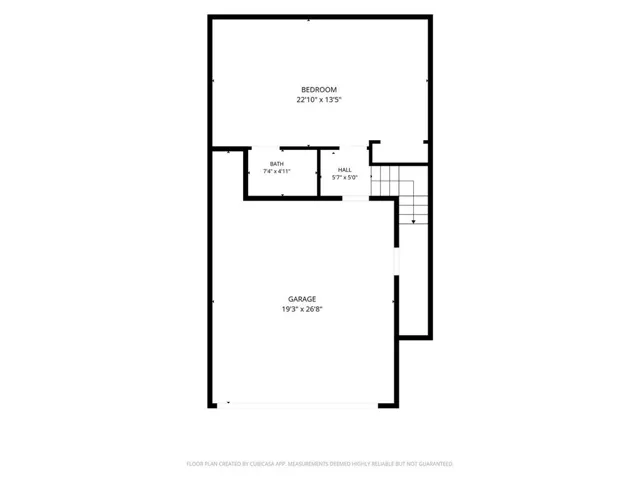
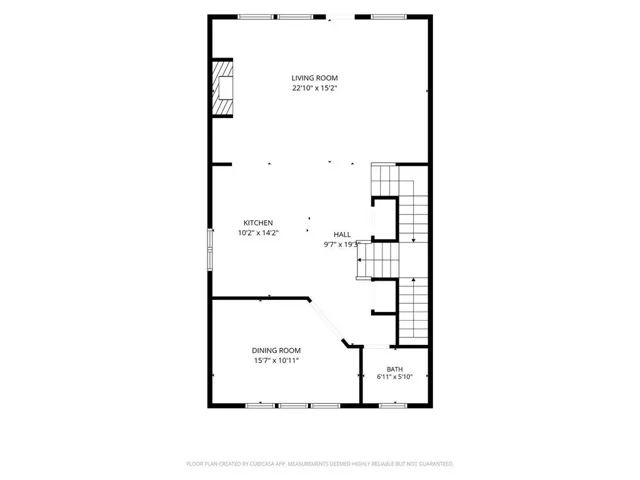
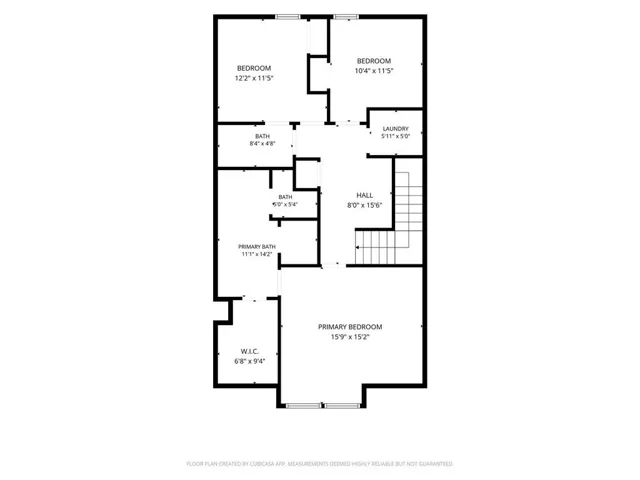
Welcome to the Retreat at River Green! Built in 2023 by the renowned JW Collection (John Wieland legacy), this beautifully maintained townhome offers a lock-and-leave lifestyle along with the quality and craftsmanship buyers have come to expect from one of the area’s most highly regarded builders. The terrace level offers a 2-car garage, mudroom and finished basement complete with a private full bathroom and closet perfect for a FOURTH bedroom guest suite, media room or home gym. Upstairs on the main level, you will find a stunning chef’s kitchen with gas range, microwave drawer, oversized island, quartz countertops & refrigerator, which stays with house. The main level also features high ceilings, a gas fireplace in the living room, open-concept dining room, a dedicated office and powder room. From the main level, step outside to one of the home’s standout features: a fantastic fenced backyard designed for entertaining. Beautifully landscaped and maintained by the HOA, the outdoor space features a patio with string lights and plenty of room to play. On the top floor, the spacious primary bedroom suite offers a large walk-in closet, separate his-and-her vanities, a soaking tub and separate tiled shower. Two additional bedrooms sharing a full bathroom and a laundry room (washer and dryer stay), round out the upstairs. River Green is a neighborhood packed with amenities that truly elevate everyday living. Residents enjoy resort-style pools with 2 clubhouses, splash pads and water slides; tennis, pickleball & basketball courts; a soccer field; playgrounds; scenic hiking trails; and a lake for fishing. Whether you’re looking for recreation, relaxation, or an active community lifestyle, River Green has something for everyone. Be sure to check out the 3D TOUR and VIDEO WALKTHROUGH!
Address
Open on Google Maps-
Address: 238 Retreat Lane, Canton, Georgia 30114
-
City: Canton
-
State/county: GA
-
Zip/Postal Code: 30114
-
Area: RIVER GREEN
Details
Updated on September 13, 2026 at 8:09 pm-
Property ID 7816302
-
Price $469,000
-
Property Size 2676 m²
-
Land Area 0.03 m²
-
Bedrooms 4
-
Bathrooms 4
-
Garages 2
-
Year Built 2023
-
Property Type Townhouse, Residential
-
Property Status Active, For Sale
Additional details
-
Listing Terms Cash, Conventional, FHA, VA Loan
-
Association Fee 205
-
Roof Composition, Shingle
-
Utilities Cable Available, Electricity Available, Natural Gas Available, Phone Available, Sewer Available, Underground Utilities, Water Available
-
Sewer Public Sewer
-
Cooling Ceiling Fan(s), Central Air
-
Heating Central
-
Flooring Carpet, Hardwood, Luxury Vinyl, Tile
-
County Cherokee - GA
-
Property Type Residential
-
Pool In Ground
-
Parking Drive Under Main Level, Driveway, Garage, Garage Door Opener, Garage Faces Front, Parking Pad
-
Elementary School J. Knox
-
Middle School Teasley
-
High School Cherokee
-
Community Features Clubhouse, Fishing, Homeowners Assoc, Near Schools, Near Shopping, Near Trails/Greenway, Park, Playground, Pool, Sidewalks, Street Lights, Tennis Court(s)
-
Waterfront None
-
Architectural Style Craftsman, Townhouse
Mortgage Calculator
-
Down Payment
-
Loan Amount
-
Monthly Mortgage Payment
-
Property Tax
-
Home Insurance
-
PMI
-
Monthly HOA Fees

- Jason Tatum