






- Single Family Residence, Residential
- 5
- 5
- 2
- 3320 m²

Description
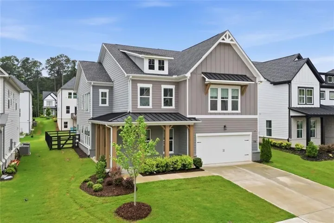
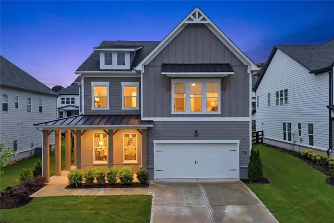
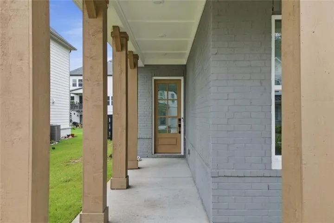
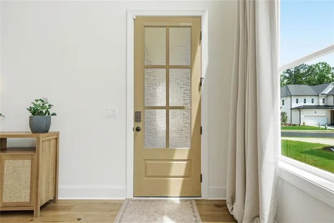
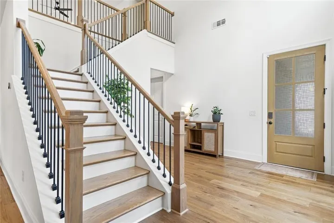
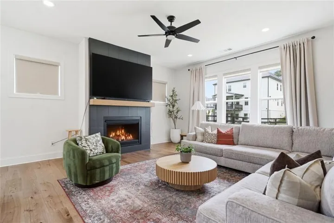
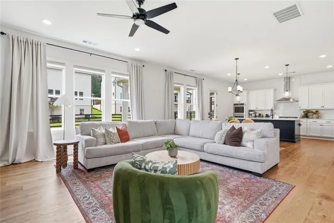
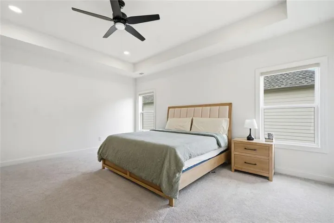
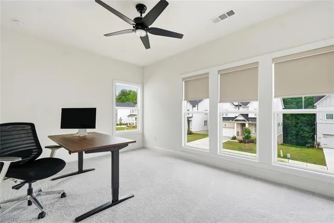
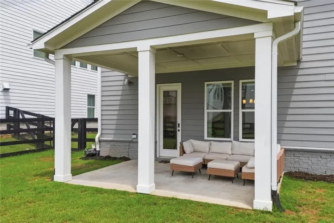
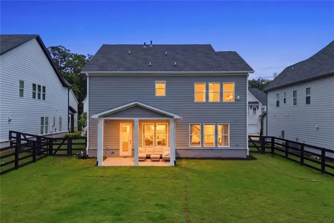
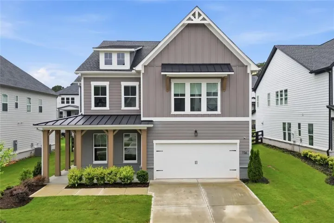
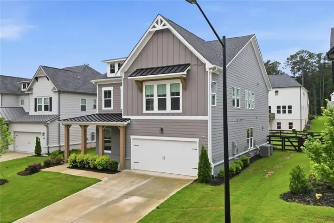
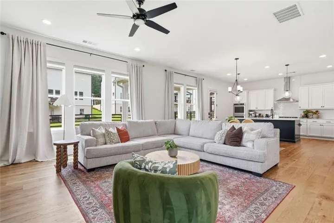
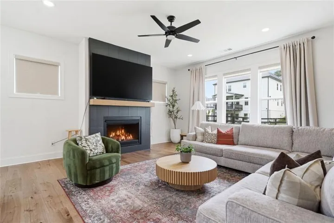
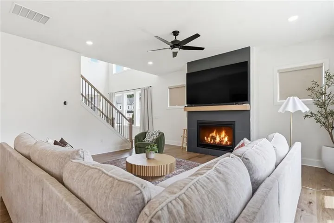
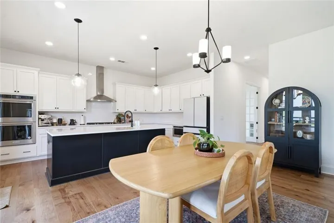
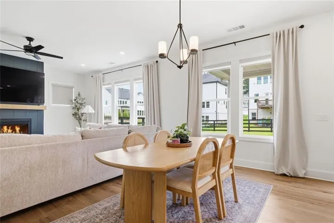
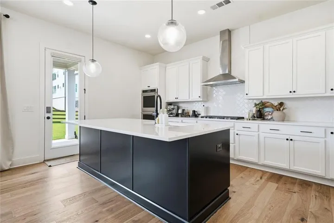
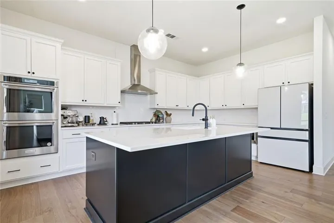
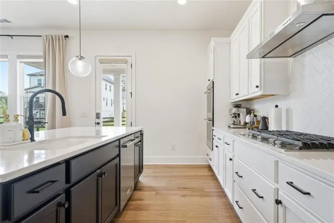
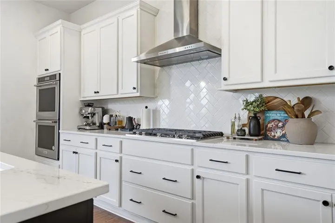
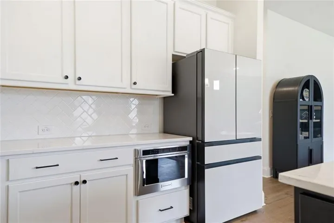
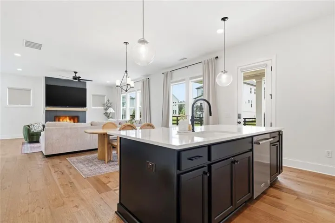
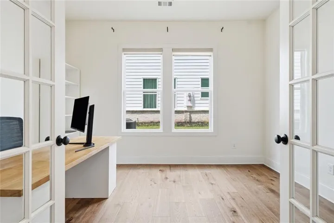
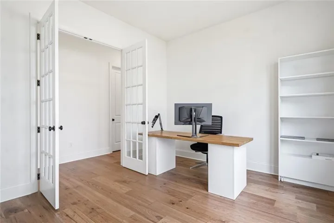
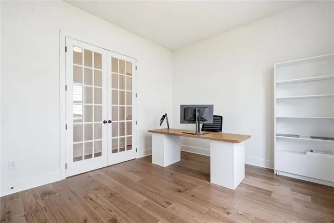
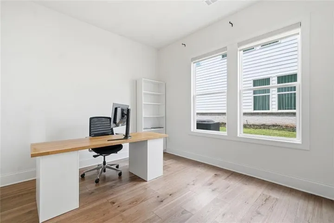
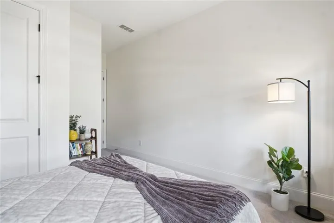
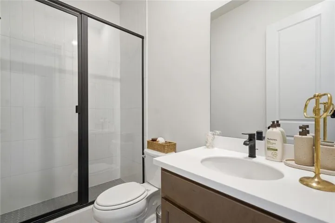
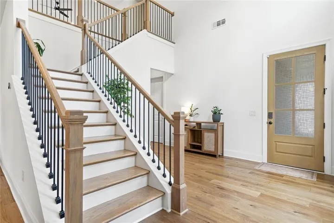
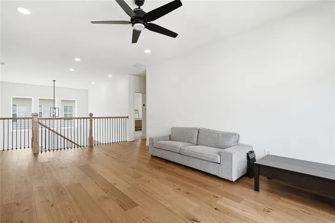
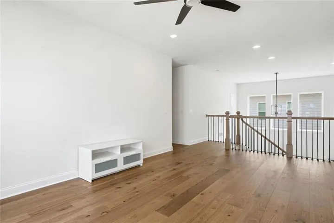
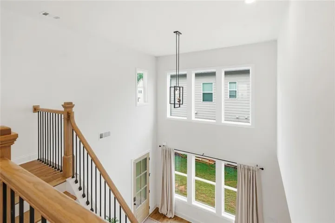
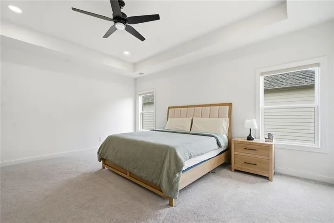
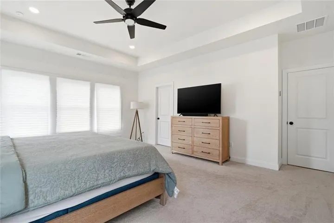
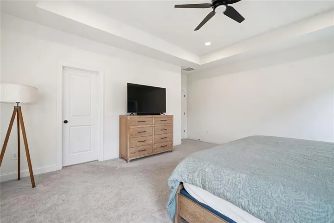
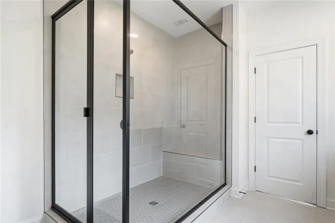
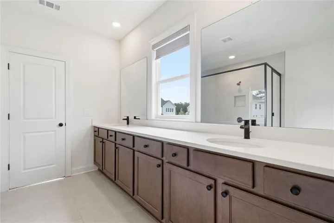
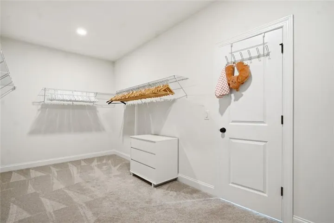
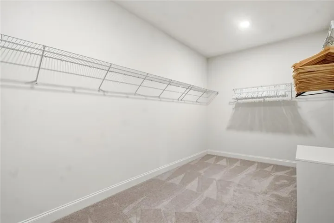
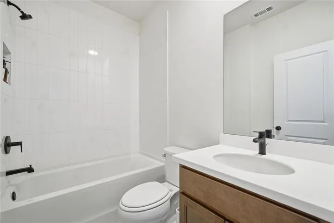
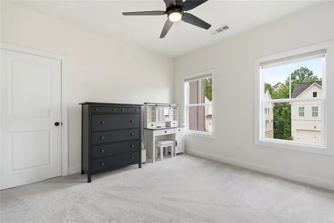
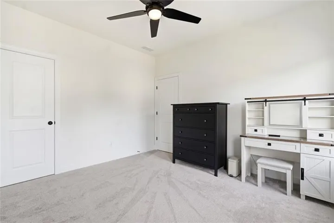
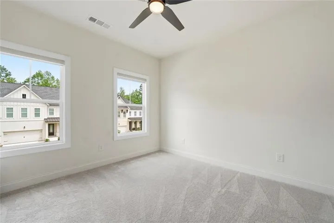
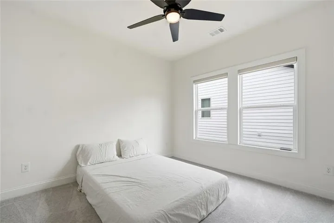
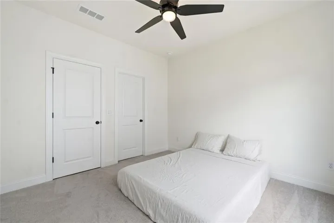
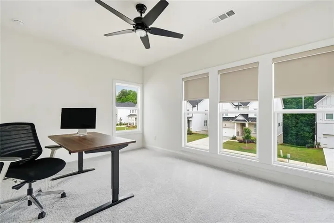
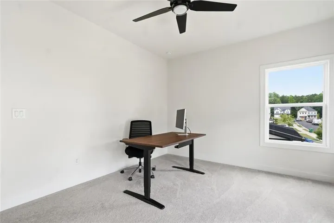
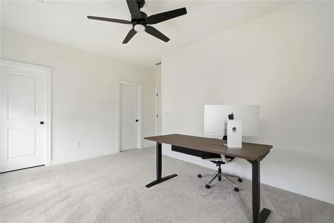
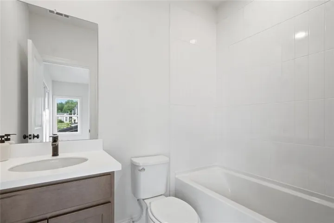
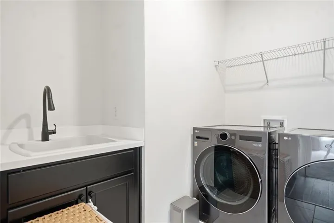
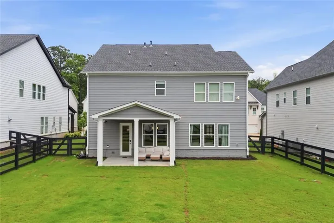
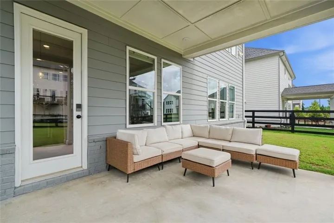
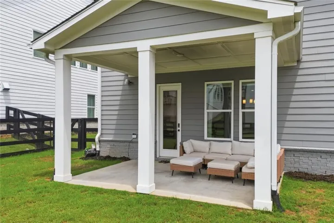
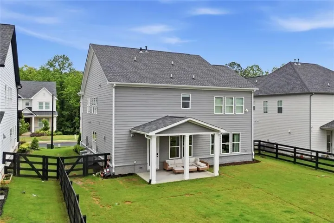
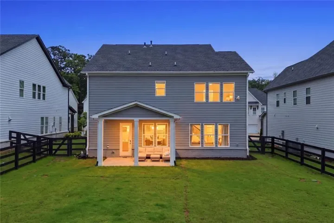
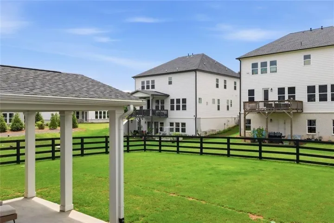
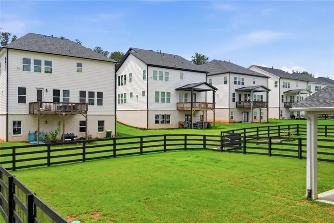
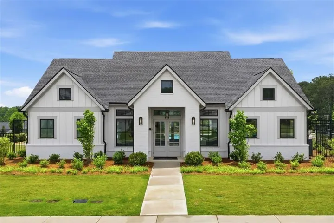
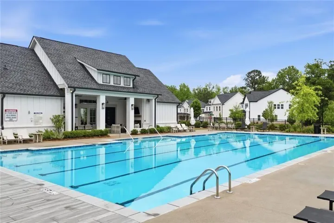
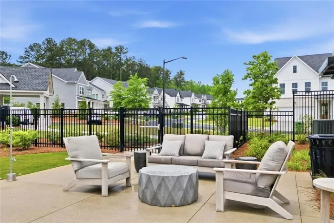
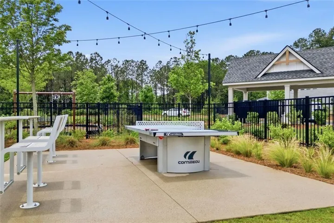
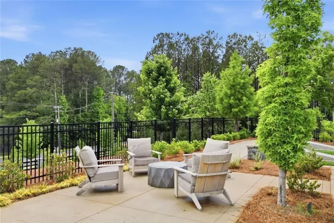
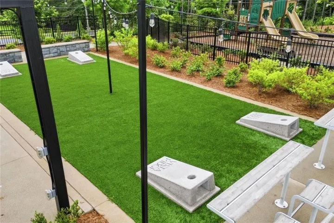
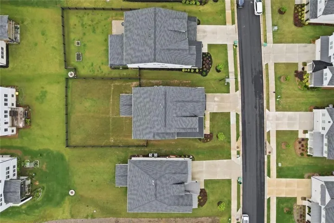
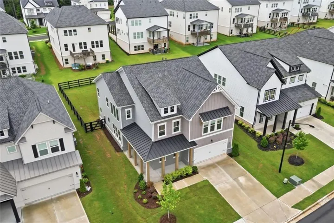
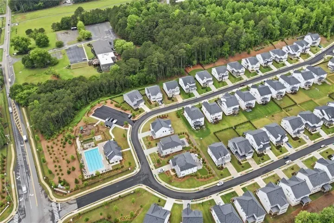
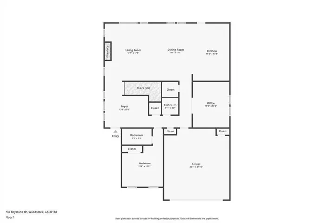
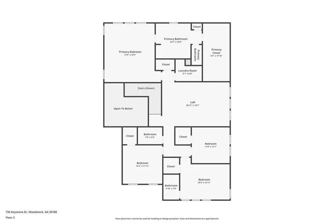
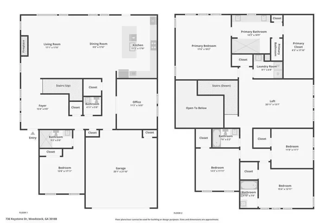
An east-facing front entry brings morning light into the sun-filled two-story foyer, setting the tone for this three-year-old Toll Brothers home in Vista Ridge. With a main-level guest suite, private office, upstairs loft, and level fenced backyard with a covered patio, the layout gives you practical spaces for work, guests, outdoor living, and everyday routines. The main floor opens into a clean, modern open floor plan connecting the living room, dining area, and updated kitchen. A fireplace with a tile surround and wood mantel anchors the living room, while the kitchen features white cabinetry, black hardware, quartz-style countertops, a large island, herringbone tile backsplash, and stainless steel appliances. Double glass doors give the dedicated office privacy without closing it off completely. The main-level guest suite sits near a full bath, creating a smart setup for overnight guests or extended stays. Upstairs, the primary suite gives you room to recharge with a large bedroom, dual-sink vanity, oversized walk-in shower, private water closet, and generous walk-in closet. Three additional bedrooms, two full bathrooms, a loft, and an upstairs laundry room keep the second floor easy to live in. Outside, the level fenced backyard and covered patio create space for grilling, play, pets, or gardening. There is a recently installed irrigation system to assist in privacy landscaping if desired. Set in Vista Ridge, a Toll Brothers community in Woodstock, residents enjoy resort-style amenities including a pool with cabana, clubhouse, pickleball courts, and playground.
Address
Open on Google Maps-
Address: 736 Keystone Drive, Woodstock, Georgia 30188
-
City: Woodstock
-
State/county: GA
-
Zip/Postal Code: 30188
-
Area: VISTA RIDGE
Details
Updated on August 21, 2026 at 1:59 pm-
Property ID 7778663
-
Price $799,900
-
Property Size 3320 m²
-
Land Area 0.2 m²
-
Bedrooms 5
-
Bathrooms 5
-
Garages 2
-
Year Built 2023
-
Property Type Single Family Residence, Residential
-
Property Status Active, For Sale
Additional details
-
Listing Terms Conventional, 1031 Exchange, Cash, VA Loan, FHA
-
Association Fee 900
-
Roof Composition, Shingle
-
Utilities Cable Available, Electricity Available, Natural Gas Available, Sewer Available, Phone Available, Underground Utilities, Water Available
-
Sewer Public Sewer
-
Cooling Central Air, Ceiling Fan(s), Zoned
-
Heating Forced Air, Zoned
-
Flooring Hardwood, Carpet, Tile, Wood
-
County Cherokee - GA
-
Property Type Residential
-
Pool None
-
Parking Attached, Garage Door Opener, Driveway, Garage, Garage Faces Front, Kitchen Level, Level Driveway
-
Elementary School Arnold Mill
-
Middle School Mill Creek
-
High School River Ridge
-
Community Features Clubhouse, Playground, Pool, Sidewalks, Pickleball, Homeowners Assoc, Near Schools, Near Shopping
-
Waterfront None
-
Architectural Style Farmhouse, Modern, Other
Mortgage Calculator
-
Down Payment
-
Loan Amount
-
Monthly Mortgage Payment
-
Property Tax
-
Home Insurance
-
PMI
-
Monthly HOA Fees

- Jason Tatum