433 River Walk Farm Parkway, Covington, Georgia 30014
- $400,991
- $399,991


- Single Family Residence, Residential
- 4
- 3
- 2
- 2345 m²

- $400,991
- $399,991
Description
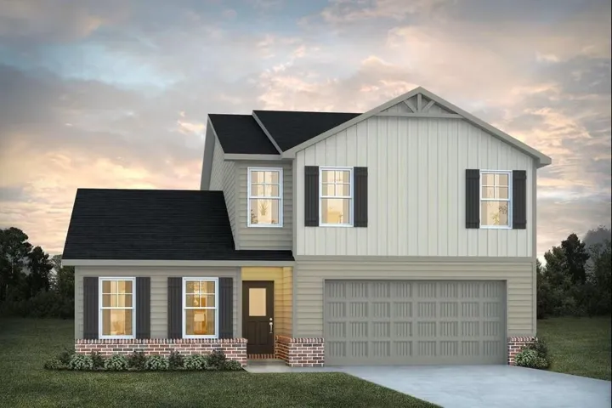
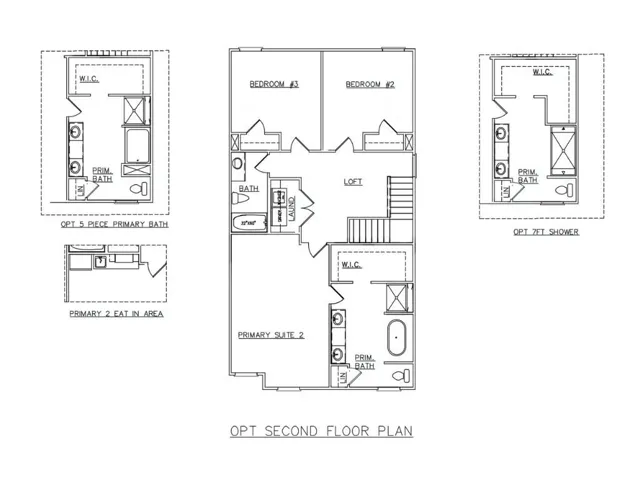
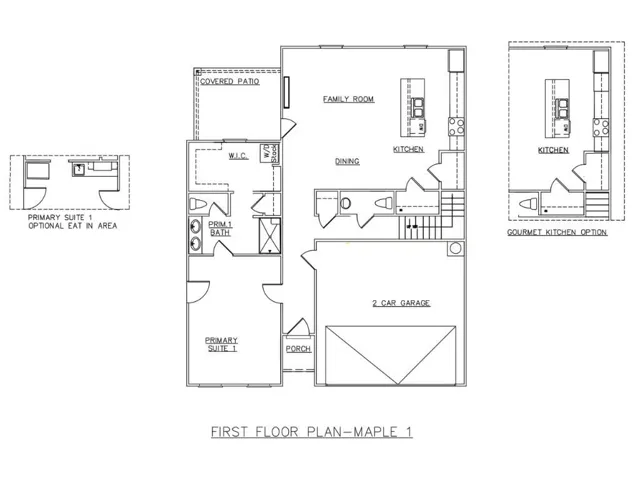
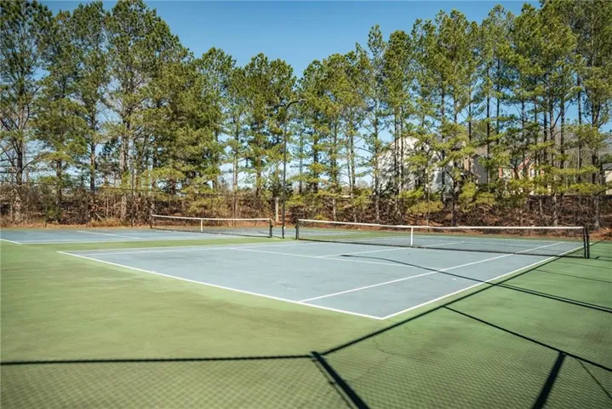
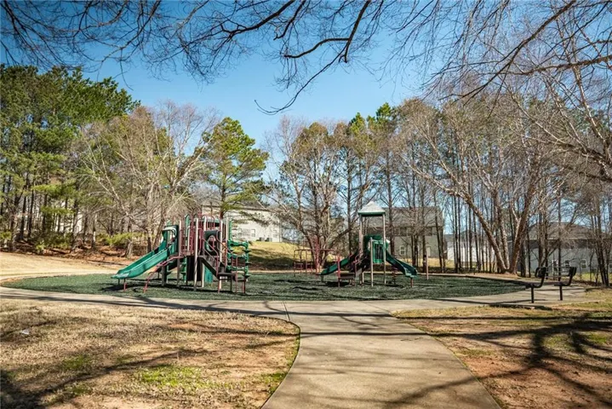
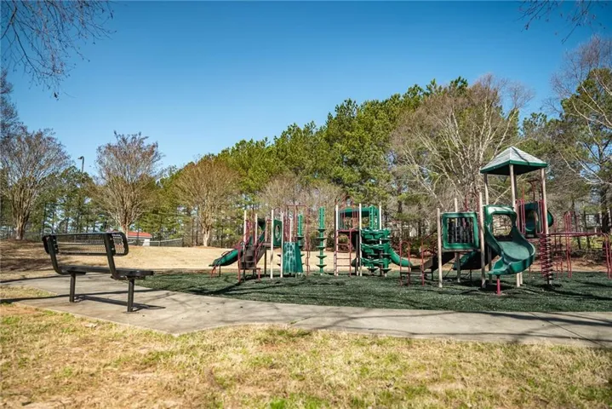
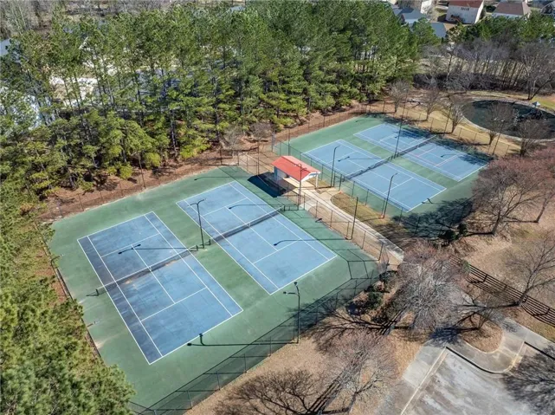
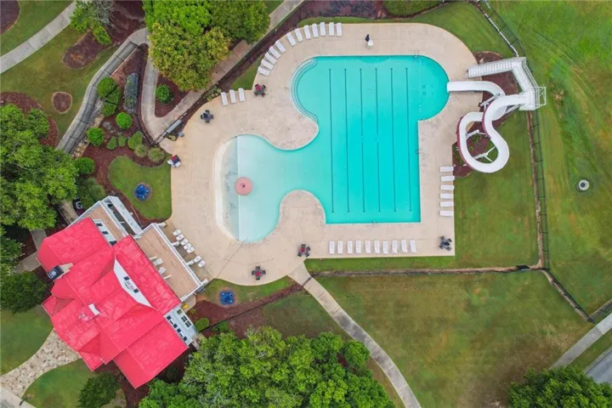
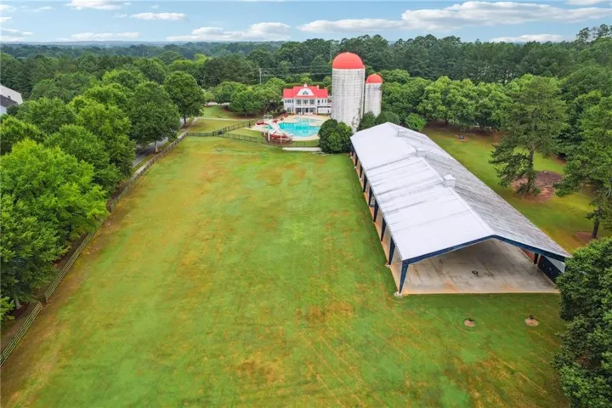
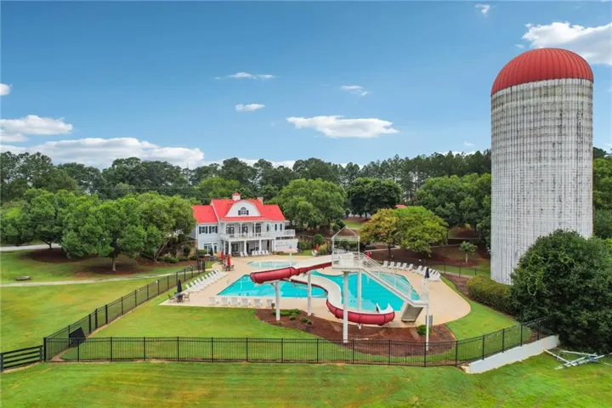
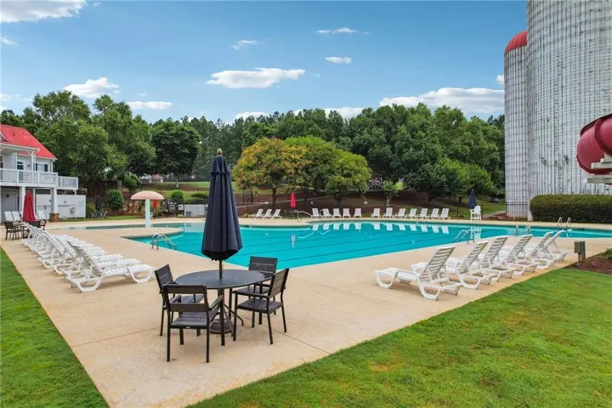
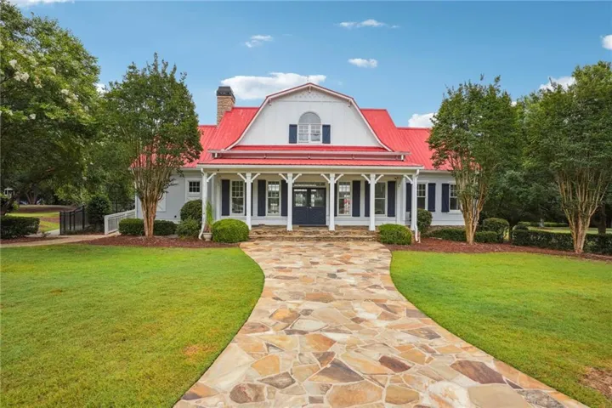
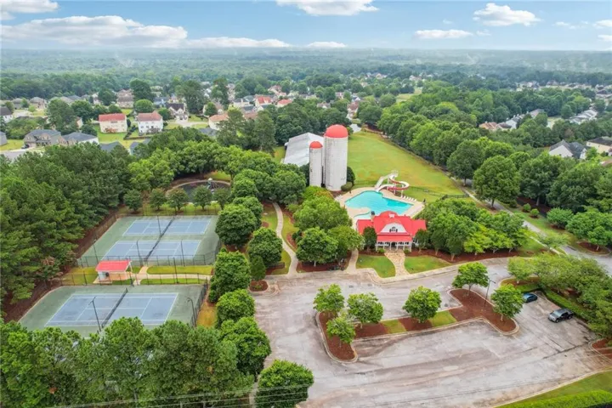
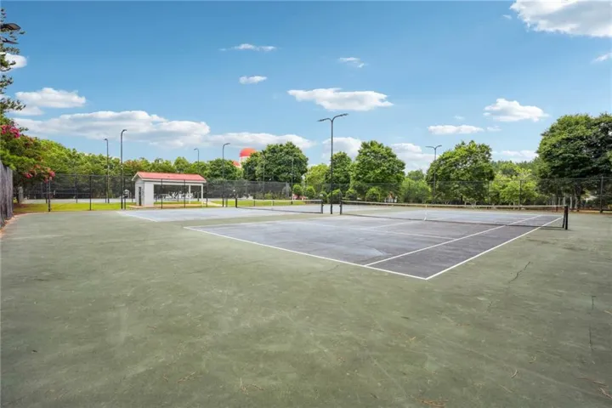
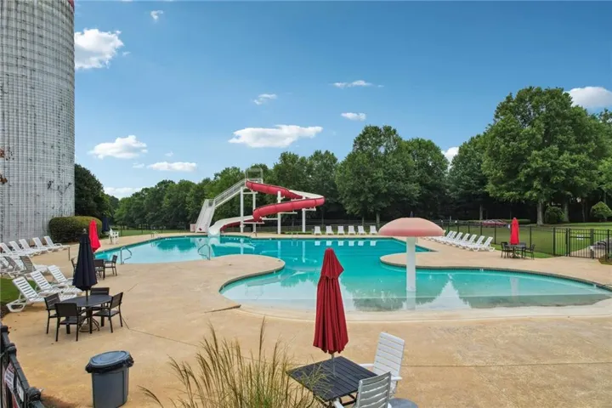
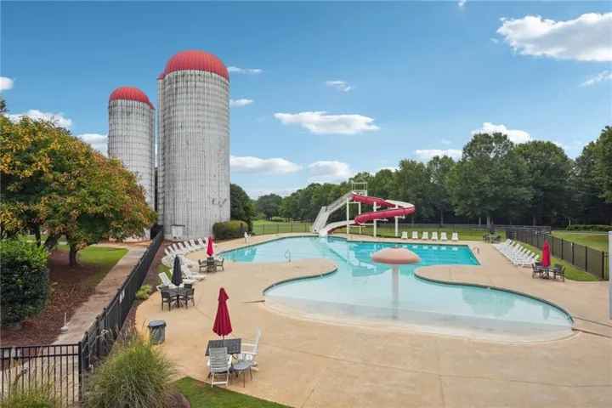
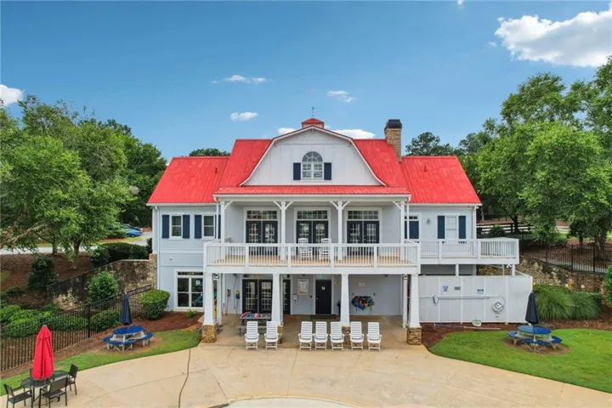
Stunning MAPLE FLOOR Plan in River Walk Farms. READY NOVEMBER 2026 Discover this stunning 4-bedroom, 3 bath home in Covington’s most sought-after community. River Walk Farms FINAL PHASE of brand new homes. Step inside to an open-concept layout filled with natural light. The spacious living area flows seamlessly into a gourmet kitchen featuring stainless steel appliances, quartz countertops, and a large island-perfect for entertaining!!! Relax in the luxurious primary suites on the main level and on the 2nd level. Walk-in closets. LED Mirror Lights, 3 additional bedrooms offer plenty of space for family. River Walk Farms offers incredible amenities, including a clubhouse, pool, tennis courts, basketball courts, soccer fields, fishing ponds, and more outdoor features. Conveniently located near top-rated schools, parks and shopping. Please visit the model home!
Address
Open on Google Maps-
Address: 433 River Walk Farm Parkway, Covington, Georgia 30014
-
City: Covington
-
State/county: GA
-
Zip/Postal Code: 30014
-
Area: River Walk Farms
Details
Updated on September 13, 2026 at 9:08 pm-
Property ID 7814685
-
Price $400,991
-
Property Size 2345 m²
-
Land Area 0.24 m²
-
Bedrooms 4
-
Bathrooms 3
-
Garages 2
-
Year Built 2025
-
Property Type Single Family Residence, Residential
-
Property Status Active, For Sale
Additional details
-
Listing Terms Cash, Conventional, FHA, VA Loan
-
Association Fee 750
-
Roof Composition, Shingle
-
Utilities Electricity Available, Underground Utilities
-
Sewer Public Sewer
-
Cooling Ceiling Fan(s), Central Air
-
Heating Central, Electric
-
Flooring Carpet, Ceramic Tile, Laminate, Luxury Vinyl
-
County Newton - GA
-
Property Type Residential
-
Pool None
-
Parking Garage, Garage Faces Front, Level Driveway
-
Elementary School East Newton
-
Middle School Cousins
-
High School Eastside
-
Community Features Clubhouse, Near Schools, Playground, Pool, Sidewalks, Street Lights, Tennis Court(s)
-
Waterfront None
-
Architectural Style Craftsman
Features
Mortgage Calculator
-
Down Payment
-
Loan Amount
-
Monthly Mortgage Payment
-
Property Tax
-
Home Insurance
-
PMI
-
Monthly HOA Fees

- Jason Tatum