- Single Family Residence, Residential
- 5
- 5
- 3
- 6213 m²

Description
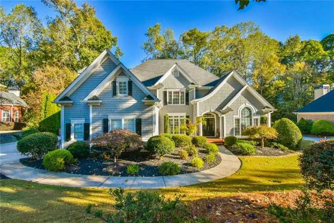
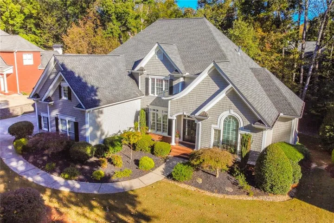
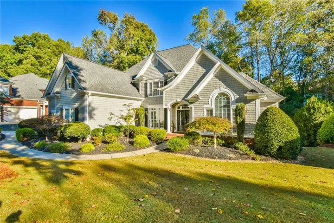
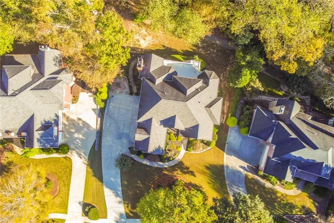
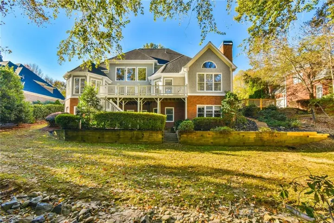
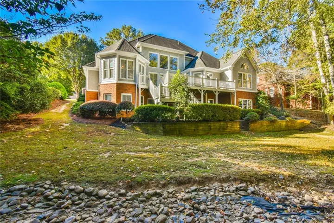
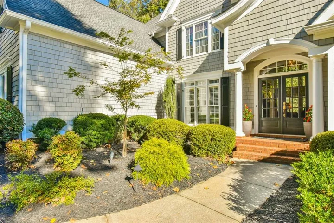
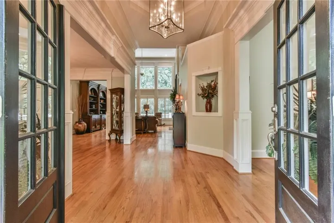
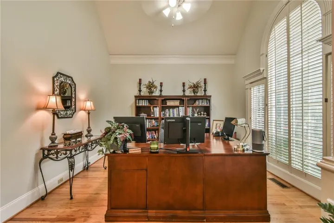
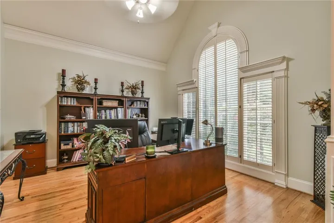
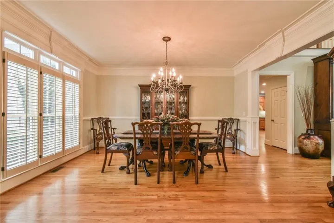
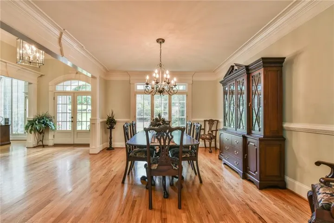
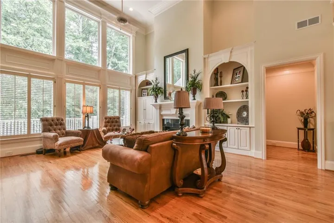
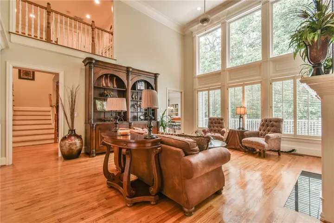
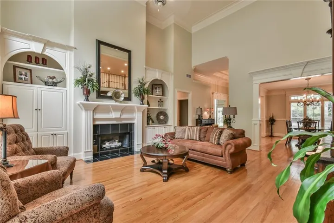
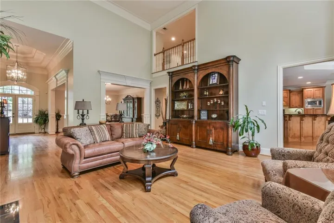
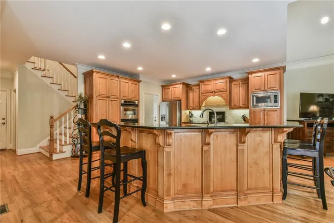
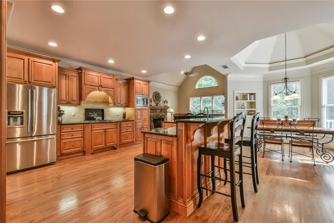
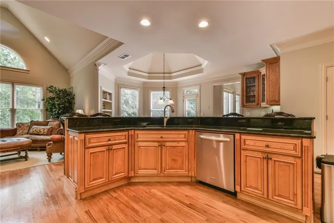
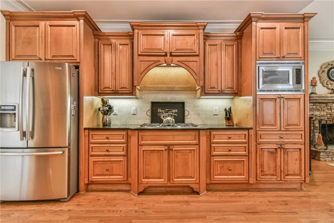
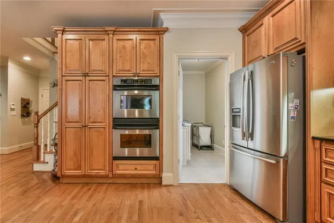
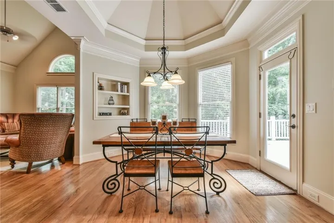
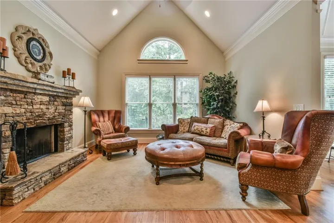
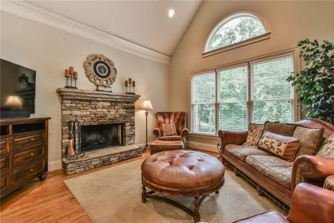
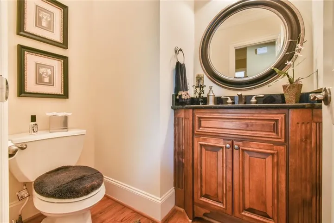
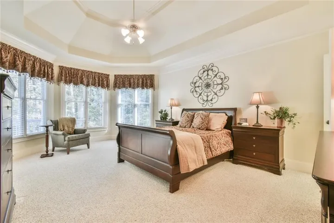
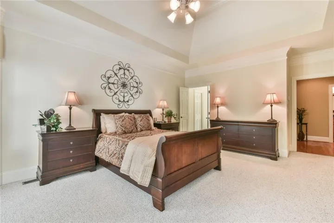
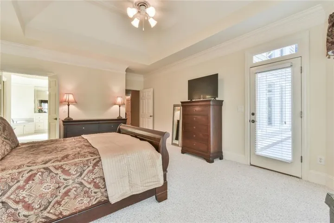
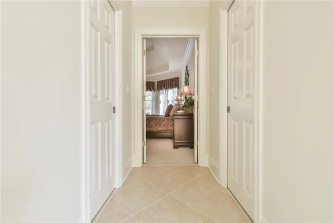
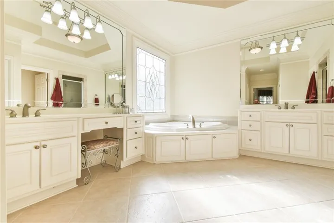
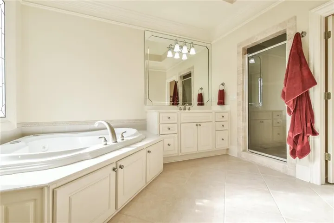
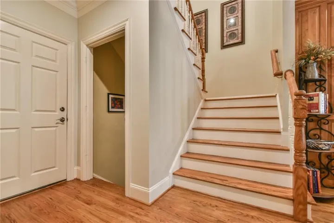
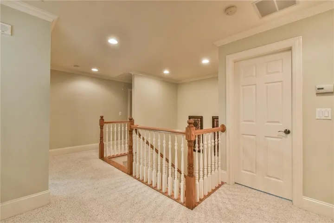
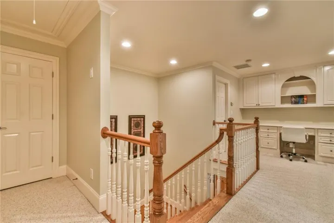
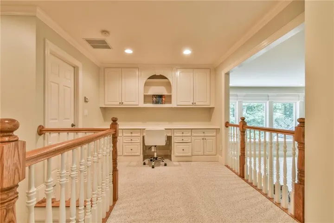
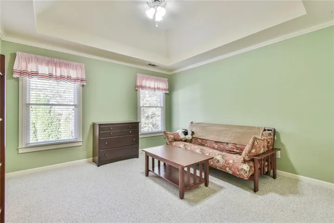
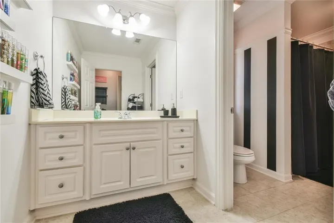
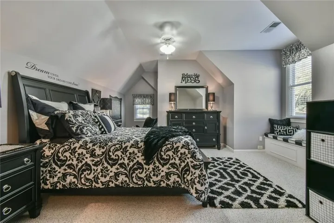
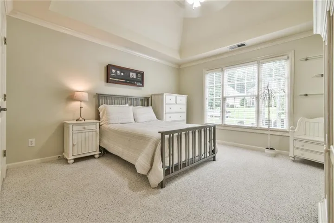
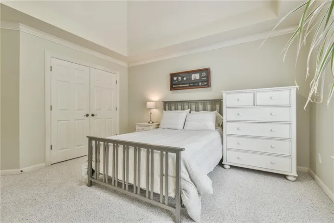
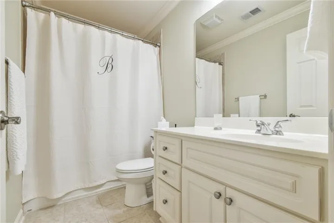
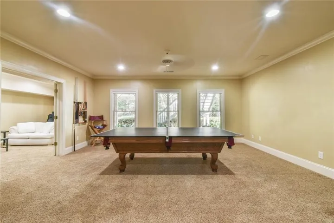
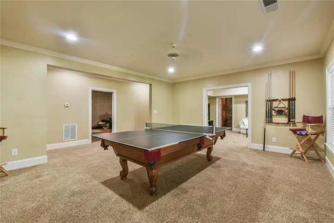
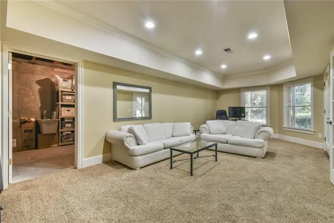
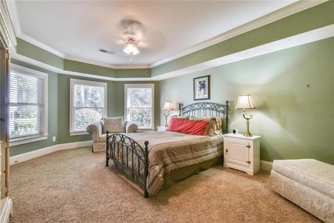
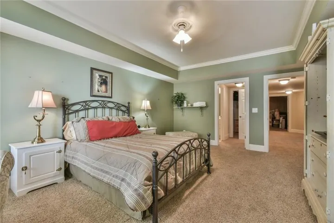
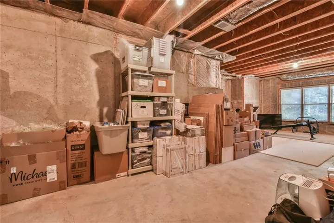
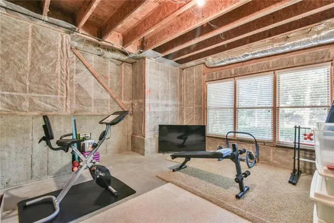
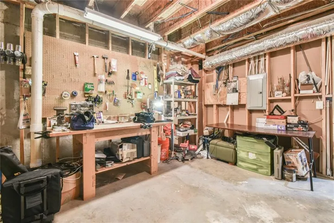
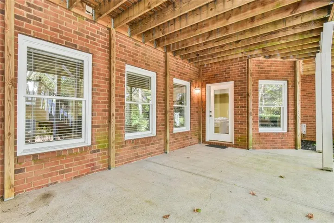
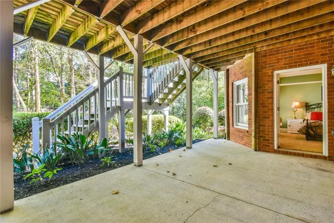
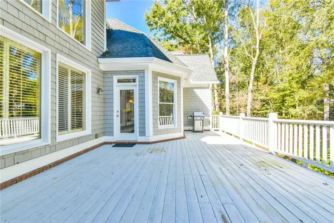
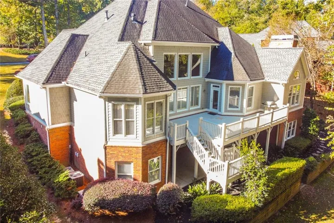
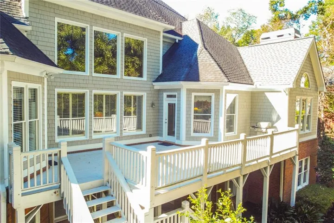
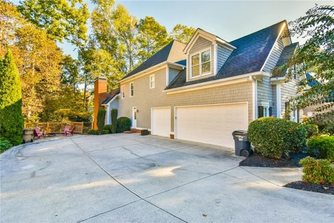
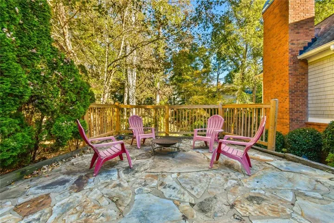
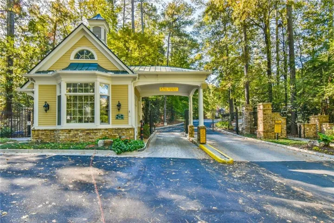
Southern Grace Meets Cape Cod Charm in this beautiful home located in the gated River Laurel community nestled in the heart of Suwanee. Exuding timeless elegance, this extraordinary residence invites you into a world of refined comfort & effortless sophistication. Step through the double door entry & discover a home for entertaining & serene everyday living as you are welcomed into the 2-story foyer flanked by the formal dining room & home office – continue into the expansive 2-story family room featuring a dramatic wall of windows that bathes the home with sunlight & is highlighted by the fireplace & built-ins. The expansive chef’s kitchen’s highlight is the huge center island with breakfast bar & features custom cabinetry, double ovens, walk-in pantry, & bayed breakfast area, all opening to the warm, inviting fireside keeping room where family and friends will love to gather. The primary suite on the main level is a private sanctuary-complete with spa-inspired bath, whirlpool tub, large shower, his-and-hers vanities & closets with pocket doors. Upstairs, three bedrooms & two baths (one ensuite & 2 sharing a true jack & bill bath) provide comfort & privacy for family & guests & also features a loft home planning/study center. The terrace level transforms everyday living into an entertaining retreat, offering a game room complete with a pool table, media room, additional bedroom & full bath, plus tons of storage space. Every detail of this home speaks to quality & craftsmanship. Located minutes to Suwanee Town Center with great shopping & dining, great parks & top-rated schools & easy access to main highways. This Suwanee gem checks all the boxes-don’t miss out!!
Address
Open on Google Maps-
Address: 1145 River Laurel Drive, Suwanee, Georgia 30024
-
City: Suwanee
-
State/county: GA
-
Zip/Postal Code: 30024
-
Area: River Laurel
Details
Updated on August 5, 2026 at 4:17 pm-
Property ID 7792582
-
Price $1,024,999
-
Property Size 6213 m²
-
Land Area 0.44 m²
-
Bedrooms 5
-
Bathrooms 5
-
Garages 3
-
Year Built 2002
-
Property Type Single Family Residence, Residential
-
Property Status Active, For Sale
Additional details
-
Listing Terms 1031 Exchange, Cash, Conventional
-
Association Fee 1175
-
Roof Composition
-
Utilities Other
-
Sewer Public Sewer
-
Cooling Ceiling Fan(s), Central Air, Electric
-
Heating Central, Forced Air, Natural Gas, Zoned
-
Flooring Carpet, Hardwood, Tile
-
County Gwinnett - GA
-
Property Type Residential
-
Pool None
-
Parking Garage, Garage Door Opener, Garage Faces Side, Kitchen Level
-
Elementary School Level Creek
-
Middle School North Gwinnett
-
High School North Gwinnett
-
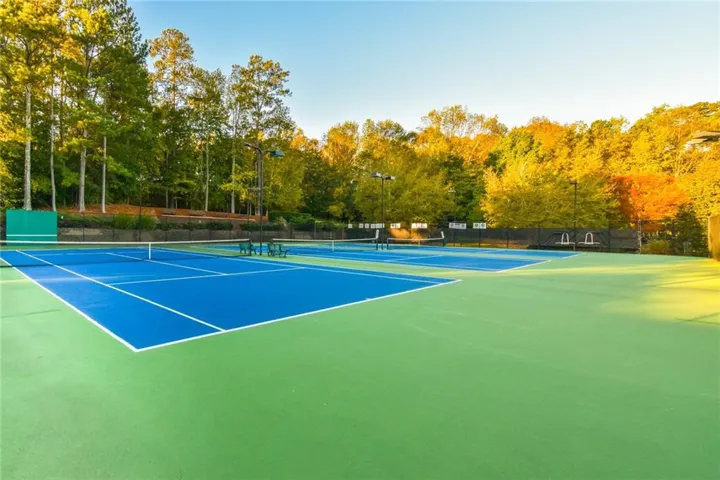
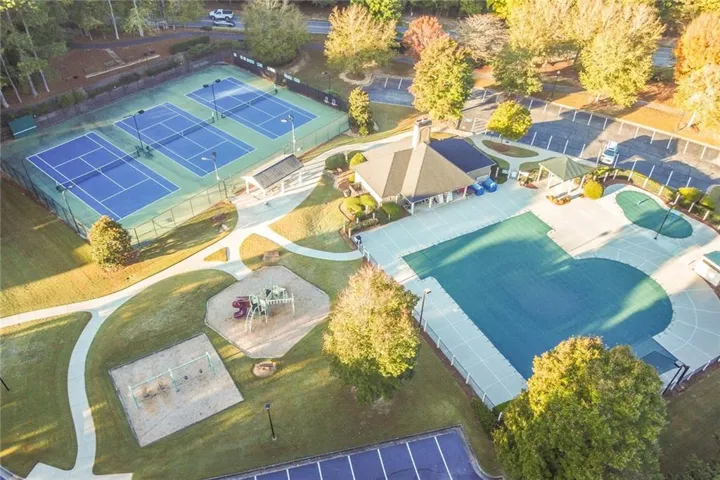
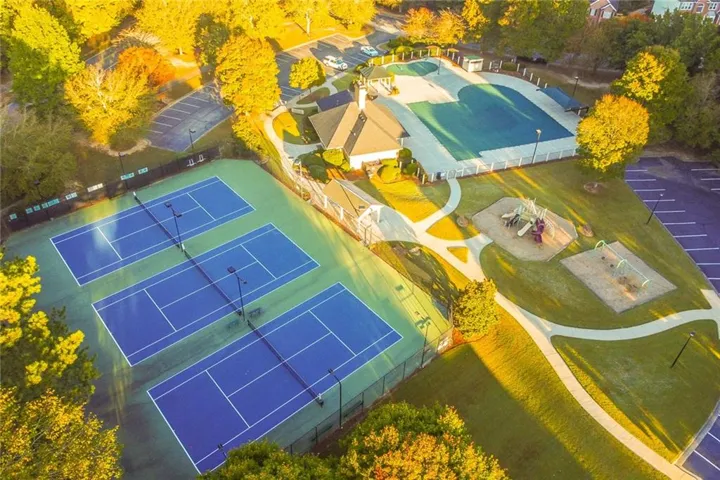
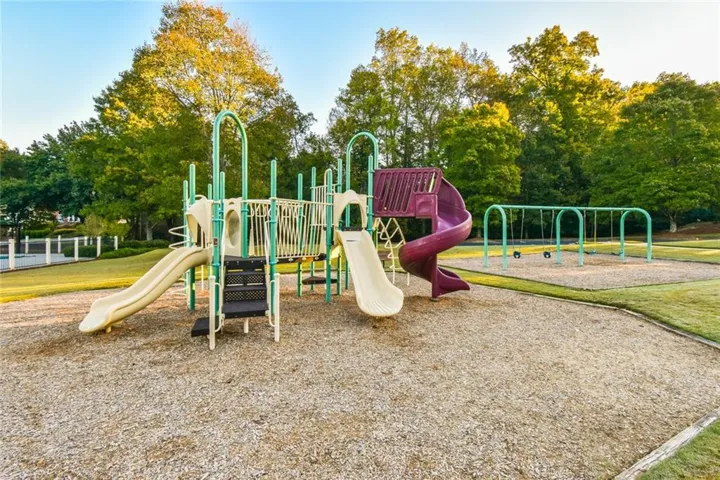
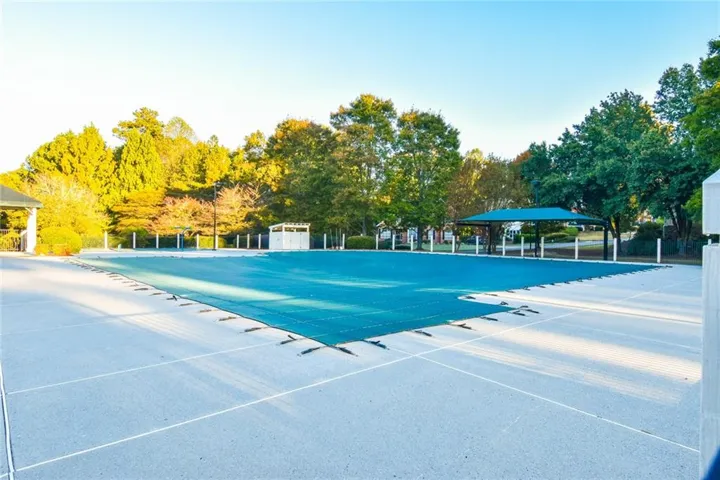
Community Features Gated, Homeowners Assoc, Near Schools, Near Shopping, Near Trails/Greenway, Playground, Pool, Street Lights
-
Waterfront None
-
Architectural Style Traditional
Mortgage Calculator
-
Down Payment
-
Loan Amount
-
Monthly Mortgage Payment
-
Property Tax
-
Home Insurance
-
PMI
-
Monthly HOA Fees

- Jason Tatum