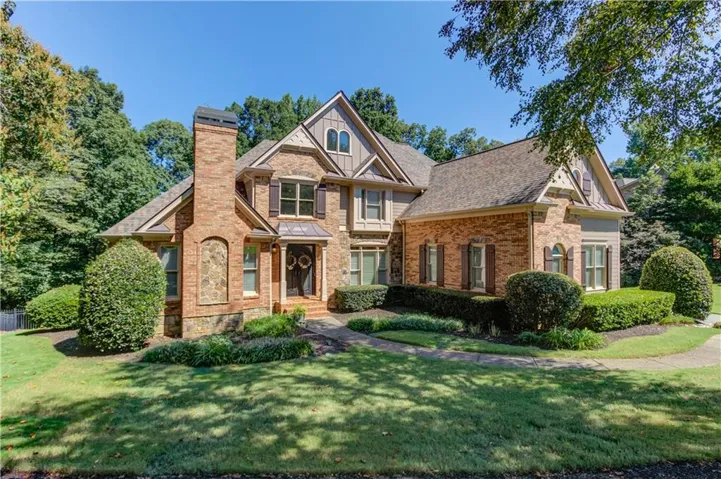
- Single Family Residence, Residential
- 5
- 5
- 3
- 6129 m²

Description
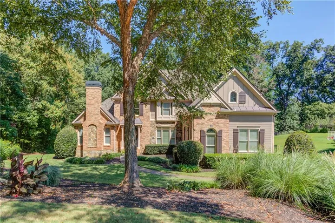
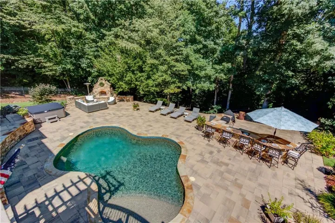
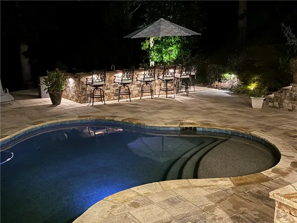
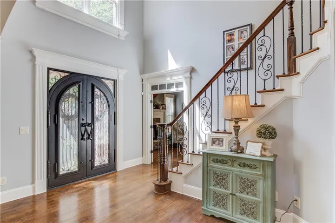
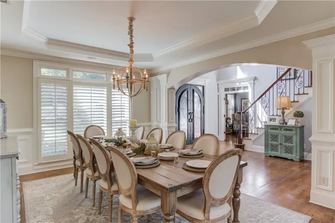
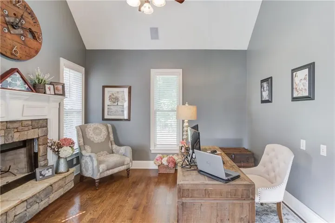
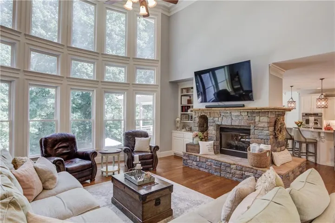
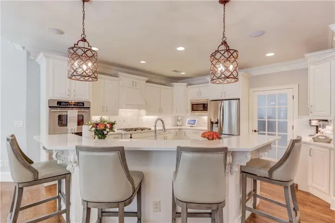
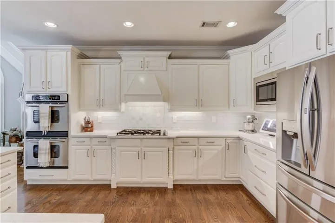
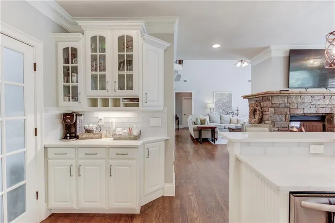
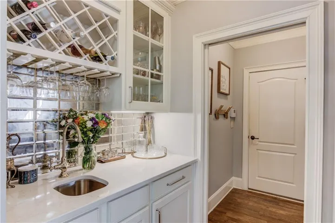
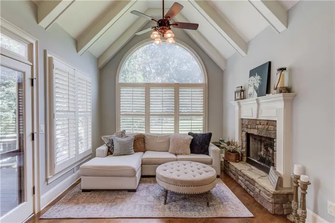
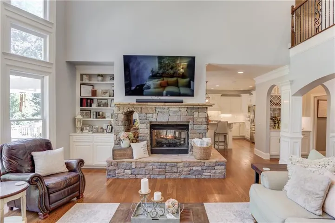
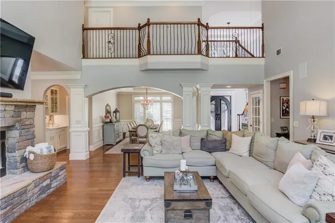
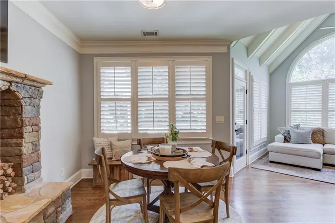
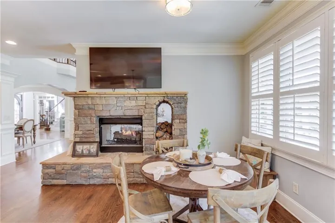
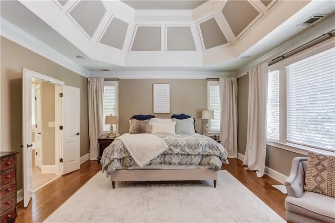
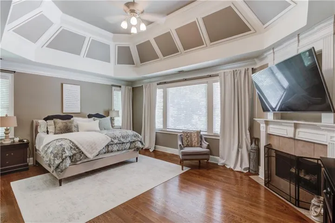
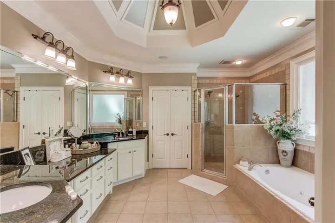
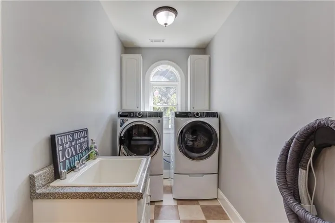
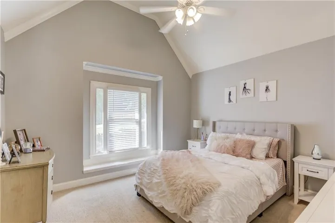
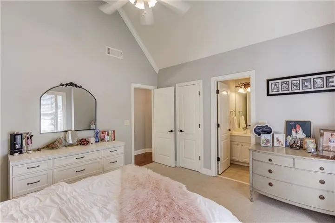
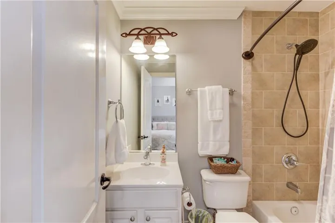
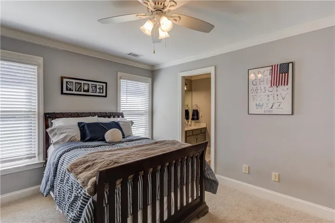
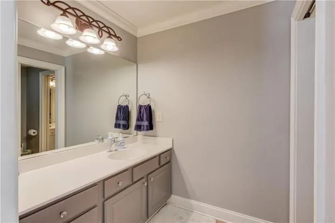
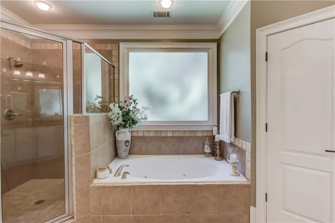
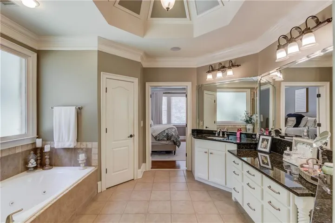
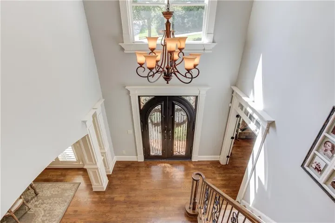
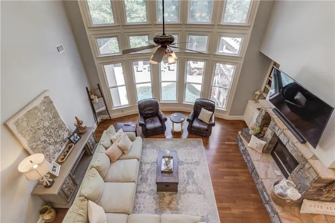
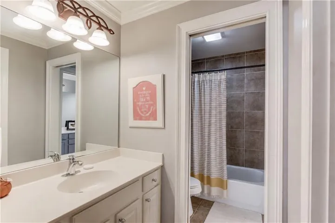
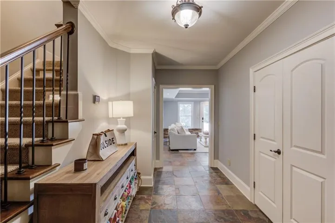
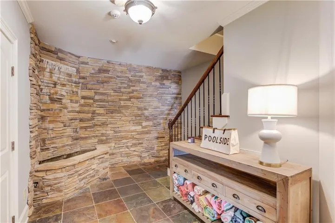
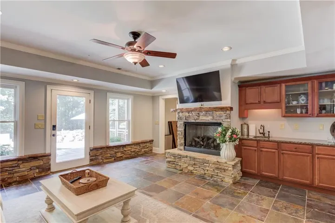
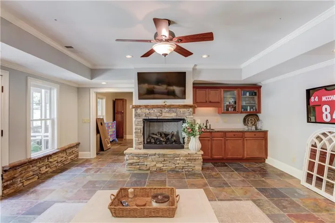
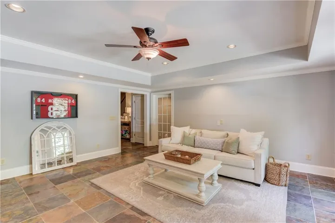
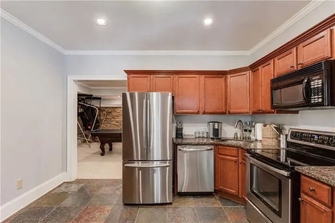
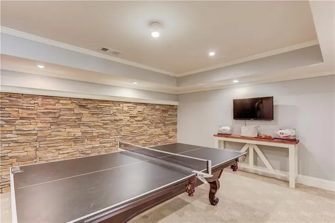
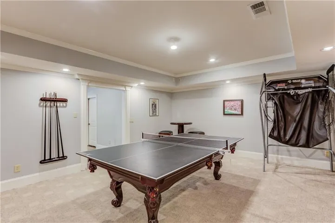
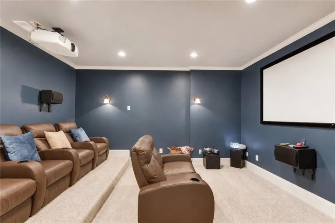
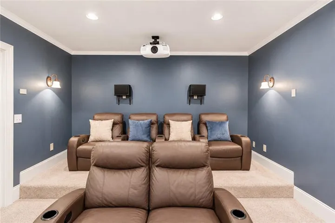
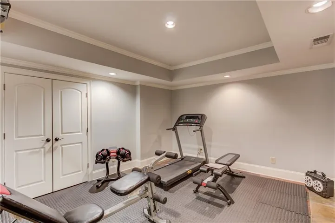
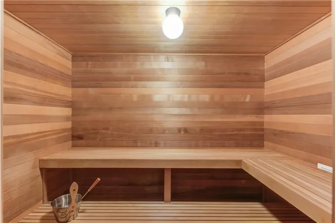
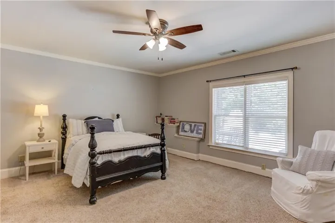
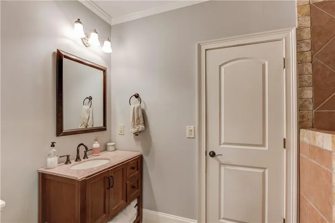
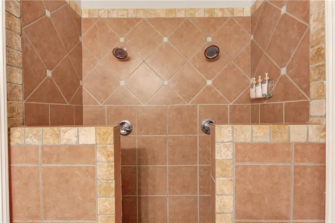
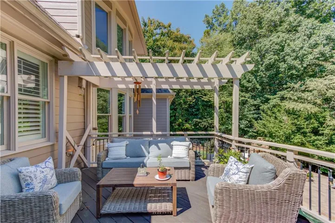
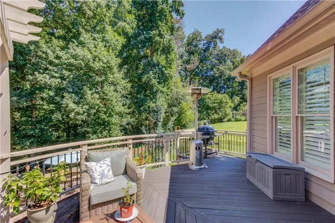
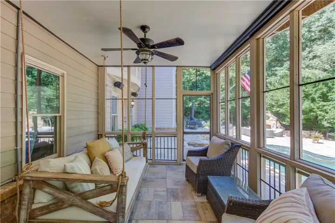
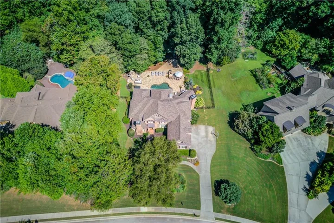
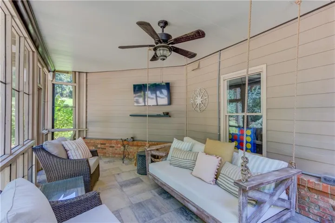
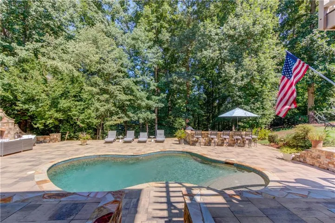
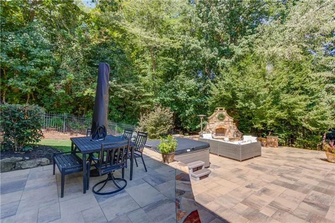
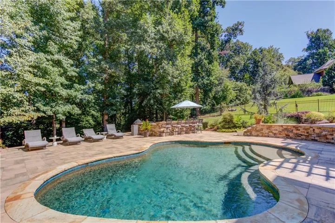
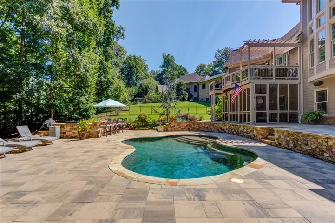
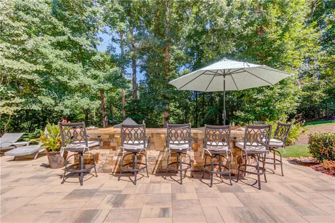
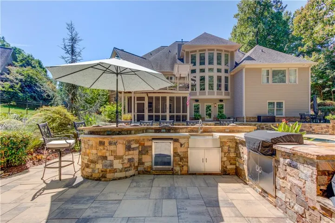
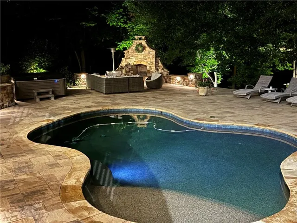
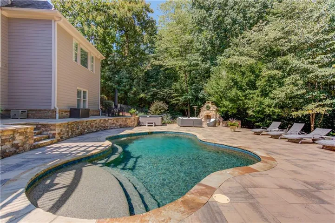
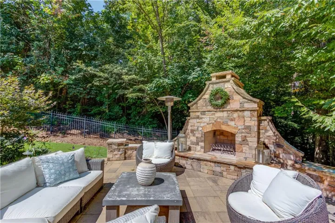
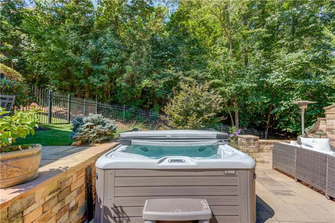
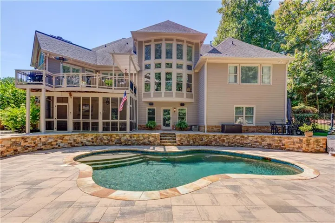
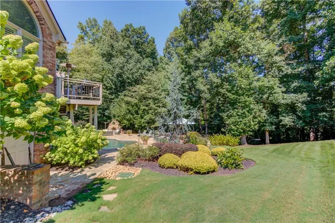
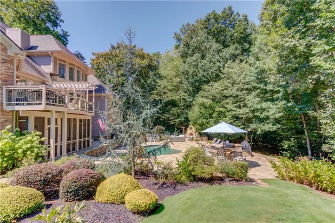
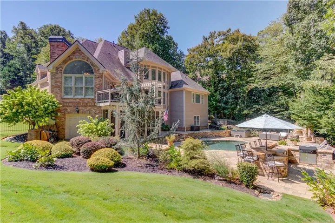
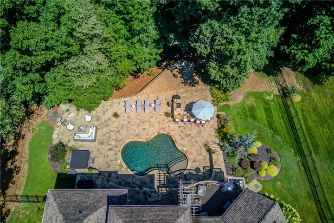
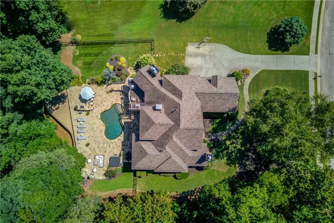
Exceptional living meets unforgettable entertaining in this beautifully appointed 5-bedroom, 4.5-bath home. From the moment you arrive, the striking architecture, mature landscaping and inviting curb appeal set the stage for what awaits inside. Thoughtfully designed and beautifully decorated, this home offers generous living spaces, elegant architectural details and an impressive five fireplaces throughout. The spacious interior is ideal for both everyday living and entertaining, featuring a gracious dining room, inviting keeping room, beautiful hardwood floors and abundant natural light. The primary suite offers a relaxing retreat, while four additional bedrooms provide plenty of space for family, guests or a home office. The fully finished terrace level takes entertaining to another level with additional living space, a fireplace, wet bar and your own private sauna—perfect for unwinding at the end of the day. But the true showstopper is outside. Step into your own private backyard resort featuring a beautiful swimming pool, hot tub, expansive stone patio and impressive outdoor kitchen and bar area surrounded by lush, mature landscaping. Multiple seating and entertaining areas make this the perfect setting for everything from quiet evenings by the pool to large gatherings with family and friends. With beautiful indoor spaces, exceptional outdoor living and amenities rarely found together in one home, this property was designed to be enjoyed. A home that feels just as special entertaining a crowd as it does enjoying a quiet evening at home.
Address
Open on Google Maps-
Address: 4768 Ardmore Lane, Hoschton, Georgia 30548
-
City: Hoschton
-
State/county: GA
-
Zip/Postal Code: 30548
-
Area: CHATEAU FOREST
Details
Updated on September 11, 2026 at 1:46 pm-
Property ID 7827119
-
Price $1,050,000
-
Property Size 6129 m²
-
Land Area 1.24 m²
-
Bedrooms 5
-
Bathrooms 5
-
Garages 3
-
Year Built 2005
-
Property Type Single Family Residence, Residential
-
Property Status Active, For Sale
Additional details
-
Association Fee 50
-
Roof Asbestos Shingle
-
Utilities Cable Available, Electricity Available, Natural Gas Available, Phone Available, Sewer Available, Underground Utilities, Water Available
-
Sewer Public Sewer
-
Cooling Ceiling Fan(s), Central Air, Electric
-
Heating Central, Forced Air, Natural Gas
-
Flooring Carpet, Hardwood, Tile
-
County Gwinnett - GA
-
Property Type Residential
-
Pool In Ground, Private
-
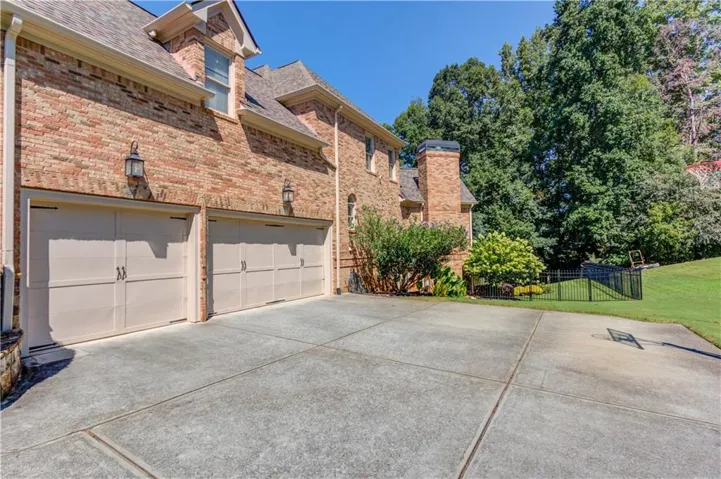
Parking Attached, Garage, Garage Door Opener, Garage Faces Side, Level Driveway
-
Elementary School Duncan Creek
-
Middle School Osborne
-
High School Mill Creek
-
Community Features None
-
Waterfront None
-
Architectural Style Craftsman, Traditional
Mortgage Calculator
-
Down Payment
-
Loan Amount
-
Monthly Mortgage Payment
-
Property Tax
-
Home Insurance
-
PMI
-
Monthly HOA Fees

- Jason Tatum