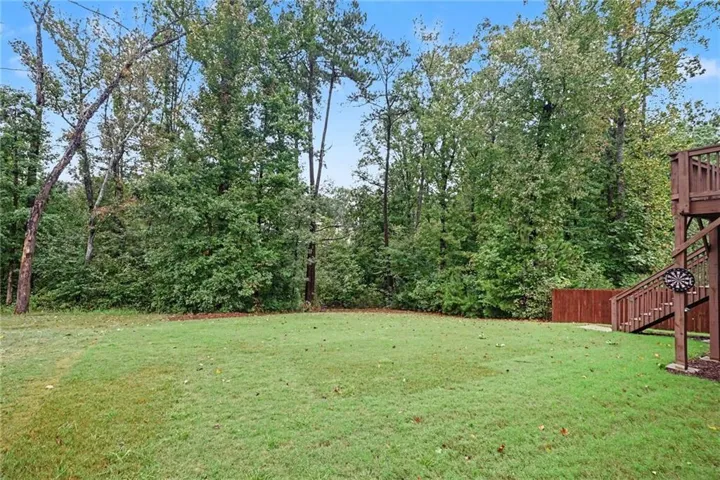
- Single Family Residence, Residential
- 5
- 3
- 2
- 2532 m²

Description
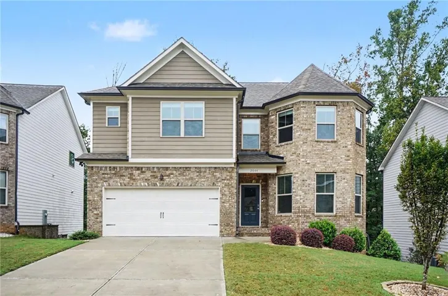
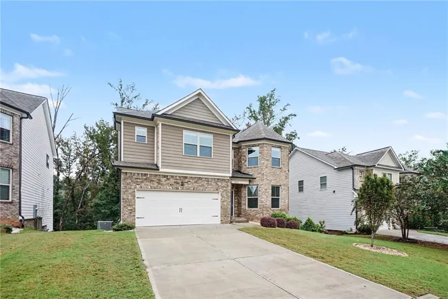
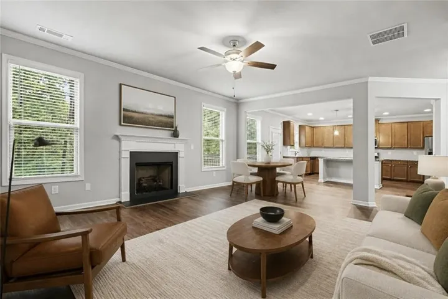
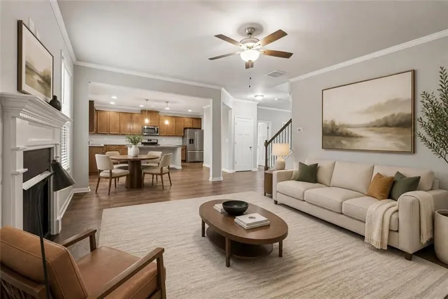
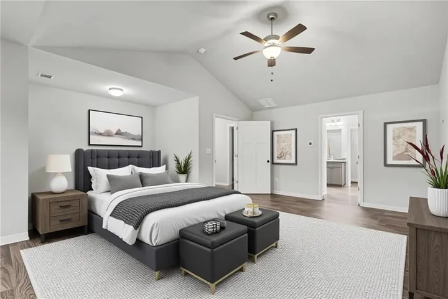
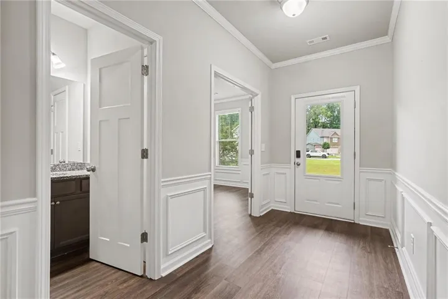
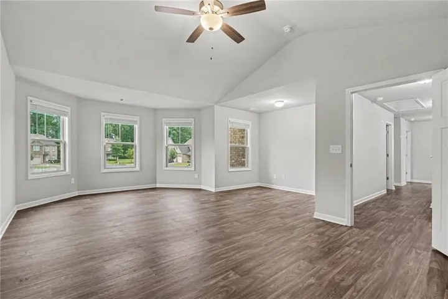
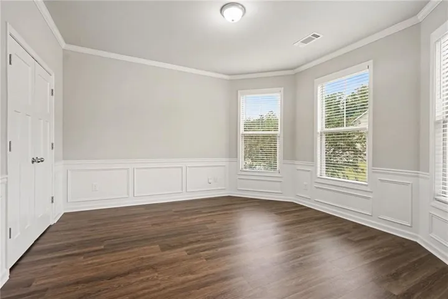
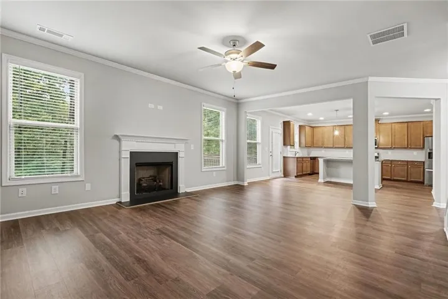
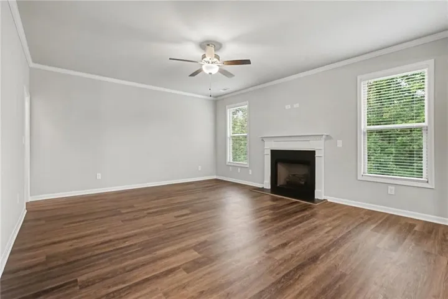
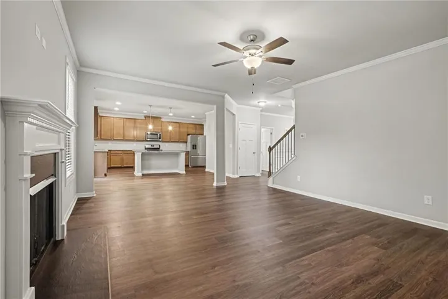
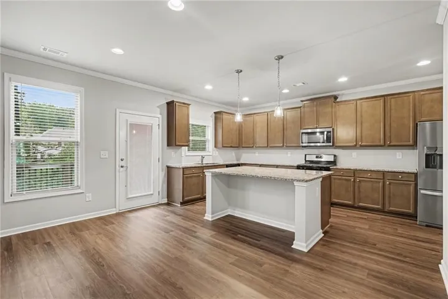
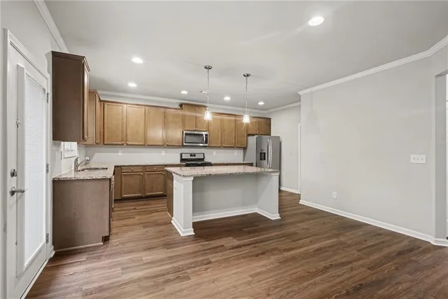
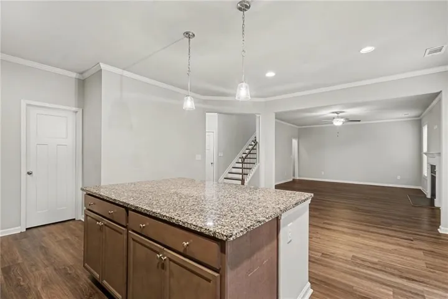
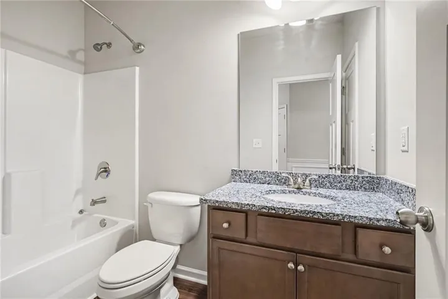
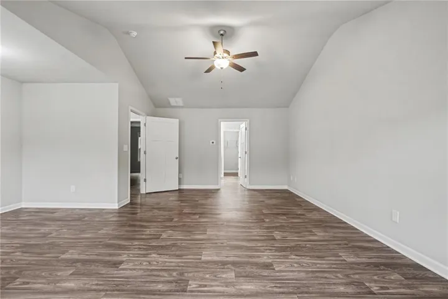
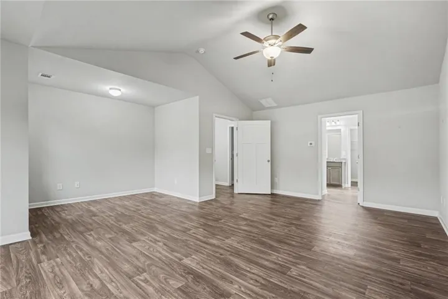
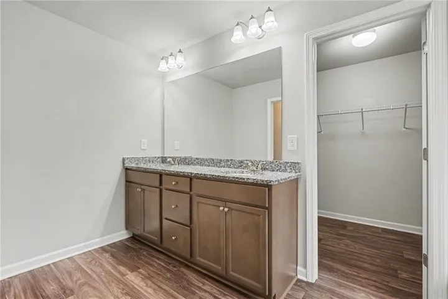
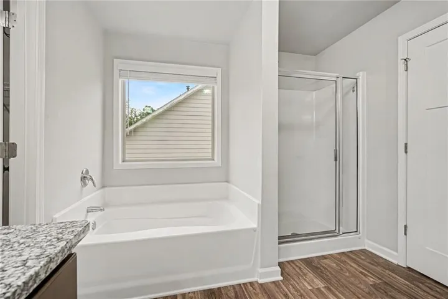
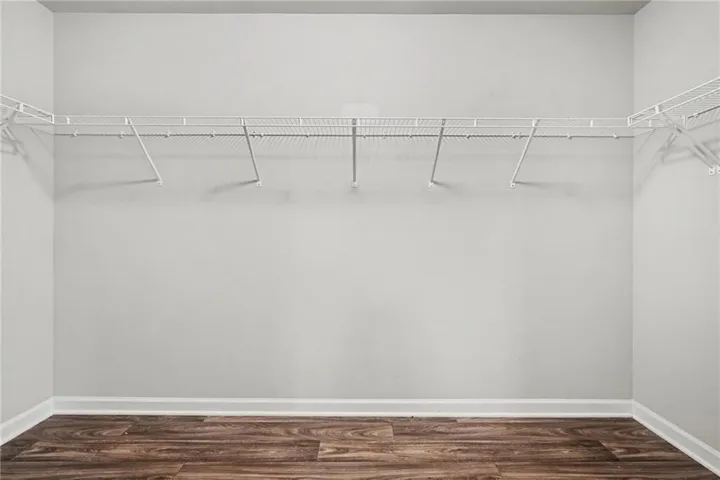
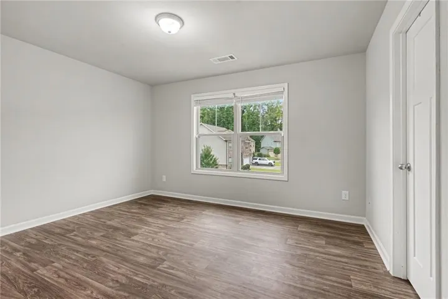
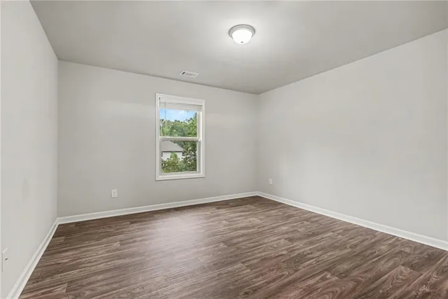
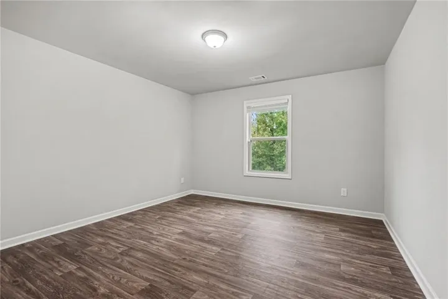
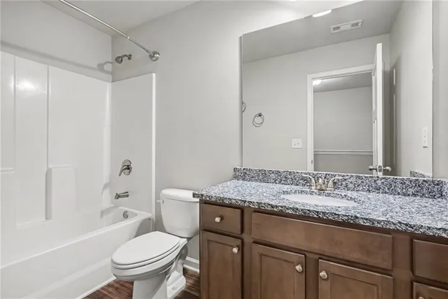
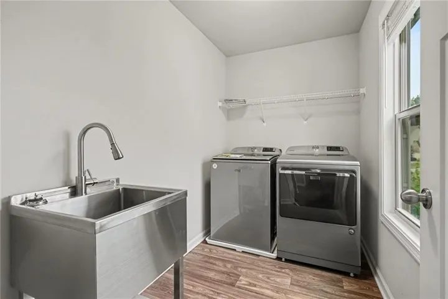
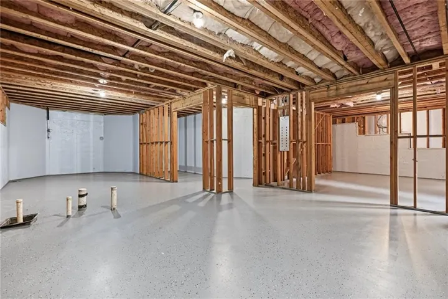
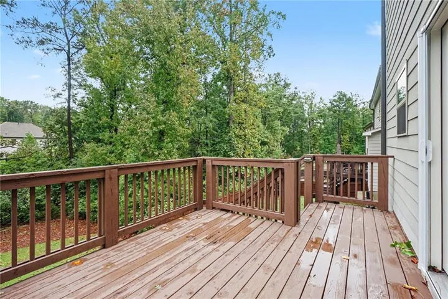
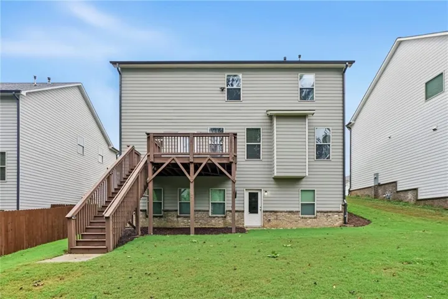
Welcome home to this spacious 5-bedroom, 3-bathroom home in Lawrenceville, offering a functional floorplan with flexible living spaces and room to grow! Step inside to a welcoming foyer, where a versatile room to the right can serve as a home office or main-level bedroom, conveniently located with direct access to a full bathroom. The open-concept main living area features a family room with a cozy fireplace that flows seamlessly into the eat-in kitchen, creating an inviting space for everyday living and entertaining. The kitchen boasts stained cabinetry, granite countertops, a center island, stainless steel appliances including a gas range, and a large walk-in pantry offering excellent storage. Upstairs, the oversized primary suite provides a relaxing retreat with a vaulted ceiling, sitting area, and ensuite bathroom featuring a double vanity, separate soaking tub and shower, and walk-in closet. Three additional bedrooms share a full bathroom, while the upstairs laundry room adds convenience and includes a washer, dryer, and utility sink. The full unfinished daylight basement offers endless possibilities for future expansion, additional living space, a recreation area, or storage. Enjoy outdoor living on the deck overlooking the level backyard, providing plenty of room to relax, entertain, or enjoy time outdoors. Conveniently located near I-85, Highway 316, and the Mall of Georgia, this home offers easy access to shopping, dining, and surrounding destinations. With generous living space, a flexible layout, and room to make it your own, this home is ready to welcome you!
Address
Open on Google Maps-
Address: 2044 Brittlebank Lane, Lawrenceville, Georgia 30043
-
City: Lawrenceville
-
State/county: GA
-
Zip/Postal Code: 30043
-
Area: The Orchards at Sunny Hill
Details
Updated on November 2, 2026 at 10:16 pm-
Property ID 7853284
-
Price $475,000
-
Property Size 2532 m²
-
Land Area 0.25 m²
-
Bedrooms 5
-
Bathrooms 3
-
Garages 2
-
Year Built 2021
-
Property Type Single Family Residence, Residential
-
Property Status Active, For Sale
Additional details
-
Listing Terms Cash, Conventional, VA Loan
-
Association Fee 800
-
Roof Composition
-
Utilities Cable Available, Electricity Available, Natural Gas Available, Phone Available, Sewer Available, Water Available
-
Sewer Public Sewer
-
Cooling Ceiling Fan(s), Central Air
-
Heating Forced Air
-
Flooring Laminate, Vinyl
-
County Gwinnett - GA
-
Property Type Residential
-
Pool None
-
Parking Attached, Driveway, Garage, Garage Faces Front, Kitchen Level
-
Elementary School Freeman's Mill
-
Middle School Twin Rivers
-
High School Mountain View
-
Community Features Homeowners Assoc, Near Schools, Near Shopping, Pool, Sidewalks, Street Lights
-
Waterfront None
-
Architectural Style Traditional
Mortgage Calculator
-
Down Payment
-
Loan Amount
-
Monthly Mortgage Payment
-
Property Tax
-
Home Insurance
-
PMI
-
Monthly HOA Fees

- Jason Tatum