









- Single Family Residence, Residential
- 5
- 5
- 2
- 4023 m²

Description
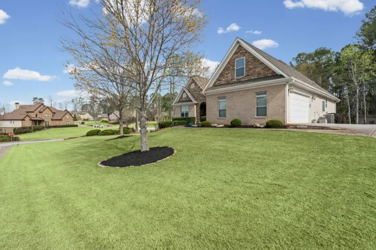
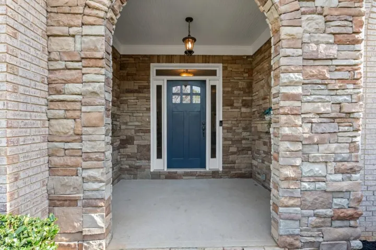
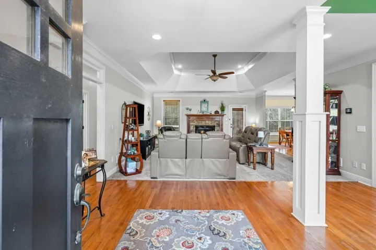
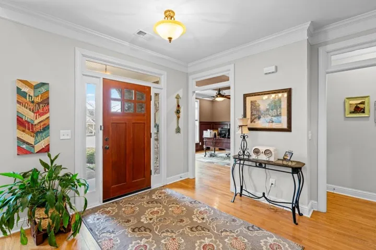
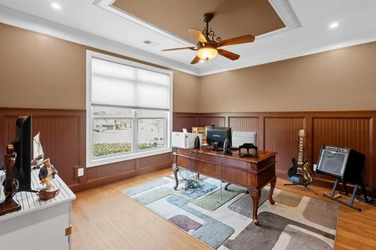
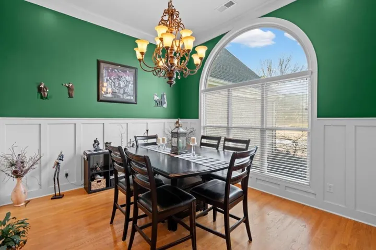
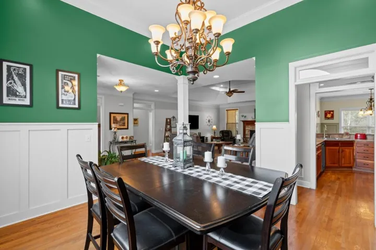
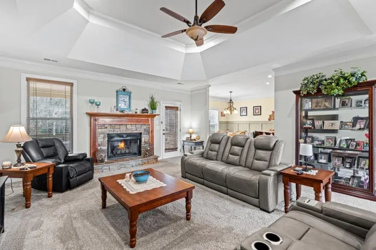
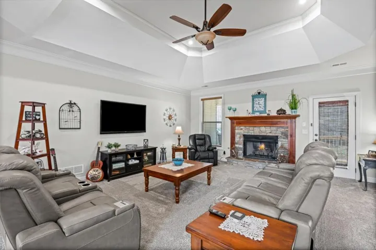
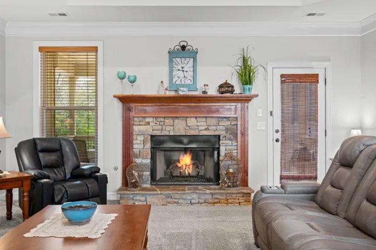
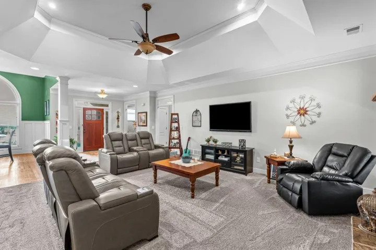
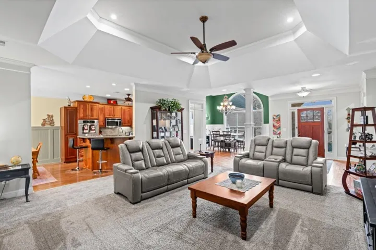
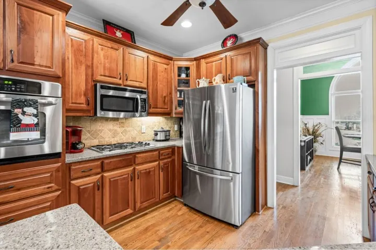
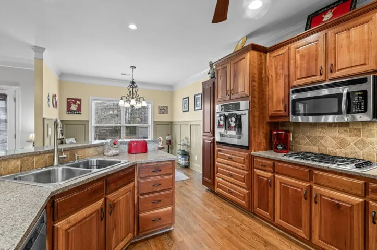
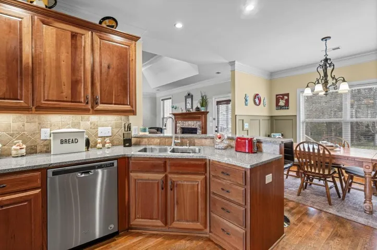
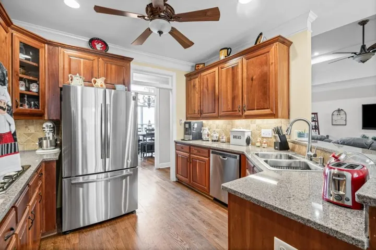
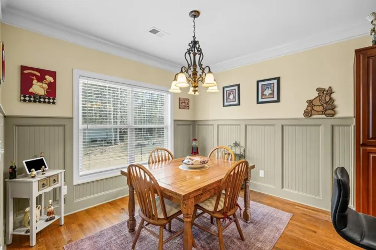
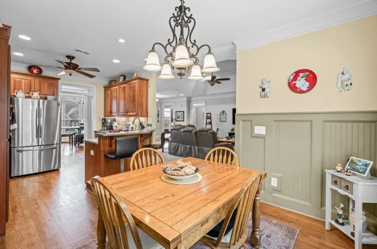
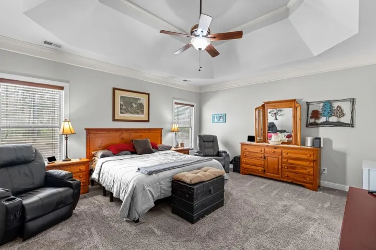
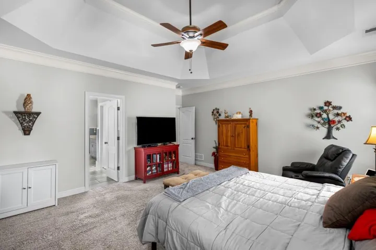
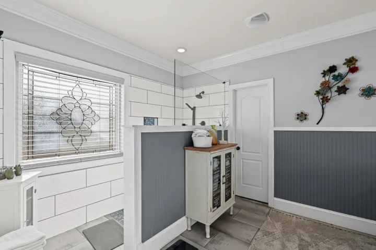
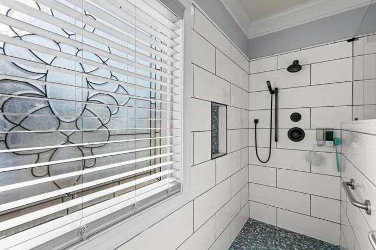
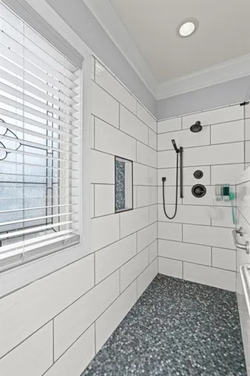
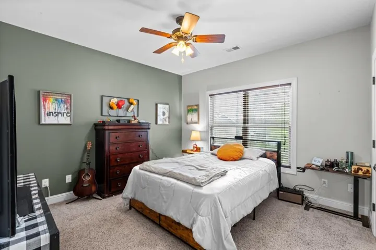
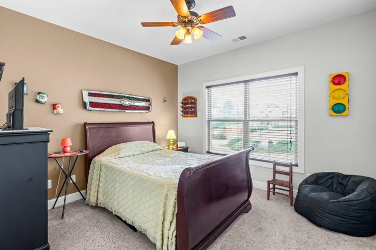
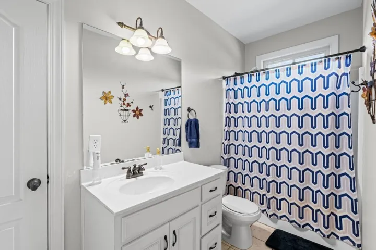
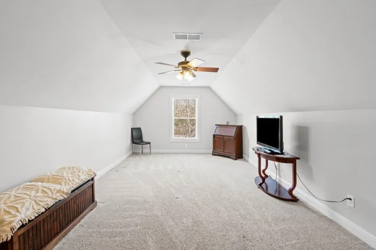
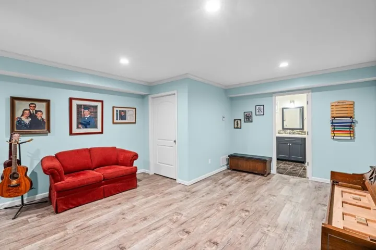
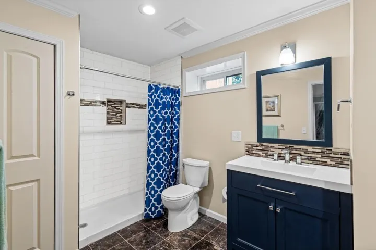
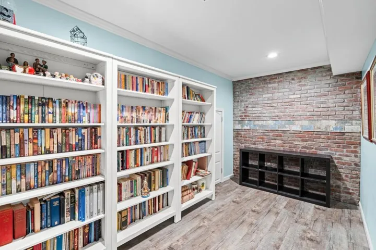
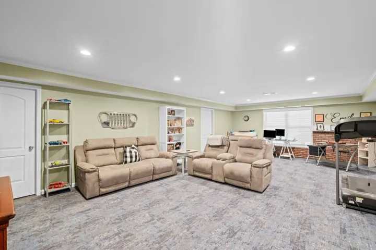
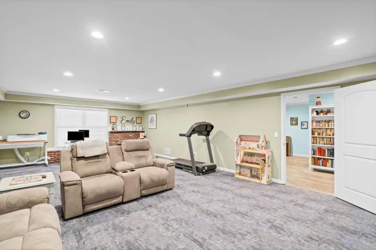
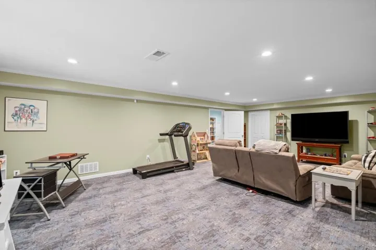
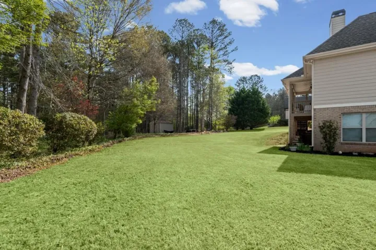
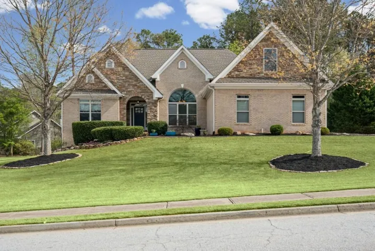
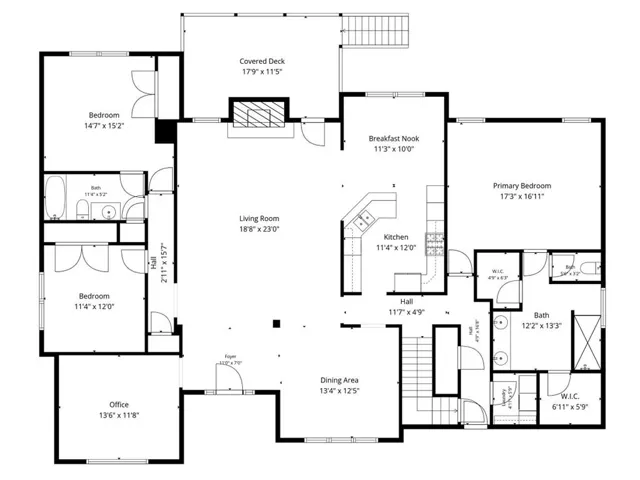
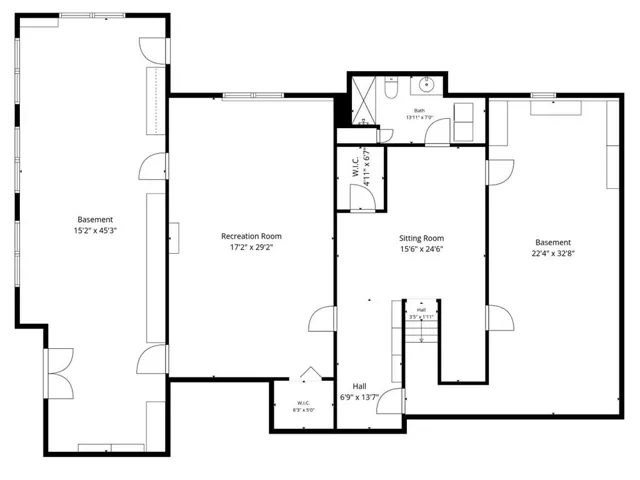
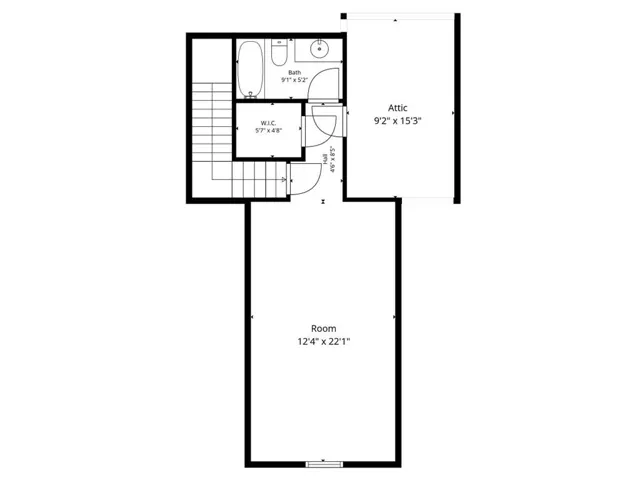
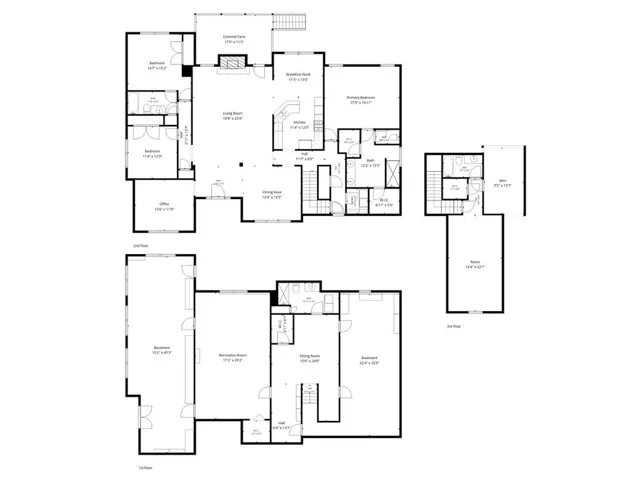
Welcome home to this beautifully maintained property offering exceptional curb appeal, highlighted by a charming covered front porch with a stunning stone arched entry. Step inside to an inviting open-concept floor plan featuring a cozy family room with a gas log fireplace, perfect for relaxing or entertaining. The main level includes a spacious master suite with a large en-suite bath complete with dual vanities and an updated walk-in shower. Two additional bedrooms are also conveniently located on the main floor. Elegant details such as wainscoting add character throughout select rooms. The kitchen is well-equipped with abundant cabinetry and a gas cooktop, providing both functionality and style for everyday living and hosting. Upstairs, you’ll find a generously sized bedroom with its own full bath, ideal for guests or a private retreat. The partially finished basement offers even more versatility, featuring a full bath, laundry area, and ample storage space. Enjoy outdoor living on the covered back deck overlooking a large, usable acre lot complete with a storage shed. Additional highlights include a 3-year-old HVAC system, providing peace of mind for years to come. This home combines comfort, space, and thoughtful details, ready for you to make it your own!
Address
Open on Google Maps-
Address: 2405 Hickory Grove Drive, Monroe, Georgia 30656
-
City: Monroe
-
State/county: GA
-
Zip/Postal Code: 30656
-
Area: Hickory Grove Estates
Details
Updated on September 14, 2026 at 1:35 pm-
Property ID 7742277
-
Price $565,000
-
Property Size 4023 m²
-
Land Area 1.05 m²
-
Bedrooms 5
-
Bathrooms 5
-
Garages 2
-
Year Built 2008
-
Property Type Single Family Residence, Residential
-
Property Status Active, For Sale
Additional details
-
Association Fee 300
-
Roof Composition
-
Utilities Cable Available, Electricity Available, Natural Gas Available, Phone Available, Sewer Available, Underground Utilities, Water Available
-
Sewer Septic Tank
-
Cooling Ceiling Fan(s), Central Air, Electric
-
Heating Forced Air, Heat Pump, Natural Gas
-
Flooring Carpet, Hardwood, Luxury Vinyl, Tile
-
County Walton - GA
-
Property Type Residential
-
Pool None
-
Parking Attached, Garage, Garage Door Opener, Garage Faces Side, Kitchen Level, Level Driveway
-
Elementary School Walker Park
-
Middle School Carver
-
High School Monroe Area
-
Community Features Sidewalks, Street Lights
-
Waterfront None
-
Architectural Style European, Ranch
Mortgage Calculator
-
Down Payment
-
Loan Amount
-
Monthly Mortgage Payment
-
Property Tax
-
Home Insurance
-
PMI
-
Monthly HOA Fees

- Jason Tatum