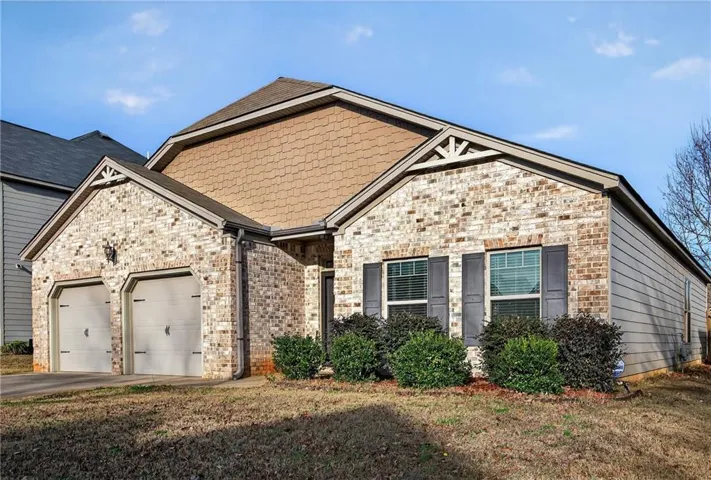
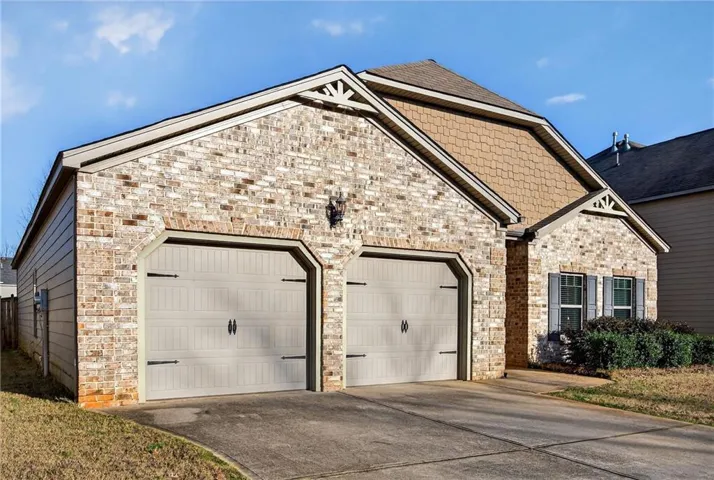
- Single Family Residence, Residential
- 3
- 2
- 2
- 1806 m²

Description
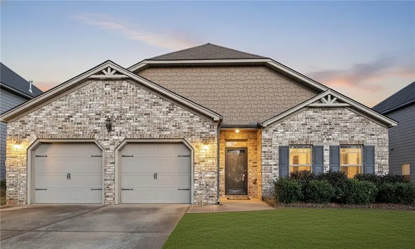
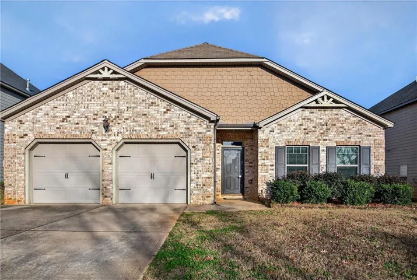
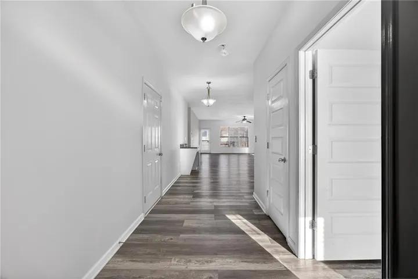
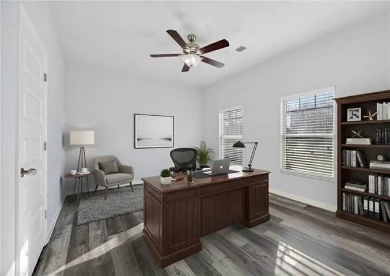
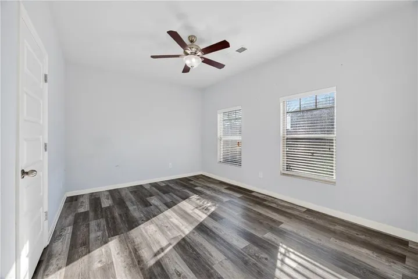
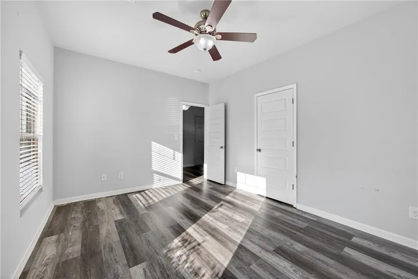
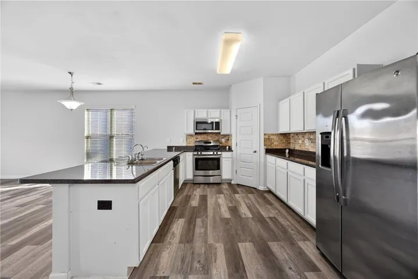
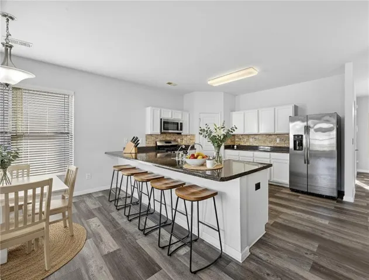
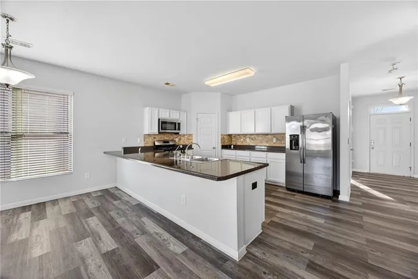
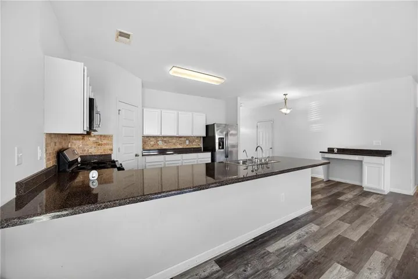
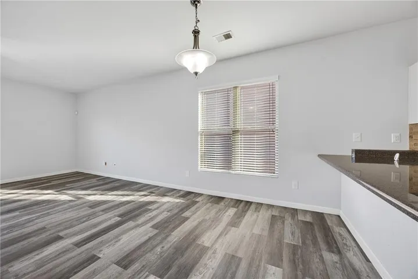
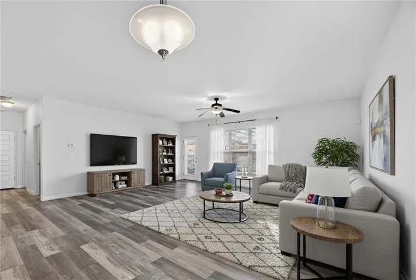
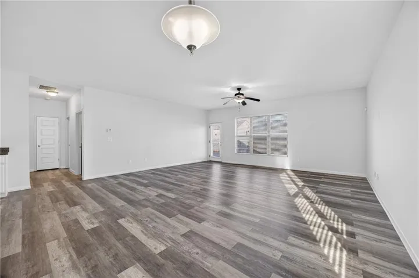
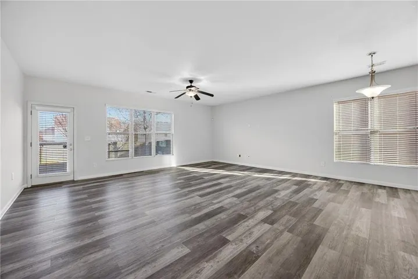
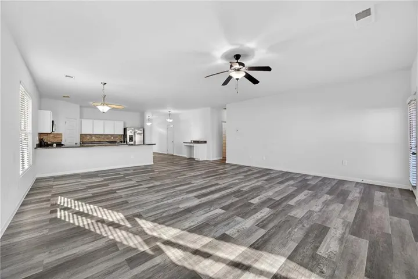
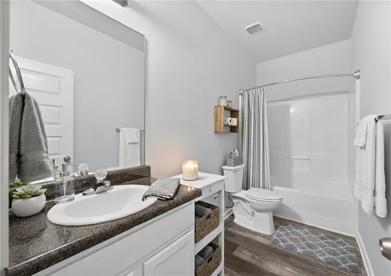
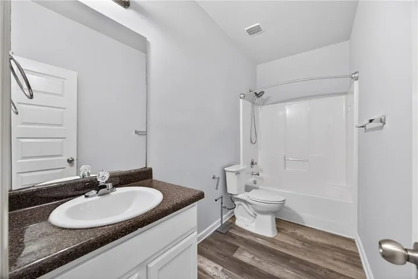
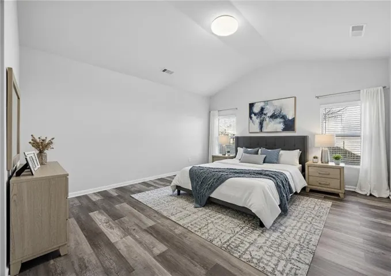
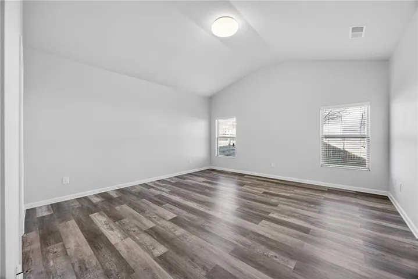
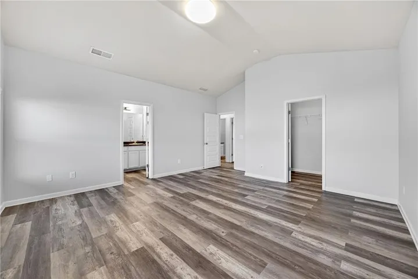
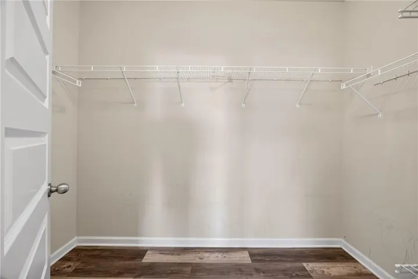
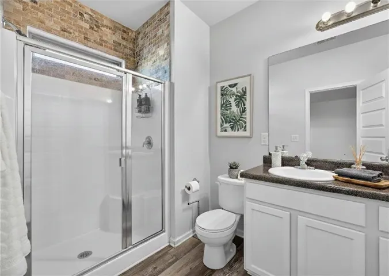
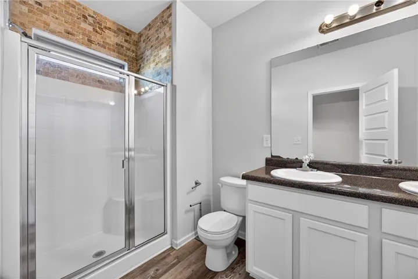
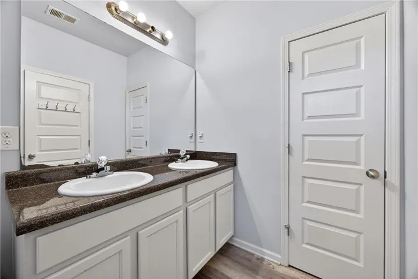
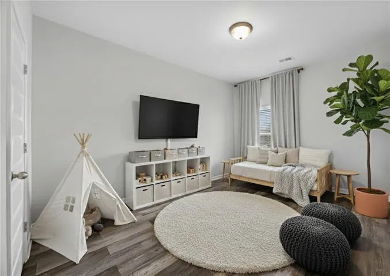
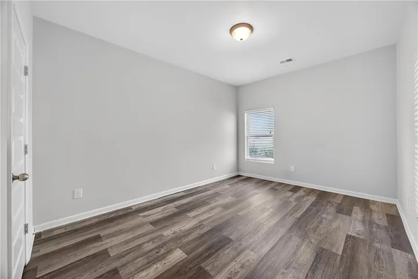
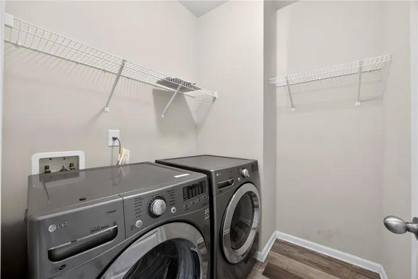
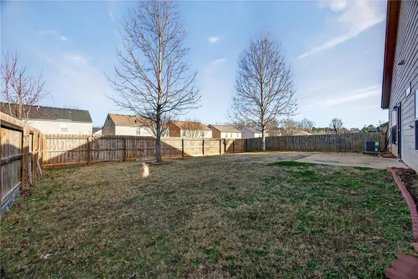
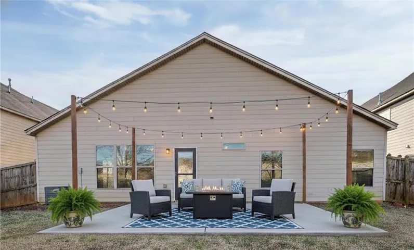
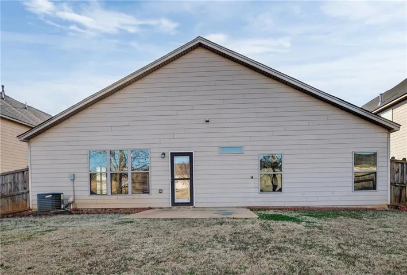
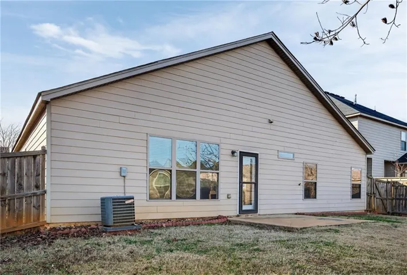
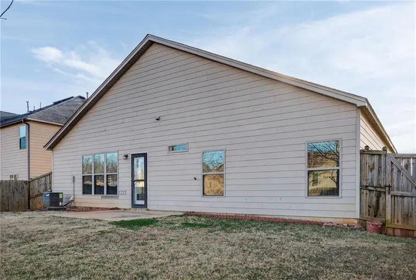
Welcome home to this beautifully maintained ranch offering 1, 806 sq ft of comfortable, single-level living. This well-maintained 3-bedroom, 2-bath home features an open floor plan filled with natural light and luxury vinyl flooring throughout. The great room is the heart of the home, showcasing a peninsula style kitchen with breakfast bar for added dining and serving space. Granite countertops, tile backsplash, updated stainless steel appliances, pantry, and ample cabinetry, perfect for both entertaining and everyday living. There’s also a built-in desk/workspace perfect for crafts or homework! The vaulted primary suite includes a double vanity and walk-in closet, while two additional bedrooms and a full bath provide flexible living options. Step outside to a private, fenced backyard ideal for relaxing, entertaining, or creating your own outdoor retreat. Check out the virtually staged photo for a visual of how you could easily enhance your outdoor living space. Conveniently located just steps from John Alexander Memorial Park and close to shopping and dining at SouthPoint and the Shops at Avalon. Nearby schools and highways for an easy commute. This blank canvas offers the ability to design and customize a home you love that meets your needs for the perfect blend of comfort, style, and convenience! Back on market due to no fault of the seller.
Address
Open on Google Maps-
Address: 853 Parkside Place Avenue, Mcdonough, Georgia 30253
-
City: Mcdonough
-
State/county: GA
-
Zip/Postal Code: 30253
-
Area: Parkside Avalon
Details
Updated on August 31, 2026 at 12:52 pm-
Property ID 7699020
-
Price $301,000
-
Property Size 1806 m²
-
Land Area 0.01 m²
-
Bedrooms 3
-
Bathrooms 2
-
Garages 2
-
Year Built 2014
-
Property Type Single Family Residence, Residential
-
Property Status Active, For Sale
Additional details
-
Association Fee 525
-
Roof Composition
-
Utilities Electricity Available, Natural Gas Available, Sewer Available, Water Available
-
Sewer Public Sewer
-
Cooling Ceiling Fan(s), Central Air
-
Heating Forced Air
-
Flooring Luxury Vinyl
-
County Henry - GA
-
Property Type Residential
-
Pool None
-
Parking Attached, Driveway, Garage, Garage Door Opener, Garage Faces Front, Kitchen Level, Level Driveway
-
Elementary School Oakland - Henry
-
Middle School Luella
-
High School Luella
-
Community Features Homeowners Assoc, Near Schools, Near Shopping, Pool
-
Waterfront None
-
Architectural Style Ranch
Mortgage Calculator
-
Down Payment
-
Loan Amount
-
Monthly Mortgage Payment
-
Property Tax
-
Home Insurance
-
PMI
-
Monthly HOA Fees

- Jason Tatum